

Basement - 581 Old Weston Road Toronto, Ontario M6N 3B2

$1,700 Monthly
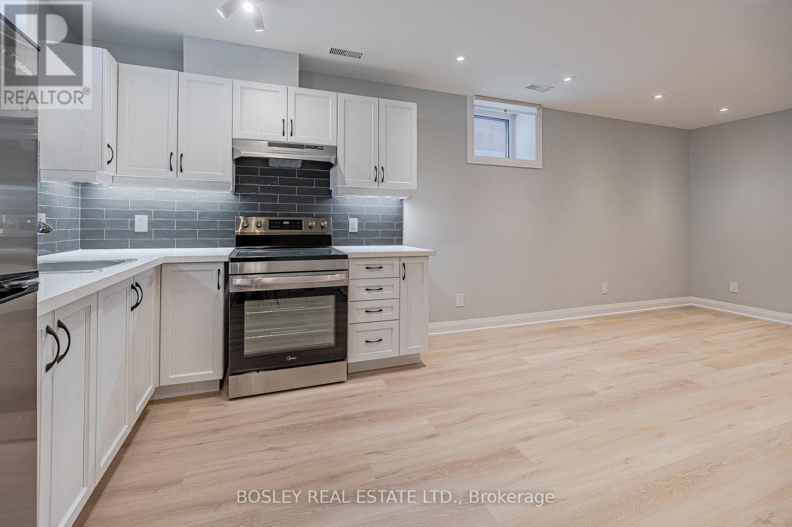
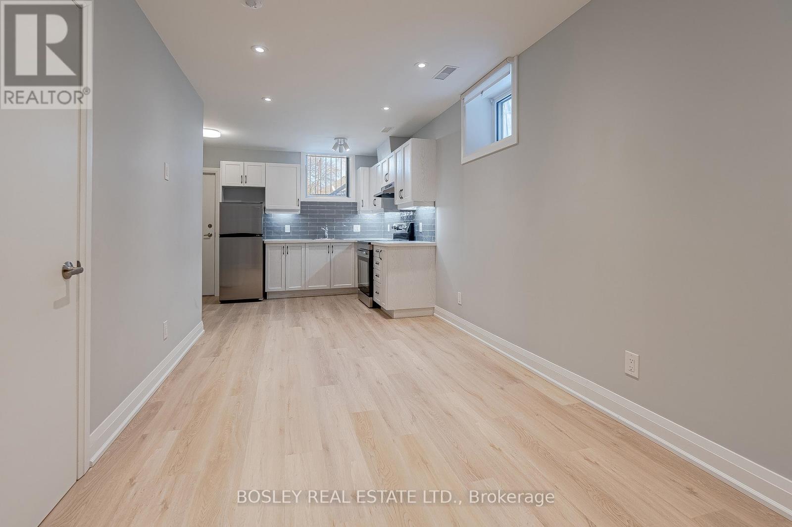
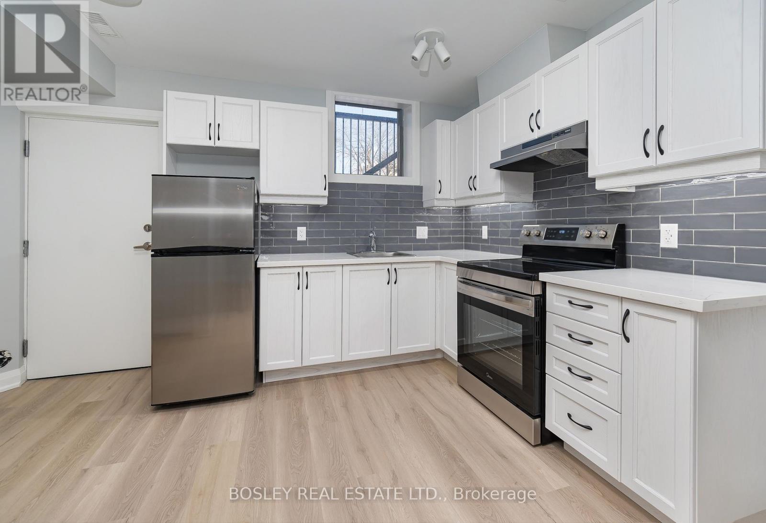
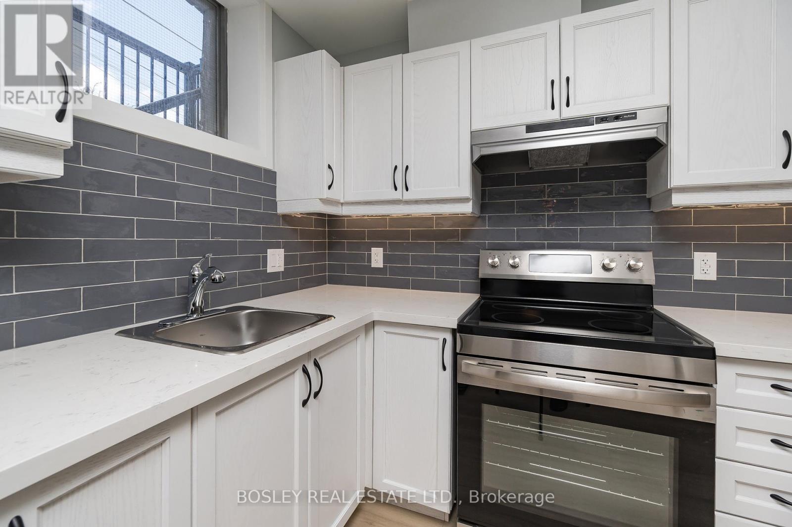
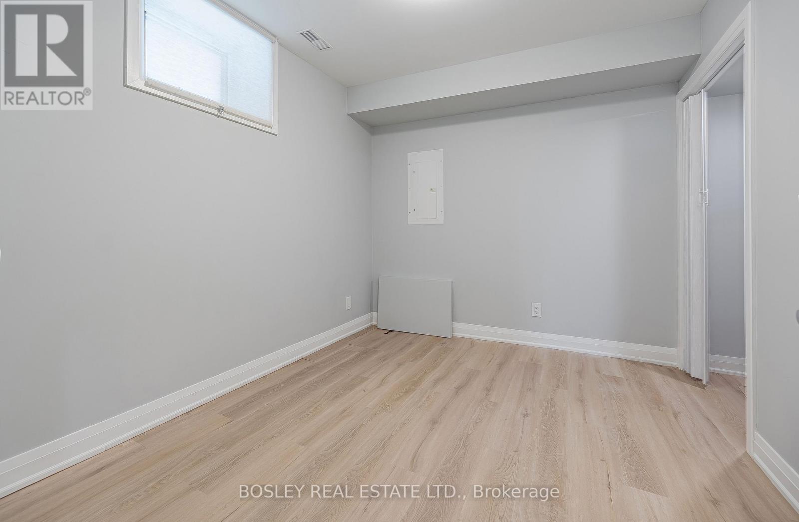
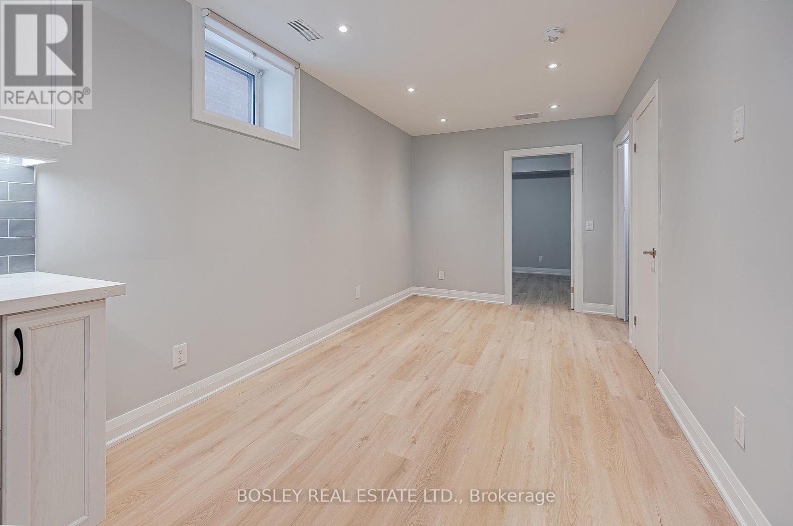
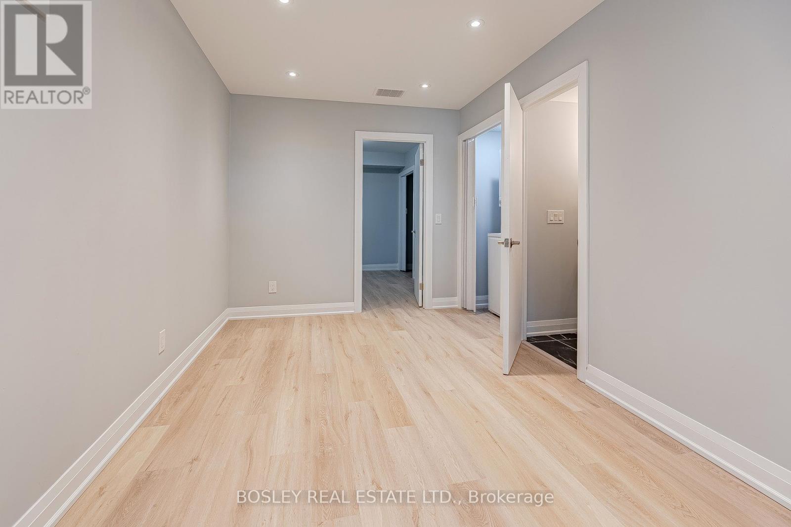
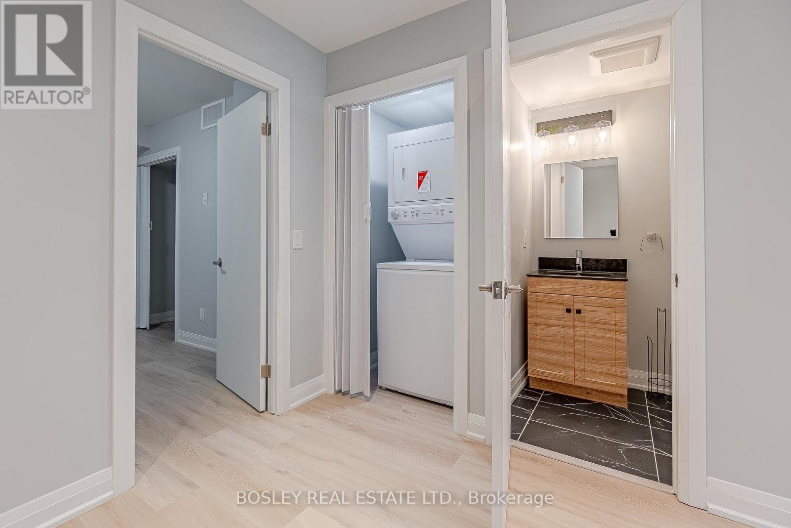
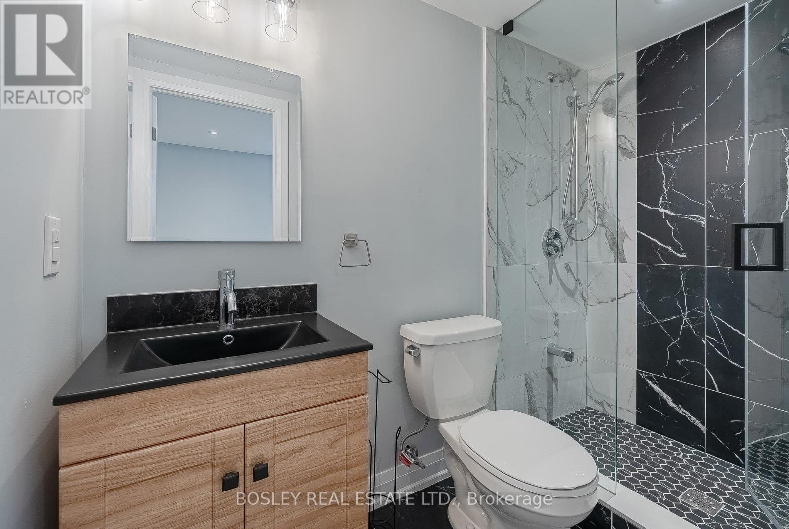
Modern Renovated Basement Apartment - A Versitile Space at 581 Old Weston Rd. This beautifully updated basement apartment is an incredible addition to the property at 581 Old Weston Rd. The open-concept design seamlessly integrates the living, dining, and kitchen areas. Recessed lighting and above-grade windows ensure a bright, airy ambiance despite being a basement unit. Neutral walls and wide-plank luxury vinyl flooring extend throughout, adding to the modern, clean aesthetic. Fully equipped kitchen with white shaker cabinets and black hardware for a timeless look. Sleek grey subway tile blacksplash creates a modern contrast against the light cabinetry. Stainless steel appliances, including a full-size fridge, oven, and range hood. Durable quartz countertops. (id:66349)
Property Details
| MLS® Number | W13634084 |
| Property Type | Single Family |
| Community Name | Weston-Pellam Park |
Building
| Bathroom Total | 1 |
| Bedrooms Above Ground | 1 |
| Bedrooms Total | 1 |
| Basement Features | Apartment In Basement |
| Basement Type | N/a |
| Construction Style Attachment | Semi-detached |
| Cooling Type | Central Air Conditioning |
| Exterior Finish | Brick |
| Heating Fuel | Natural Gas |
| Heating Type | Forced Air |
| Stories Total | 2 |
| Size Interior | 1,100 - 1,500 Sqft |
| Type | House |
| Utility Water | Municipal Water |
Parking
| No Garage |
Land
| Acreage | No |
| Sewer | Sanitary Sewer |
Rooms
| Level | Type | Length | Width | Dimensions |
|---|---|---|---|---|
| Lower Level | Dining Room | 4.03 m | 5.66 m | 4.03 m x 5.66 m |
| Lower Level | Bedroom | 2.13 m | 2.74 m | 2.13 m x 2.74 m |
| Lower Level | Living Room | 4.03 m | 5.66 m | 4.03 m x 5.66 m |
| Lower Level | Kitchen | 4.03 m | 5.66 m | 4.03 m x 5.66 m |
Contact Us
Contact us for more information

Rebecca Higgs
Salesperson
www.facebook.com/RebeccaHiggsRealEstate
103 Vanderhoof Avenue
Toronto, Ontario M4G 2H5
(416) 322-8000
(416) 322-8800

The trademarks REALTOR®, REALTORS®, and the REALTOR® logo are controlled by The Canadian Real Estate Association (CREA) and identify real estate professionals who are members of CREA. The trademarks MLS®, Multiple Listing Service® and the associated logos are owned by The Canadian Real Estate Association (CREA) and identify the quality of services provided by real estate professionals who are members of CREA. The trademark DDF® is owned by The Canadian Real Estate Association (CREA) and identifies CREA's Data Distribution Facility (DDF®)
August 04 2026 04:01:45
Toronto Regional Real Estate Board
Bosley Real Estate Ltd.