

47 Burlington Street W Hamilton, Ontario L8L 1G6

$2,200 MonthlyInsurance
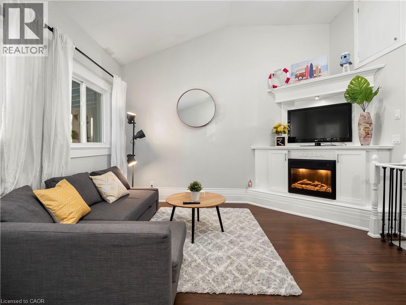
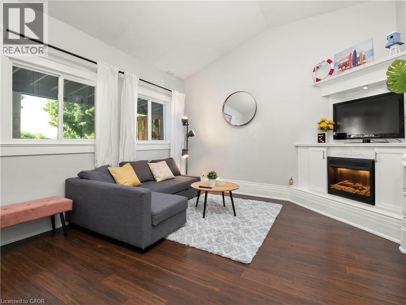
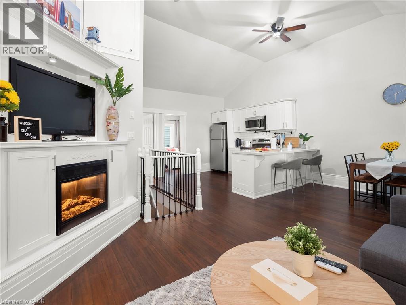
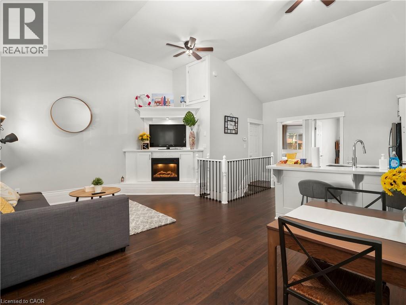
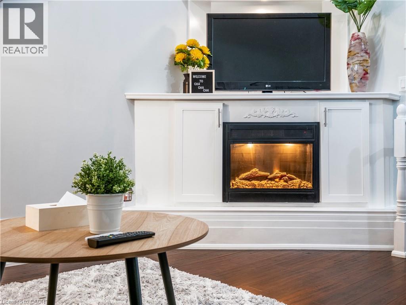
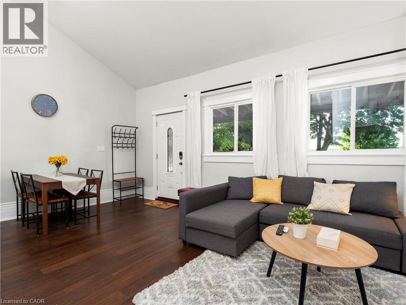
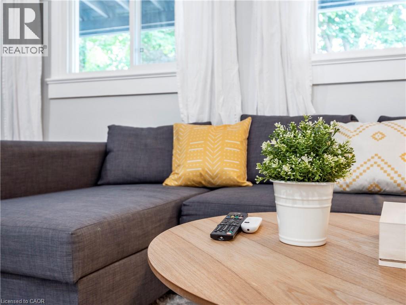
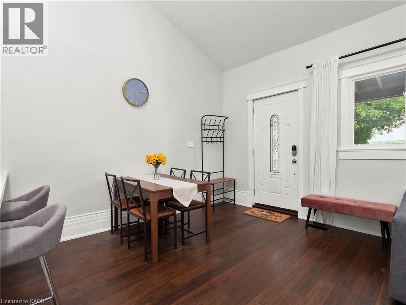
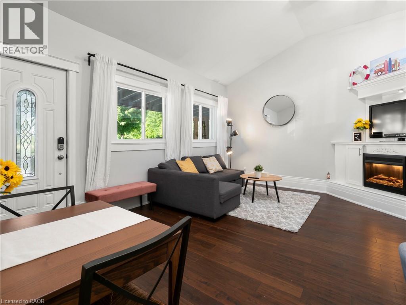
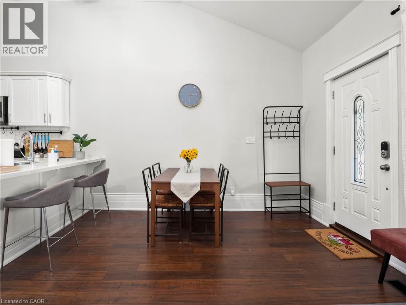
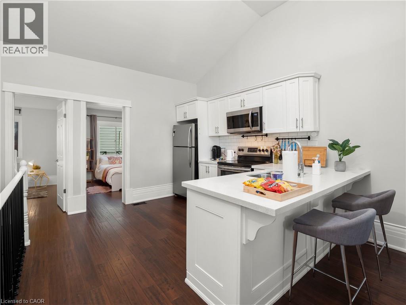
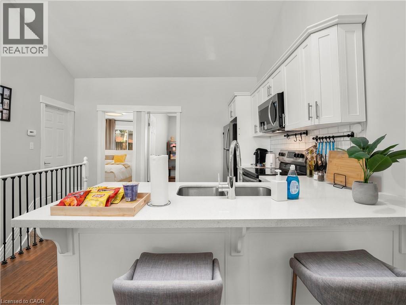
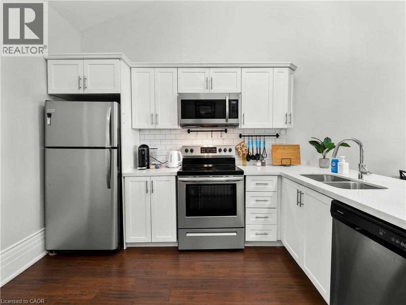
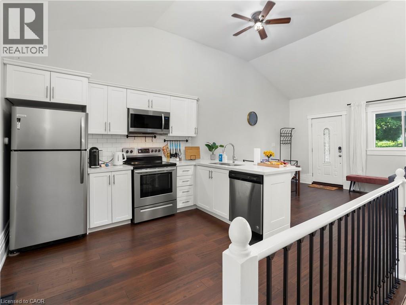
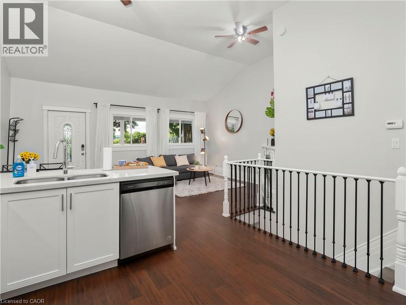
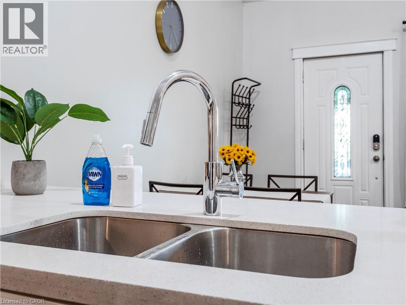
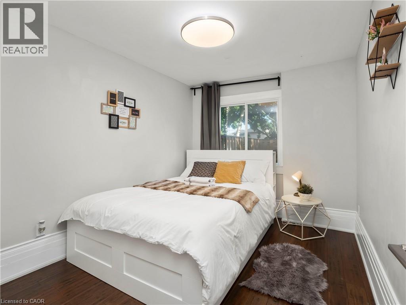
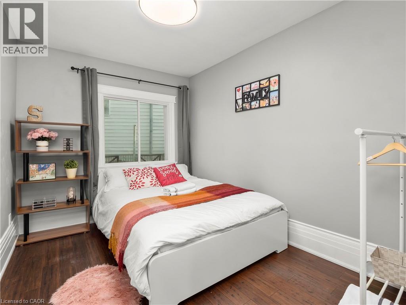
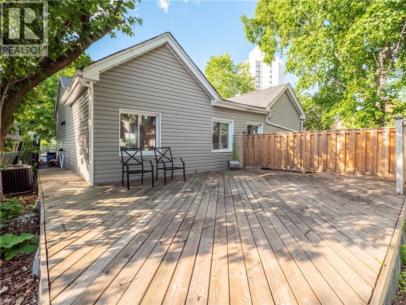
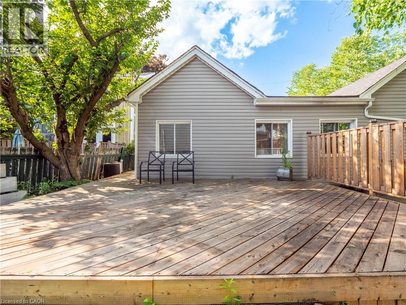
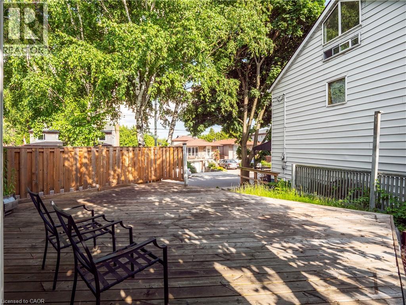
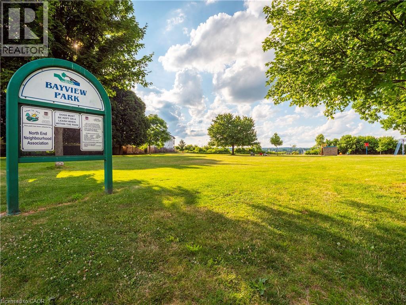
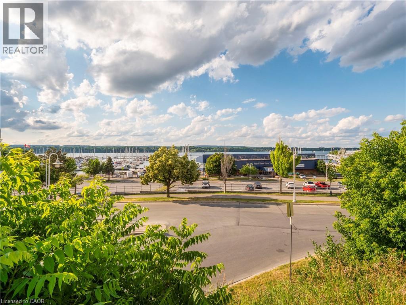
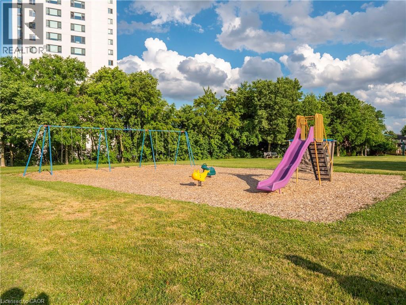
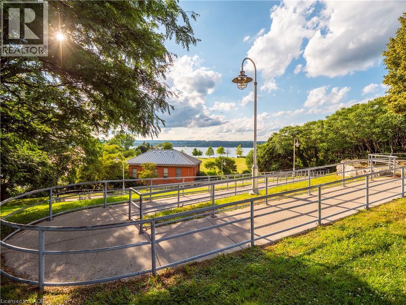
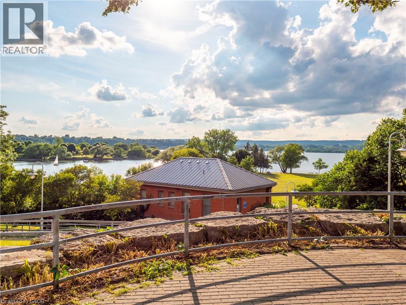
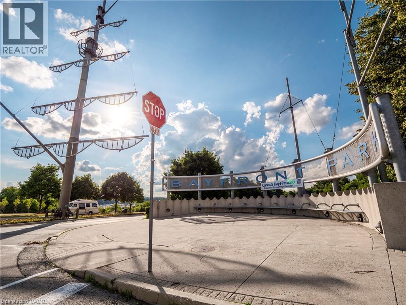
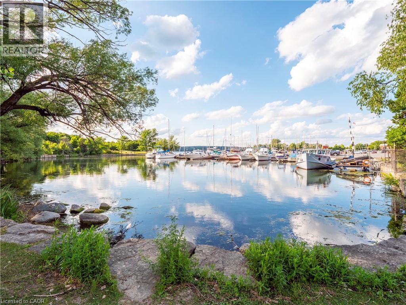
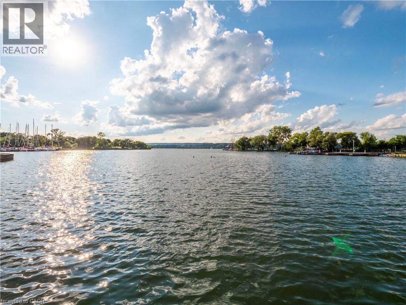
Move-In Ready Lakeview Home , Stunning Waterfront Views! Now available: 2-bedroom, 1-bath home in the heart of Hamilton's sought-after West Harbour. Enjoy a calm and comfortable lifestyle just steps from the water, with panoramic, unobstructed views of the lake. Located near Bayfront Park, this home offers easy access to scenic walking trails, local breweries like Collective Arts, the vibrant shops and eateries of James Street North, and the West Harbour GO Station for convenient commuting. A perfect blend of nature and city living , all you need to do is move in! (id:66349)
Property Details
| MLS® Number | 40852894 |
| Property Type | Single Family |
| Equipment Type | None |
| Rental Equipment Type | None |
Building
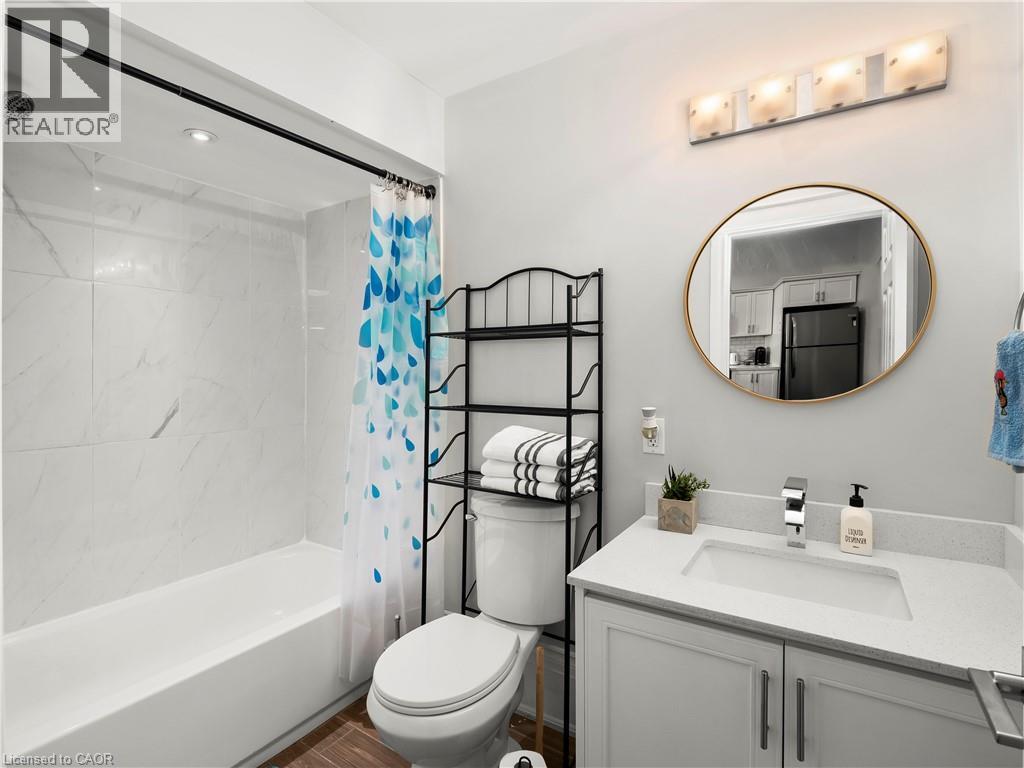
| Bathroom Total | 1 |
| Bedrooms Above Ground | 2 |
| Bedrooms Total | 2 |
| Appliances | Dishwasher, Dryer, Microwave, Refrigerator, Stove, Water Meter, Washer, Hood Fan, Window Coverings |
| Basement Development | Partially Finished |
| Basement Type | Full (partially Finished) |
| Construction Style Attachment | Semi-detached |
| Cooling Type | Central Air Conditioning |
| Exterior Finish | Aluminum Siding |
| Foundation Type | Stone |
| Heating Fuel | Natural Gas |
| Heating Type | Forced Air |
| Stories Total | 1 |
| Size Interior | 759 Sqft |
| Type | House |
| Utility Water | Municipal Water |
Parking
| None |
Land
| Access Type | Water Access, Highway Nearby |
| Acreage | No |
| Sewer | Municipal Sewage System |
| Size Depth | 58 Ft |
| Size Frontage | 24 Ft |
| Size Total Text | Under 1/2 Acre |
| Zoning Description | D |
Rooms
| Level | Type | Length | Width | Dimensions |
|---|---|---|---|---|
| Basement | Laundry Room | Measurements not available | ||
| Basement | Bonus Room | Measurements not available | ||
| Basement | Utility Room | Measurements not available | ||
| Main Level | Bedroom | 8'7'' x 11'2'' | ||
| Main Level | Bedroom | 8'6'' x 11'0'' | ||
| Main Level | 4pc Bathroom | Measurements not available | ||
| Main Level | Kitchen | 11'2'' x 11'0'' | ||
| Main Level | Living Room/dining Room | 19'4'' x 12'4'' |
https://www.realtor.ca/real-estate/30106965/47-burlington-street-w-hamilton
Contact Us
Contact us for more information
Long Li
Salesperson
418 Iroquois Shore Rd #103a
Oakville, Ontario L6H 0X7
(905) 361-9098
(905) 338-2727
www.rockstarbrokerage.com

The trademarks REALTOR®, REALTORS®, and the REALTOR® logo are controlled by The Canadian Real Estate Association (CREA) and identify real estate professionals who are members of CREA. The trademarks MLS®, Multiple Listing Service® and the associated logos are owned by The Canadian Real Estate Association (CREA) and identify the quality of services provided by real estate professionals who are members of CREA. The trademark DDF® is owned by The Canadian Real Estate Association (CREA) and identifies CREA's Data Distribution Facility (DDF®)
August 03 2026 03:29:11
REALTORS® Association of Hamilton-Burlington
Rock Star Real Estate Inc.