

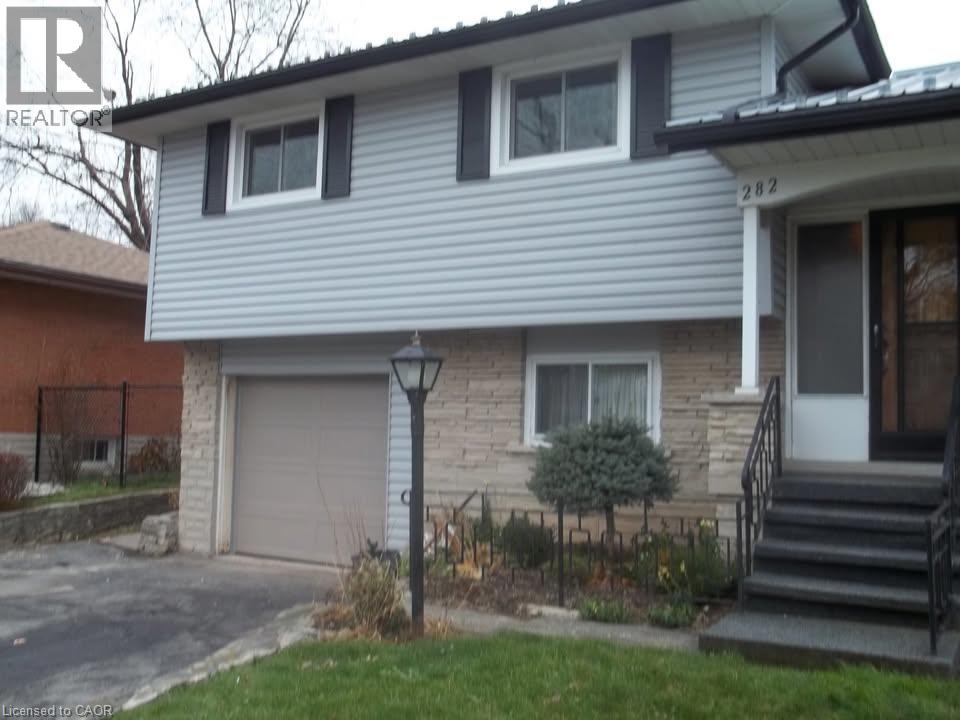
282 Glenridge Drive Waterloo, Ontario N2J 3W4

$3,500 MonthlyInsurance
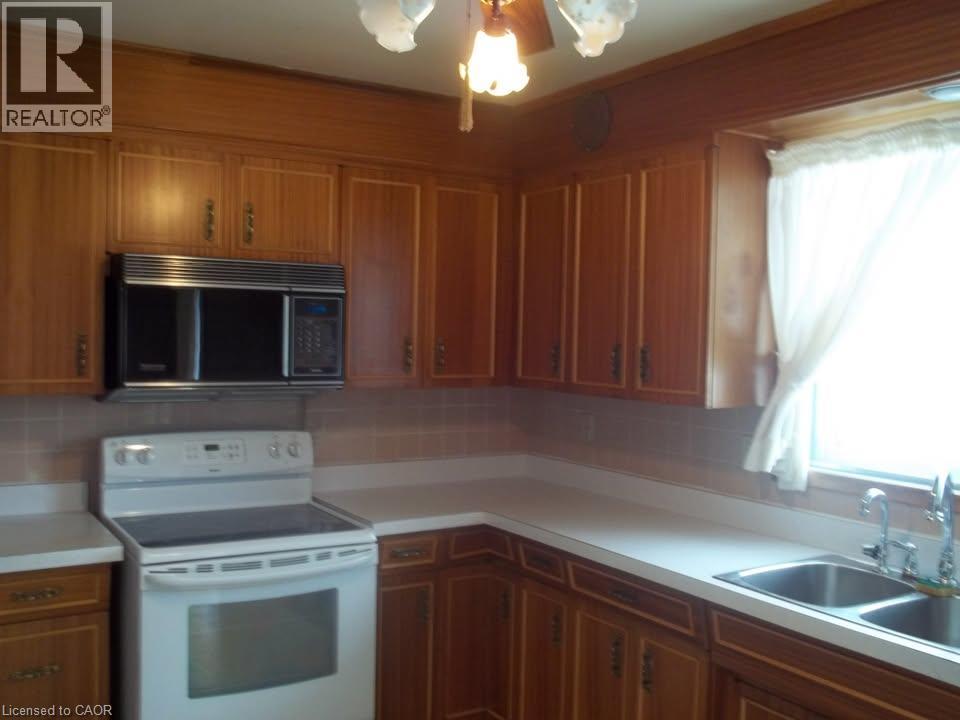
Walking distance to Waterloo Conestoga college, and close to both Universities of Waterloo and Wilfrid Laurier. Large detached house containing 5 rooms, dinette and living areas, kitchen, Laundry and mud rooms, and two washrooms. Large Driveway parking for 4 cars plus detached garage. At the backyard a shed and a nice deck (id:66349)
Property Details
| MLS® Number | 40852656 |
| Property Type | Single Family |
| Amenities Near By | Schools |
| Equipment Type | None |
| Features | Paved Driveway, No Pet Home, Sump Pump |
| Parking Space Total | 5 |
| Rental Equipment Type | None |
Building
| Bathroom Total | 2 |
| Bedrooms Above Ground | 4 |
| Bedrooms Below Ground | 1 |
| Bedrooms Total | 5 |
| Appliances | Central Vacuum, Dishwasher, Dryer, Refrigerator, Stove, Water Softener, Washer, Garage Door Opener |
| Basement Development | Partially Finished |
| Basement Type | Partial (partially Finished) |
| Constructed Date | 1964 |
| Construction Style Attachment | Detached |
| Cooling Type | Central Air Conditioning |
| Exterior Finish | Brick, Vinyl Siding |
| Fire Protection | Smoke Detectors |
| Foundation Type | Poured Concrete |
| Heating Fuel | Natural Gas |
| Stories Total | 2 |
| Size Interior | 1,760 Sqft |
| Type | House |
| Utility Water | Municipal Water |
Parking
| Attached Garage |
Land
| Access Type | Road Access, Highway Nearby |
| Acreage | No |
| Fence Type | Fence |
| Land Amenities | Schools |
| Landscape Features | Landscaped |
| Sewer | Municipal Sewage System |
| Size Depth | 130 Ft |
| Size Frontage | 65 Ft |
| Size Irregular | 0.194 |
| Size Total | 0.194 Ac|under 1/2 Acre |
| Size Total Text | 0.194 Ac|under 1/2 Acre |
| Zoning Description | Sr2 |
Rooms
| Level | Type | Length | Width | Dimensions |
|---|---|---|---|---|
| Second Level | 4pc Bathroom | 10'0'' x 8'0'' | ||
| Second Level | Bedroom | 11'0'' x 8'1'' | ||
| Second Level | Bedroom | 10'0'' x 10'6'' | ||
| Second Level | Bedroom | 14'2'' x 10'4'' | ||
| Lower Level | Mud Room | 20'0'' x 4'0'' | ||
| Lower Level | Utility Room | 20'0'' x 10'0'' | ||
| Lower Level | 4pc Bathroom | 8'0'' x 6'0'' | ||
| Lower Level | Bedroom | 15'0'' x 11'9'' | ||
| Main Level | Kitchen | 13'6'' x 10'4'' | ||
| Main Level | Dining Room | 11'3'' x 8'6'' | ||
| Main Level | Living Room | 20'8'' x 10'8'' | ||
| Main Level | Bedroom | 10'4'' x 8'0'' |
Utilities
| Electricity | Available |
| Natural Gas | Available |
| Telephone | Available |
https://www.realtor.ca/real-estate/30102190/282-glenridge-drive-waterloo
Contact Us
Contact us for more information

Victor Wahba Elgawly
Salesperson
42 Zaduk Court
Conestogo, Ontario N0B 1N0
(519) 804-9934

The trademarks REALTOR®, REALTORS®, and the REALTOR® logo are controlled by The Canadian Real Estate Association (CREA) and identify real estate professionals who are members of CREA. The trademarks MLS®, Multiple Listing Service® and the associated logos are owned by The Canadian Real Estate Association (CREA) and identify the quality of services provided by real estate professionals who are members of CREA. The trademark DDF® is owned by The Canadian Real Estate Association (CREA) and identifies CREA's Data Distribution Facility (DDF®)
July 31 2026 07:59:15
REALTORS® Association of Hamilton-Burlington
Red And White Realty Inc.