

159 Morgan Road East Ferris, Ontario P0H 1K0

$749,999
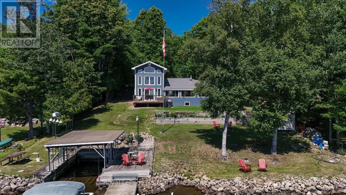
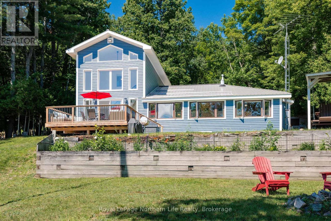
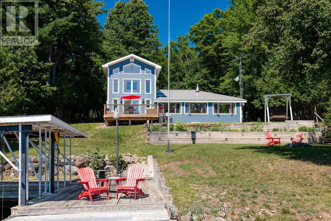
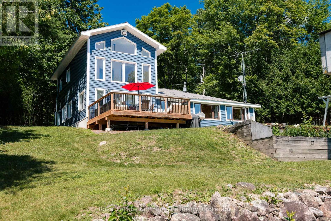
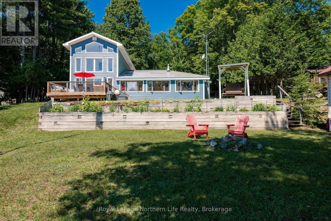
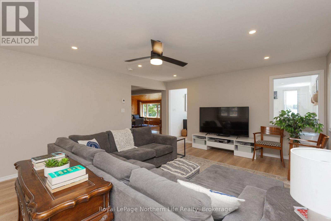
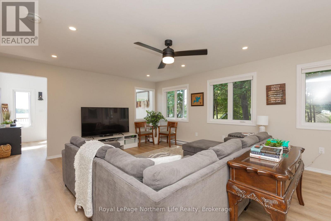
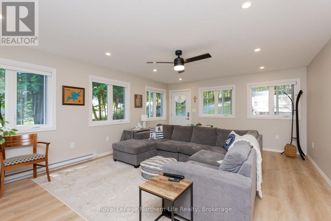
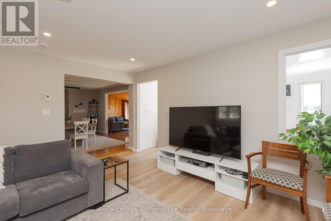
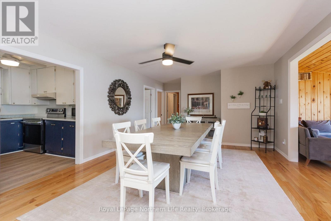
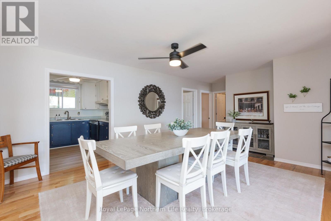
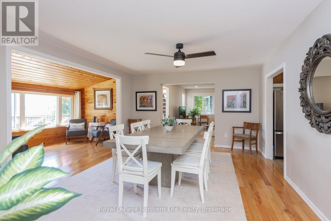
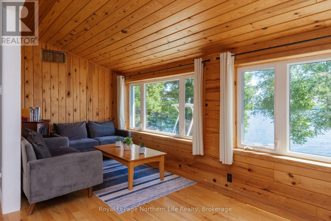
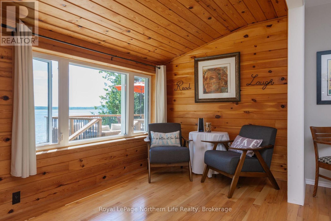
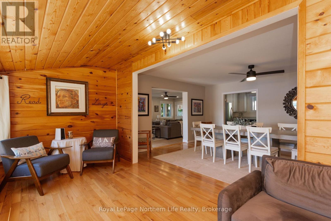
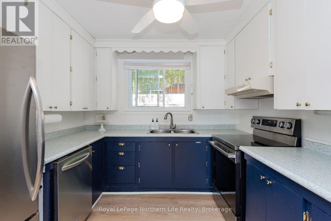
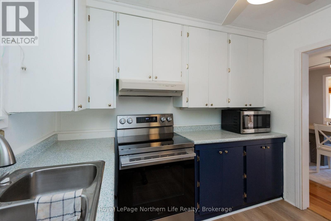
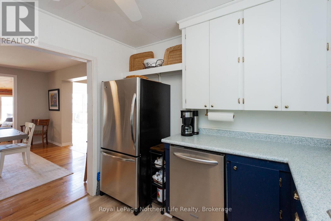
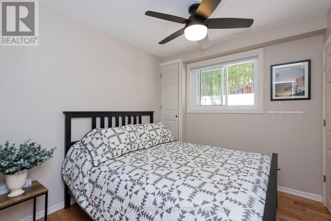
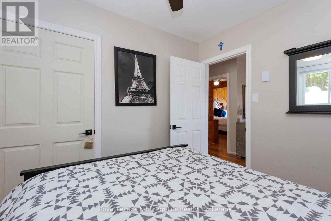
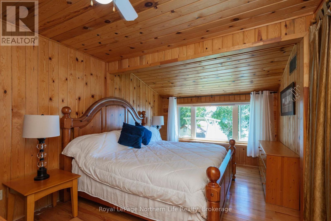
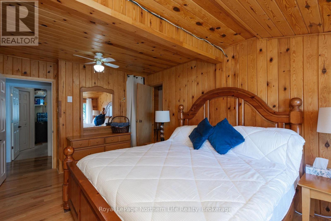
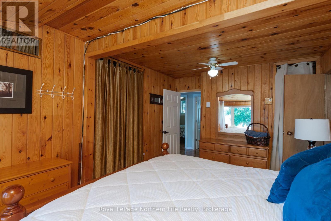
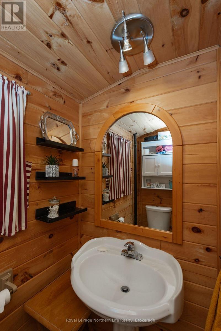
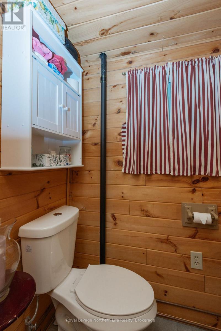
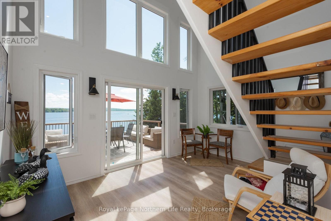
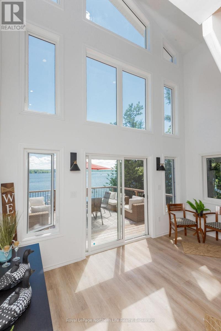
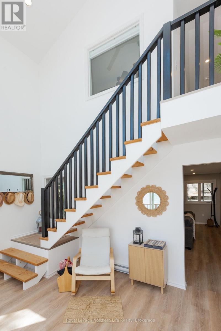
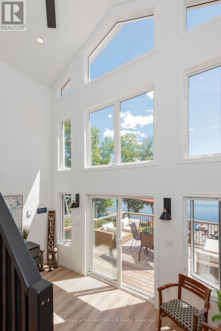
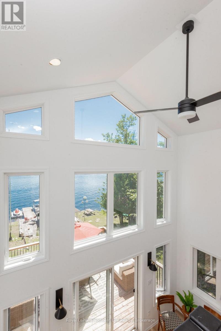
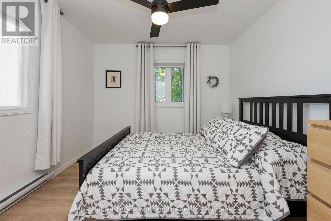
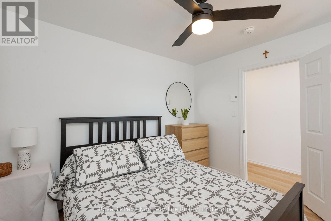
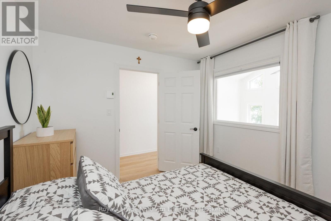
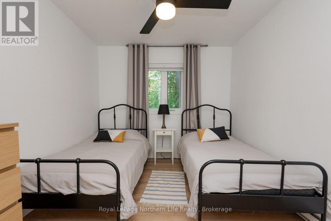
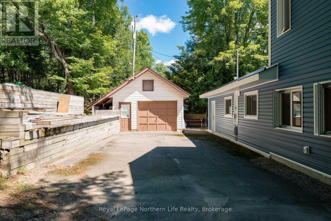
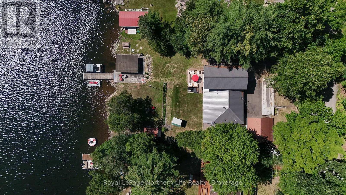
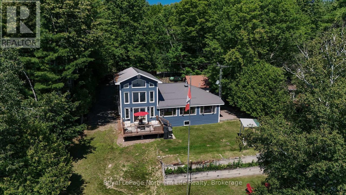
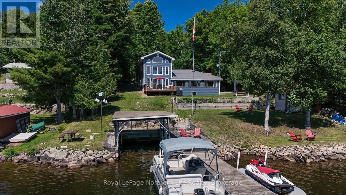
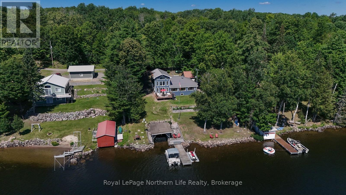
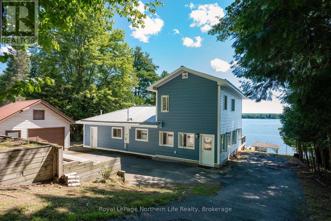
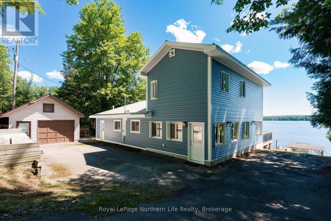
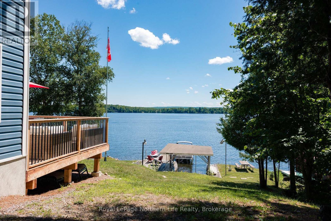
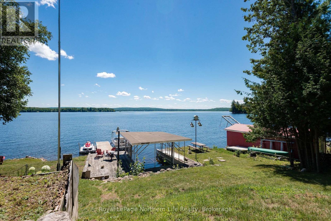
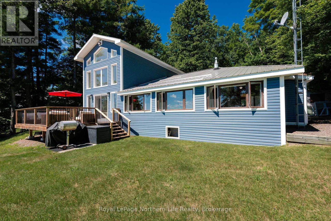
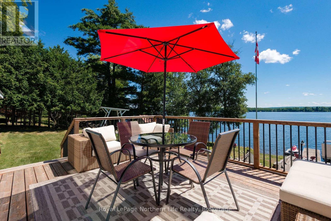
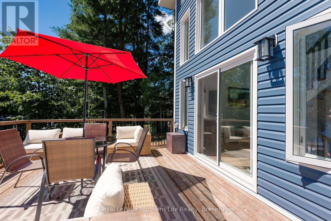
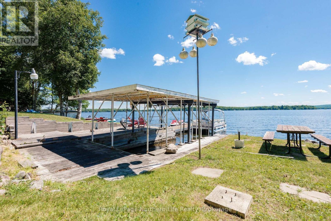
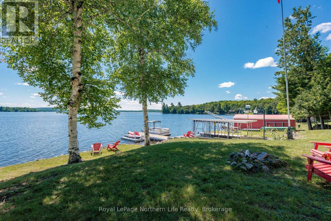
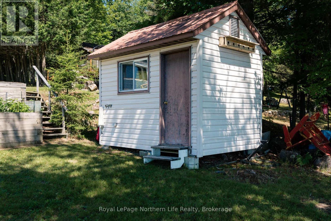
Welcome to 159 Morgan Road, where 100 feet of pristine southeast-facing waterfront offers breathtaking sunrises and exceptional four-season living. Beautifully updated and thoughtfully expanded, this waterfront home features a stunning two-storey 16' x 30' addition with a spacious family room, bright den with soaring 18-foot ceilings, and patio doors leading to a large waterfront deck. The main floor offers two bedrooms, including a primary bedroom with a 2-piece ensuite, kitchen, 4pc bath plus a spacious dining room and living room overlooking the water. Two additional bedrooms in addition provide plenty of space for family and guests.Recent upgrades include new vinyl siding, a metal roof, mostly new windows, new flooring, and electric baseboard heating throughout. Outside, enjoy a heated garage/workshop with a concrete floor, expansive paved driveway. Designed for effortless waterfront living, the property is generator-ready, serviced by a drilled well, and includes a shoreline lake water system for the gardens. At the water's edge you'll find an electric boat lift, a 24-foot cantilever dock, a covered boat slip, and spectacular views. Private road maintenance approximately $300 annually, ensuring easy year-round access. The perfect waterfront retreat, 159 Morgan Road offers an outstanding combination of modern updates, exceptional amenities, and a peaceful waterfront lifestyle. (id:66349)
Property Details
| MLS® Number | X13624026 |
| Property Type | Single Family |
| Community Name | East Ferris |
| Amenities Near By | Beach, Place Of Worship |
| Communication Type | High Speed Internet |
| Community Features | Community Centre |
| Easement | Right Of Way |
| Equipment Type | Propane Tank |
| Features | Sloping, Carpet Free |
| Parking Space Total | 7 |
| Rental Equipment Type | Propane Tank |
| Structure | Deck, Shed |
| View Type | Lake View, Direct Water View, Unobstructed Water View |
| Water Front Name | Lake Nosbonsing |
| Water Front Type | Waterfront On Lake |
Building
| Bathroom Total | 2 |
| Bedrooms Above Ground | 4 |
| Bedrooms Total | 4 |
| Age | 51 To 99 Years |
| Amenities | Separate Heating Controls |
| Appliances | Blinds, Stove, Washer, Refrigerator |
| Basement Type | Crawl Space |
| Construction Style Attachment | Detached |
| Construction Style Split Level | Sidesplit |
| Cooling Type | Wall Unit |
| Exterior Finish | Vinyl Siding |
| Fire Protection | Smoke Detectors |
| Foundation Type | Wood/piers |
| Half Bath Total | 1 |
| Heating Fuel | Electric |
| Heating Type | Baseboard Heaters |
| Size Interior | 1,500 - 2,000 Sqft |
| Type | House |
| Utility Water | Drilled Well |
Parking
| Detached Garage | |
| Garage |
Land
| Access Type | Private Road, Private Docking |
| Acreage | No |
| Land Amenities | Beach, Place Of Worship |
| Sewer | Septic System |
| Size Depth | 178 Ft ,9 In |
| Size Frontage | 101 Ft |
| Size Irregular | 101 X 178.8 Ft |
| Size Total Text | 101 X 178.8 Ft |
Rooms
| Level | Type | Length | Width | Dimensions |
|---|---|---|---|---|
| Second Level | Bedroom 4 | 3.36 m | 2.84 m | 3.36 m x 2.84 m |
| Second Level | Bedroom 3 | 3.36 m | 3.09 m | 3.36 m x 3.09 m |
| Main Level | Family Room | 4.64 m | 6.06 m | 4.64 m x 6.06 m |
| Main Level | Den | 3.29 m | 4.5 m | 3.29 m x 4.5 m |
| Main Level | Dining Room | 5.44 m | 4.07 m | 5.44 m x 4.07 m |
| Main Level | Living Room | 2.22 m | 5.6 m | 2.22 m x 5.6 m |
| Main Level | Kitchen | 2.87 m | 2.94 m | 2.87 m x 2.94 m |
| Main Level | Primary Bedroom | 3.19 m | 5.18 m | 3.19 m x 5.18 m |
| Main Level | Bathroom | 1 m | 1.65 m | 1 m x 1.65 m |
| Main Level | Bedroom 2 | 2.87 m | 2.61 m | 2.87 m x 2.61 m |
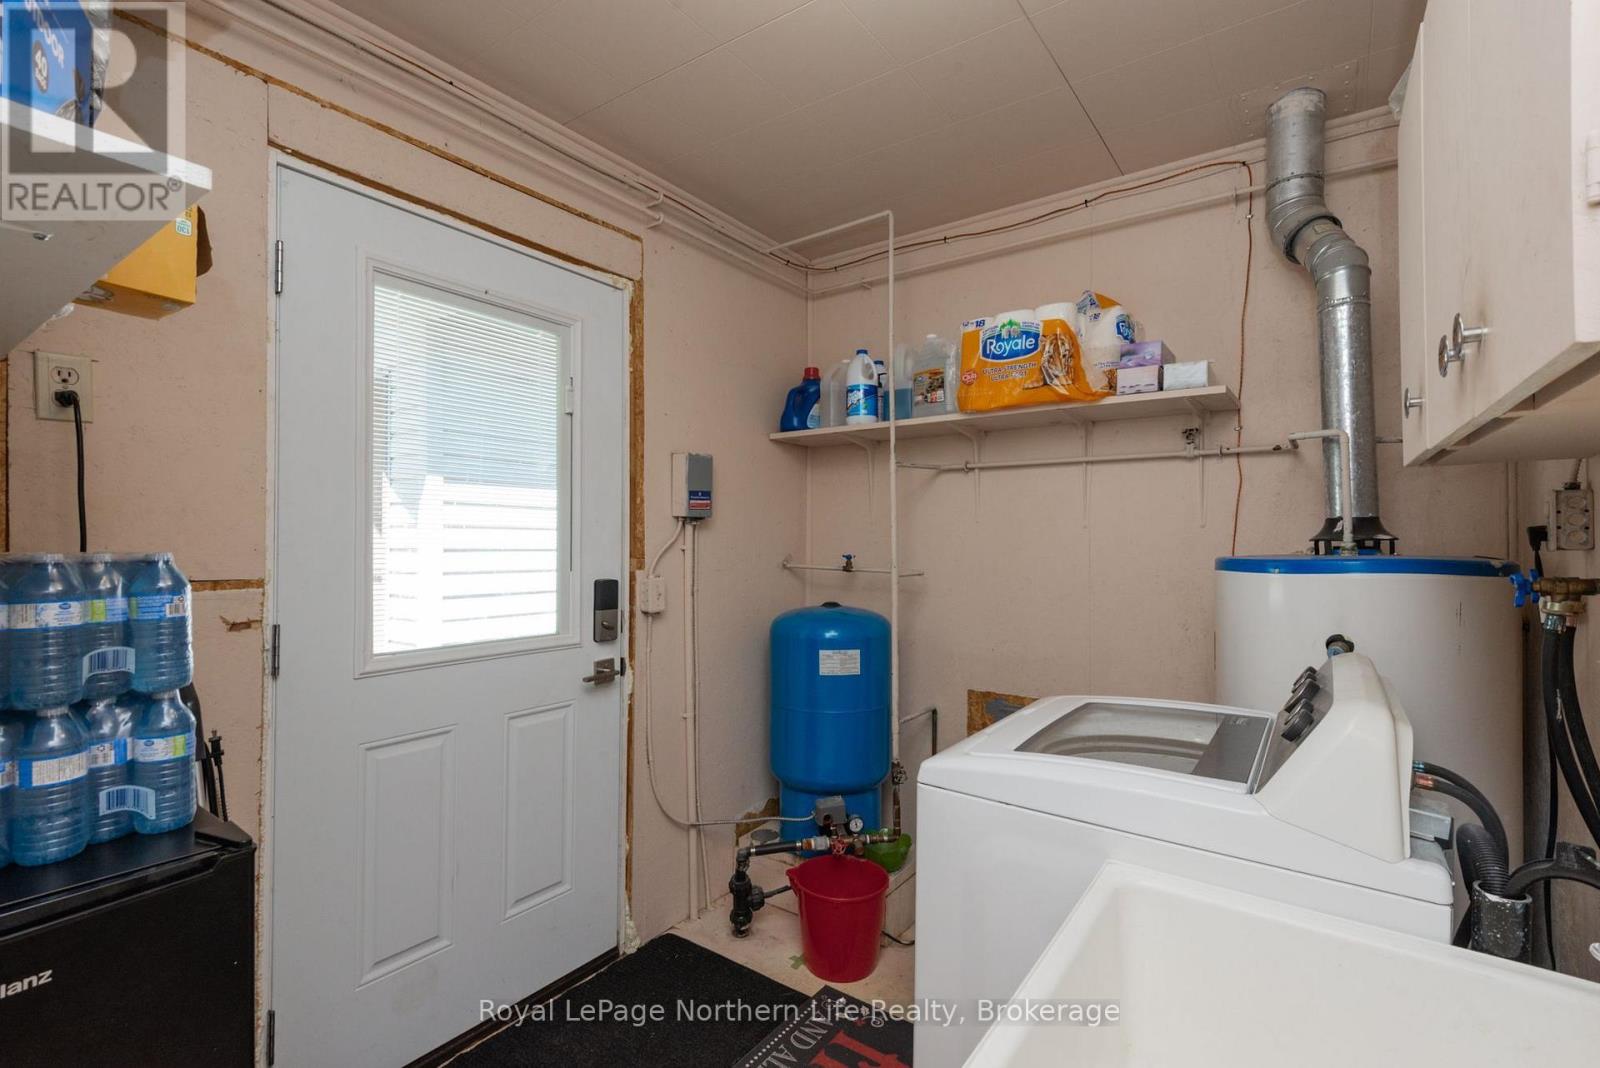
| Main Level | Laundry Room | 1.6 m | 1 m | 1.6 m x 1 m |
Utilities
| Cable | Available |
| Electricity | Installed |
| Wireless | Available |
| Electricity Connected | Connected |
| Telephone | Nearby |
https://www.realtor.ca/real-estate/30099536/159-morgan-road-east-ferris-east-ferris
Contact Us
Contact us for more information

Manon Seyler
Salesperson
117 Chippewa Street West
North Bay, Ontario P1B 6G3
(705) 472-2980

The trademarks REALTOR®, REALTORS®, and the REALTOR® logo are controlled by The Canadian Real Estate Association (CREA) and identify real estate professionals who are members of CREA. The trademarks MLS®, Multiple Listing Service® and the associated logos are owned by The Canadian Real Estate Association (CREA) and identify the quality of services provided by real estate professionals who are members of CREA. The trademark DDF® is owned by The Canadian Real Estate Association (CREA) and identifies CREA's Data Distribution Facility (DDF®)
August 25 2026 07:27:07
North Bay and Area REALTORS® Association
Royal LePage Northern Life Realty, Brokerage