

710 Maple Road Loyalist, Ontario K0H 2H0

$897,500
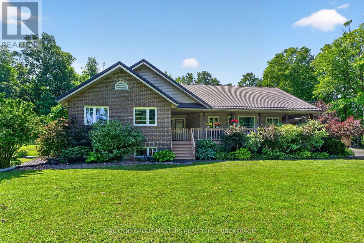
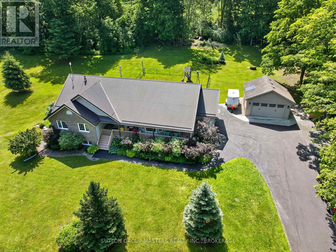
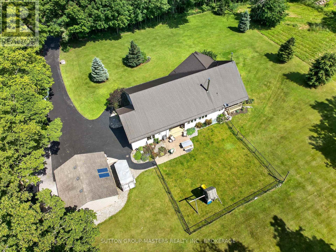
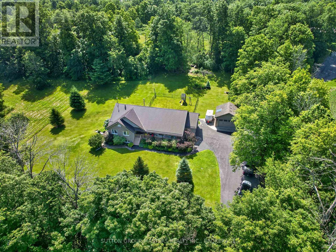
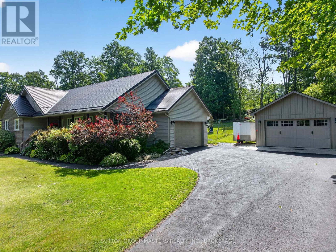
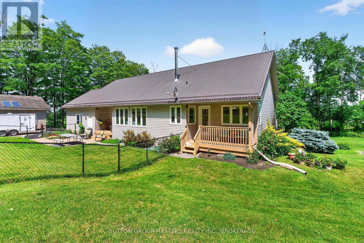
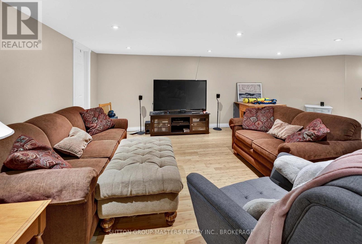
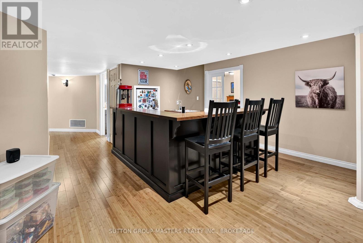
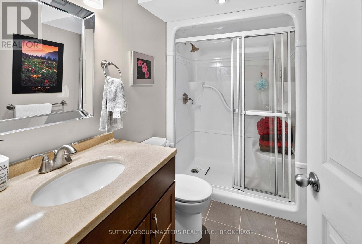
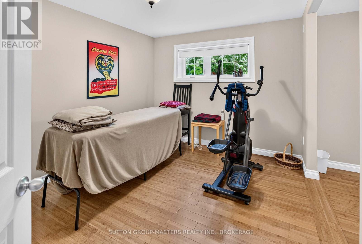
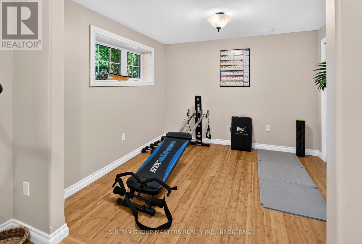
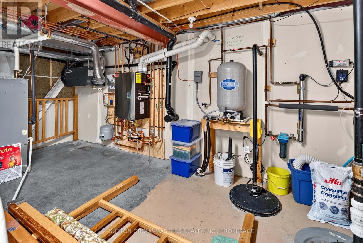
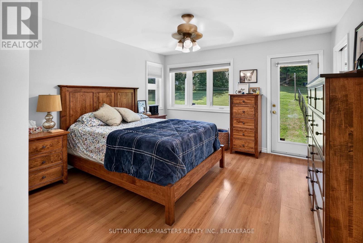
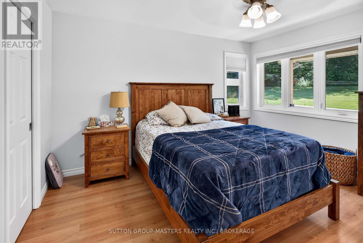
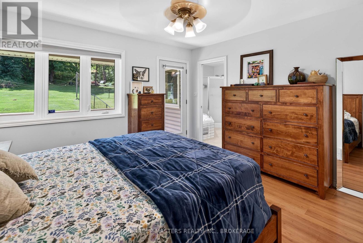
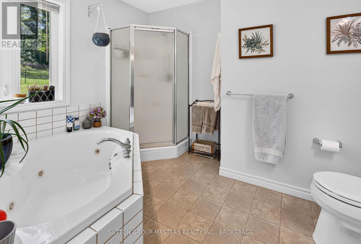
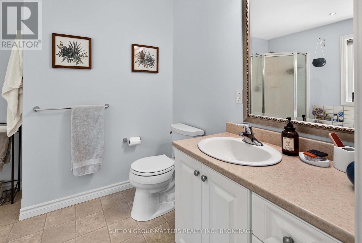
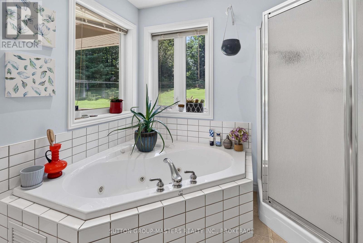
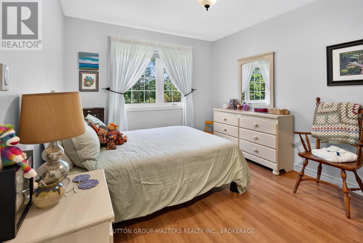
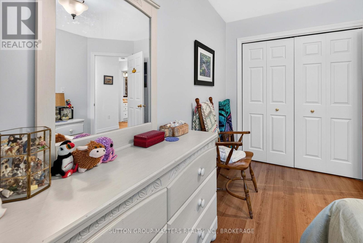
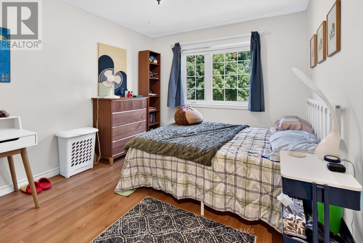
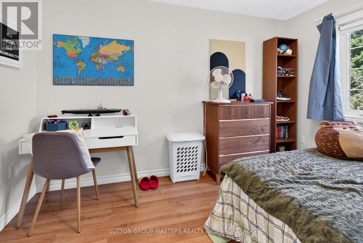
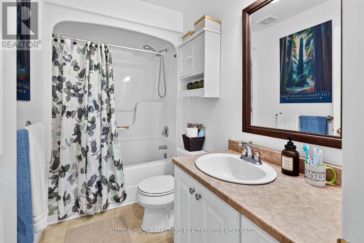
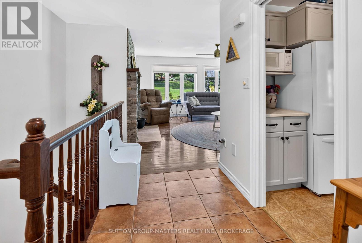
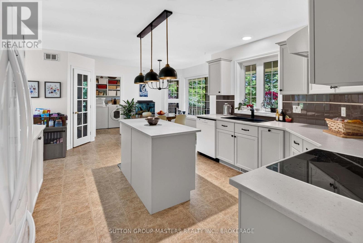
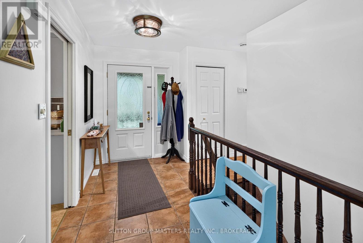
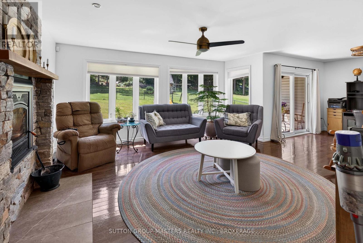
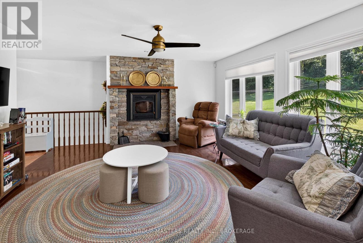
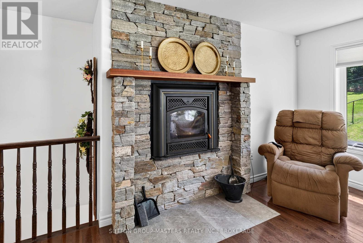
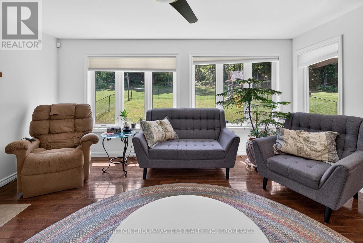
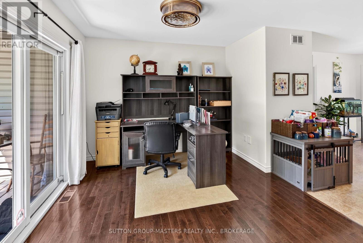
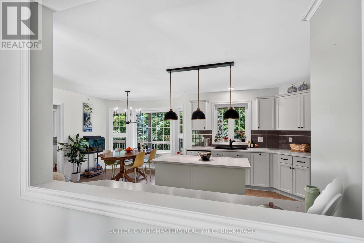
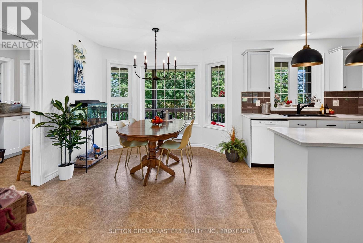
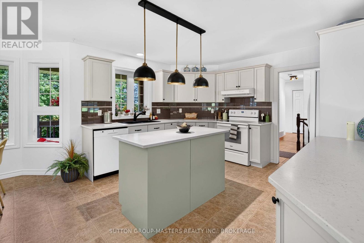
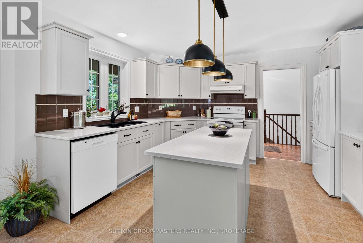
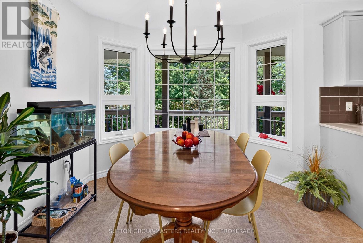
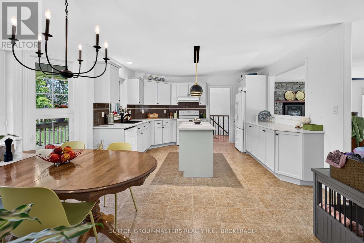
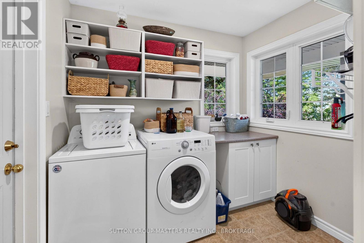
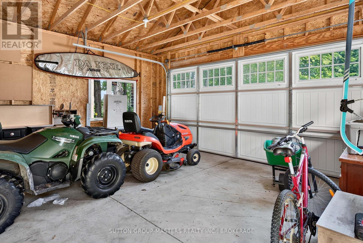
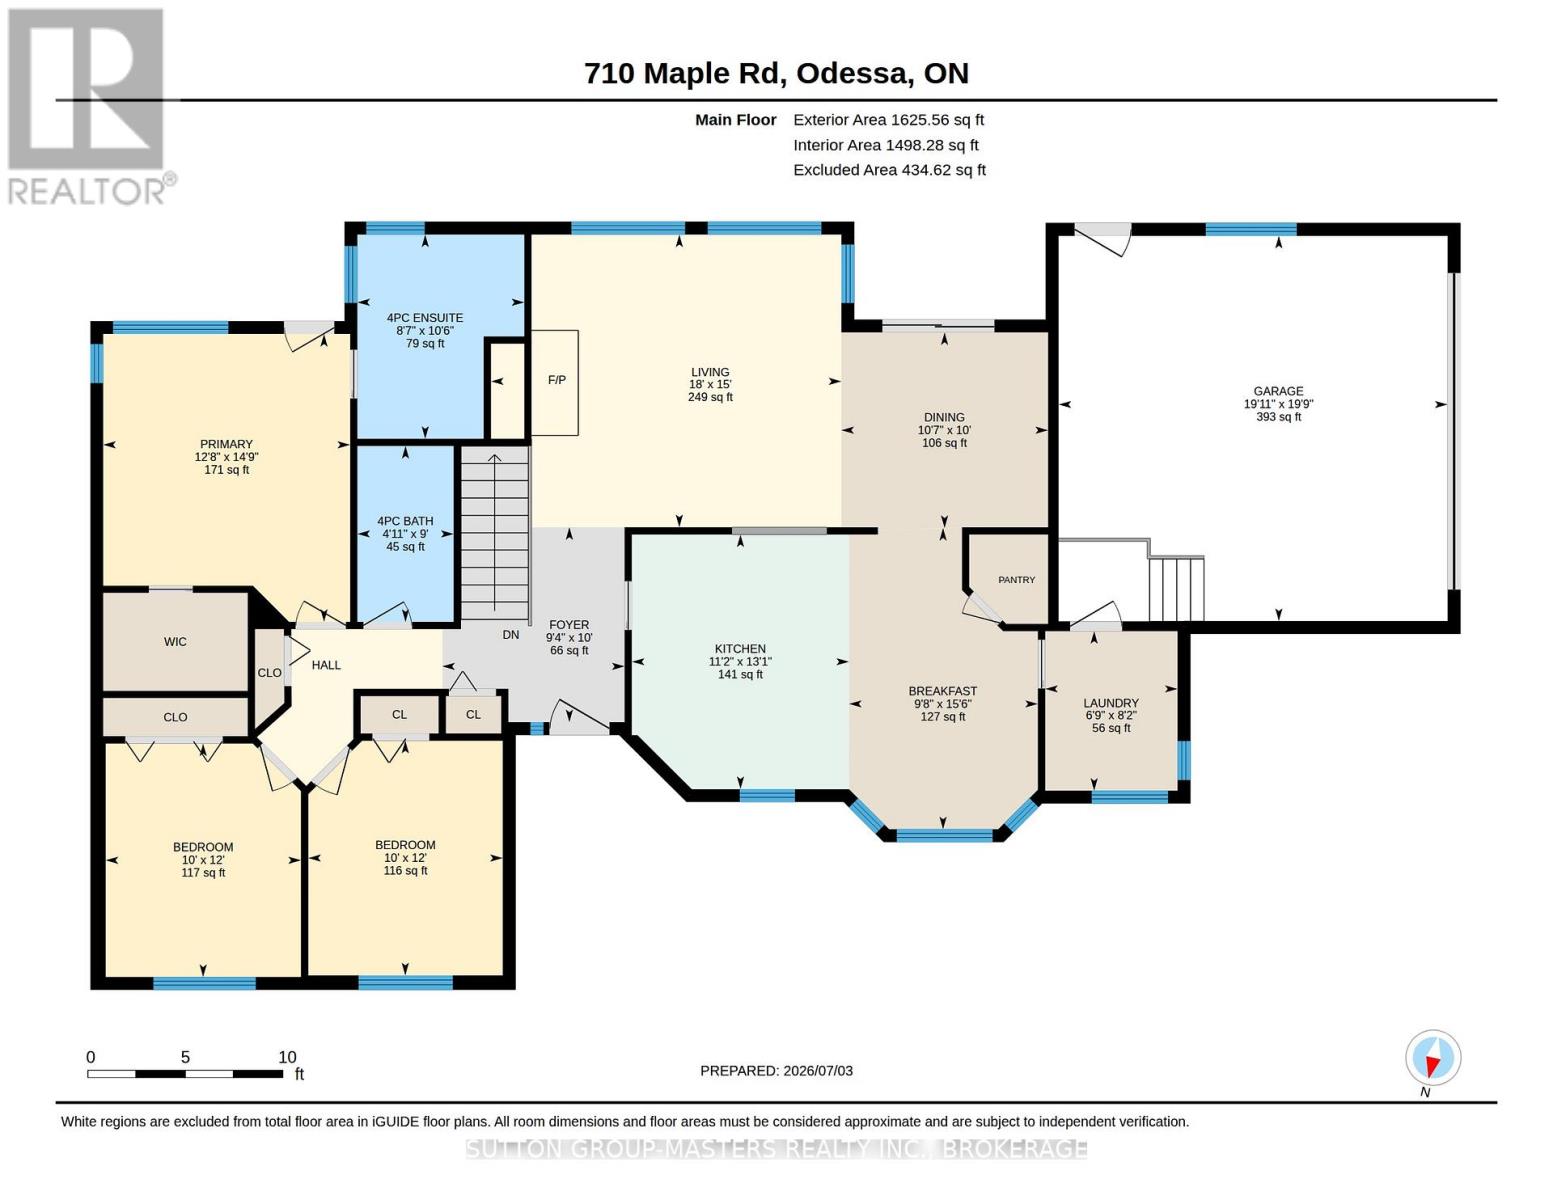
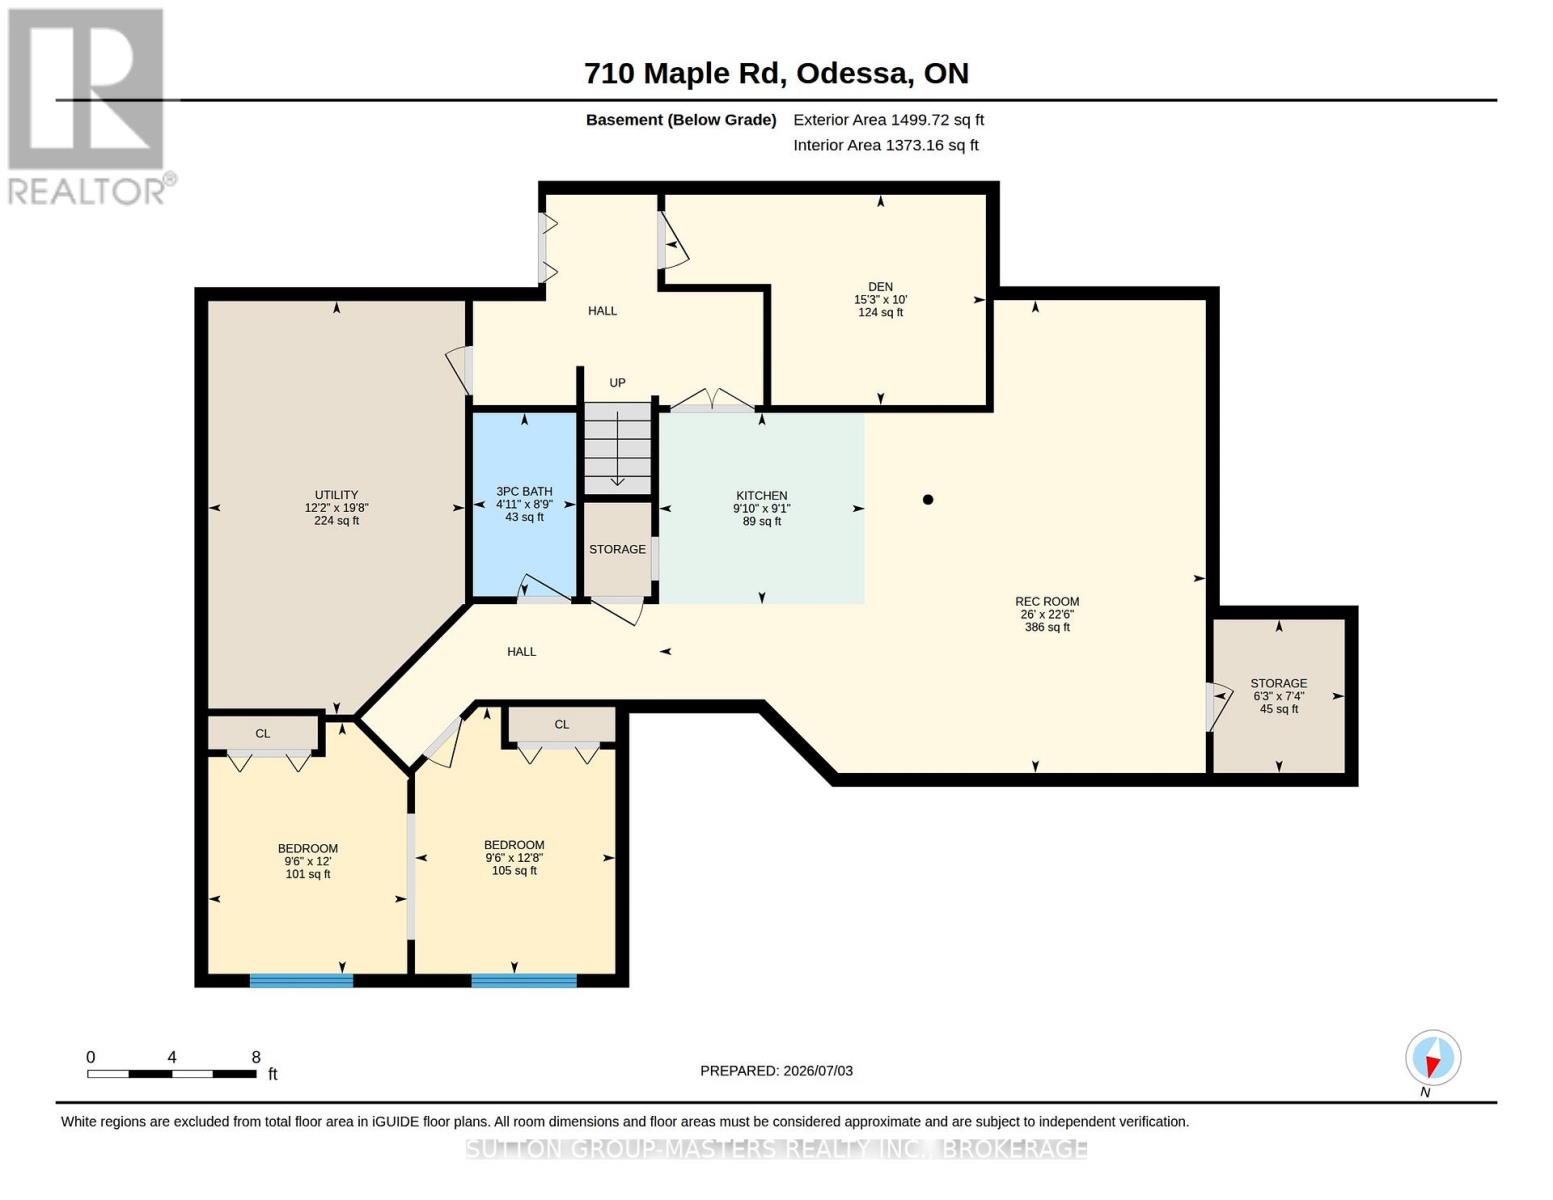
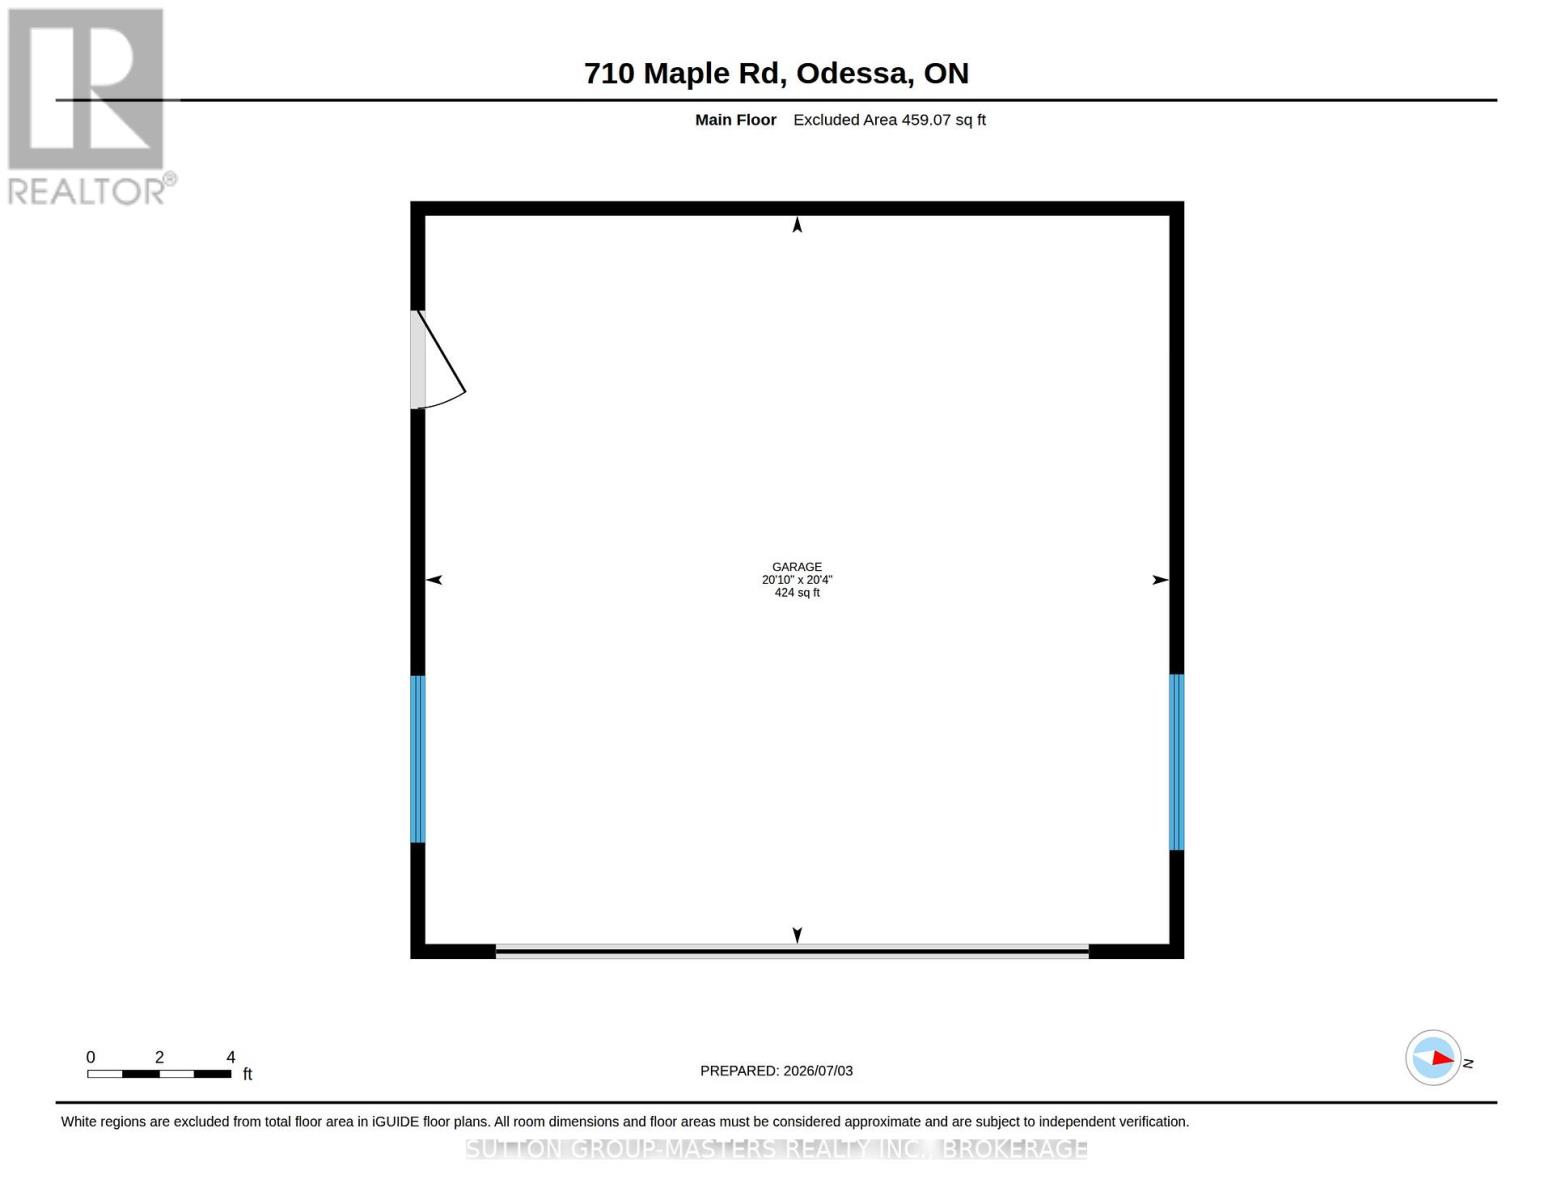
When quality matters, this exceptional ranch bungalow deserves your attention. This beautifully crafted home offers outstanding energy efficiency with its ICF foundation and thoughtfully designed custom features throughout. The centrally located kitchen is the heart of the home, seamlessly connecting to the walk-in pantry, laundry room, attached garage, living room, and dining area-perfect for both everyday living and entertaining. The fully finished lower level offers a spacious recreation room, a full 3rd bathroom, and an additional bedroom and office, providing ample space for family or guests. With an updated forced-air propane furnace, central air, wood burning fireplace and quality construction, this home is built for comfort and peace of mind. Additionally, you will enjoy a large detached double car garage and a lovely, paved driveway. Situated on a picturesque, treed 1.5-acre lot, you'll enjoy a peaceful country setting just west of Odessa and north of Highway 401 (id:66349)
Property Details
| MLS® Number | X13620018 |
| Property Type | Single Family |
| Community Name | 64 - Lennox and Addington - South |
| Parking Space Total | 8 |
Building
| Bathroom Total | 3 |
| Bedrooms Above Ground | 3 |
| Bedrooms Below Ground | 2 |
| Bedrooms Total | 5 |
| Architectural Style | Bungalow |
| Basement Development | Finished |
| Basement Type | Full (finished) |
| Construction Style Attachment | Detached |
| Cooling Type | Central Air Conditioning |
| Exterior Finish | Brick |
| Fireplace Present | Yes |
| Foundation Type | Insulated Concrete Forms |
| Heating Fuel | Propane |
| Heating Type | Forced Air, Radiant Heat |
| Stories Total | 1 |
| Size Interior | 1,500 - 2,000 Sqft |
| Type | House |
Parking
| Attached Garage | |
| Garage | |
| Inside Entry |
Land
| Acreage | No |
| Sewer | Septic System |
| Size Depth | 314 Ft ,3 In |
| Size Frontage | 196 Ft ,3 In |
| Size Irregular | 196.3 X 314.3 Ft |
| Size Total Text | 196.3 X 314.3 Ft|1/2 - 1.99 Acres |
Rooms
| Level | Type | Length | Width | Dimensions |
|---|---|---|---|---|
| Lower Level | Bedroom | 3.65 m | 2.88 m | 3.65 m x 2.88 m |
| Lower Level | Recreational, Games Room | 6.85 m | 7.93 m | 6.85 m x 7.93 m |
| Lower Level | Den | 3.05 m | 4.65 m | 3.05 m x 4.65 m |
| Lower Level | Bedroom | 3.87 m | 2.9 m | 3.87 m x 2.9 m |
| Main Level | Living Room | 4.58 m | 5.48 m | 4.58 m x 5.48 m |
| Main Level | Kitchen | 3.98 m | 3.4 m | 3.98 m x 3.4 m |
| Main Level | Bedroom | 3.67 m | 3.04 m | 3.67 m x 3.04 m |
| Main Level | Bedroom | 3.65 m | 3.05 m | 3.65 m x 3.05 m |
| Main Level | Laundry Room | 2.5 m | 2.07 m | 2.5 m x 2.07 m |
| Main Level | Dining Room | 3.06 m | 3.23 m | 3.06 m x 3.23 m |
| Main Level | Primary Bedroom | 4.5 m | 3.86 m | 4.5 m x 3.86 m |
| Main Level | Eating Area | 4.71 m | 2.95 m | 4.71 m x 2.95 m |
Contact Us
Contact us for more information

Mathew Mundell
Salesperson
www.kingstonsold.com/
705 Arlington Park Place - Unit 101
Kingston, Ontario K7M 7E4
(613) 384-5500
www.suttonkingston.com/

The trademarks REALTOR®, REALTORS®, and the REALTOR® logo are controlled by The Canadian Real Estate Association (CREA) and identify real estate professionals who are members of CREA. The trademarks MLS®, Multiple Listing Service® and the associated logos are owned by The Canadian Real Estate Association (CREA) and identify the quality of services provided by real estate professionals who are members of CREA. The trademark DDF® is owned by The Canadian Real Estate Association (CREA) and identifies CREA's Data Distribution Facility (DDF®)
July 30 2026 02:00:51
Kingston & Area Real Estate Association
Sutton Group-Masters Realty Inc., Brokerage