

23 Lachance Pl Elliot Lake, Ontario P5A 3B9

$264,700
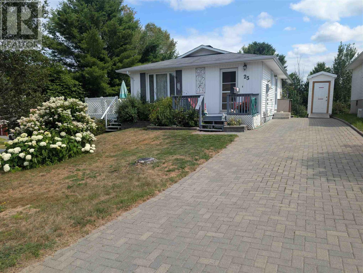
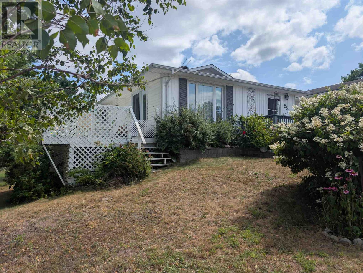
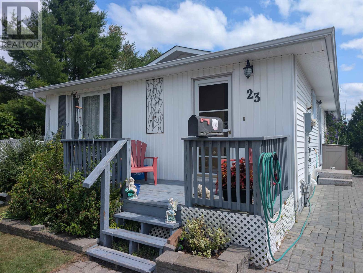
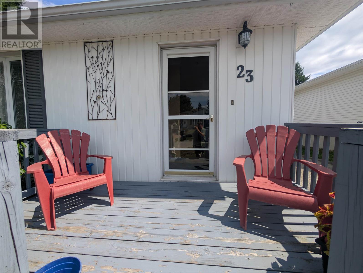
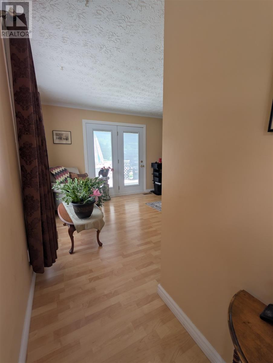
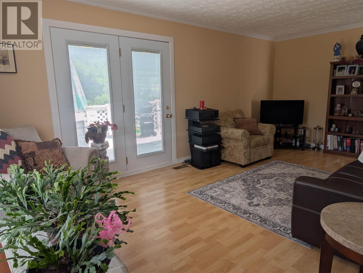
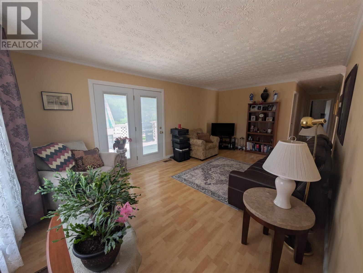
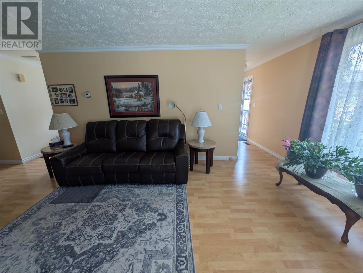
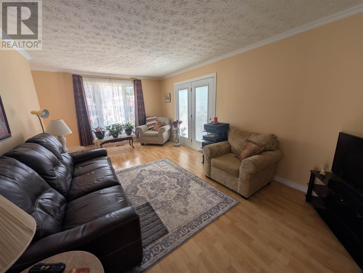
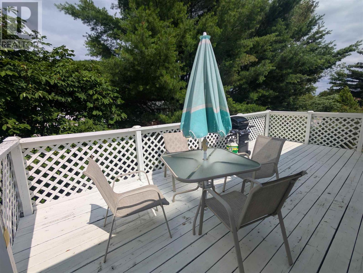
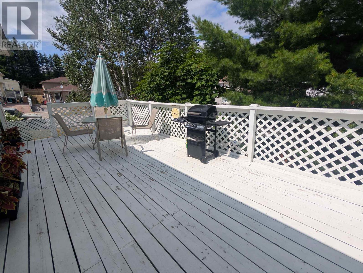
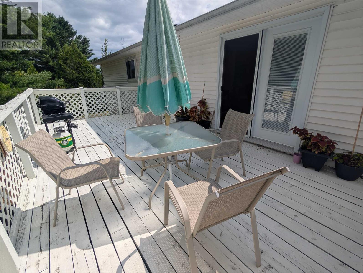
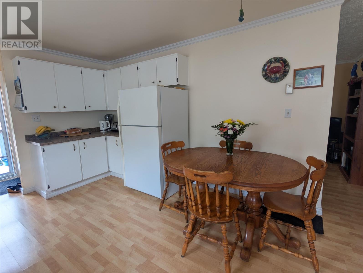
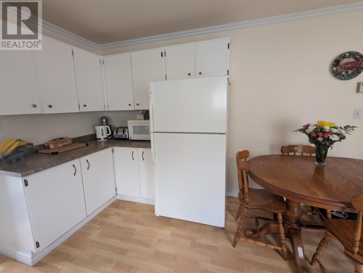
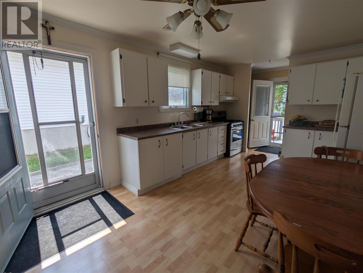
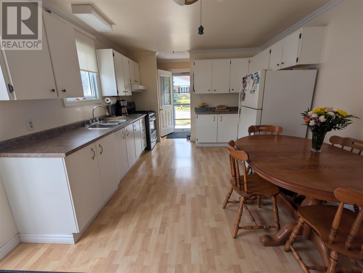
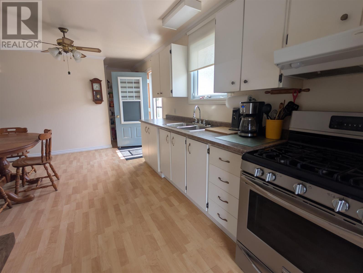
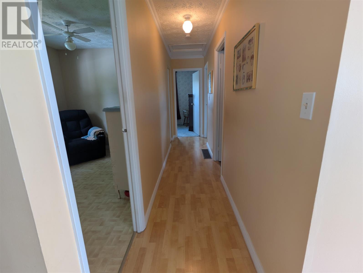
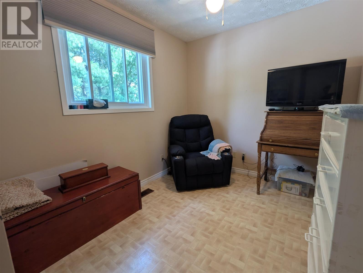
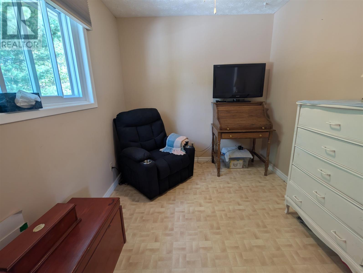
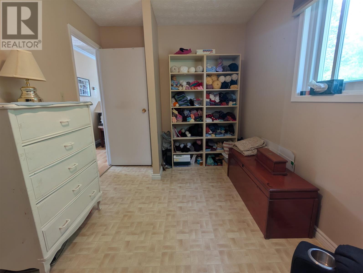
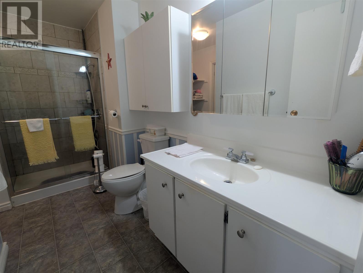
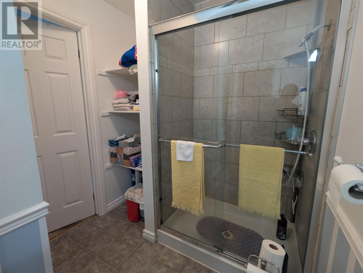
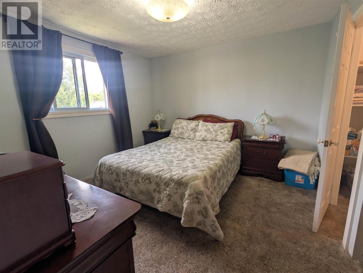
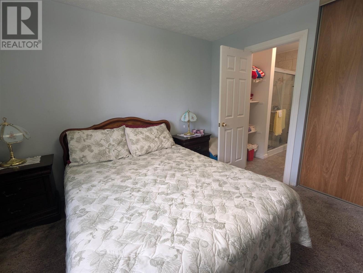
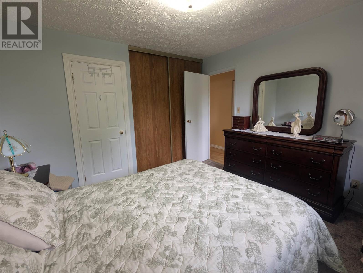
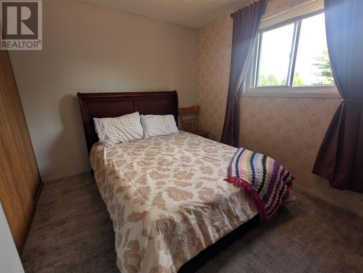
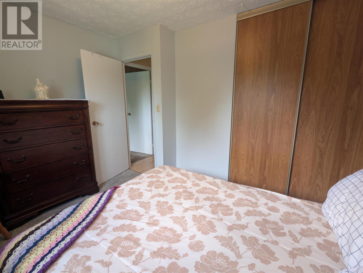
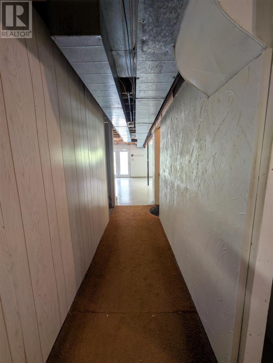
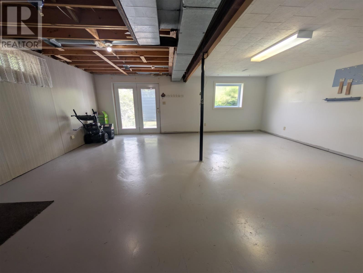
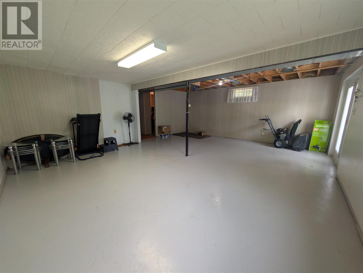
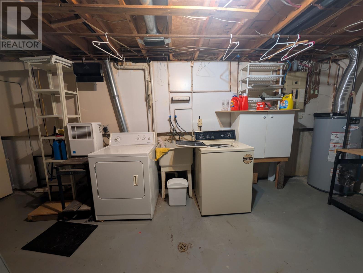
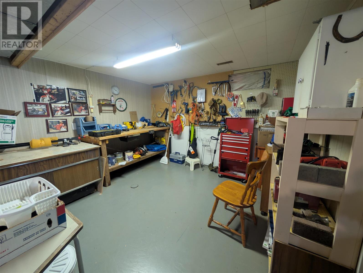
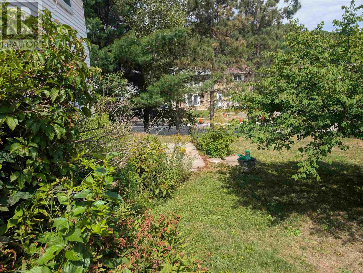
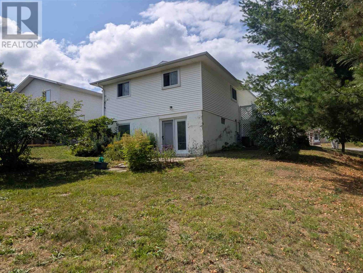
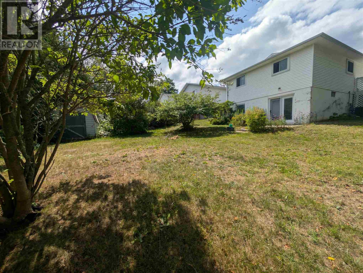
Nestled on a Beautifully treed corner lot, this bright and welcoming 3 bedroom home offers a fantastic layout with plenty of Natural Light. The Family sized kitchen provides direct access to the side yard entrance door, perfect for everyday convenience. The bright walk out basement features garden doors leading straight to the yard, ideal for outdoor living, gardening, or creating a private retreat! Basement offers a nice work shop area, and extra storage. Enjoy sunny summer days on the side deck, a great spot for your morning coffee or evening relaxation. The primary bedroom features an updated semi-ensuite with a walk-in shower. Interlocking Private Driveway with shed. The home is will maintained, inviting, and truly a pleasure to view! (id:66349)
Property Details
| MLS® Number | SM261989 |
| Property Type | Single Family |
| Community Name | Elliot Lake |
| Communication Type | High Speed Internet |
| Community Features | Bus Route |
| Features | Interlocking Driveway |
| Storage Type | Storage Shed |
| Structure | Deck, Shed |
Building
| Bathroom Total | 1 |
| Bedrooms Above Ground | 3 |
| Bedrooms Total | 3 |
| Appliances | Stove, Dryer, Freezer, Refrigerator, Washer |
| Architectural Style | Bungalow |
| Basement Type | Full |
| Constructed Date | 1982 |
| Construction Style Attachment | Detached |
| Cooling Type | Air Conditioned, Central Air Conditioning |
| Exterior Finish | Vinyl |
| Foundation Type | Poured Concrete |
| Heating Fuel | Natural Gas |
| Heating Type | Forced Air |
| Stories Total | 1 |
| Size Interior | 1,050 Sqft |
| Utility Water | Municipal Water |
Parking
| No Garage |
Land
| Access Type | Road Access |
| Acreage | No |
| Sewer | Sanitary Sewer |
| Size Frontage | 54.8900 |
| Size Total Text | Under 1/2 Acre |
Rooms
| Level | Type | Length | Width | Dimensions |
|---|---|---|---|---|
| Basement | Recreation Room | 19.7 x 21.10 | ||
| Basement | Utility Room | 21.3 x 19.10 | ||
| Main Level | Kitchen | 16.6 x 11.5 | ||
| Main Level | Living Room | 20.3 x 12.4 | ||
| Main Level | Bedroom | 11.5 x 11.5 | ||
| Main Level | Bedroom | 11.7 x 9.1 | ||
| Main Level | Bedroom | 11.9 x 8.1 | ||
| Main Level | Bathroom | --- |
Utilities
| Cable | Available |
| Electricity | Available |
| Natural Gas | Available |
| Telephone | Available |
https://www.realtor.ca/real-estate/30092516/23-lachance-pl-elliot-lake-elliot-lake
Contact Us
Contact us for more information
Tammy L Greer-Ouellette
Broker
1 Horne Walk, Suite 101
Elliot Lake, Ontario P5A 2A5
(705) 848-9000
(705) 848-3446
(705) 848-3446
www.oakrealty.ca/

The trademarks REALTOR®, REALTORS®, and the REALTOR® logo are controlled by The Canadian Real Estate Association (CREA) and identify real estate professionals who are members of CREA. The trademarks MLS®, Multiple Listing Service® and the associated logos are owned by The Canadian Real Estate Association (CREA) and identify the quality of services provided by real estate professionals who are members of CREA. The trademark DDF® is owned by The Canadian Real Estate Association (CREA) and identifies CREA's Data Distribution Facility (DDF®)
July 30 2026 02:46:36
Sault Ste. Marie Real Estate Board
Oak Realty Ltd.