

74 Prospect Ave Thunder Bay, Ontario P7A 5L2

$479,900
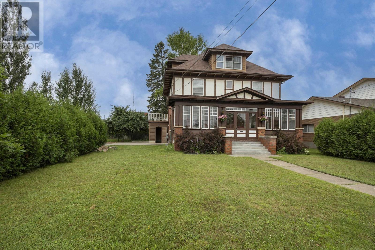
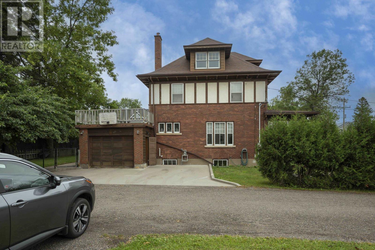
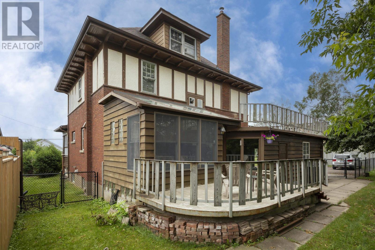
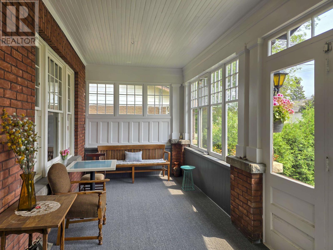
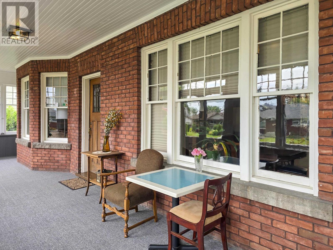
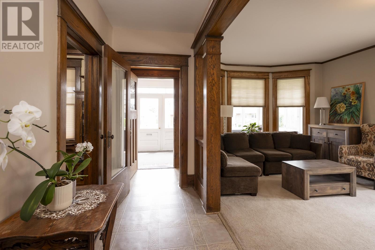
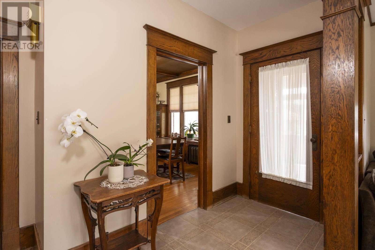
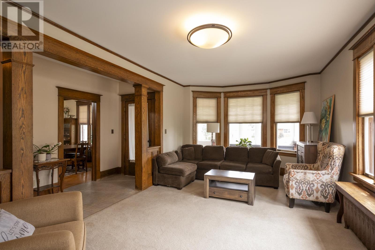
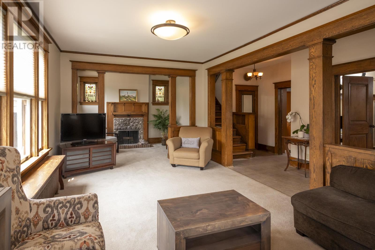
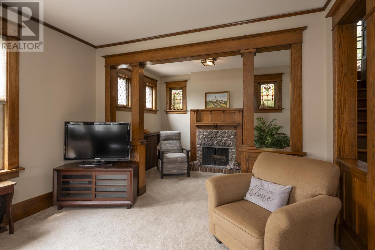
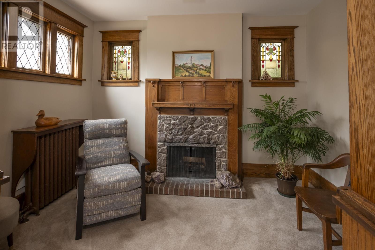
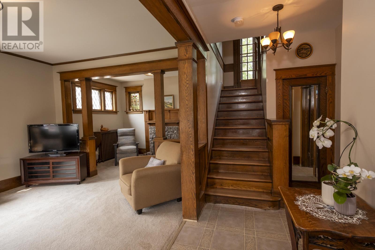
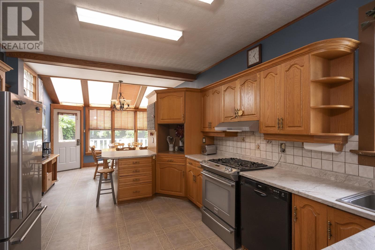
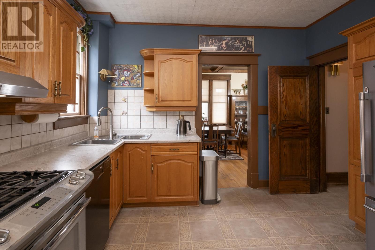
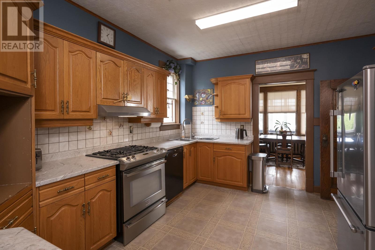
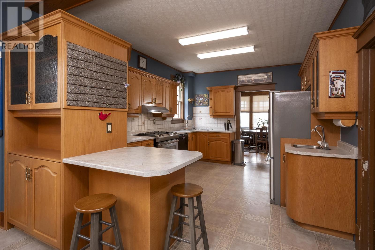
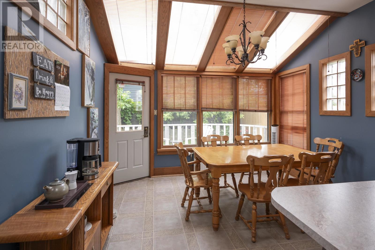
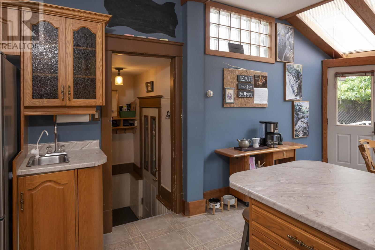
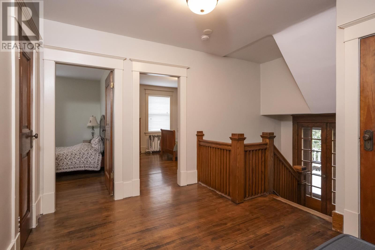
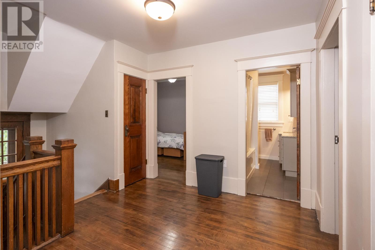
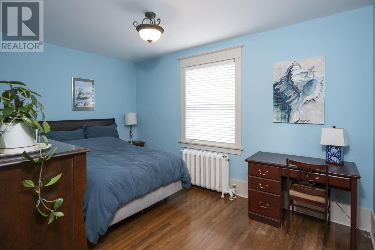
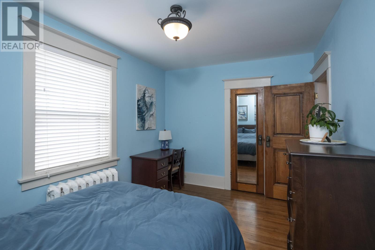
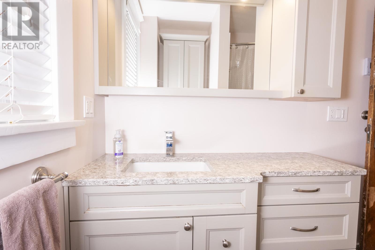
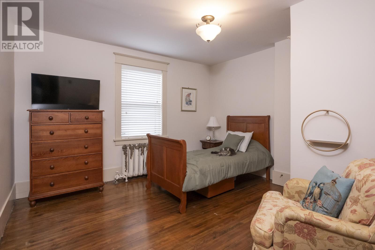
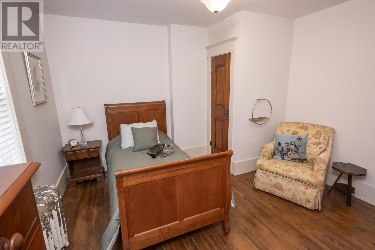
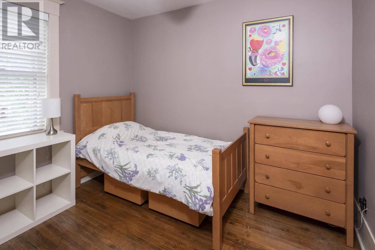
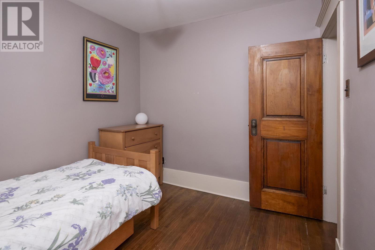
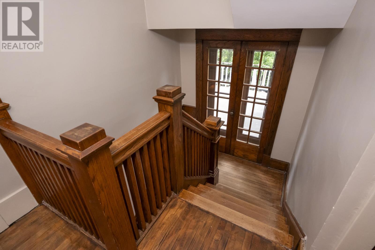
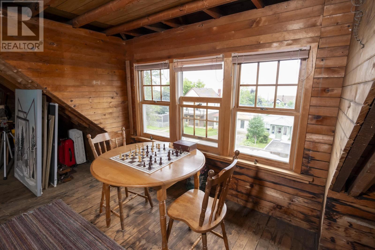
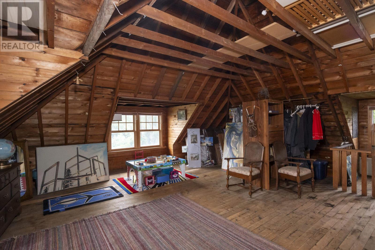
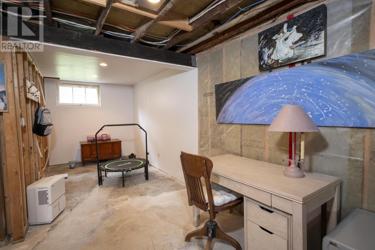
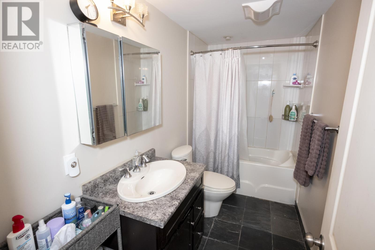
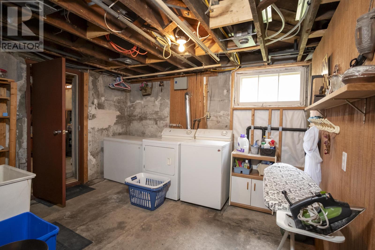
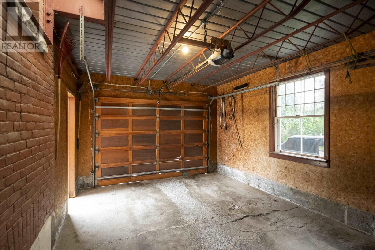
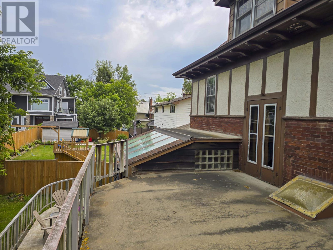
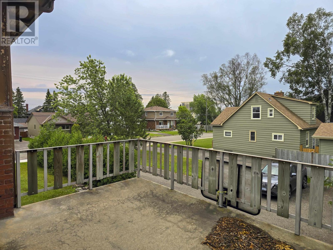
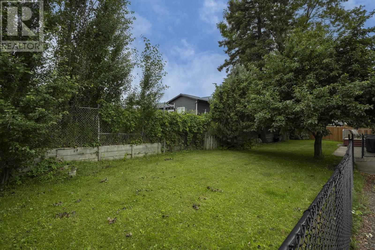
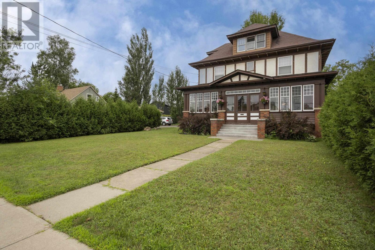
COLLEGE HEIGHTS BEAUTY FOR THE GROWING FAMILY. See this 4 Bedroom home steeped in charm with updates to suit modern life. Spacious home with generous size rooms including a large oak kitchen with eating bar and built in DW and a dinette. Huge separate dining room and a living room with a bonus den with a fireplace. Gorgeous woodwork and trim throughout, lots of hardwood floors, 2 updated baths and a expansive front porch perfect to enjoy an extra month or two of summer. 3rd floor has a completely open bonus room ready to finish with a great view of the harbour. 98' of frontage and an attached garage makes this a fantastic value in a great area so don't delay in making this your future home!! https://youriguide.com/74_prospect_ave_thunder_bay_on/ (id:66349)
Property Details
| MLS® Number | TB2602166 |
| Property Type | Single Family |
| Community Name | Thunder Bay |
| Communication Type | High Speed Internet |
| Community Features | Bus Route |
Building
| Bathroom Total | 2 |
| Bedrooms Above Ground | 4 |
| Bedrooms Total | 4 |
| Appliances | Dishwasher |
| Architectural Style | 2 Level |
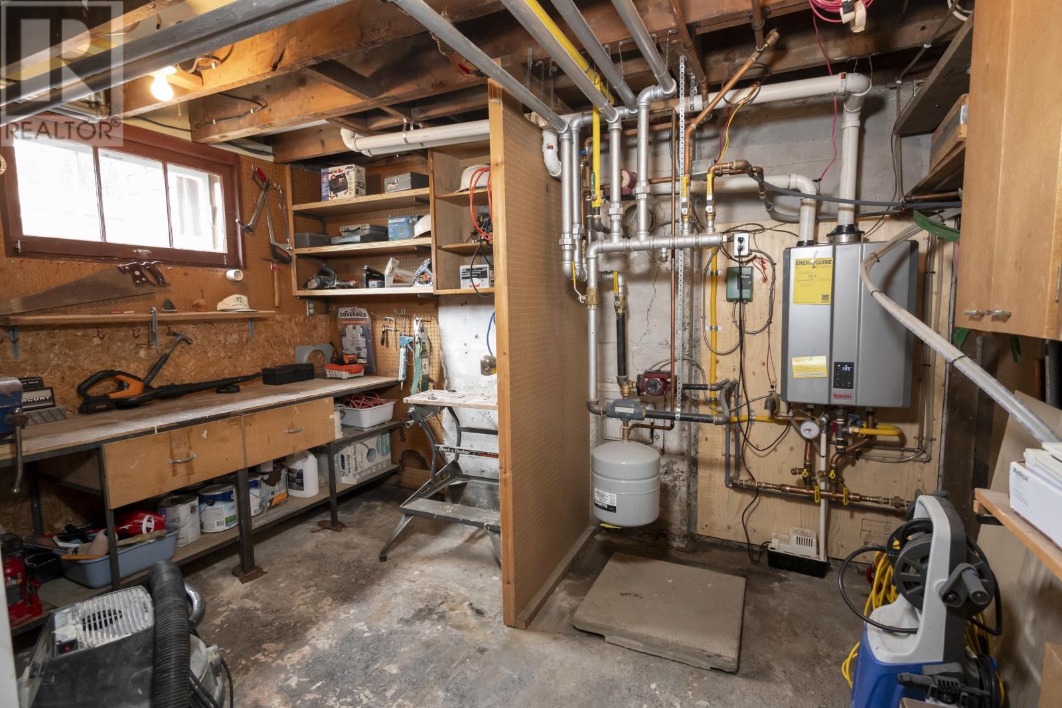
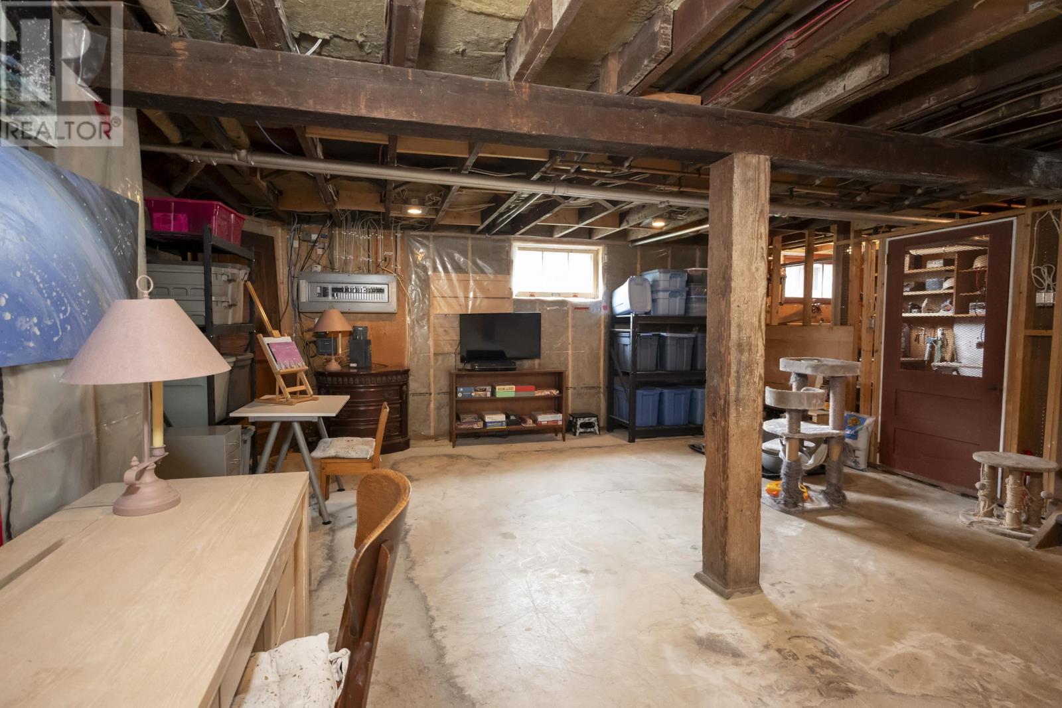
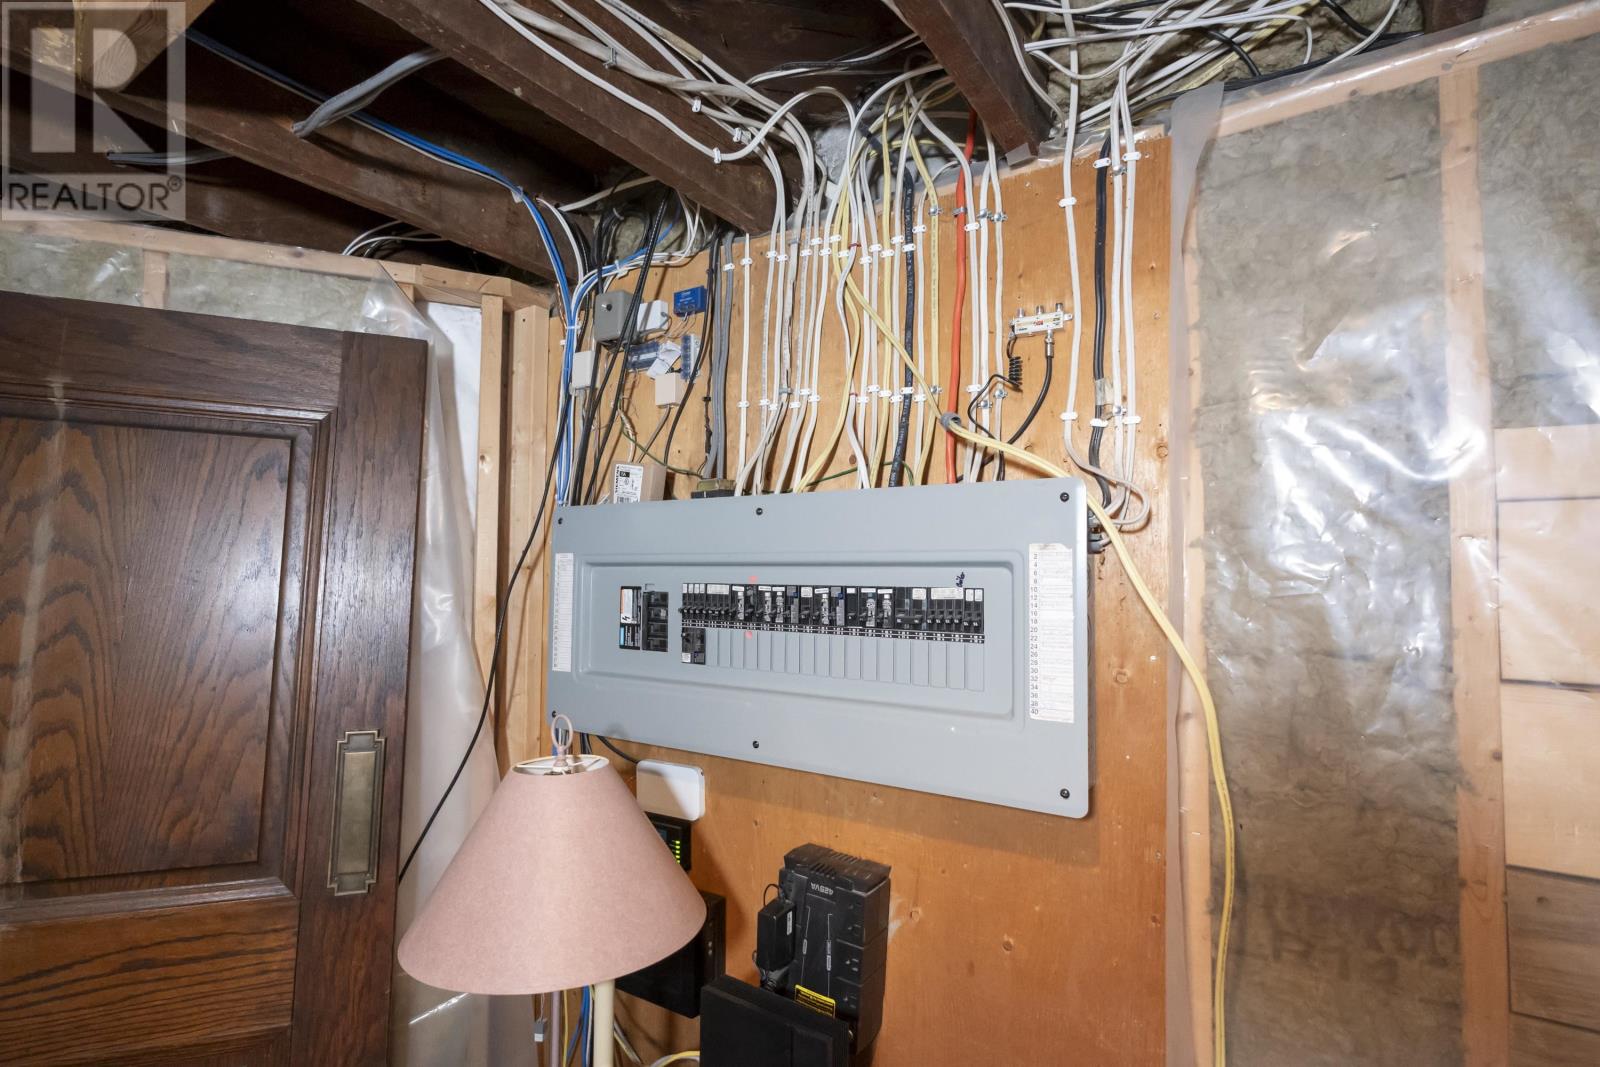
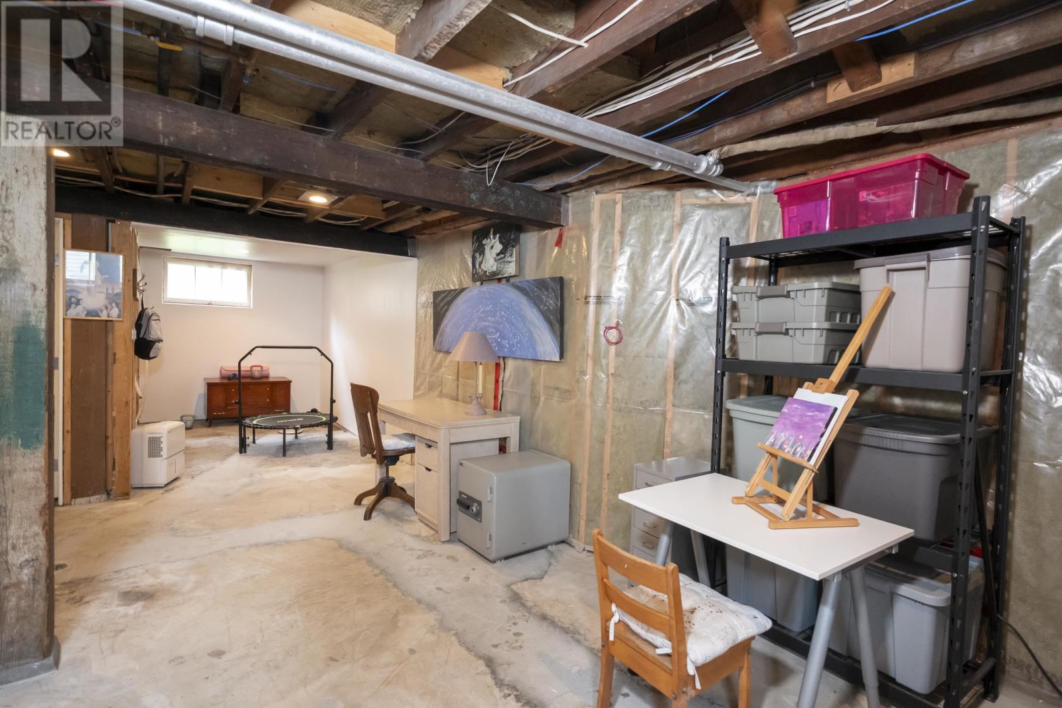
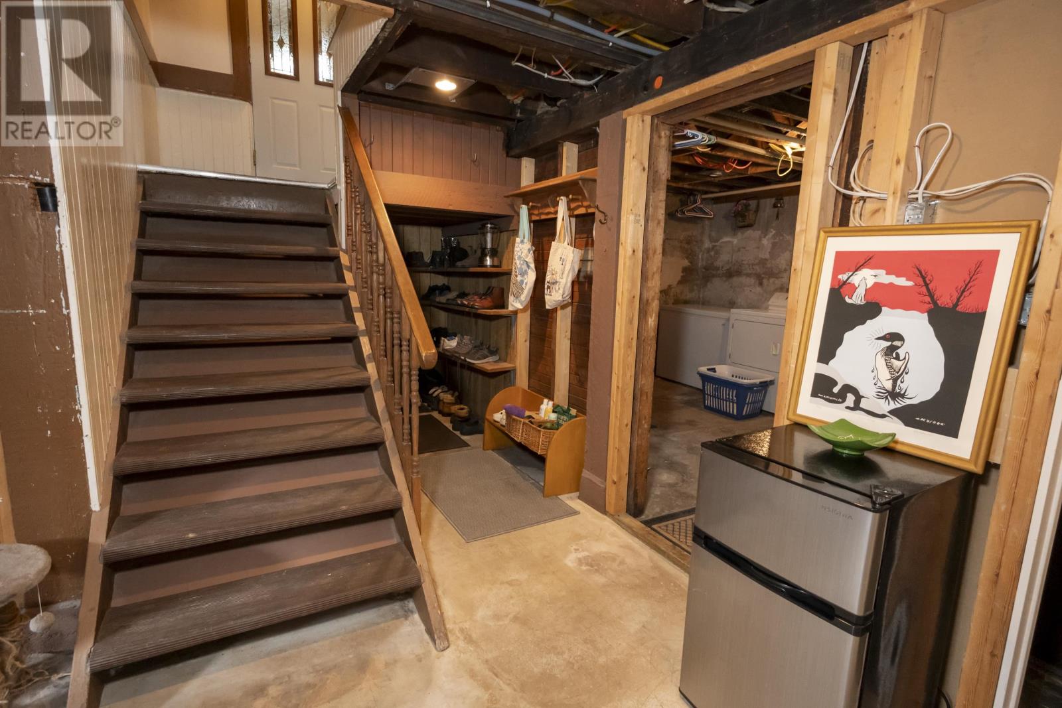
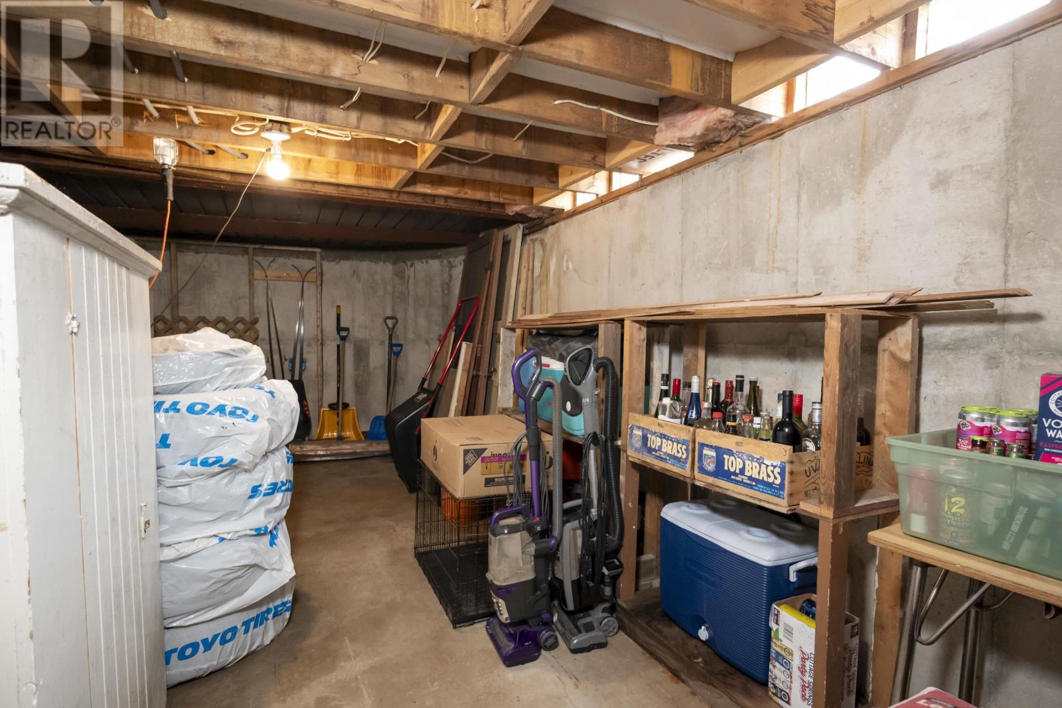
| Basement Development | Partially Finished |
| Basement Type | Full (partially Finished) |
| Constructed Date | 1913 |
| Construction Style Attachment | Detached |
| Flooring Type | Hardwood |
| Heating Fuel | Natural Gas |
| Heating Type | Boiler |
| Stories Total | 3 |
| Size Interior | 1,940 Sqft |
| Utility Water | Municipal Water |
Parking
| Garage |
Land
| Access Type | Road Access |
| Acreage | No |
| Sewer | Sanitary Sewer |
| Size Frontage | 98.0100 |
| Size Total Text | Under 1/2 Acre |
Rooms
| Level | Type | Length | Width | Dimensions |
|---|---|---|---|---|
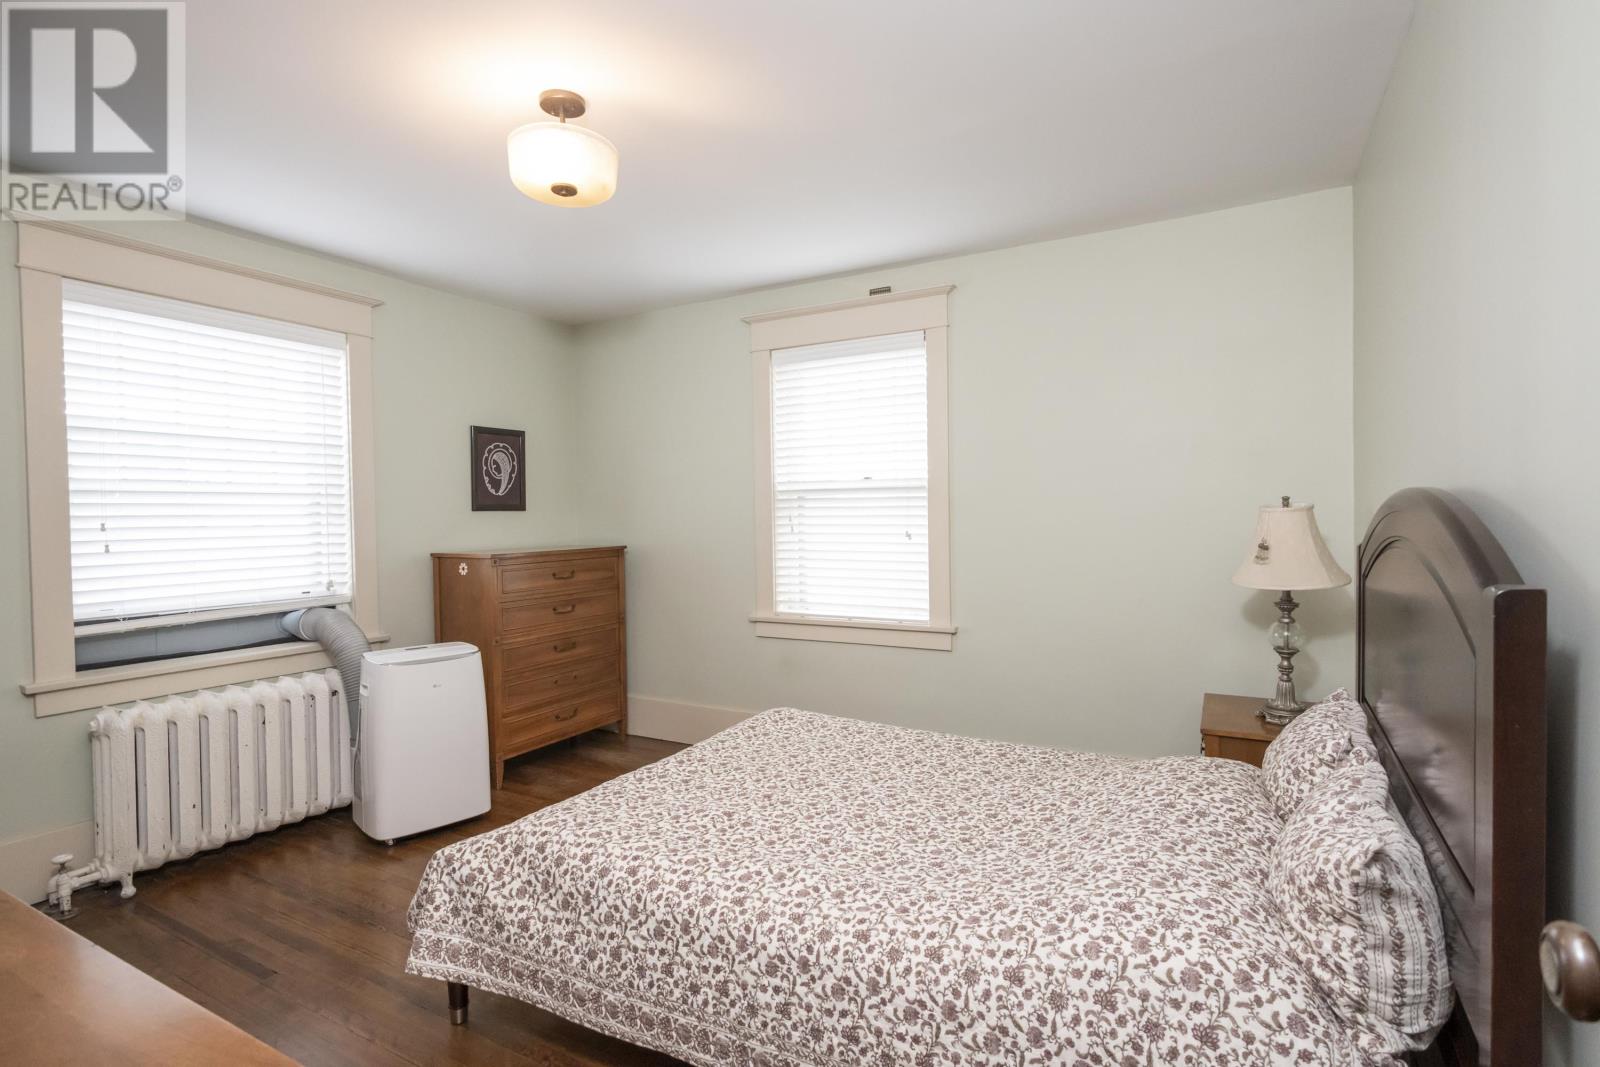
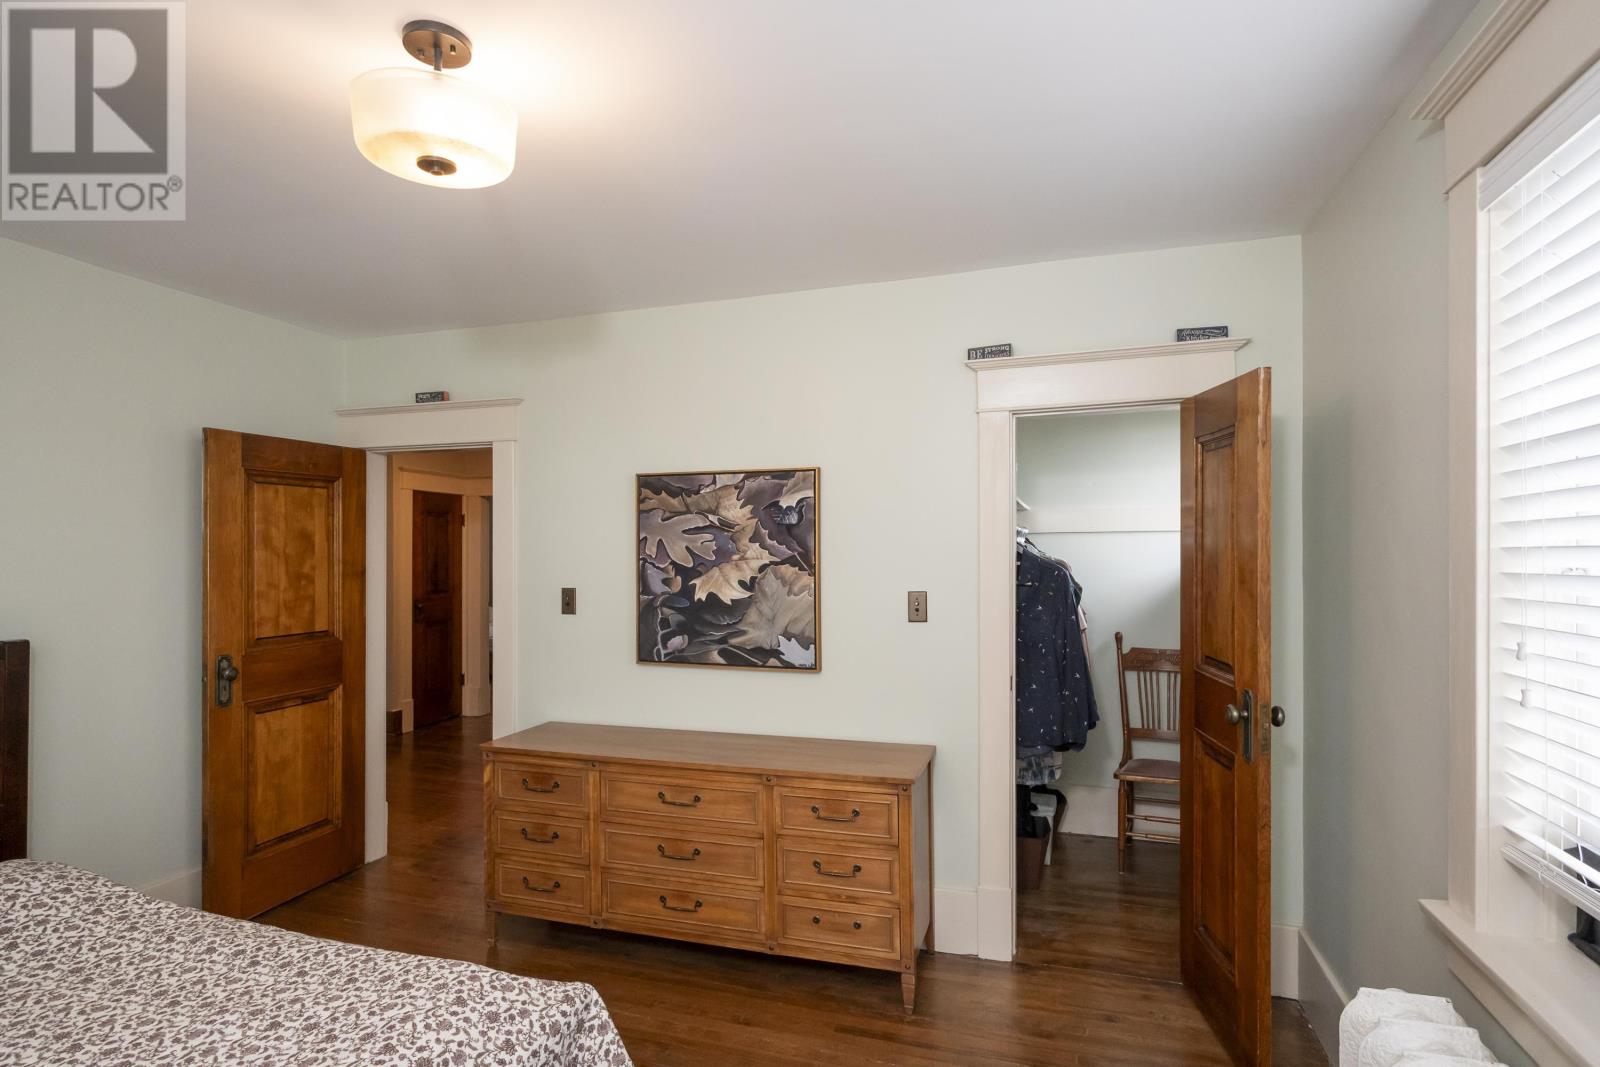
| Second Level | Primary Bedroom | 13.4 x 12.1 | ||
| Second Level | Bedroom | 13/10 x 9.6 | ||
| Second Level | Bedroom | 12/6 x 12/1 | ||
| Second Level | Bedroom | 10.2 x 8.8 | ||
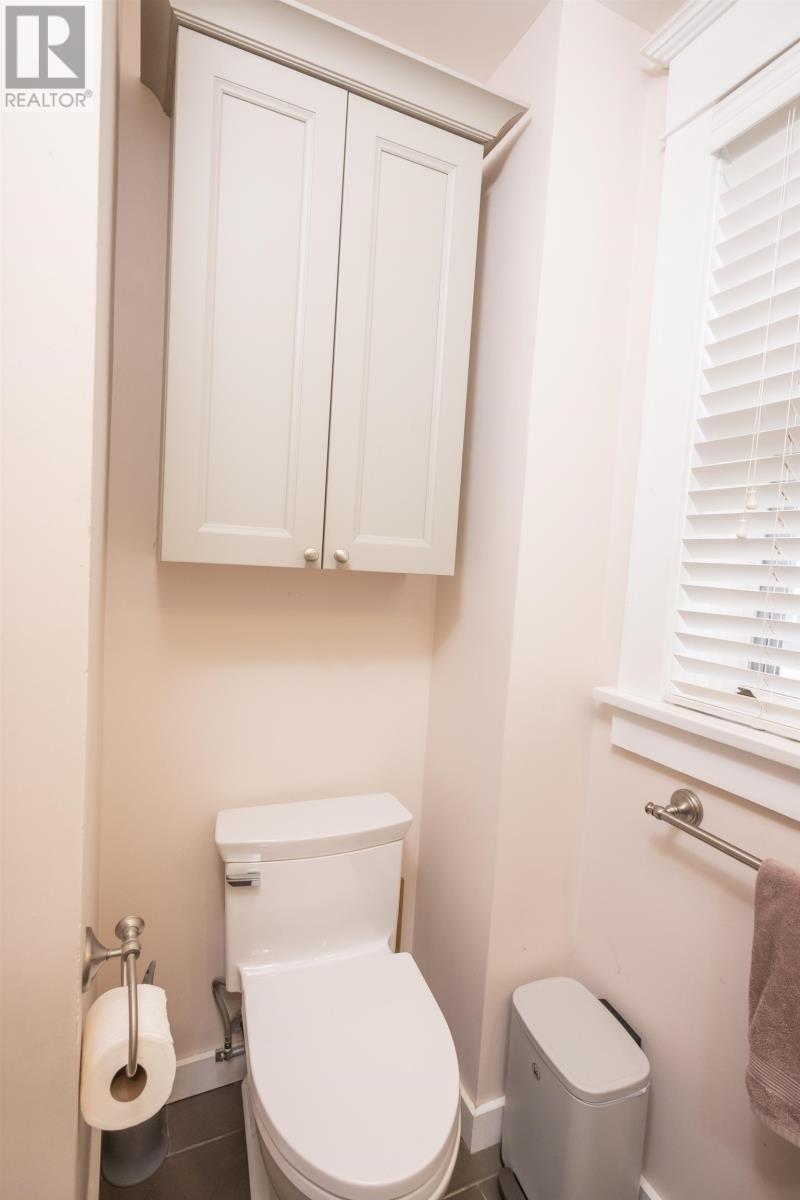
| Second Level | Bathroom | 4pc | ||
| Third Level | Bonus Room | 21 x 21 | ||
| Basement | Bathroom | 4pc | ||
| Main Level | Kitchen | 15.2 x 11.5 | ||
| Main Level | Dining Nook | 11.11 x 10.4 | ||
| Main Level | Dining Room | 13.8 x 12 | ||
| Main Level | Living Room | 17.9 x 11.11 | ||
| Main Level | Den | 12 x 8 | ||
| Main Level | Porch | 31.11 x 8.5 |
Utilities
| Cable | Available |
| Electricity | Available |
| Natural Gas | Available |
| Telephone | Available |
https://www.realtor.ca/real-estate/30091399/74-prospect-ave-thunder-bay-thunder-bay
Contact Us
Contact us for more information

Susan Pascoe
Salesperson
291 Court St. S.
Thunder Bay, Ontario P7B 2Y1
(807) 622-7674

The trademarks REALTOR®, REALTORS®, and the REALTOR® logo are controlled by The Canadian Real Estate Association (CREA) and identify real estate professionals who are members of CREA. The trademarks MLS®, Multiple Listing Service® and the associated logos are owned by The Canadian Real Estate Association (CREA) and identify the quality of services provided by real estate professionals who are members of CREA. The trademark DDF® is owned by The Canadian Real Estate Association (CREA) and identifies CREA's Data Distribution Facility (DDF®)
August 05 2026 03:22:21
Thunder Bay Real Estate Board
Signature North Realty Inc.