

45 Wellington Road 124 Erin, Ontario N0B 1T0


$888,111
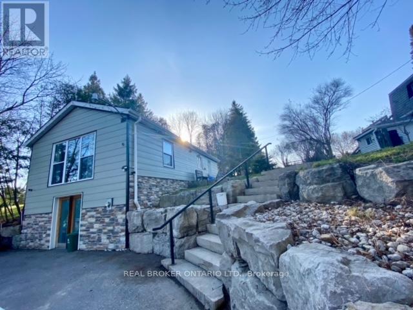
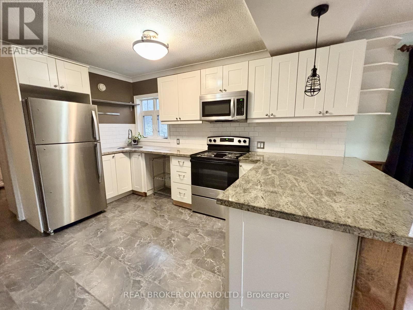
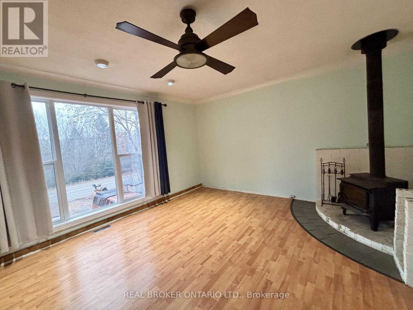
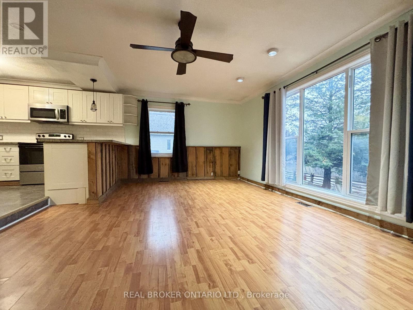
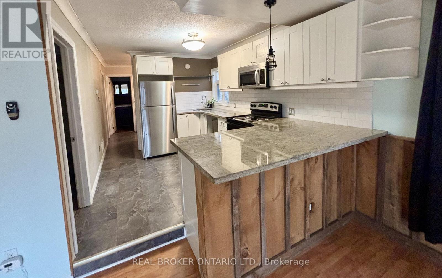
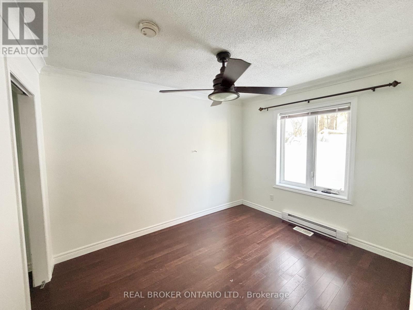
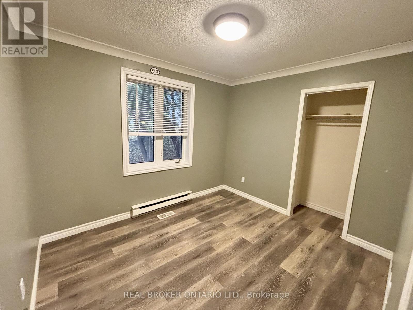
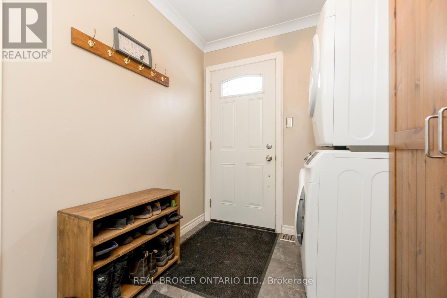
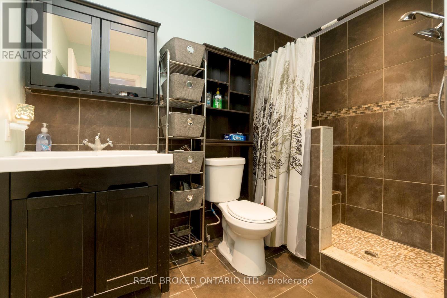
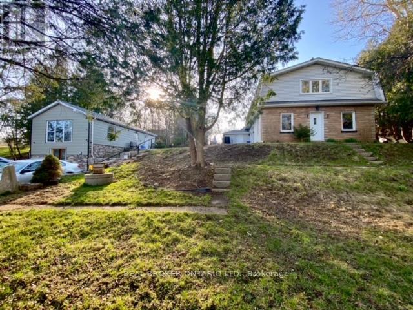
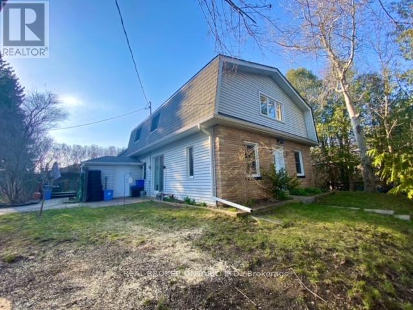
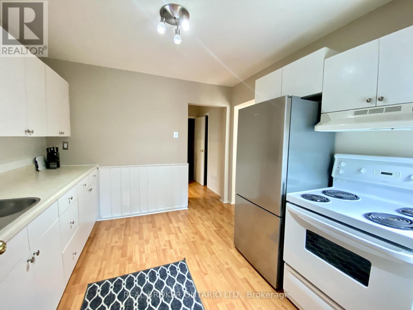
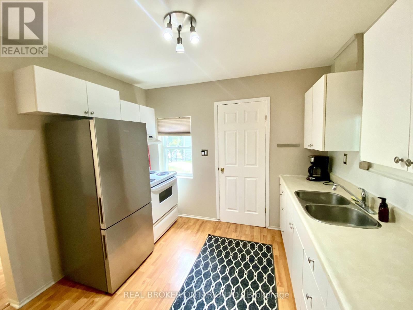
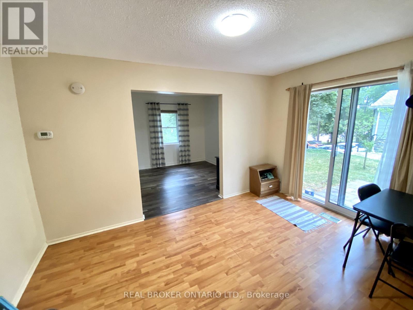
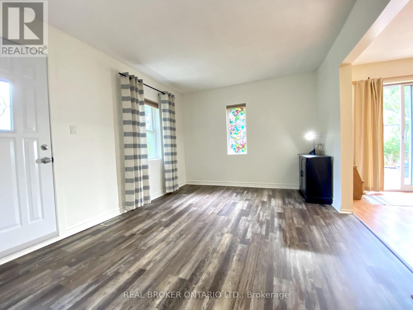
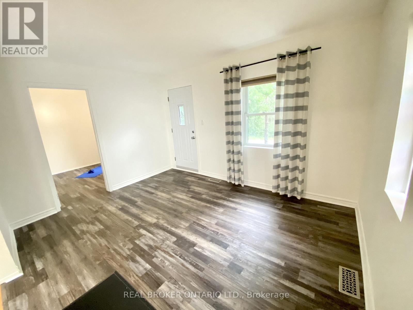
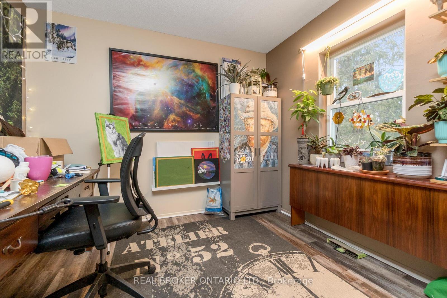
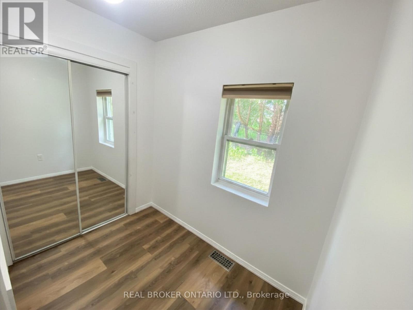
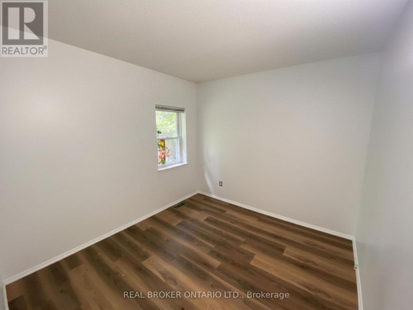
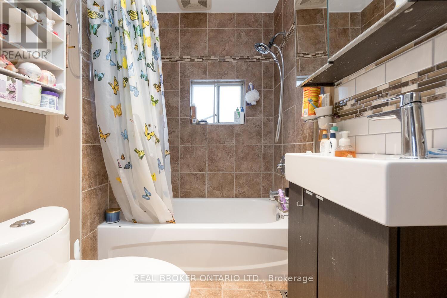
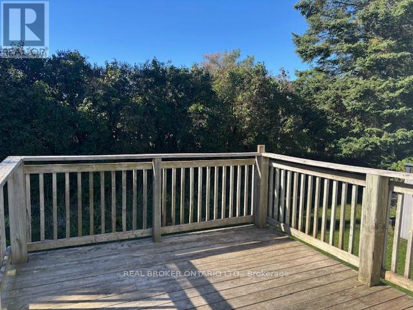
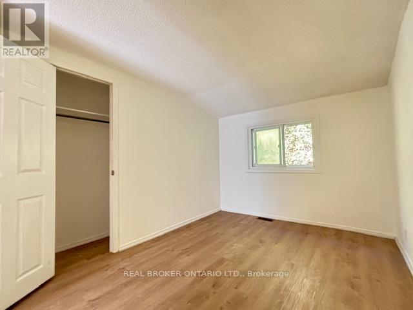
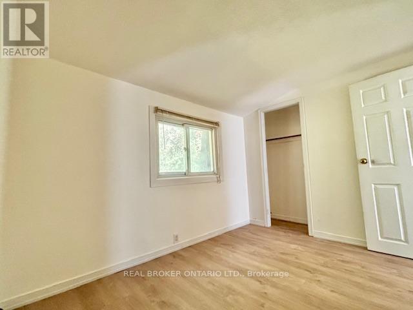
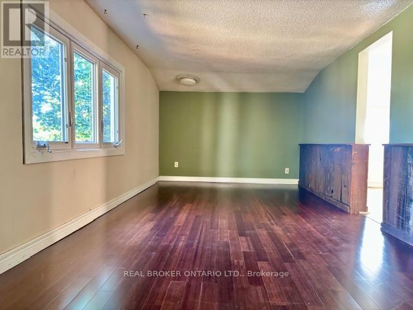
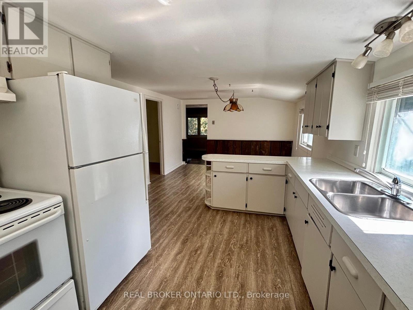
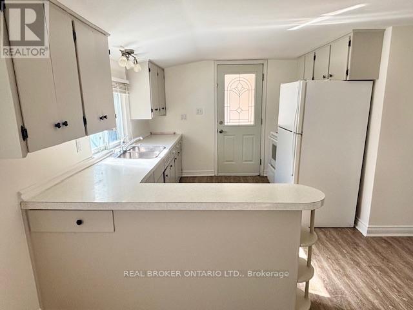
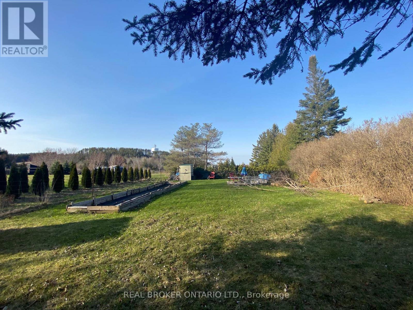
Invest in your future in the charming & growing community of Erin! Versatile income-generating property features 2 detached houses for a total of 3 separate above-grade apartments! Perfect for a multi-generational family or/ opportunity to supplement your mortgage by living in one unit & earning rental income from the others or/ cash flow from a fully tenanted investment and/or make plans to redevelop later -- lots of possibilities with a water main connection now at the roadside. Enjoy the countryside feel while still being able to walk to shops & nearby trails. A rare opportunity to add a flexible, cash-flowing asset to your portfolio within an hour to GTA= Central location & long-term value with 2 detached houses, 2 natural gas furnaces, 2 separate electrical panels, 2 hydro meters, 2 septic systems, 2 hot water tanks (1 owned, 1 rented), well, UV system, heat pump, parking for 8+ cars on paved driveway. Fully rented! Reach out for financials. Each apartment has it's own entrance, 2 bedrooms and 1 bathroom, kitchen, bright living room, outdoor patio area & 2 car parking for each. Bonus: Detached bungalow has it's own separate hydro meter, electrical panel, natural gas furnace, hot water tank, & laundry. Granite countertops & large breakfast bar complimented w/ barn board in the kitchen w/ S/steel stove 2024, fridge & microrange'18. Plus, huge unfinished basement too! Bungalow Roof + Gas BBQ line'17. UV system'18. Carpet free Bungalow - Bedroom 2 Flooring'18. There's more... Separate Detached 2 storey Duplex w/ 2 separate apartments. Heat pump 2024. Luxury Vinyl flooring upper bedrooms'25. Flooring in main floor living & bedrms'21, Laundry Rm Exterior Door & flooring'20. Chimney swept'25. Zoning R1-105 "Existing Single Detached Dwelling And A Duplex Dwelling On One Lot. 48 hrs needed for showings pls. This property offers excellent future potential as the area expands with it's surrounding prestigious estate properties + extra lot 711510447 included! (id:66349)
Property Details
| MLS® Number | X13615714 |
| Property Type | Multi-family |
| Community Name | Erin |
| Community Features | School Bus |
| Equipment Type | Water Heater - Electric, Water Heater |
| Features | Wooded Area |
| Parking Space Total | 8 |
| Rental Equipment Type | Water Heater - Electric, Water Heater |
Building
| Bathroom Total | 3 |
| Bedrooms Above Ground | 6 |
| Bedrooms Total | 6 |
| Amenities | Separate Electricity Meters |
| Appliances | Water Treatment, Dryer, Water Heater, Range, Stove, Washer, Refrigerator |
| Basement Development | Unfinished |
| Basement Features | Separate Entrance |
| Basement Type | N/a, N/a (unfinished) |
| Exterior Finish | Hardboard, Stone |
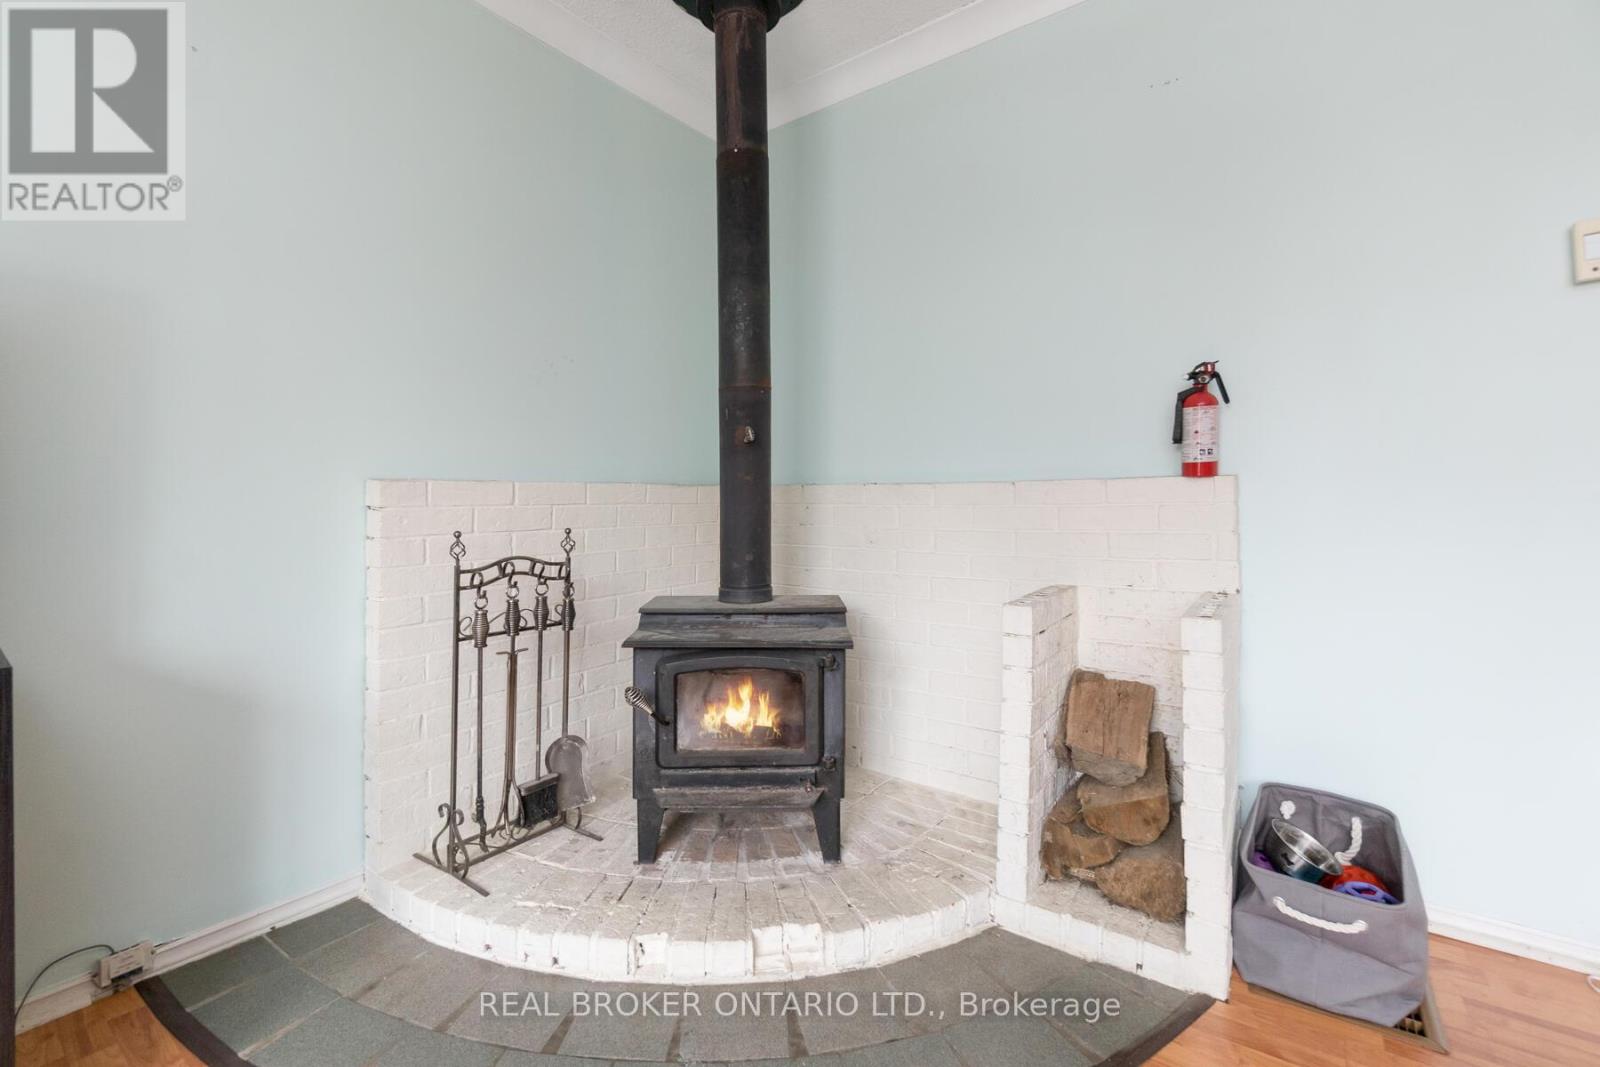
| Fireplace Present | Yes |
| Fireplace Total | 1 |
| Fireplace Type | Woodstove |
| Foundation Type | Block |
| Heating Fuel | Electric, Natural Gas |
| Heating Type | Forced Air, Heat Pump |
| Stories Total | 2 |
| Size Interior | 2,500 - 3,000 Sqft |
| Type | Other |
| Utility Water | Bored Well |
Parking
| No Garage |
Land
| Acreage | No |
| Sewer | Septic System |
| Size Depth | 183 Ft |
| Size Frontage | 110 Ft |
| Size Irregular | 110 X 183 Ft ; Additional Lot + Pin 711510447 Included |
| Size Total Text | 110 X 183 Ft ; Additional Lot + Pin 711510447 Included |
Utilities
| Cable | Available |
| Electricity | Installed |
https://www.realtor.ca/real-estate/30090326/45-wellington-road-124-erin-erin
Contact Us
Contact us for more information
Kari Clark
Salesperson
www.kariclark.com/
www.facebook.com/kariclarkhomes
www.linkedin.com/in/kariclarkhomes/
21 Matchedash Street #110
Orillia, Ontario L3V 4W4
(888) 311-1172
onereal.ca/

The trademarks REALTOR®, REALTORS®, and the REALTOR® logo are controlled by The Canadian Real Estate Association (CREA) and identify real estate professionals who are members of CREA. The trademarks MLS®, Multiple Listing Service® and the associated logos are owned by The Canadian Real Estate Association (CREA) and identify the quality of services provided by real estate professionals who are members of CREA. The trademark DDF® is owned by The Canadian Real Estate Association (CREA) and identifies CREA's Data Distribution Facility (DDF®)
September 14 2026 03:37:37
Toronto Regional Real Estate Board
Real Broker Ontario Ltd.