

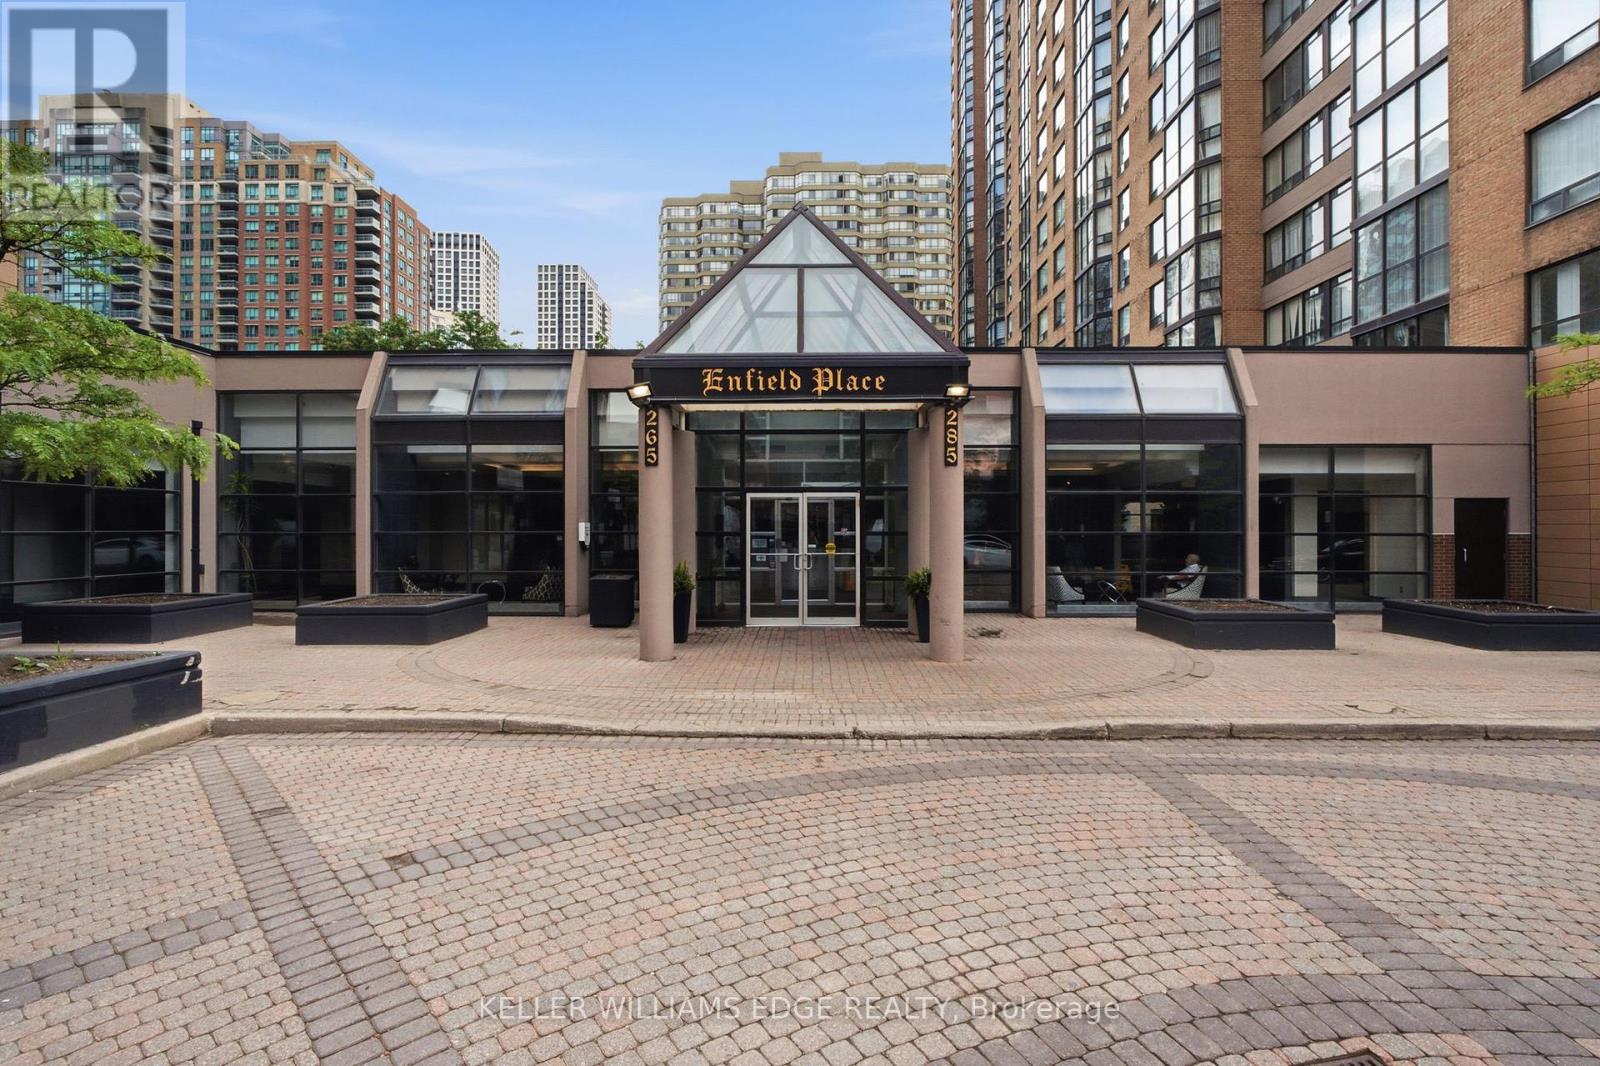
1506 - 265 Enfield Place Mississauga, Ontario L5B 3Y7

$2,700 Monthly
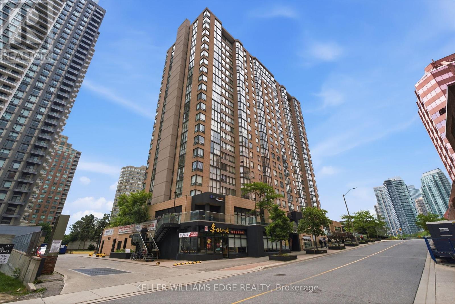
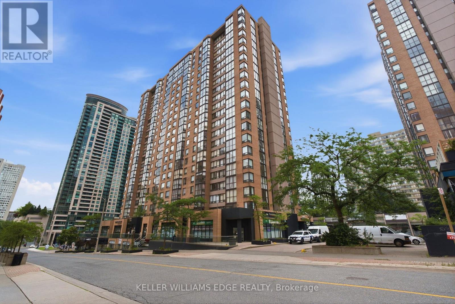
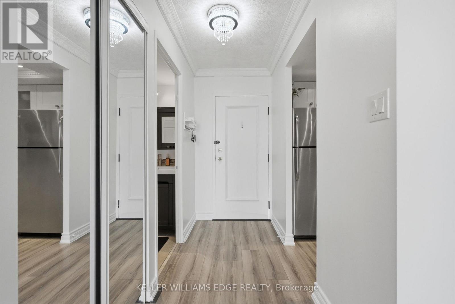
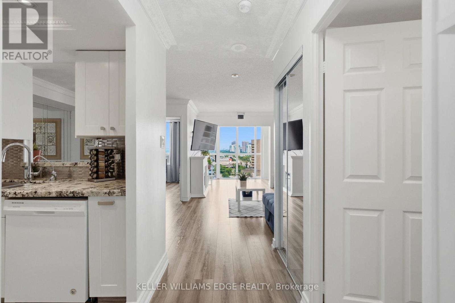
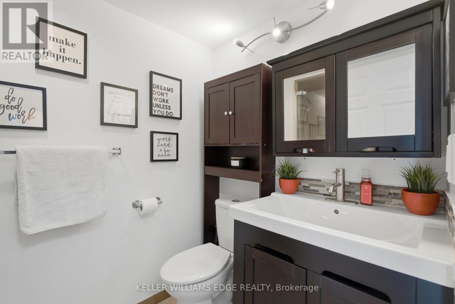
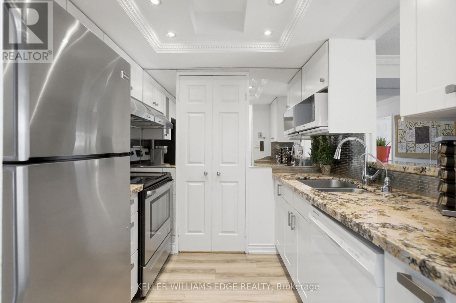
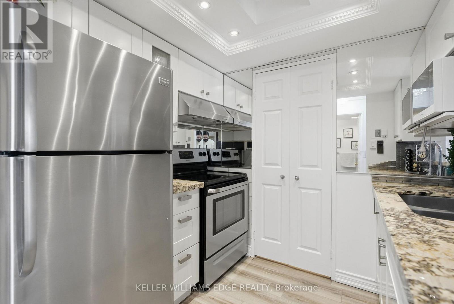
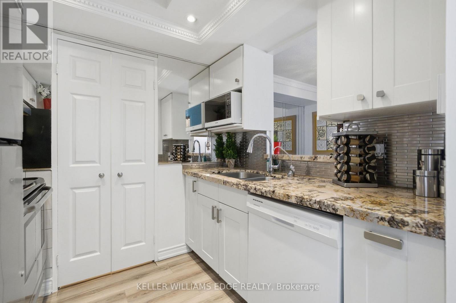
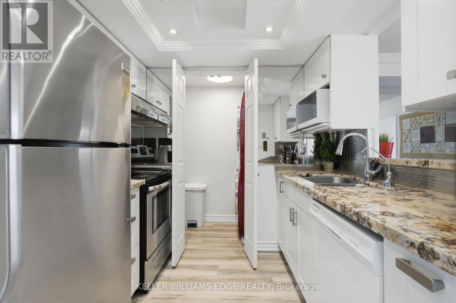
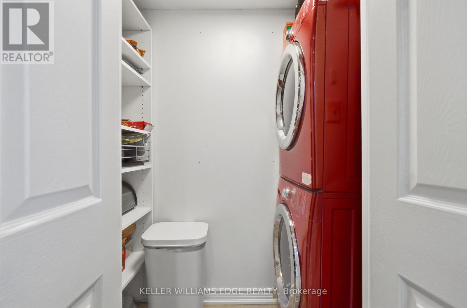
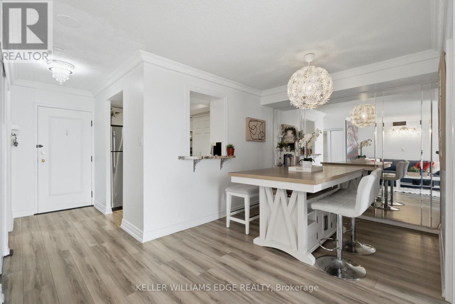
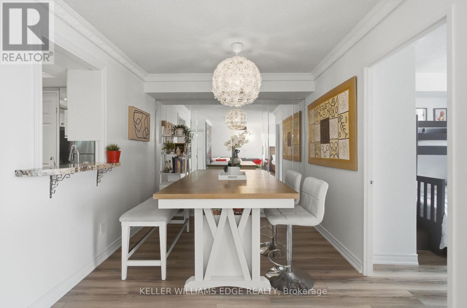
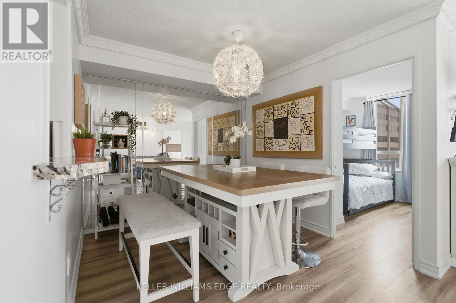
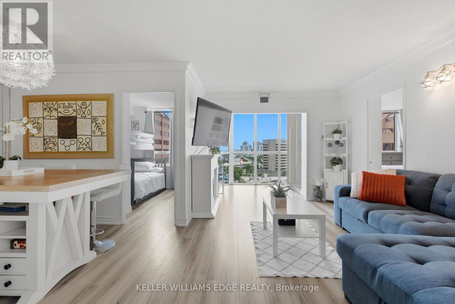
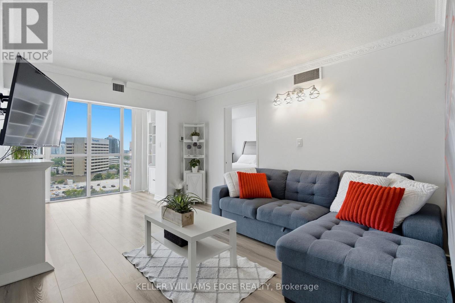
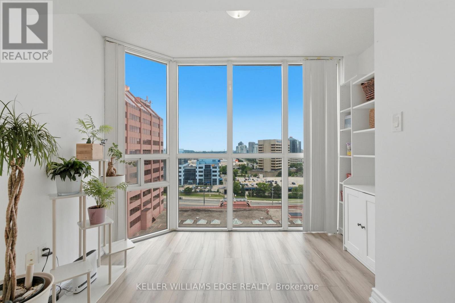
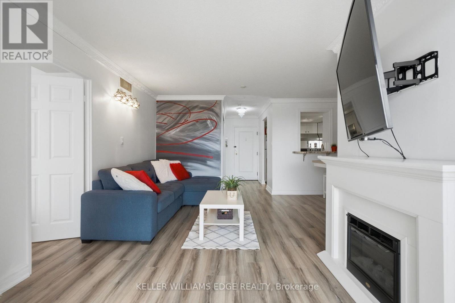
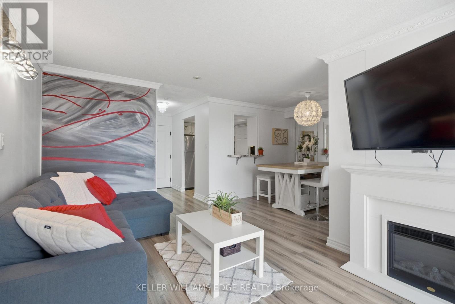
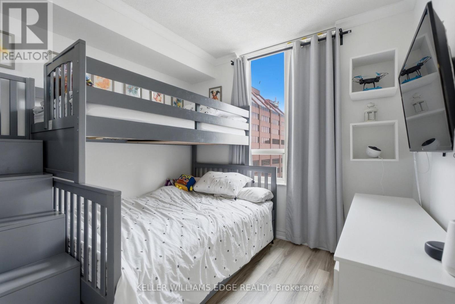
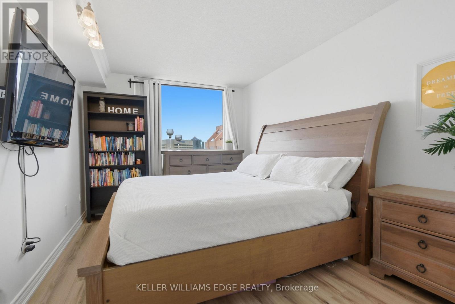
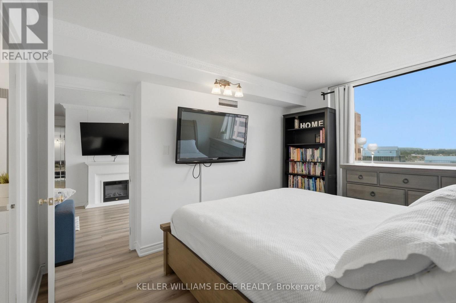
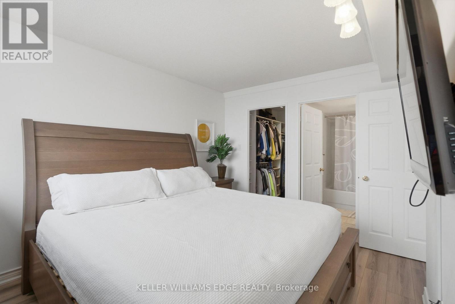
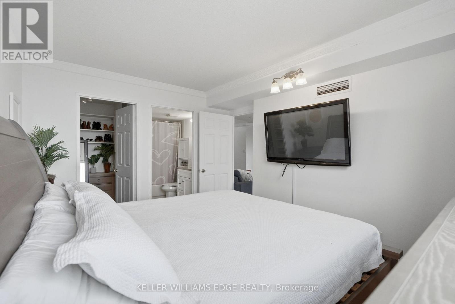
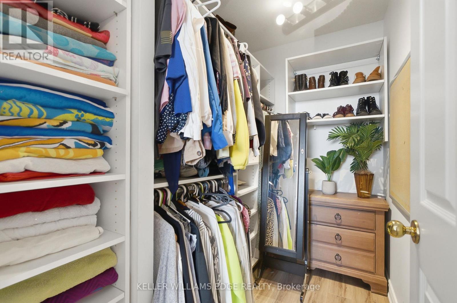
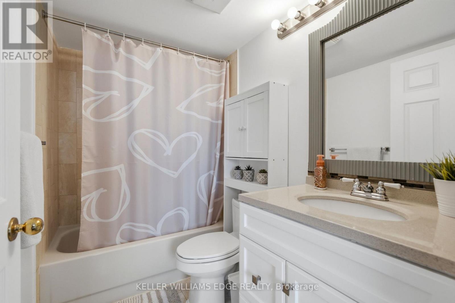
Enjoy comfortable, carefree living in the heart of Mississauga! This bright and spacious 2-bedroom + den, 2-bathroom condo offers a functional layout perfect for professionals, couples, or small families. With parking and a private storage locker included, plus all utilities covered in the lease, you can enjoy exceptional value and convenience. Pool, gym, games room, 24-hr security are some of the amenities to look forward to. Located in a well-maintained building just minutes from Square One, Celebration Square, Sheridan College, Kariya Park, transit, restaurants, shopping, and major highways, everything you need is right at your doorstep. (id:66349)
Property Details
| MLS® Number | W13609496 |
| Property Type | Single Family |
| Community Name | City Centre |
| Communication Type | High Speed Internet |
| Community Features | Pets Not Allowed |
| Features | Elevator, In Suite Laundry |
| Parking Space Total | 1 |
| Pool Type | Indoor Pool |
Building
| Bathroom Total | 2 |
| Bedrooms Above Ground | 2 |
| Bedrooms Total | 2 |
| Age | 31 To 50 Years |
| Amenities | Security/concierge, Exercise Centre, Storage - Locker |
| Appliances | Dishwasher, Dryer, Hood Fan, Washer, Refrigerator |
| Basement Type | None |
| Cooling Type | Central Air Conditioning |
| Exterior Finish | Brick |
| Fireplace Present | Yes |
| Heating Fuel | Natural Gas |
| Heating Type | Other |
| Size Interior | 800 - 899 Sqft |
| Type | Apartment |
Parking
| Underground | |
| Garage |
Land
| Acreage | No |
Rooms
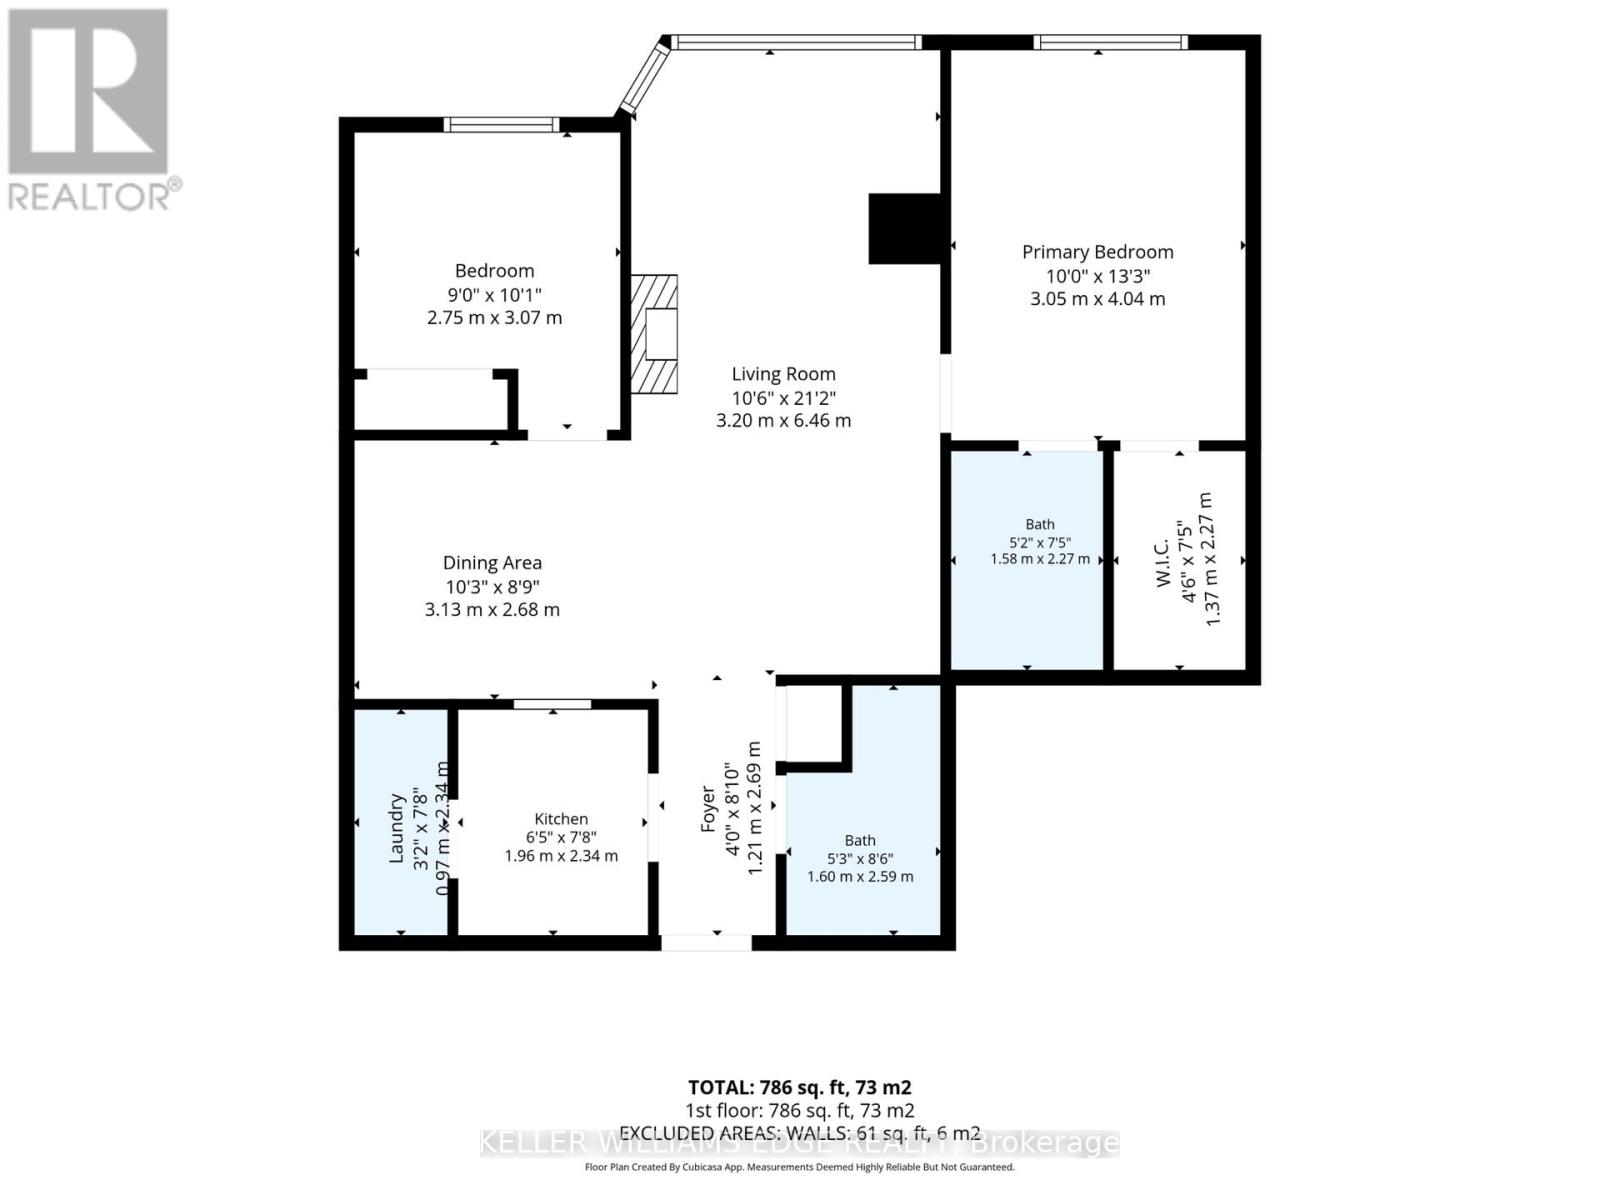
| Level | Type | Length | Width | Dimensions |
|---|---|---|---|---|
| Main Level | Bathroom | Measurements not available | ||
| Main Level | Kitchen | 1.96 m | 2.34 m | 1.96 m x 2.34 m |
| Main Level | Laundry Room | 0.97 m | 2.34 m | 0.97 m x 2.34 m |
| Main Level | Dining Room | 3.12 m | 2.67 m | 3.12 m x 2.67 m |
| Main Level | Living Room | 4.58 m | 3.2 m | 4.58 m x 3.2 m |
| Main Level | Primary Bedroom | 3.05 m | 4.04 m | 3.05 m x 4.04 m |
| Main Level | Bathroom | Measurements not available | ||
| Main Level | Bedroom 2 | 2.7 m | 3.07 m | 2.7 m x 3.07 m |
| Main Level | Den | 1.88 m | 3.2 m | 1.88 m x 3.2 m |
Contact Us
Contact us for more information
Melanie Lebel
Broker
3185 Harvester Rd Unit 1a
Burlington, Ontario L7N 3N8
(905) 335-8808
(289) 288-0550
www.kellerwilliamsedge.com/

The trademarks REALTOR®, REALTORS®, and the REALTOR® logo are controlled by The Canadian Real Estate Association (CREA) and identify real estate professionals who are members of CREA. The trademarks MLS®, Multiple Listing Service® and the associated logos are owned by The Canadian Real Estate Association (CREA) and identify the quality of services provided by real estate professionals who are members of CREA. The trademark DDF® is owned by The Canadian Real Estate Association (CREA) and identifies CREA's Data Distribution Facility (DDF®)
July 27 2026 07:33:46
Toronto Regional Real Estate Board
Keller Williams Edge Realty