

156 Maria Antonia Road Vaughan, Ontario L4H 2S8

$4,850 Monthly
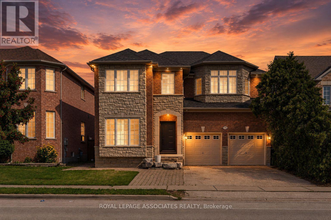
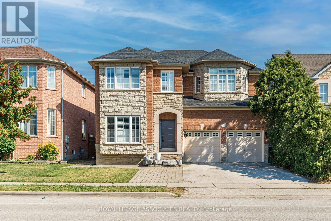
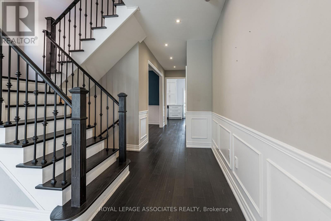
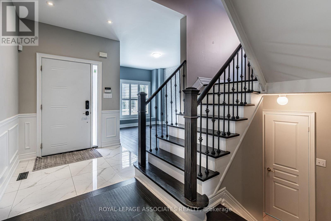
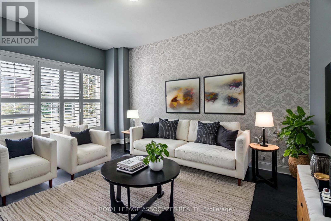
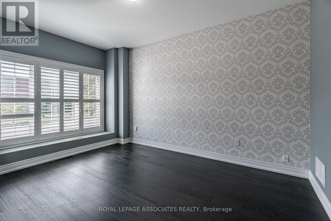
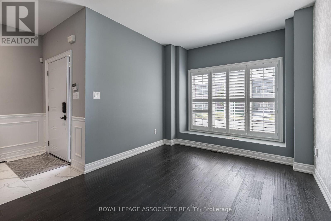
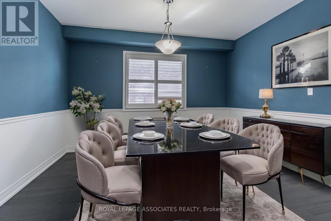
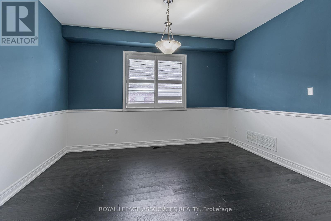
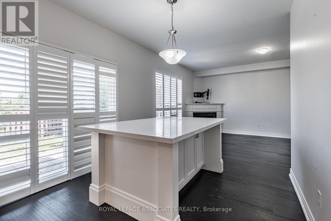
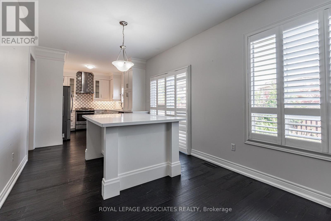
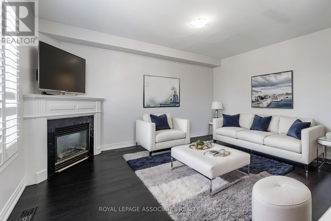
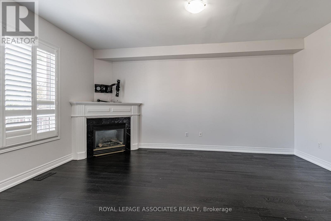
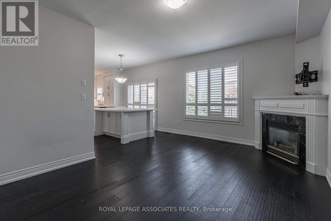
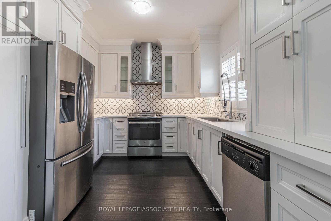
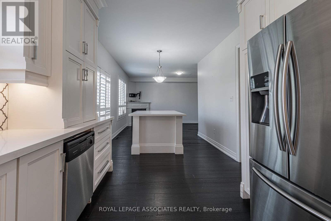
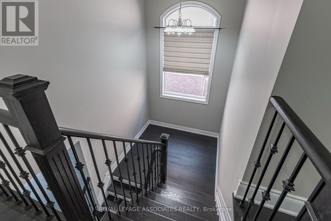
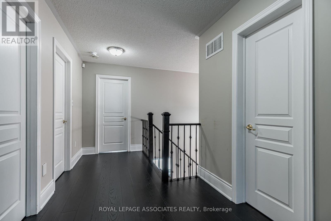
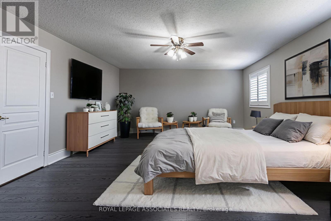
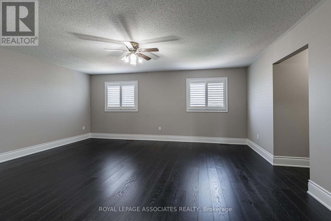
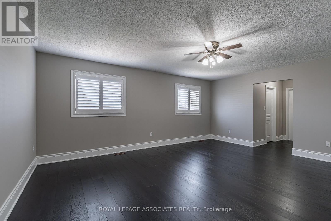
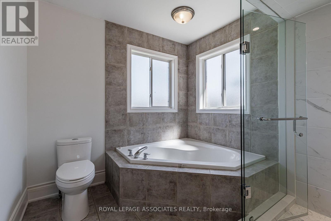
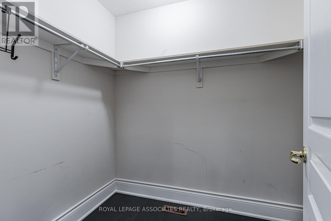
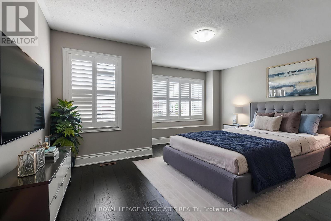
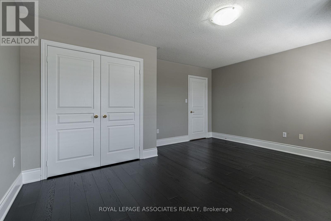
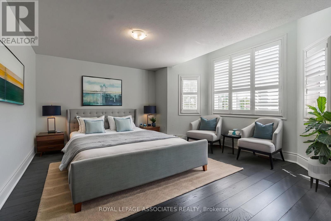
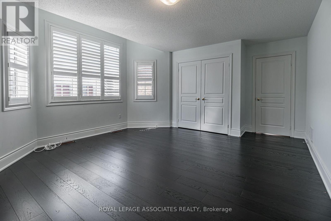
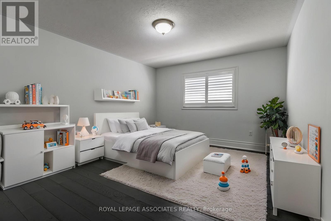
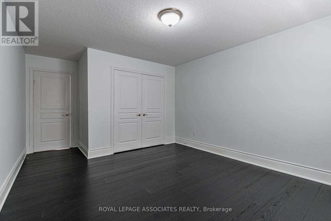
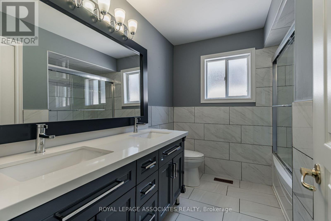
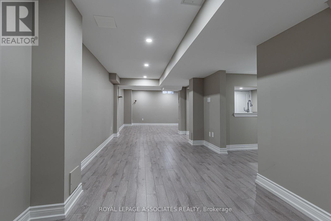
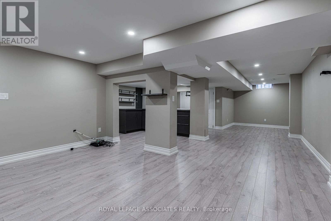
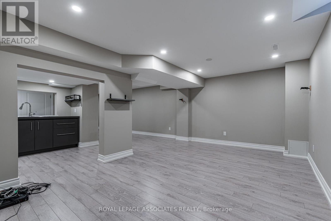
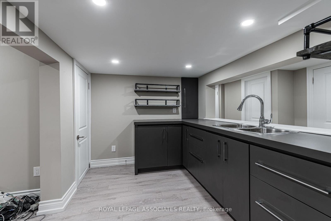
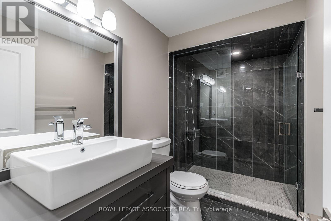
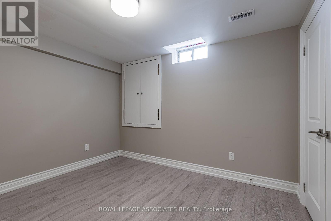
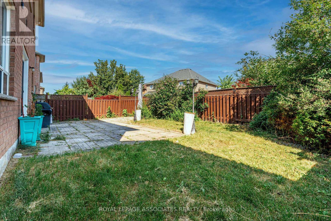
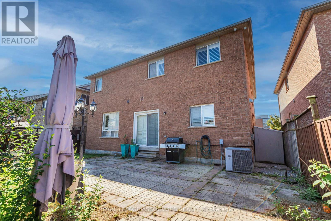
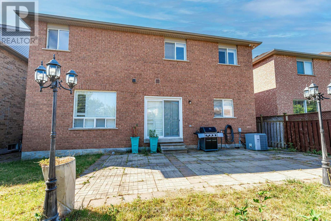
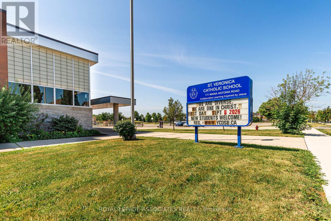
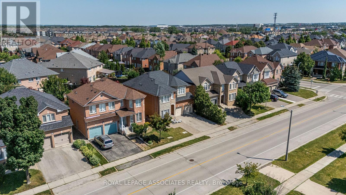
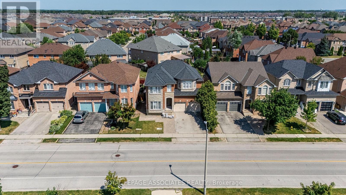
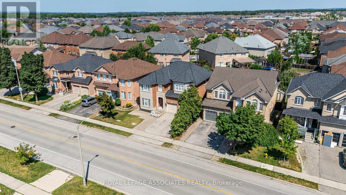
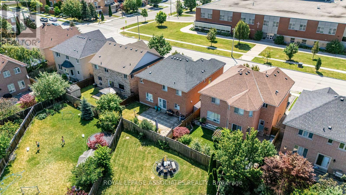
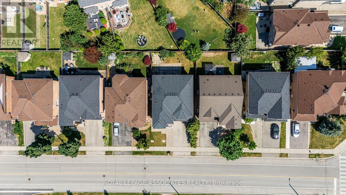
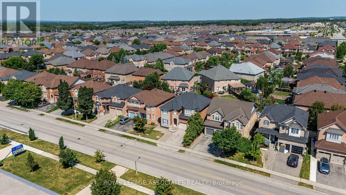
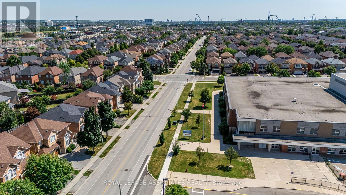
Welcome to this spacious and well-maintained 4+1 bedroom, 4 bathroom home in the highly sought-after Vellore Village community. Offering a functional, carpet-free layout, this home features generous living, dining, and family rooms, providing plenty of space for everyday living and entertaining. The modern kitchen is equipped with quartz countertops, a stylish tile backsplash, and abundant cabinetry for all your storage needs. The finished basement adds exceptional versatility with a large recreation room, an additional bedroom, a kitchenette with bar area, and a full bathroom, ideal for extended family, guests, or extra living space. Step outside to a private backyard perfect for gardening, summer gatherings, or simply relaxing outdoors. Complete with a 2-car garage and located close to parks, schools, shopping, transit, and major highways 400, 427 & 407, this is an exceptional lease opportunity for families seeking comfort, space, and convenience. (id:66349)
Property Details
| MLS® Number | N13609164 |
| Property Type | Single Family |
| Community Name | Vellore Village |
| Amenities Near By | Hospital, Park, Place Of Worship, Public Transit |
| Community Features | Community Centre |
| Equipment Type | Water Heater |
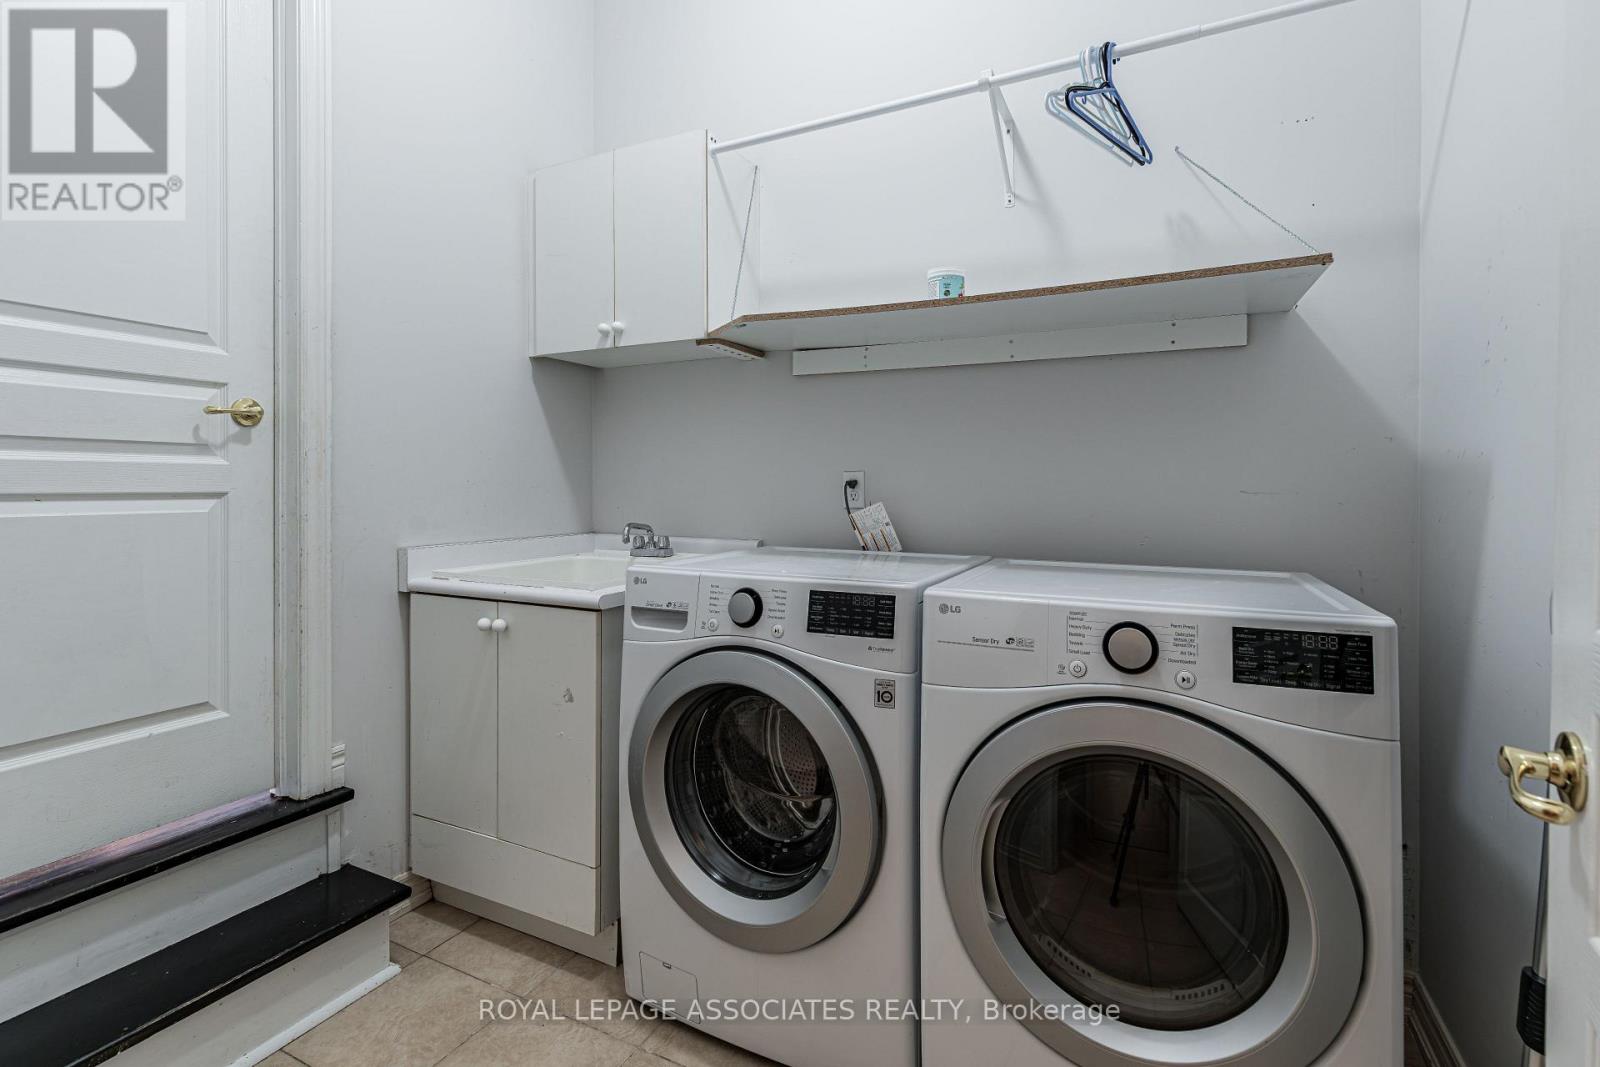
| Features | Carpet Free, In Suite Laundry |
| Parking Space Total | 4 |
| Rental Equipment Type | Water Heater |
Building
| Bathroom Total | 4 |
| Bedrooms Above Ground | 4 |
| Bedrooms Below Ground | 1 |
| Bedrooms Total | 5 |
| Appliances | Dishwasher, Dryer, Stove, Washer, Window Coverings, Refrigerator |
| Basement Development | Finished |
| Basement Type | N/a (finished) |
| Construction Style Attachment | Detached |
| Cooling Type | Central Air Conditioning |
| Exterior Finish | Brick, Concrete |
| Fireplace Present | Yes |
| Flooring Type | Hardwood |
| Foundation Type | Concrete |
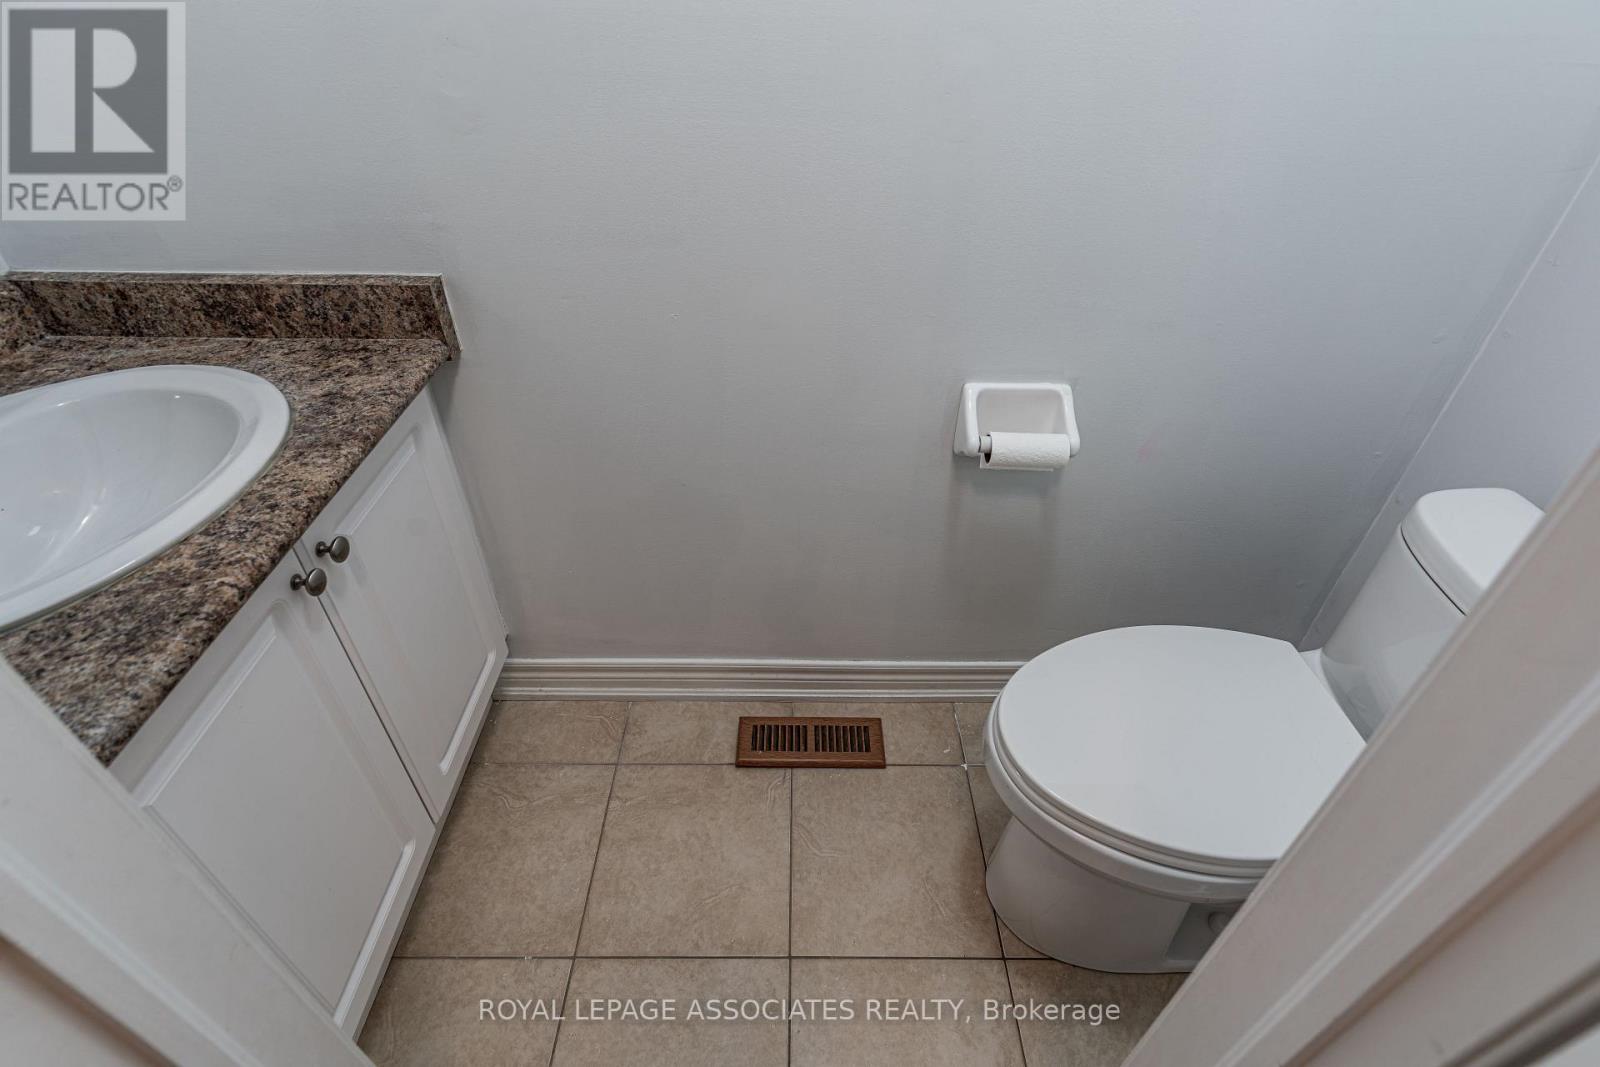
| Half Bath Total | 1 |
| Heating Fuel | Natural Gas |
| Heating Type | Forced Air |
| Stories Total | 2 |
| Size Interior | 2,500 - 3,000 Sqft |
| Type | House |
| Utility Water | Municipal Water |
Parking
| Attached Garage | |
| Garage |
Land
| Acreage | No |
| Land Amenities | Hospital, Park, Place Of Worship, Public Transit |
| Sewer | Sanitary Sewer |
Rooms
| Level | Type | Length | Width | Dimensions |
|---|---|---|---|---|
| Basement | Bedroom 5 | Measurements not available | ||
| Basement | Recreational, Games Room | Measurements not available | ||
| Main Level | Living Room | 4.2 m | 3 m | 4.2 m x 3 m |
| Main Level | Dining Room | 4 m | 3 m | 4 m x 3 m |
| Main Level | Kitchen | 7.1 m | 3 m | 7.1 m x 3 m |
| Main Level | Family Room | 5.2 m | 3.7 m | 5.2 m x 3.7 m |
| Upper Level | Primary Bedroom | 5.7 m | 4 m | 5.7 m x 4 m |
| Upper Level | Bedroom 2 | 4.9 m | 4.7 m | 4.9 m x 4.7 m |
| Upper Level | Bedroom 3 | 4.4 m | 4.7 m | 4.4 m x 4.7 m |
| Upper Level | Bedroom 4 | 4 m | 3.6 m | 4 m x 3.6 m |
Utilities
| Electricity | Installed |
| Sewer | Installed |
Contact Us
Contact us for more information

Niveda Illandiraiyan
Salesperson
158 Main St North
Markham, Ontario L3P 1Y3
(905) 205-1600
(905) 205-1601
www.rlpassociates.ca/

The trademarks REALTOR®, REALTORS®, and the REALTOR® logo are controlled by The Canadian Real Estate Association (CREA) and identify real estate professionals who are members of CREA. The trademarks MLS®, Multiple Listing Service® and the associated logos are owned by The Canadian Real Estate Association (CREA) and identify the quality of services provided by real estate professionals who are members of CREA. The trademark DDF® is owned by The Canadian Real Estate Association (CREA) and identifies CREA's Data Distribution Facility (DDF®)
July 27 2026 08:57:30
Toronto Regional Real Estate Board
Royal LePage Associates Realty