

18 Young Street Garson, Ontario P3L 1A5

$525,000
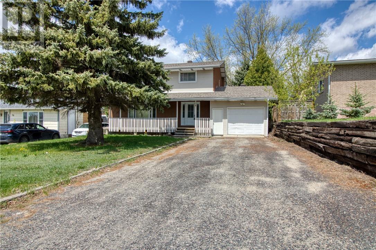
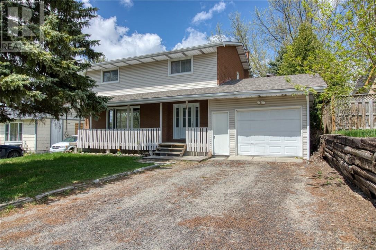
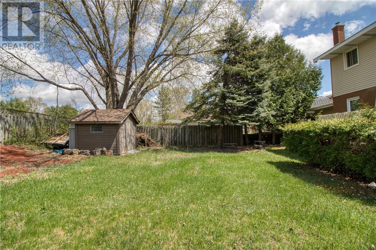
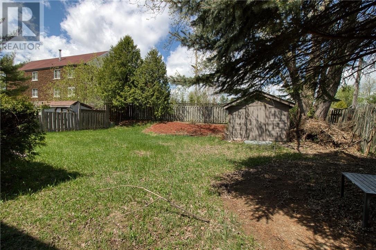
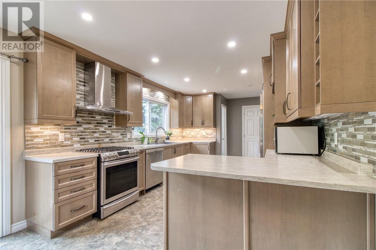
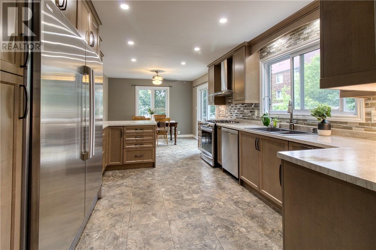
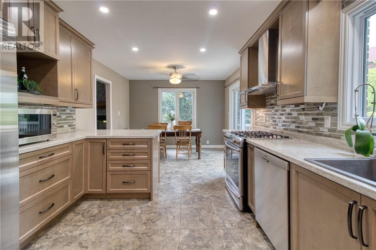
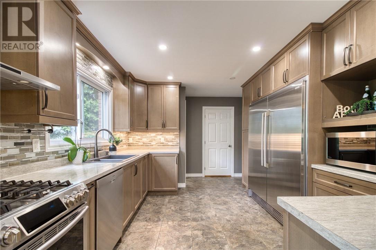
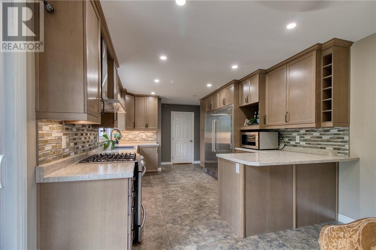
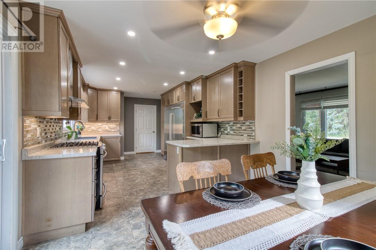
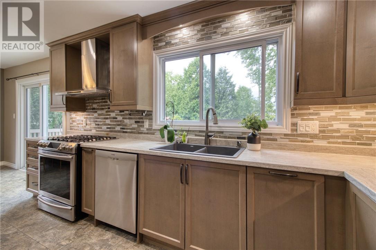
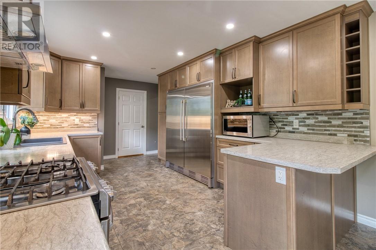
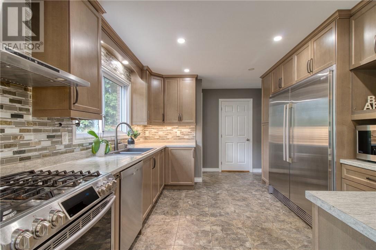
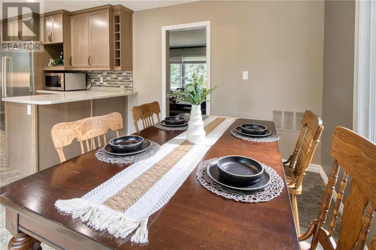
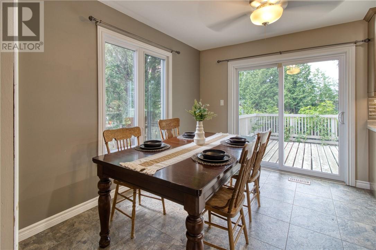
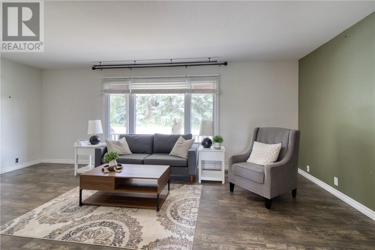
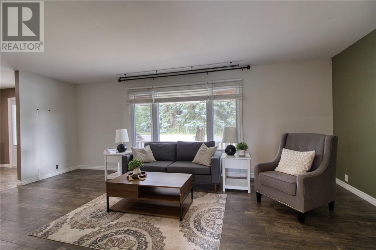
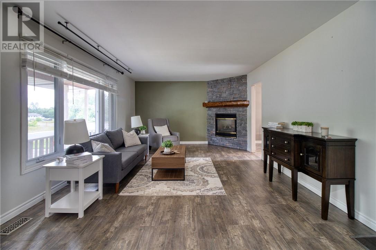
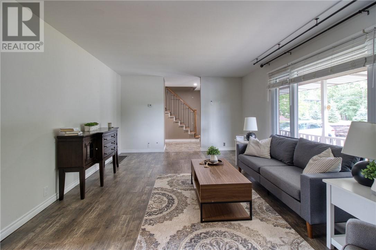
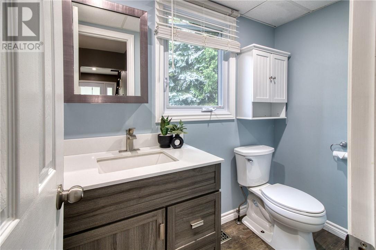
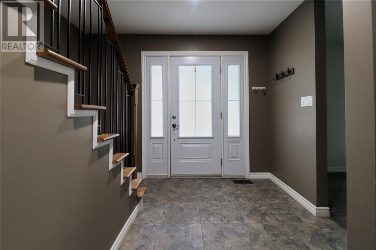
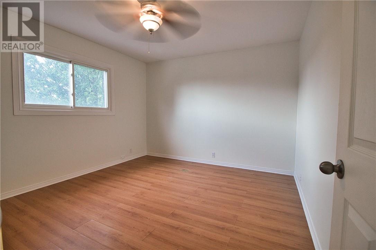
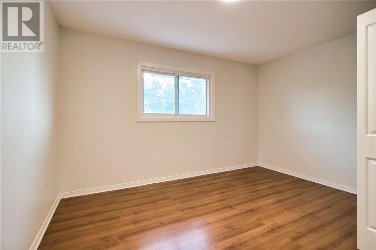
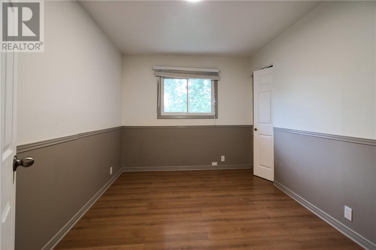
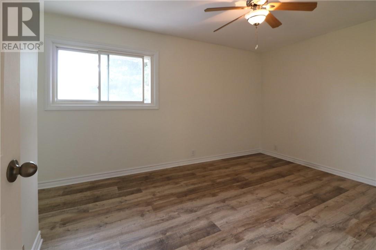
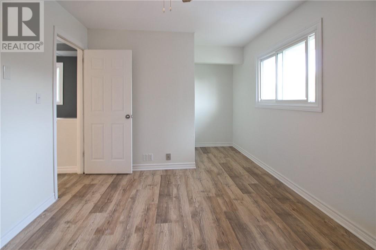
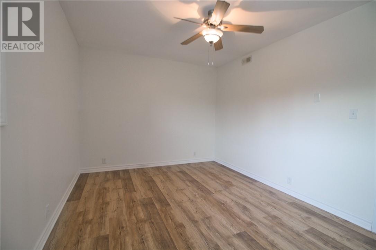
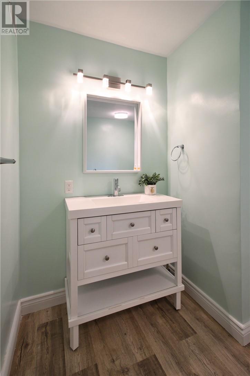
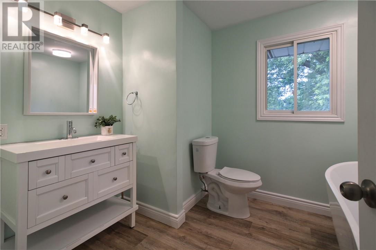
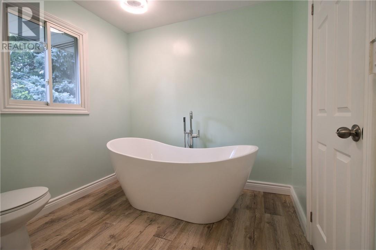
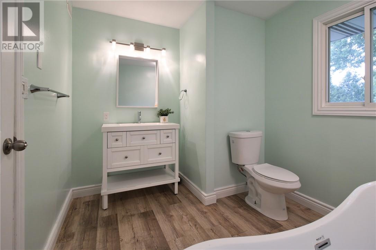
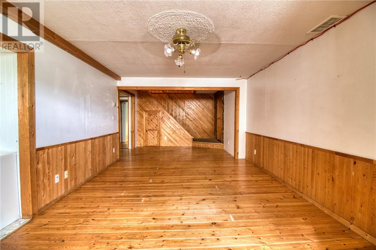
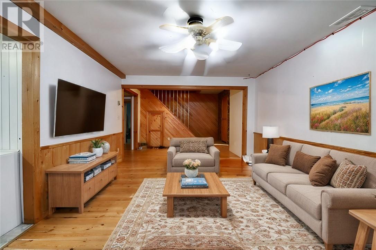
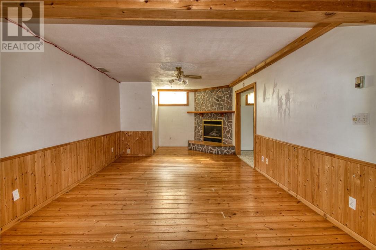
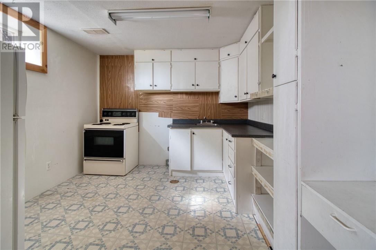
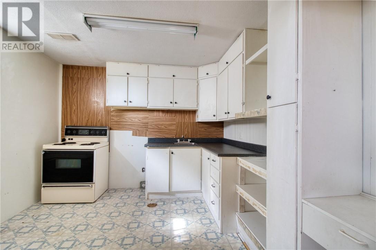
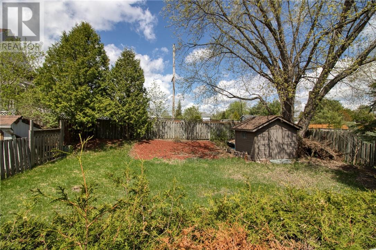
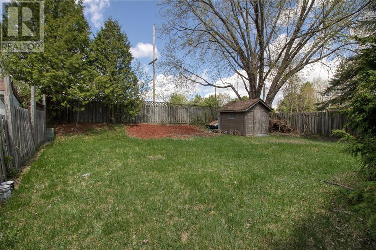
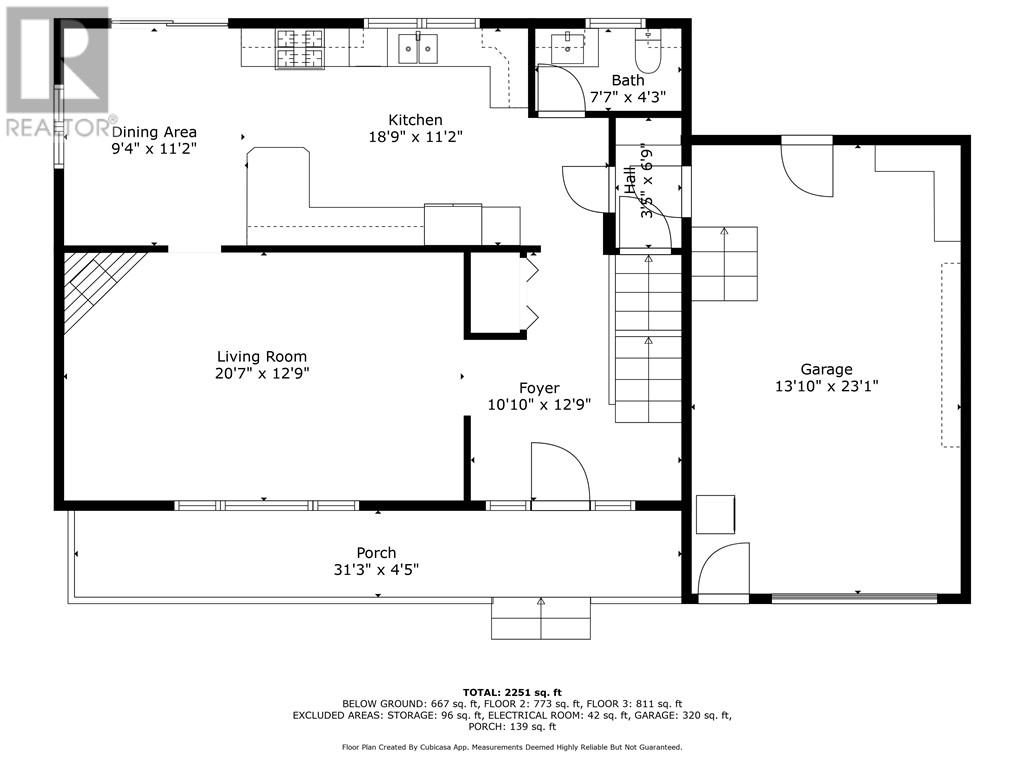
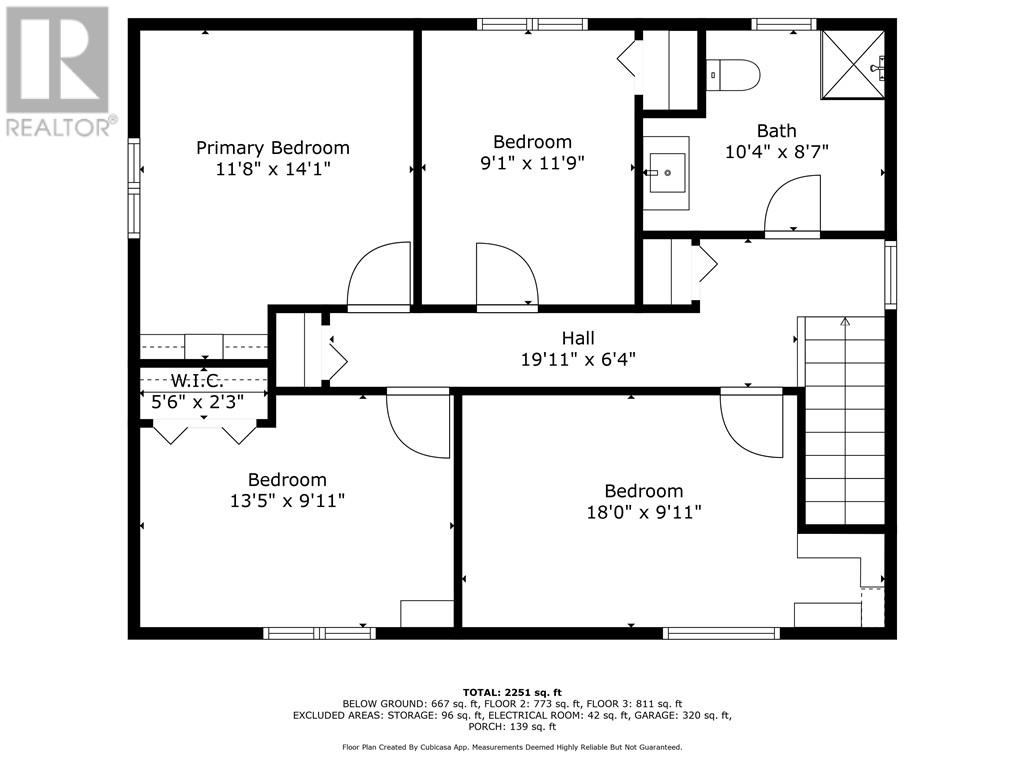
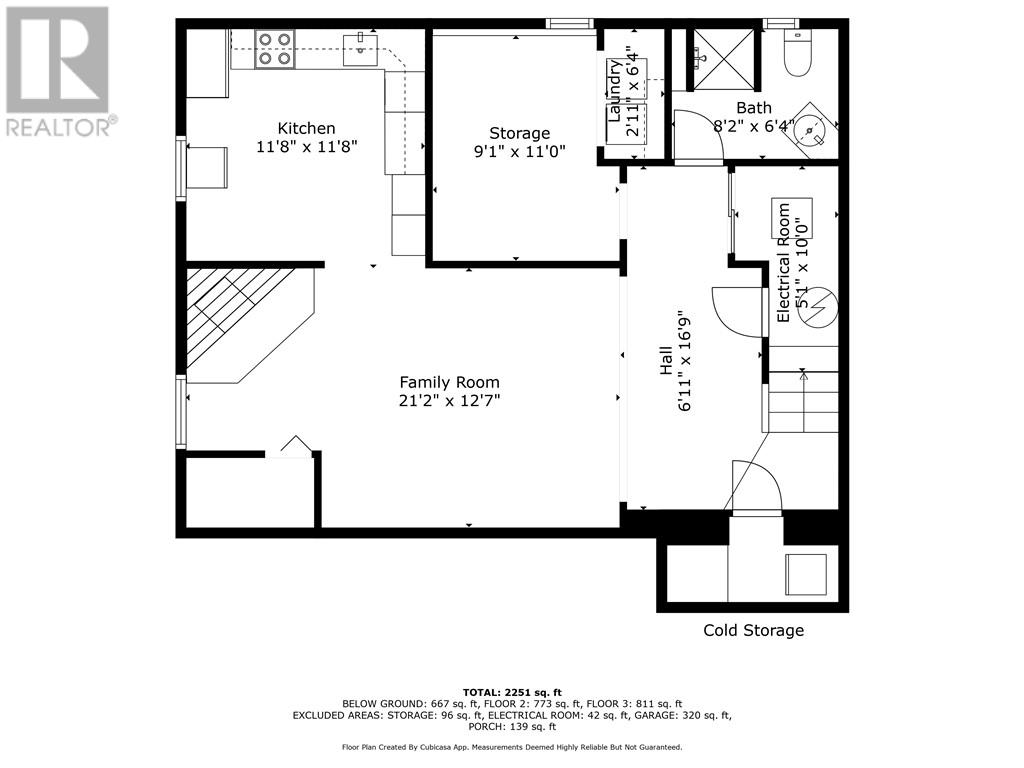
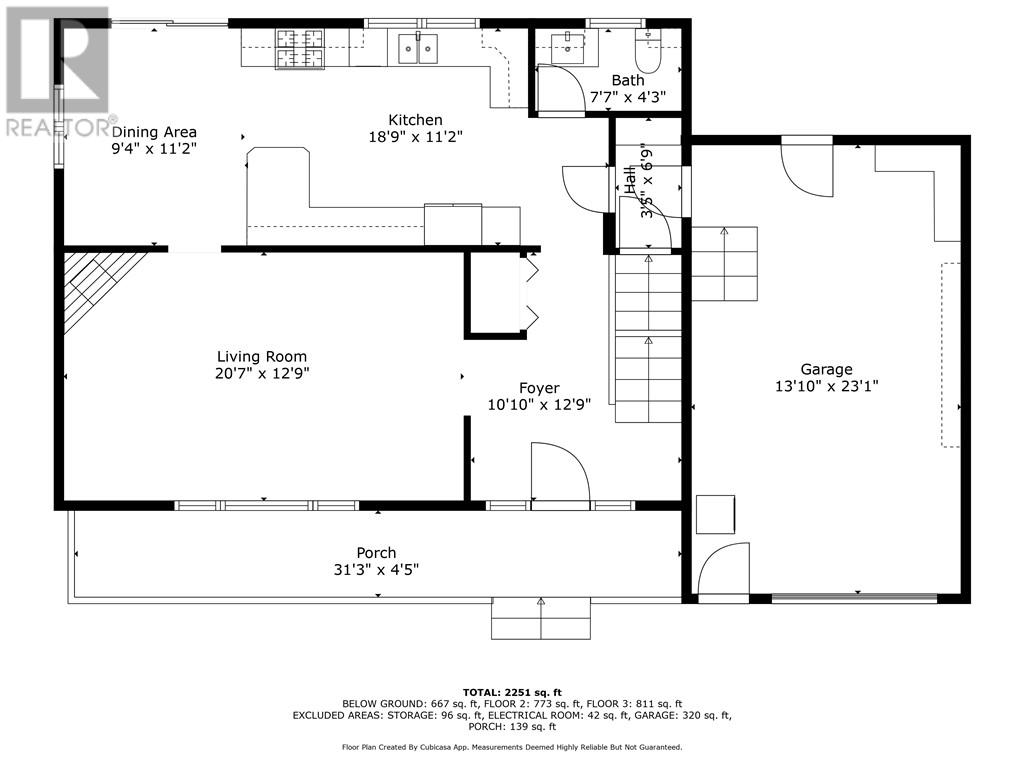
4-Bedroom Two-Storey with In-Law Suite in Garson, Greater Sudbury. Tucked into a quiet, established Garson neighbourhood, this bright and immaculate 4-bedroom, 2-storey home is built for flexibility: a true in-law suite with a private basement kitchen and separate lower-level access, ready for multigenerational living or a mortgage-helper rental. The kitchen is the standout. Custom-designed by Innovative Kitchens, it features ceiling-height cabinetry, stainless steel appliances, a gas stove, and a double-sided fridge/freezer, all finished with clean, functional lines that make the space as practical as it is polished. The main floor opens to a spacious living room with a gas fireplace, a large window, and laminate tile flooring throughout. Upstairs, four generously sized bedrooms share a beautifully updated bathroom. The fully finished basement is where this home earns its versatility: pine accents, a second gas fireplace, a full bathroom, and a second kitchen, all reached through separate access via the garage. That independence is what turns a basement into a genuine in-law suite or self-contained rental unit. Outside, a private lot offers room for outdoor relaxation and entertaining. Garson connects easily to New Sudbury for shopping, dining, and family activities, with Cambrian College and the Greater Sudbury Airport a short drive away, convenient for commuters and frequent travellers. This Garson, Ontario home works two ways: comfortable as a single-family layout, or set up with a second kitchen and private entrance to help offset the mortgage from day one. (id:66349)
Property Details
| MLS® Number | 2129360 |
| Property Type | Single Family |
| Equipment Type | Furnace, Other |
| Rental Equipment Type | Furnace, Other |
Building
| Bathroom Total | 3 |
| Bedrooms Total | 4 |
| Basement Type | Full |
| Cooling Type | Central Air Conditioning |
| Exterior Finish | Brick, Vinyl Siding |
| Foundation Type | Block |
| Half Bath Total | 1 |
| Heating Type | Forced Air |
| Stories Total | 2 |
| Size Interior | 1,500 - 2,000 Sqft |
| Type | House |
| Utility Water | Municipal Water |
Parking
| Garage | |
| Parking Space(s) |
Land
| Access Type | Year-round Access |
| Acreage | Yes |
| Sewer | Municipal Sewage System |
| Size Frontage | 58 Ft |
| Size Irregular | 105.62 |
| Size Total | 105.6200|4,051 - 7,250 Sqft |
| Size Total Text | 105.6200|4,051 - 7,250 Sqft |
| Zoning Description | R1-5 |
Rooms
| Level | Type | Length | Width | Dimensions |
|---|---|---|---|---|
| Second Level | Bedroom | 12.1' x 9.1' | ||
| Second Level | Bedroom | 13' x 9.1' | ||
| Second Level | Bedroom | 11.5' x 8.5' | ||
| Second Level | Bedroom | 11.7' x 11' | ||
| Main Level | Dining Room | 11' x 9' | ||
| Main Level | Kitchen | 14.5' x 11' | ||
| Main Level | Living Room | 20' x 12' |
https://www.realtor.ca/real-estate/30082618/18-young-street-garson
Contact Us
Contact us for more information

Tanya Vanden Berg
Broker of Record
(705) 566-5450
tanya.realtor/
www.facebook.com/RealtorTanyaV/
www.linkedin.com/in/realtortanyav/
887 Notre Dame Ave Unit C
Sudbury, Ontario P3A 2T2
(705) 566-5454
(705) 566-5450
suttonbenchmarkrealty.com/

Tyler Peroni
Broker
(705) 566-5450
www.tylerperoni.com/
www.facebook.com/TylerPeroniRemaxSudburyInc
www.linkedin.com/in/tylerperoniremax/
887 Notre Dame Ave Unit C
Sudbury, Ontario P3A 2T2
(705) 566-5454
(705) 566-5450
suttonbenchmarkrealty.com/

The trademarks REALTOR®, REALTORS®, and the REALTOR® logo are controlled by The Canadian Real Estate Association (CREA) and identify real estate professionals who are members of CREA. The trademarks MLS®, Multiple Listing Service® and the associated logos are owned by The Canadian Real Estate Association (CREA) and identify the quality of services provided by real estate professionals who are members of CREA. The trademark DDF® is owned by The Canadian Real Estate Association (CREA) and identifies CREA's Data Distribution Facility (DDF®)
August 28 2026 02:16:39
Sudbury Real Estate Board
Sutton-Benchmark Realty Inc., Brokerage