

7 Oxley Drive Chatham, Ontario N7L 2K5

$359,000
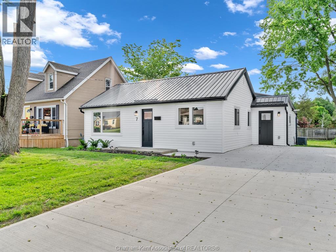
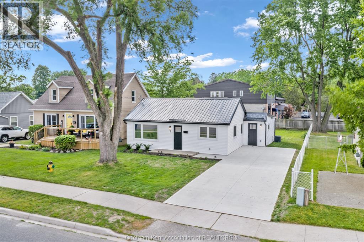
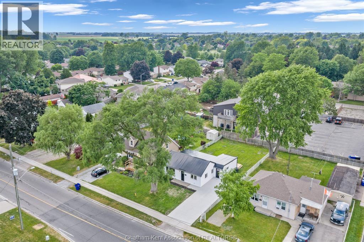
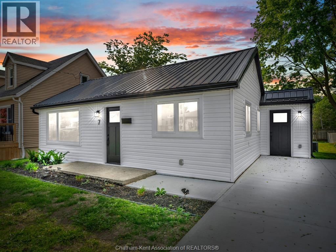
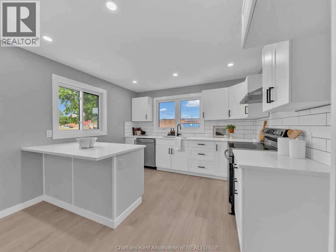
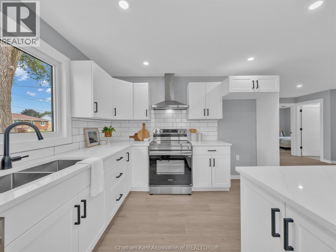
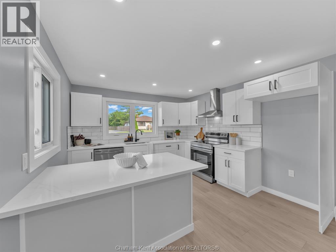
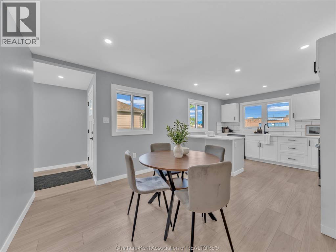
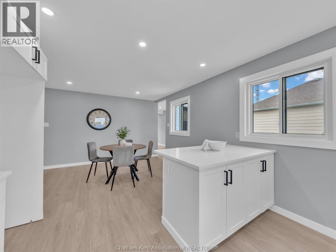
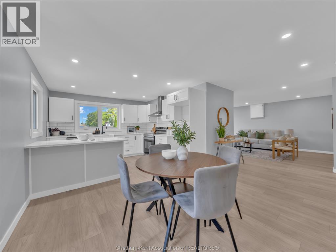
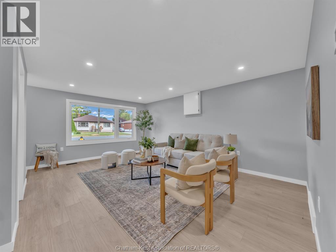
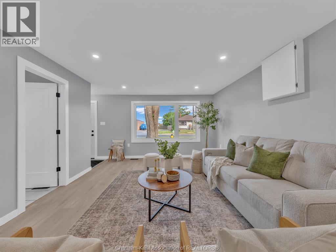
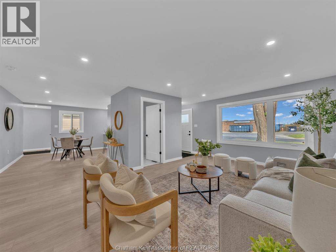
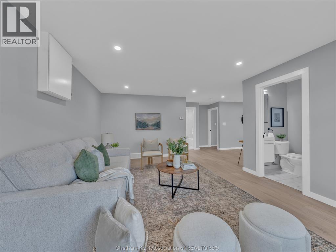
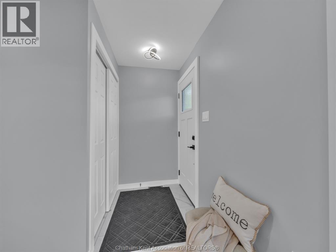
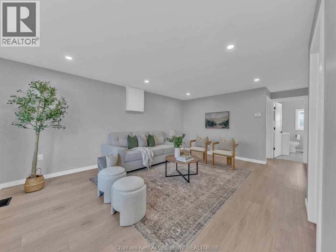
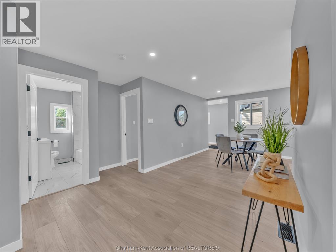
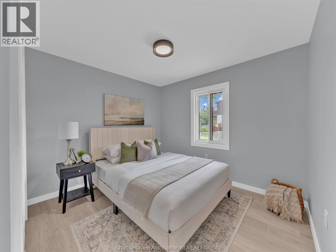
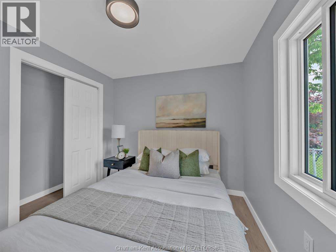
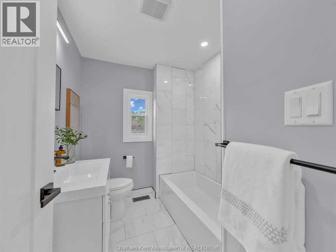
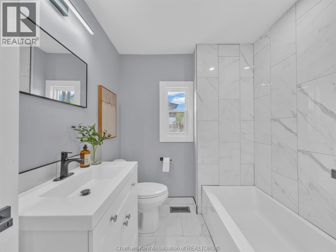
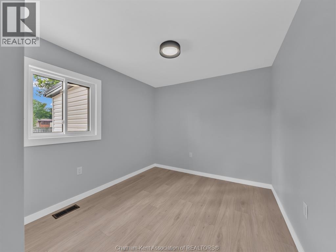
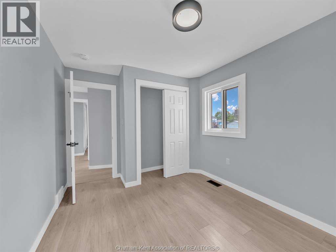
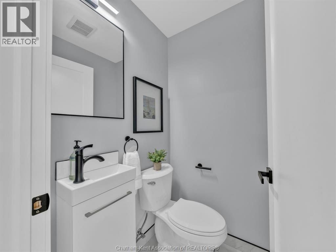
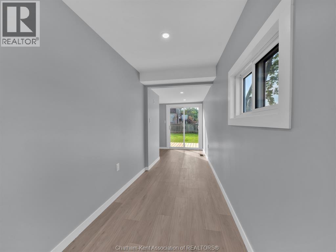
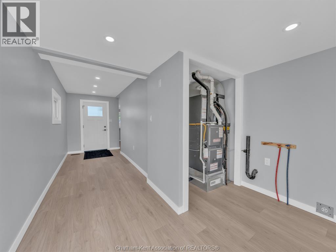
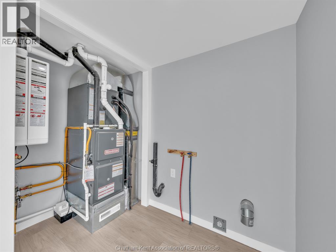
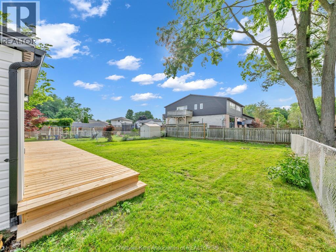
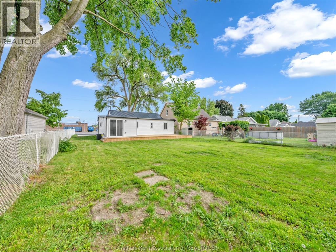
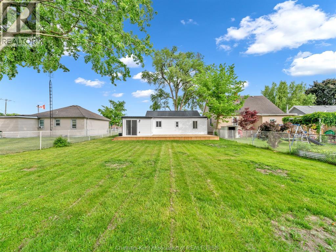
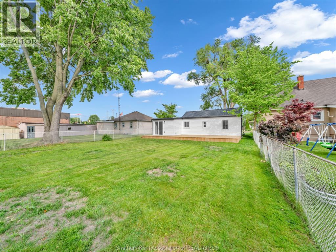
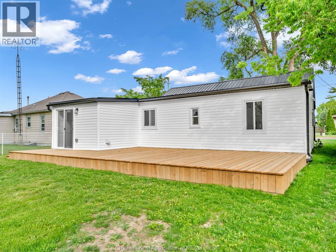
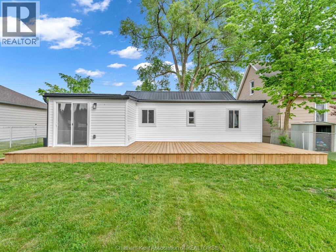
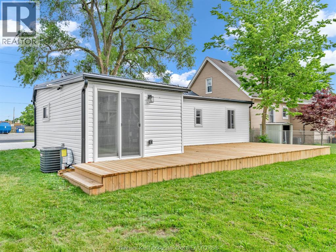
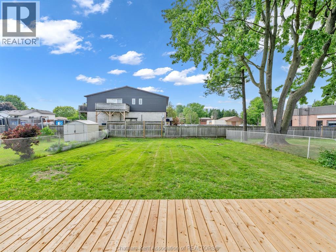
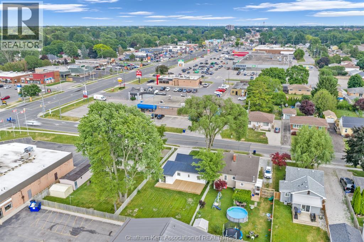
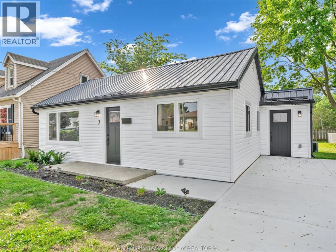
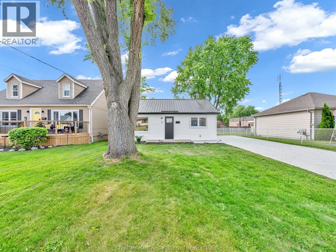
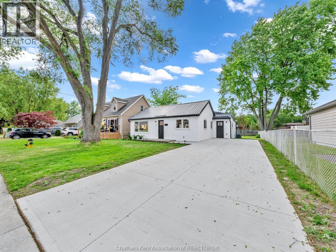
Welcome to this extensively renovated 2-bedroom, 2-bathroom home on Chatham's desirable north side, featuring approximately $200,000 in upgrades and improvements throughout.Completely redesigned from top to bottom, this move-in-ready home offers peace of mind with extensive updates including all-new electrical, plumbing, HVAC with central air, insulation, drywall, trim, doors, flooring, and paint.The bright open-concept layout is highlighted by a stunning custom kitchen featuring quartz countertops, a large island, new cabinetry, and a stainless steel sink, creating the perfect space for everyday living and entertaining. Both bathrooms have been fully renovated with quality finishes including quartz countertops, porcelain tile flooring, and a custom tiled shower.Outside, enjoy exceptional curb appeal with a steel roof, updated exterior finishes, a concrete driveway, and a spacious rear deck spanning the full width of the home. The deep backyard offers plenty of space for entertaining, gardening, children, pets, or simply relaxing outdoors.Situated in a desirable north-side neighbourhood close to parks, schools, shopping, and everyday amenities, this beautifully updated home offers modern comfort, quality craftsmanship, and outstanding value. Simply move in and enjoy. (id:66349)
Property Details
| MLS® Number | 26017945 |
| Property Type | Single Family |
| Features | Double Width Or More Driveway, Concrete Driveway |
Building
| Bathroom Total | 2 |
| Bedrooms Above Ground | 2 |
| Bedrooms Total | 2 |
| Architectural Style | Bungalow, Ranch |
| Cooling Type | Central Air Conditioning |
| Exterior Finish | Aluminum/vinyl |
| Flooring Type | Ceramic/porcelain, Laminate |
| Foundation Type | Block, Concrete |
| Half Bath Total | 1 |
| Heating Fuel | Natural Gas |
| Heating Type | Forced Air, Furnace |
| Stories Total | 1 |
| Type | House |
Land
| Acreage | No |
| Fence Type | Fence |
| Landscape Features | Landscaped |
| Size Irregular | 50 X 120 / 0.139 Ac |
| Size Total Text | 50 X 120 / 0.139 Ac|0-0.25 Acre |
| Zoning Description | Uc (hc1) |
Rooms
| Level | Type | Length | Width | Dimensions |
|---|---|---|---|---|
| Main Level | Utility Room | 4 ft ,9 in | 2 ft ,6 in | 4 ft ,9 in x 2 ft ,6 in |
| Main Level | Laundry Room | 5 ft ,9 in | 5 ft ,1 in | 5 ft ,9 in x 5 ft ,1 in |
| Main Level | 2pc Bathroom | 4 ft ,2 in | 4 ft | 4 ft ,2 in x 4 ft |
| Main Level | Bedroom | 11 ft ,11 in | 9 ft ,1 in | 11 ft ,11 in x 9 ft ,1 in |
| Main Level | Primary Bedroom | 11 ft ,1 in | 10 ft | 11 ft ,1 in x 10 ft |
| Main Level | 4pc Bathroom | 7 ft ,8 in | 6 ft ,6 in | 7 ft ,8 in x 6 ft ,6 in |
| Main Level | Living Room | 17 ft ,11 in | 23 ft ,3 in | 17 ft ,11 in x 23 ft ,3 in |
| Main Level | Dining Room | 11 ft ,5 in | 8 ft ,8 in | 11 ft ,5 in x 8 ft ,8 in |
| Main Level | Kitchen | 11 ft ,6 in | 11 ft ,3 in | 11 ft ,6 in x 11 ft ,3 in |
https://www.realtor.ca/real-estate/30079036/7-oxley-drive-chatham
Contact Us
Contact us for more information
Matthieu Bechard
Broker of Record
P.o. Box 291
Chatham, Ontario N7M 5K4
(226) 998-7653

The trademarks REALTOR®, REALTORS®, and the REALTOR® logo are controlled by The Canadian Real Estate Association (CREA) and identify real estate professionals who are members of CREA. The trademarks MLS®, Multiple Listing Service® and the associated logos are owned by The Canadian Real Estate Association (CREA) and identify the quality of services provided by real estate professionals who are members of CREA. The trademark DDF® is owned by The Canadian Real Estate Association (CREA) and identifies CREA's Data Distribution Facility (DDF®)
July 25 2026 12:22:39
Chatham Kent Association of REALTORS®
Match Realty Inc.