

26 Stroud Crescent Wasaga Beach, Ontario L9Z 2T5

$699,000
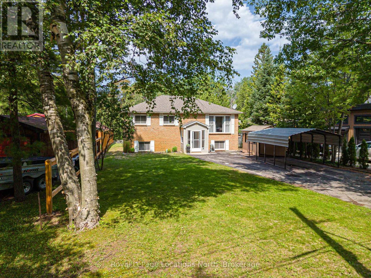
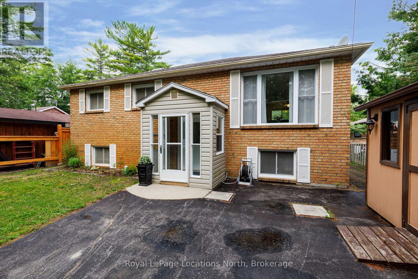
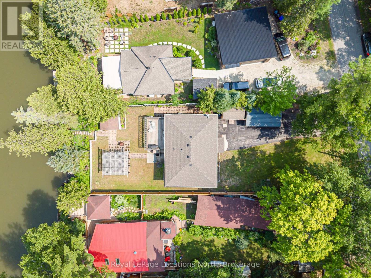
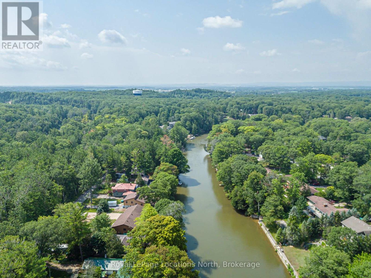
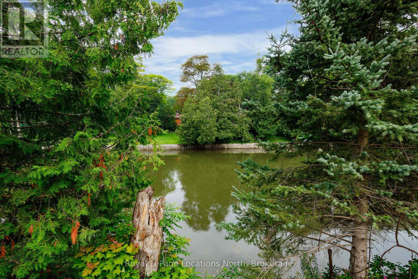
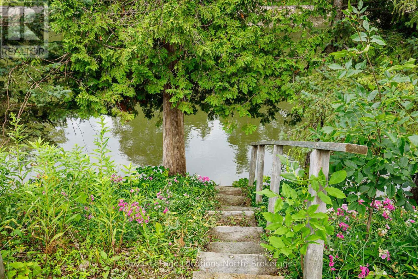
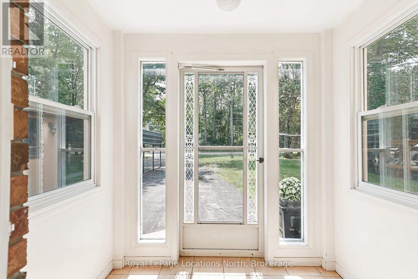
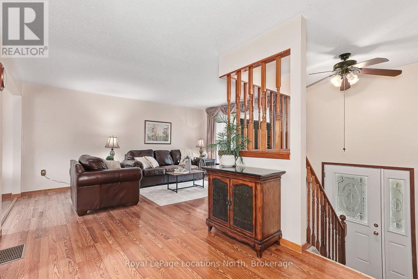
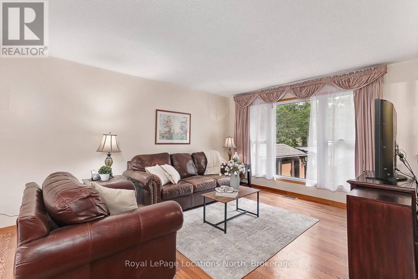
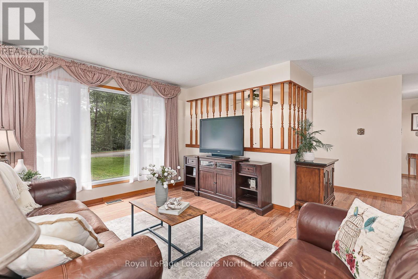
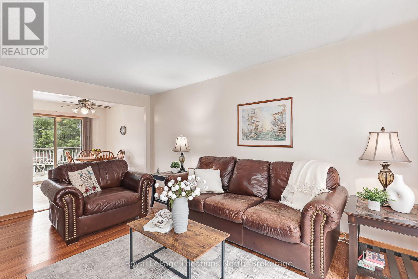
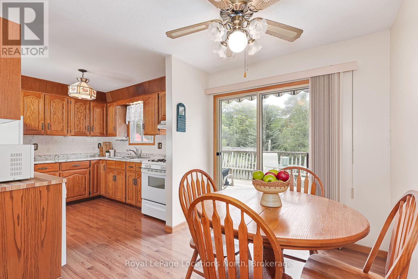
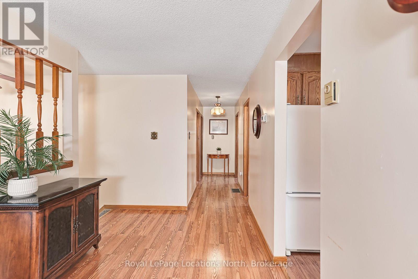
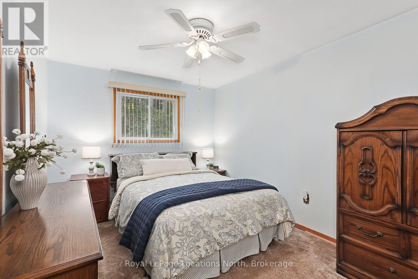
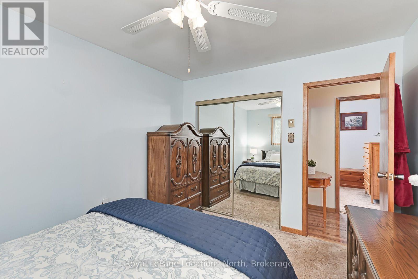
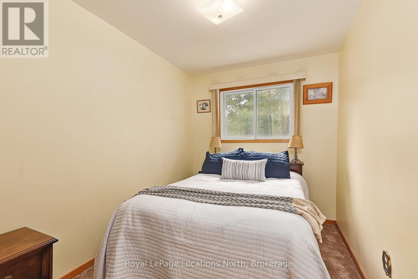
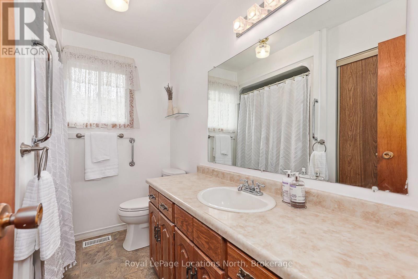
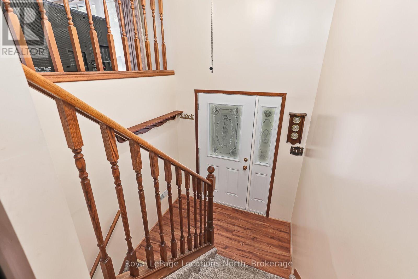
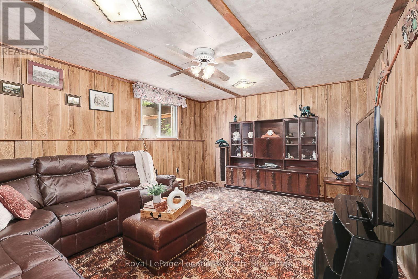
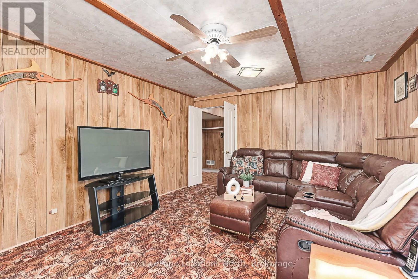
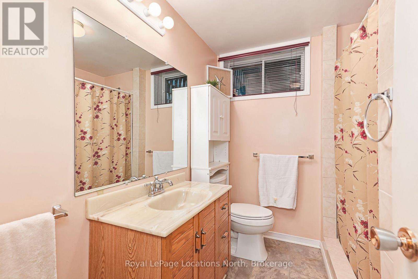
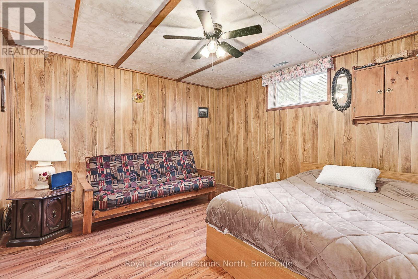
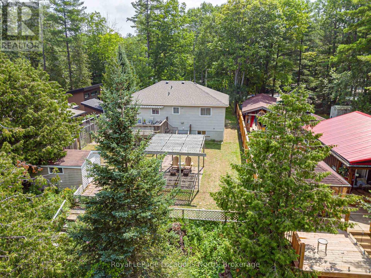
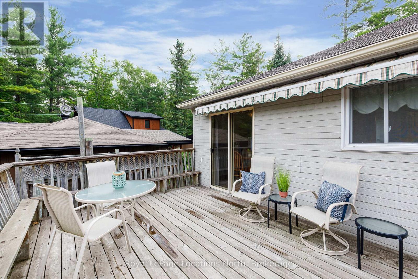
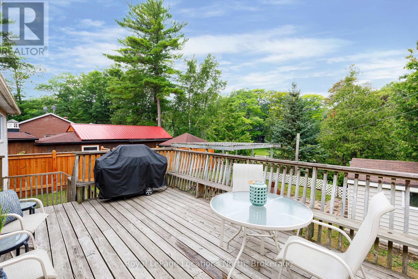
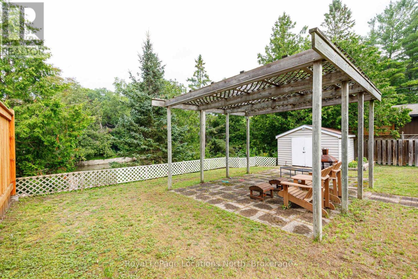
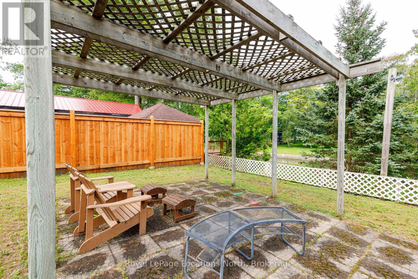
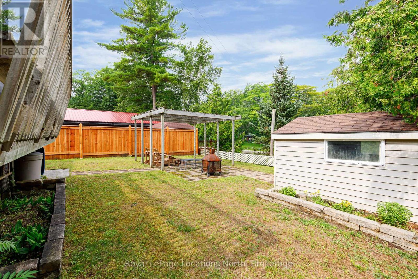
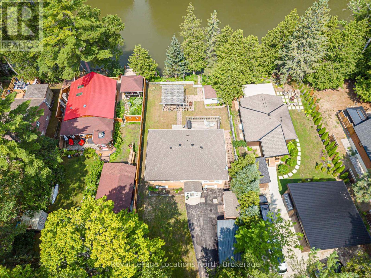
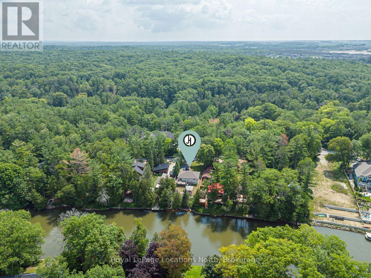
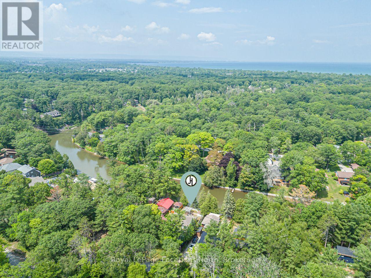
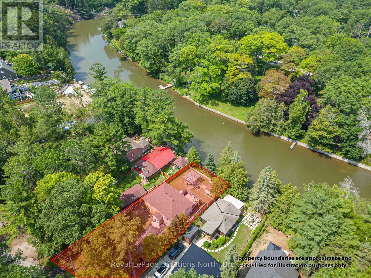
Welcome to 26 Stroud Crescent in the heart of Wasaga Beach, where comfort, space, and a tranquil riverfront setting come together. This well-maintained raised bungalow offers 3+1 bedrooms, 2 full bathrooms, and a functional layout ideal for families, retirees, or anyone seeking a peaceful lifestyle. The bright main floor features spacious principal rooms filled with natural light, while the finished lower level provides additional living space with a fourth bedroom-perfect for guests, a home office, or a growing family. Step outside to discover the true highlight of this property. Set on a generous 50 x 150 ft lot, the backyard backs directly onto the scenic Nottawasaga River, offering a private setting to relax, entertain, or enjoy kayaking, canoeing, and fishing right from your own backyard. Located on a quiet street just minutes from Wasaga Beach's world-famous shoreline, shopping, restaurants, schools, parks, trails, and everyday amenities, this home offers the perfect balance of nature and convenience. Whether you're searching for a year-round residence, a family home, or a weekend escape, this is a great opportunity to embrace the waterfront lifestyle you've been dreaming of. Roof 2025 (id:66349)
Property Details
| MLS® Number | S13601358 |
| Property Type | Single Family |
| Community Name | Wasaga Beach |
| Amenities Near By | Beach |
| Easement | None |
| Equipment Type | Water Heater - Gas, Water Heater, Furnace |
| Features | Cul-de-sac, Flat Site |
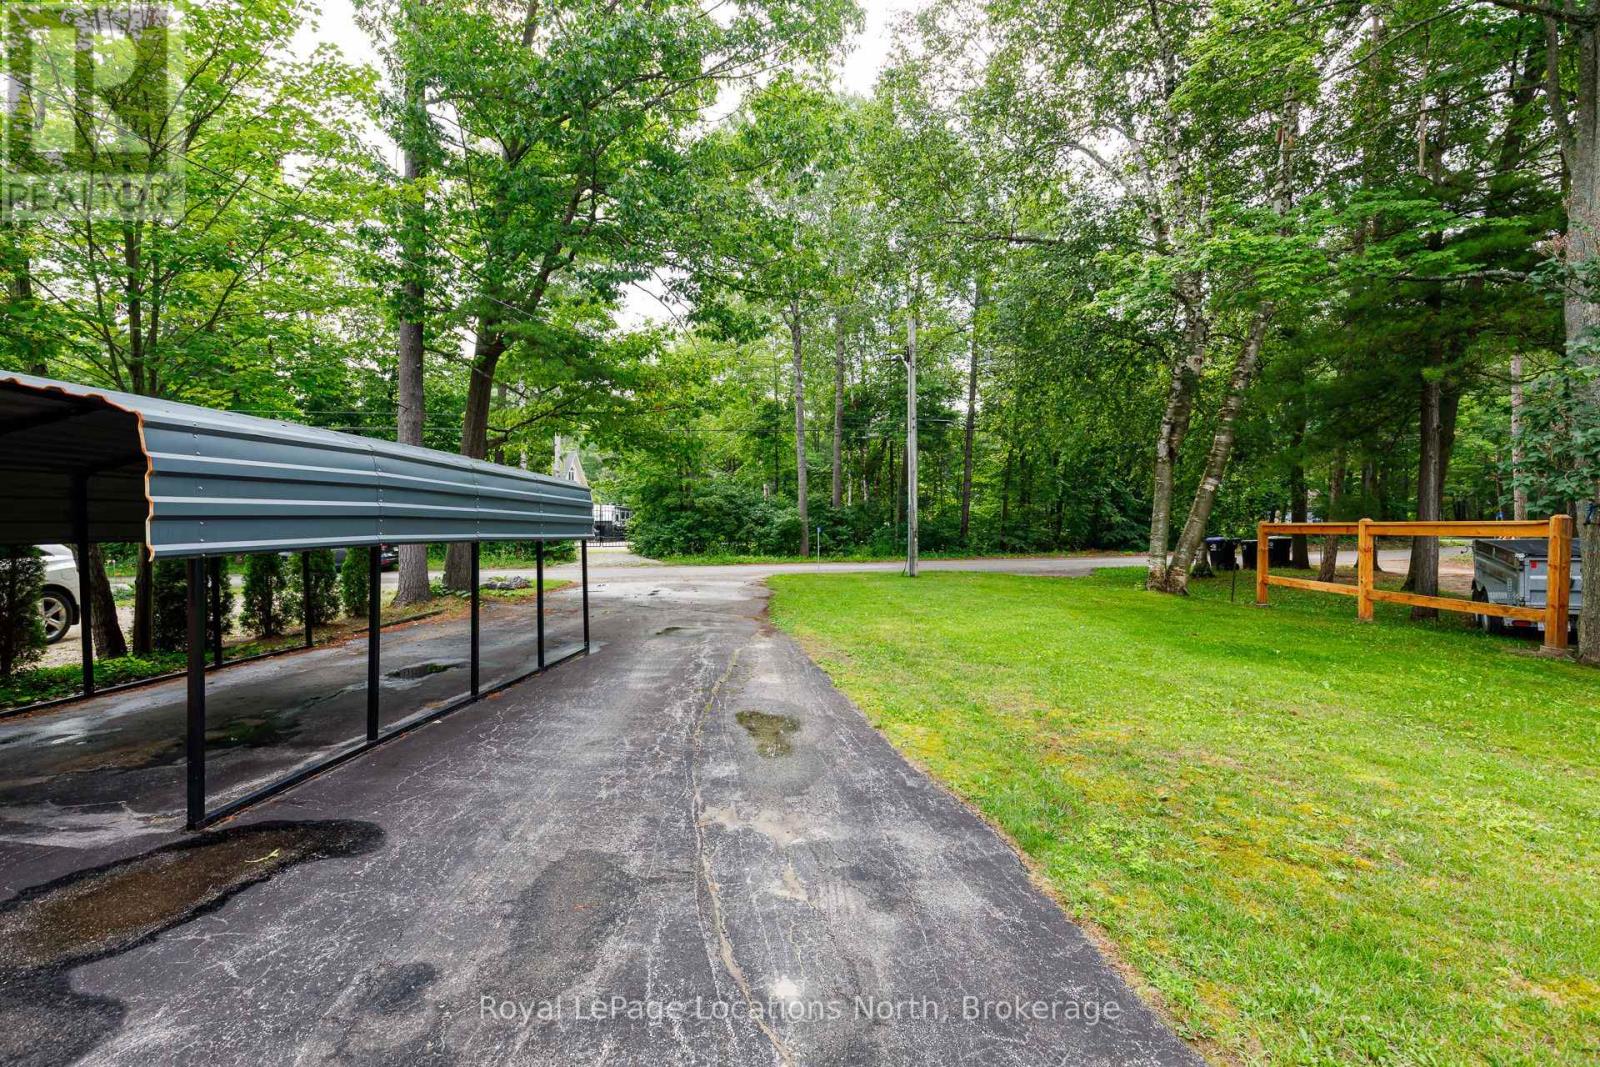
| Parking Space Total | 5 |
| Rental Equipment Type | Water Heater - Gas, Water Heater, Furnace |
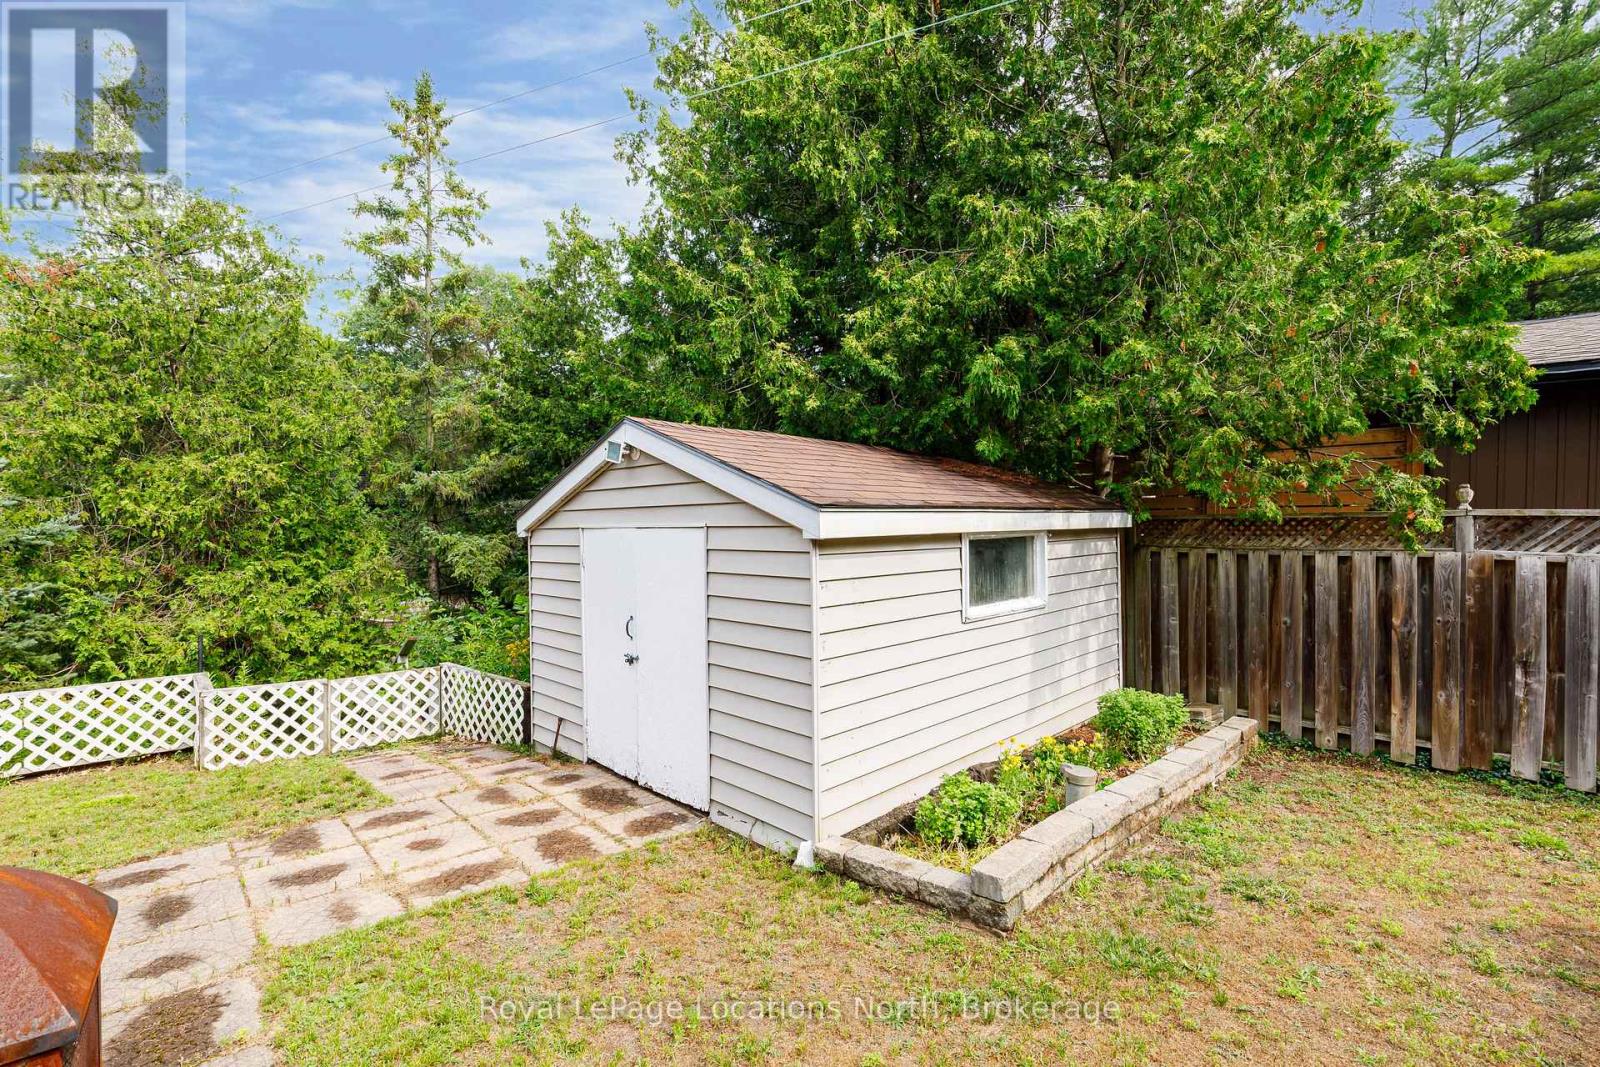
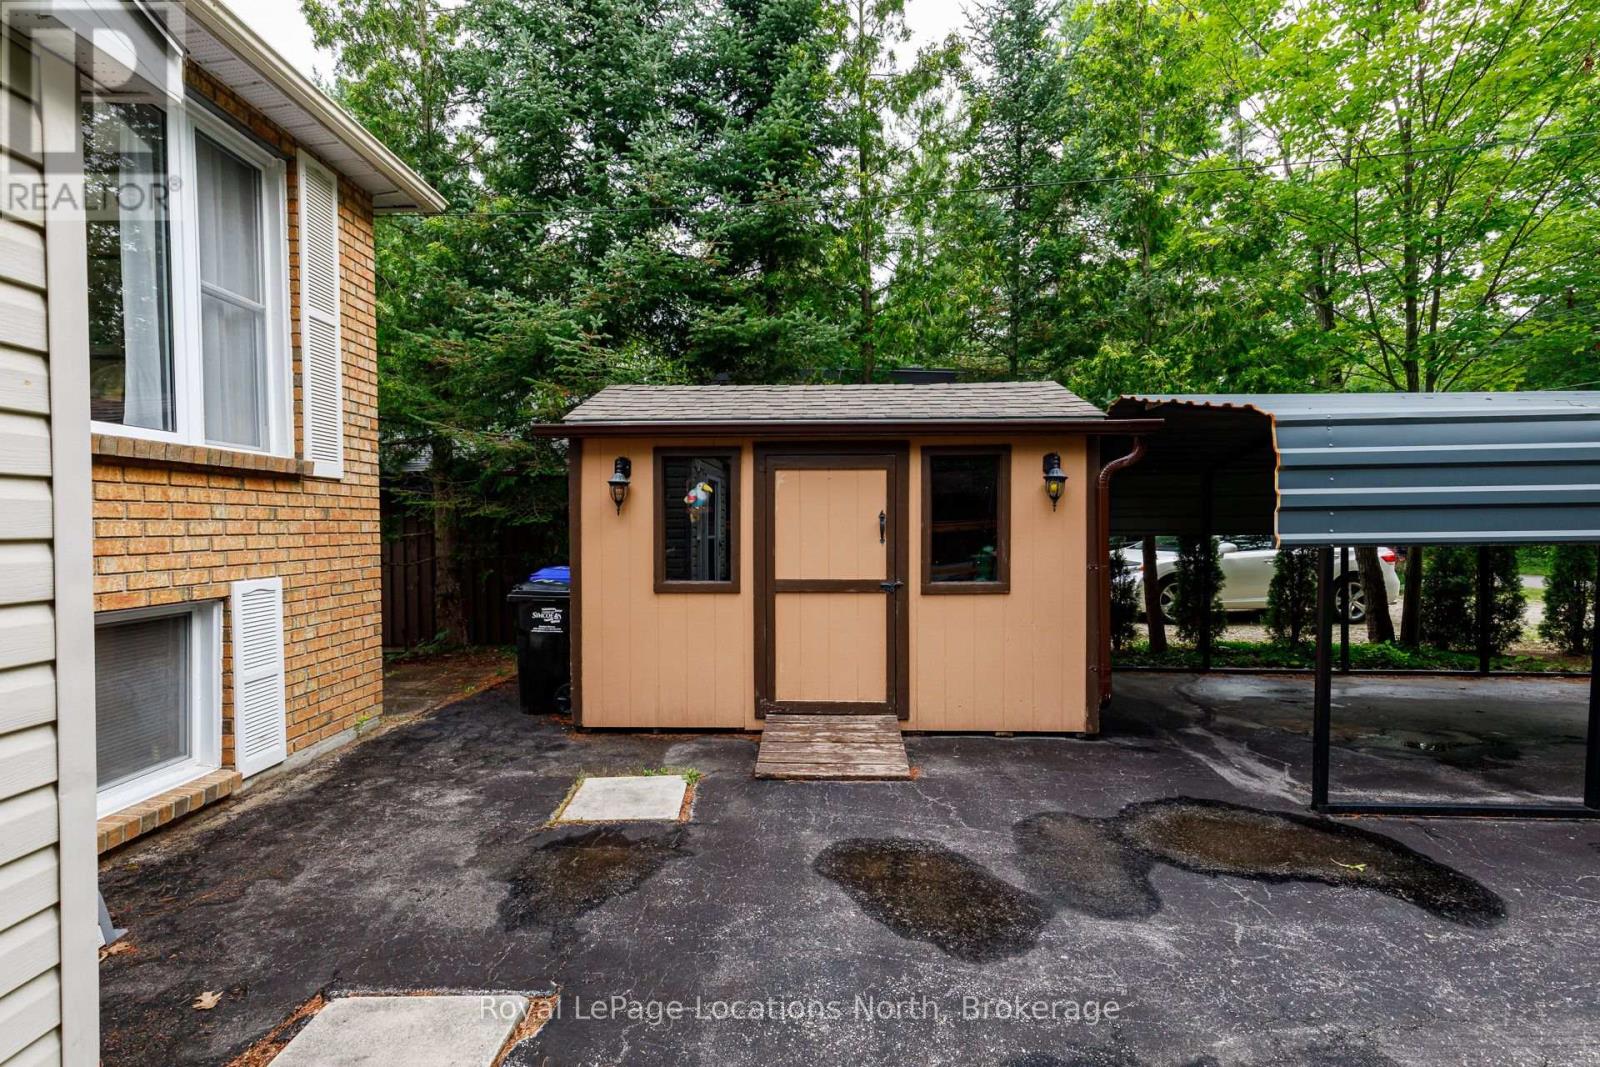
| Structure | Deck, Shed |
| View Type | River View |
| Water Front Name | Nottawasaga River |
| Water Front Type | Waterfront On River |
Building
| Bathroom Total | 2 |
| Bedrooms Above Ground | 3 |
| Bedrooms Below Ground | 1 |
| Bedrooms Total | 4 |
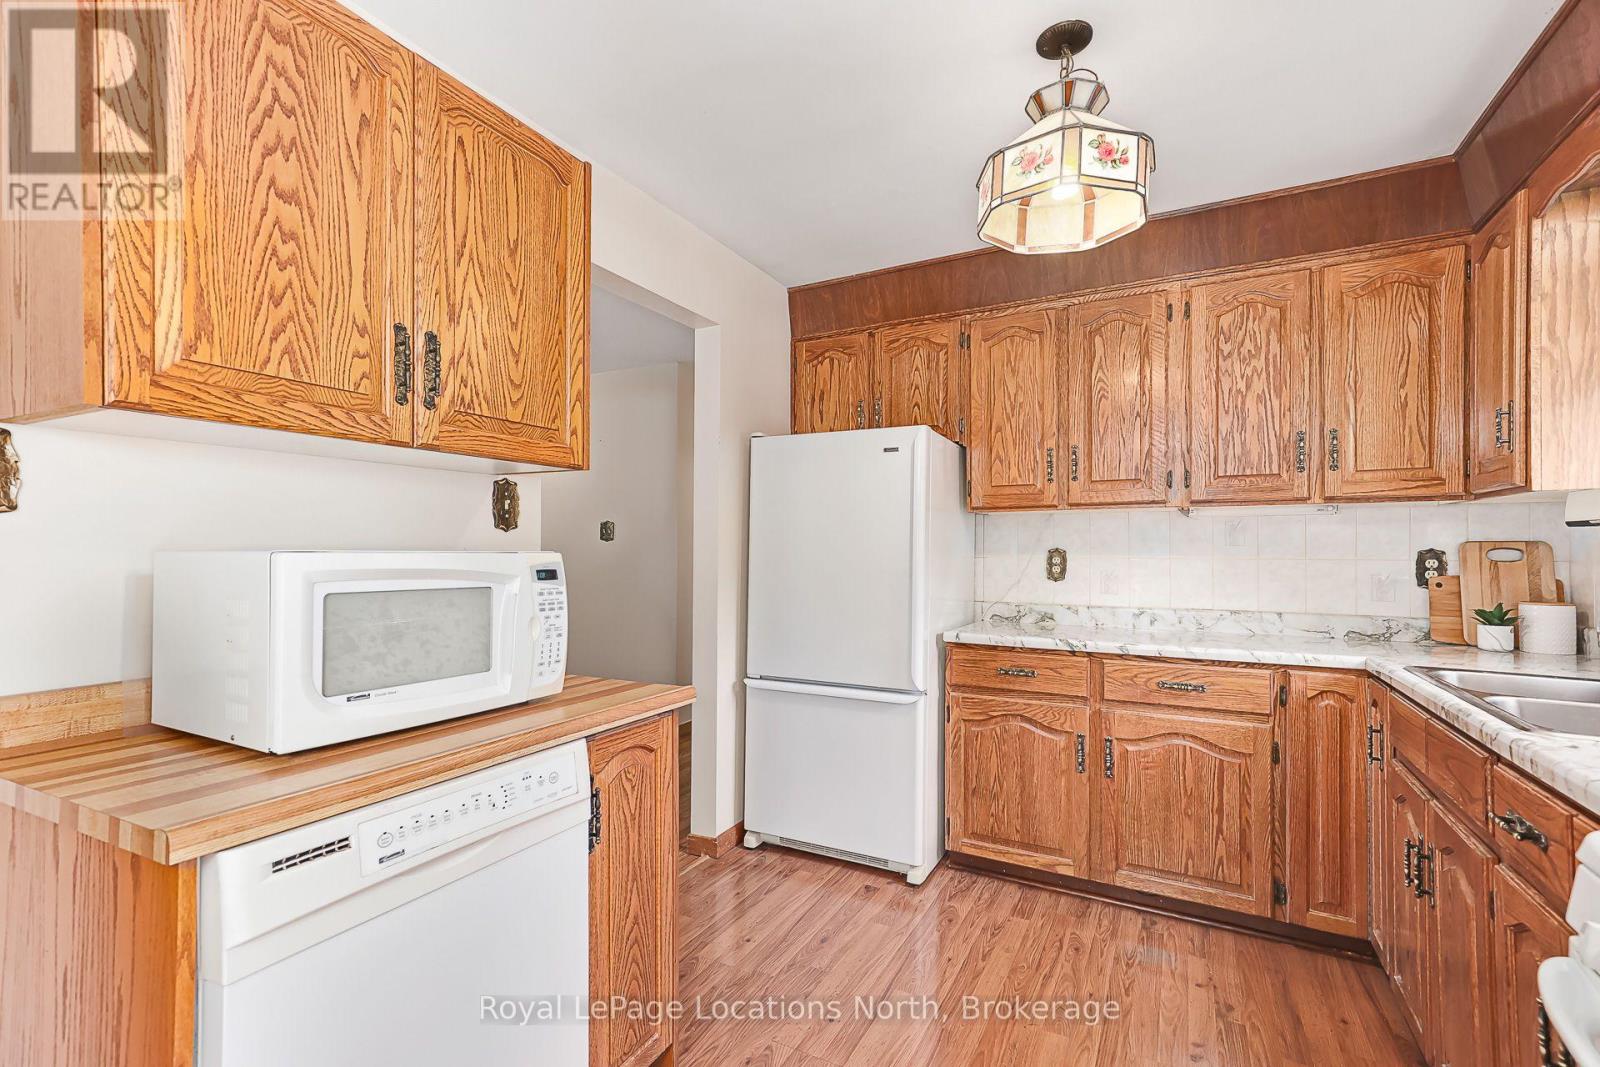
| Appliances | Dishwasher, Dryer, Stove, Washer, Window Coverings, Refrigerator |
| Architectural Style | Raised Bungalow |
| Basement Development | Partially Finished |
| Basement Type | N/a (partially Finished) |
| Construction Style Attachment | Detached |
| Cooling Type | Central Air Conditioning |
| Exterior Finish | Brick, Vinyl Siding |
| Foundation Type | Block |
| Heating Fuel | Natural Gas |
| Heating Type | Forced Air |
| Stories Total | 1 |
| Size Interior | 700 - 1,100 Sqft |
| Type | House |
| Utility Water | Municipal Water |
Parking
| No Garage |
Land
| Acreage | No |
| Land Amenities | Beach |
| Sewer | Sanitary Sewer |
| Size Depth | 150 Ft |
| Size Frontage | 50 Ft ,1 In |
| Size Irregular | 50.1 X 150 Ft |
| Size Total Text | 50.1 X 150 Ft |
| Surface Water | River/stream |
| Zoning Description | R1 |
Rooms
| Level | Type | Length | Width | Dimensions |
|---|---|---|---|---|
| Lower Level | Utility Room | 7.6 m | 3.47 m | 7.6 m x 3.47 m |
| Lower Level | Laundry Room | 2.41 m | 2.07 m | 2.41 m x 2.07 m |
| Lower Level | Family Room | 3.87 m | 5.15 m | 3.87 m x 5.15 m |
| Lower Level | Bedroom 4 | 3.68 m | 3.63 m | 3.68 m x 3.63 m |
| Lower Level | Bathroom | 2.38 m | 2.07 m | 2.38 m x 2.07 m |
| Main Level | Living Room | 5.92 m | 5.08 m | 5.92 m x 5.08 m |
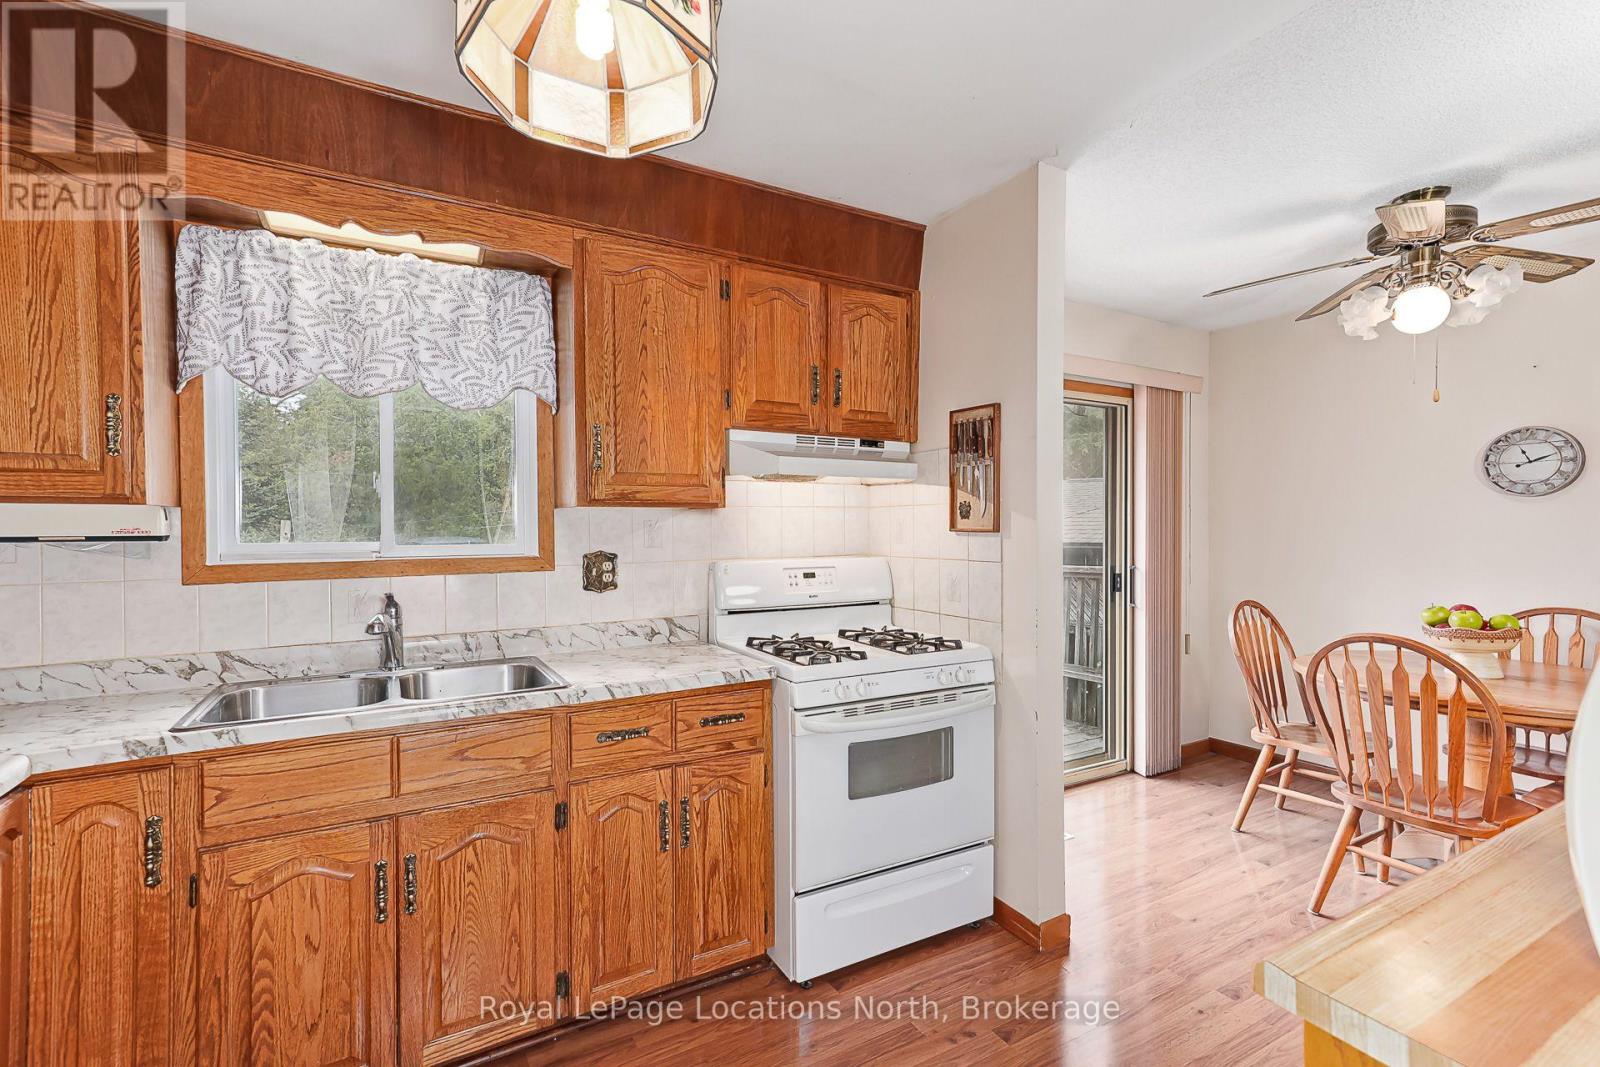
| Main Level | Dining Room | 2.72 m | 2.38 m | 2.72 m x 2.38 m |
| Main Level | Kitchen | 2.71 m | 3.03 m | 2.71 m x 3.03 m |
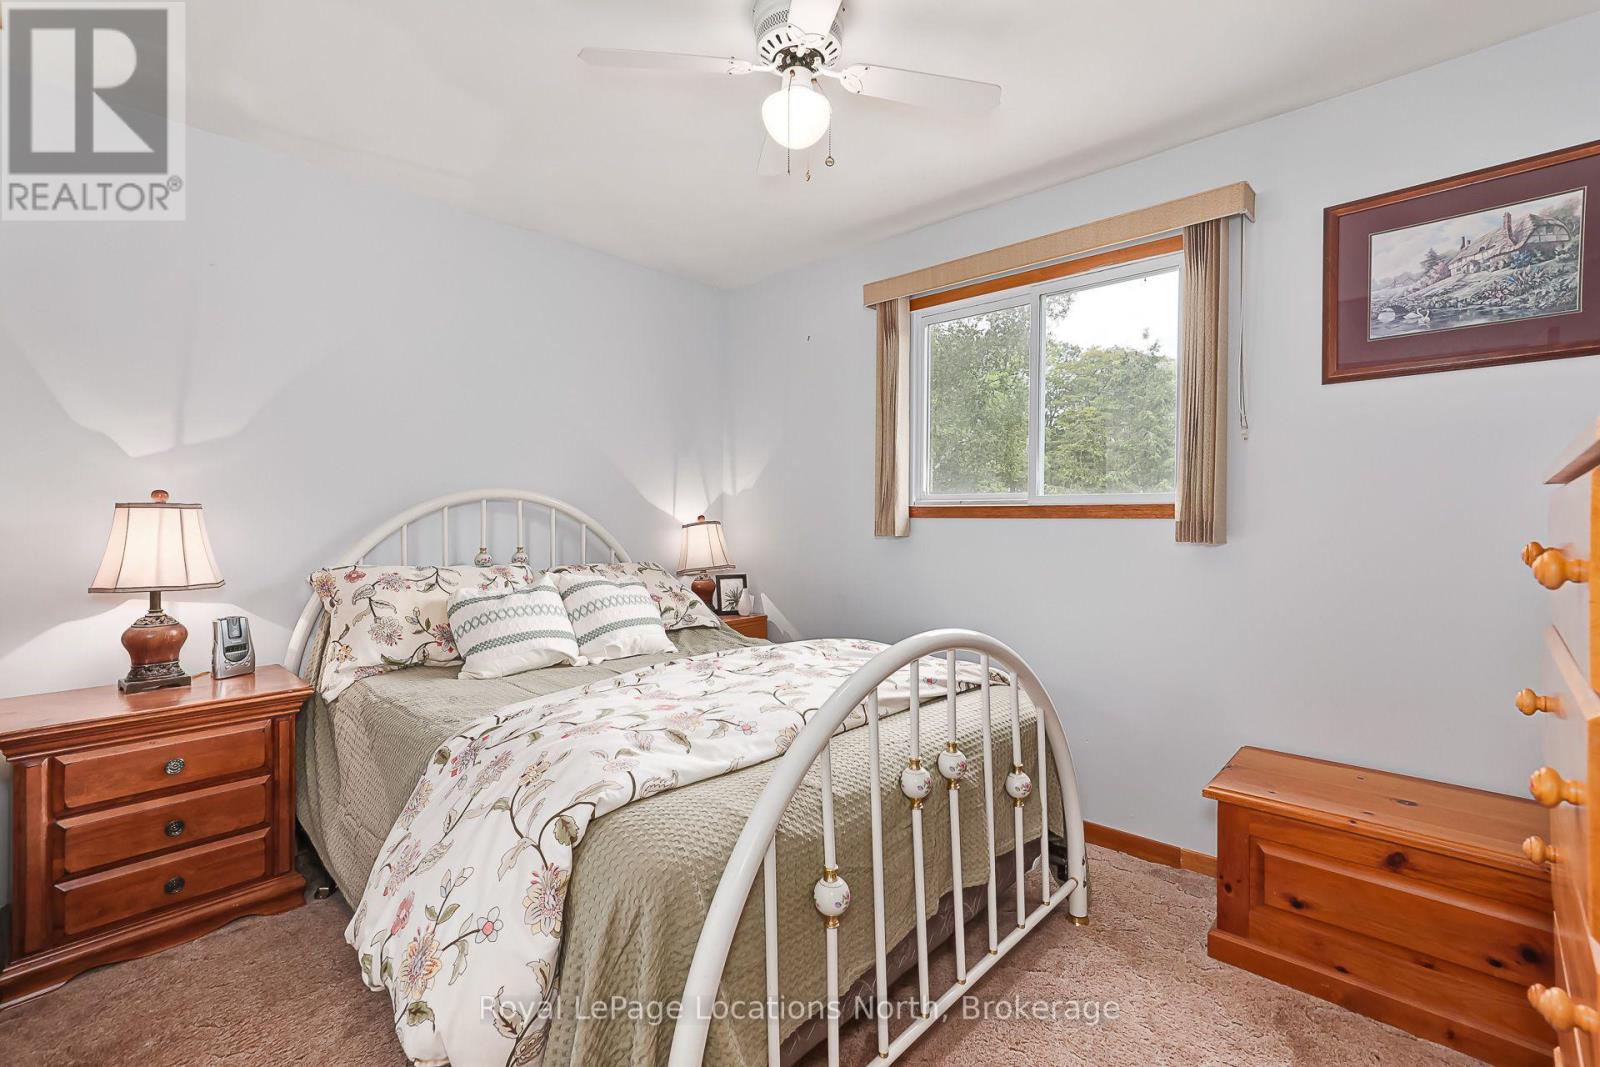
| Main Level | Primary Bedroom | 3.78 m | 3.05 m | 3.78 m x 3.05 m |
| Main Level | Bedroom 2 | 2.72 m | 3.61 m | 2.72 m x 3.61 m |
| Main Level | Bedroom 3 | 3.8 m | 2.2 m | 3.8 m x 2.2 m |
| Main Level | Bathroom | 2.71 m | 2.15 m | 2.71 m x 2.15 m |
https://www.realtor.ca/real-estate/30074592/26-stroud-crescent-wasaga-beach-wasaga-beach
Contact Us
Contact us for more information

Annette Hastings
Salesperson
112 Hurontario St
Collingwood, Ontario L9Y 2L8
(705) 445-5520
(705) 445-1545
locationsnorth.com/

The trademarks REALTOR®, REALTORS®, and the REALTOR® logo are controlled by The Canadian Real Estate Association (CREA) and identify real estate professionals who are members of CREA. The trademarks MLS®, Multiple Listing Service® and the associated logos are owned by The Canadian Real Estate Association (CREA) and identify the quality of services provided by real estate professionals who are members of CREA. The trademark DDF® is owned by The Canadian Real Estate Association (CREA) and identifies CREA's Data Distribution Facility (DDF®)
July 24 2026 01:57:58
The Lakelands Association of REALTORS®
Royal LePage Locations North