

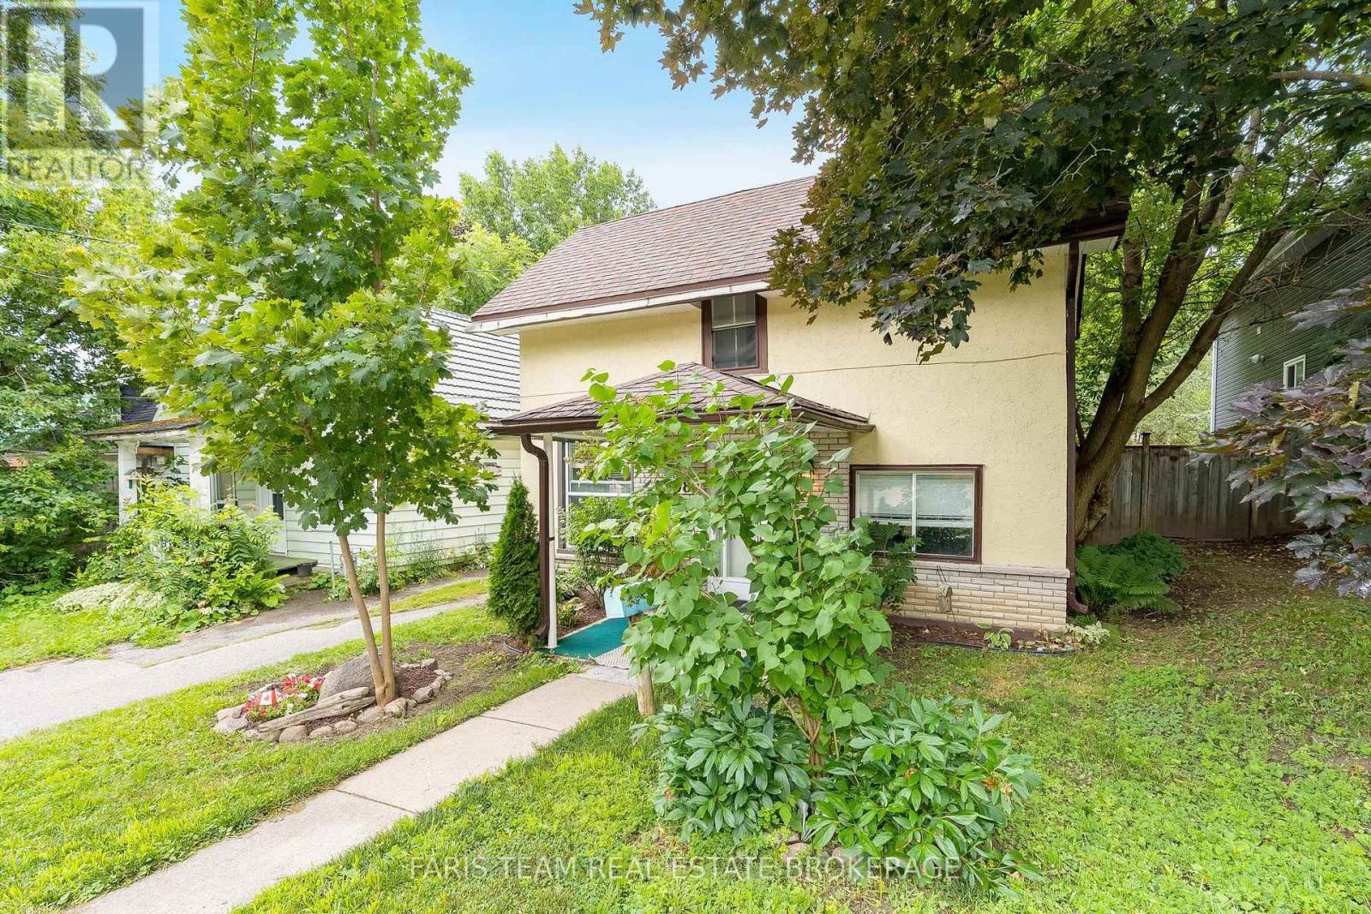
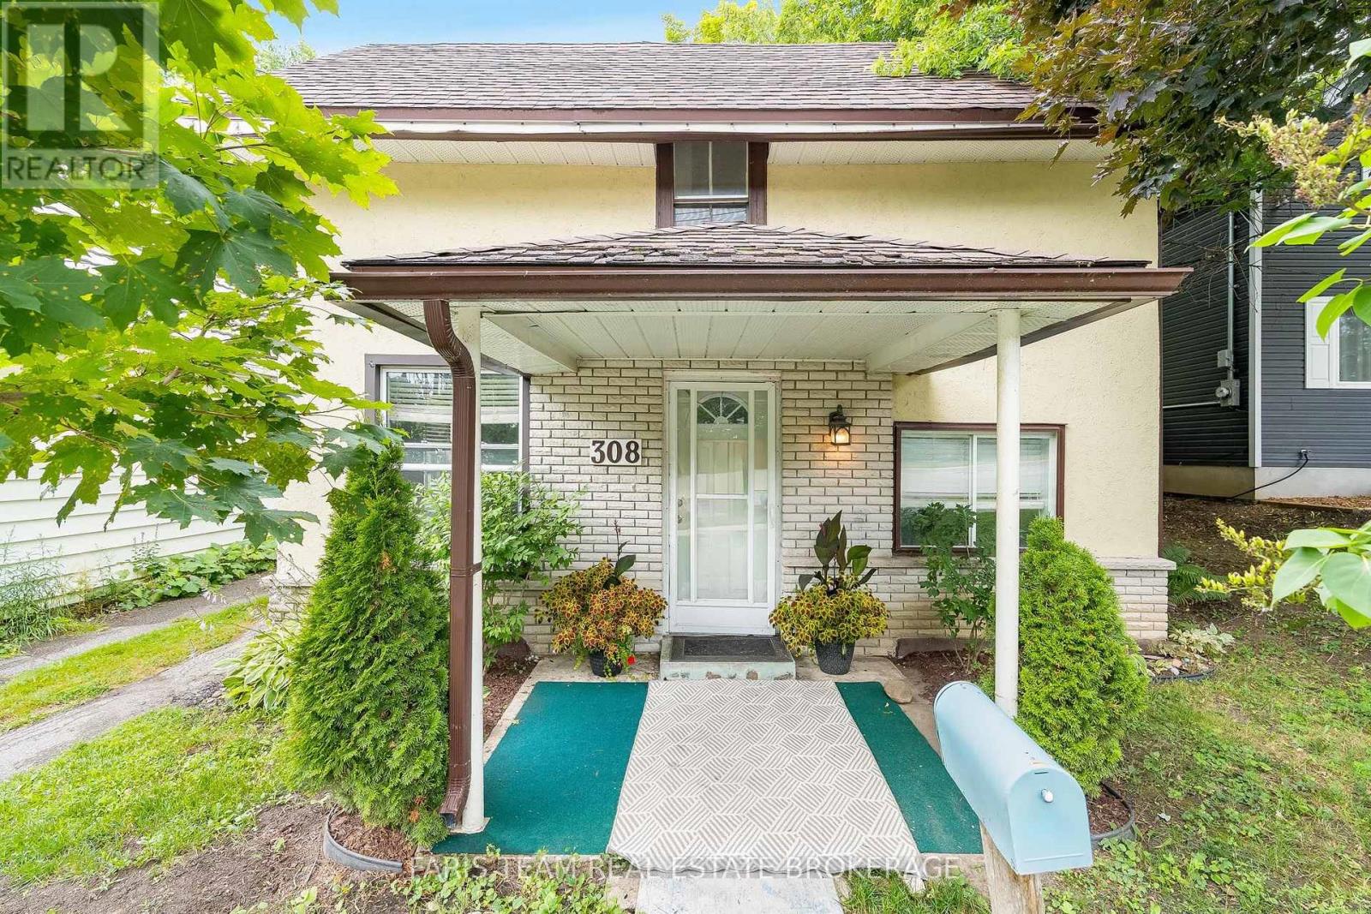
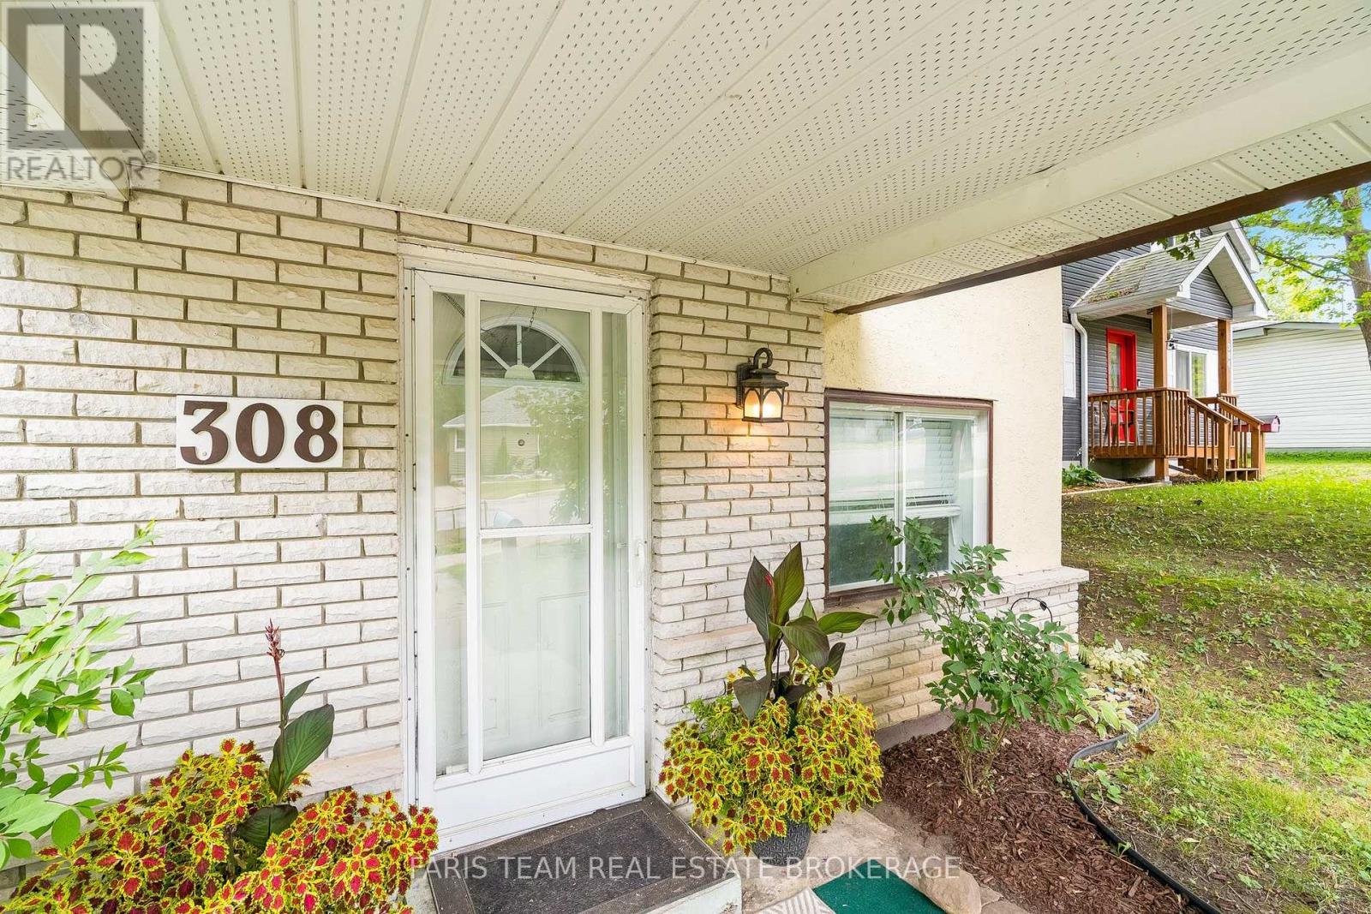
308 Russell Street Midland, Ontario L4R 3A2
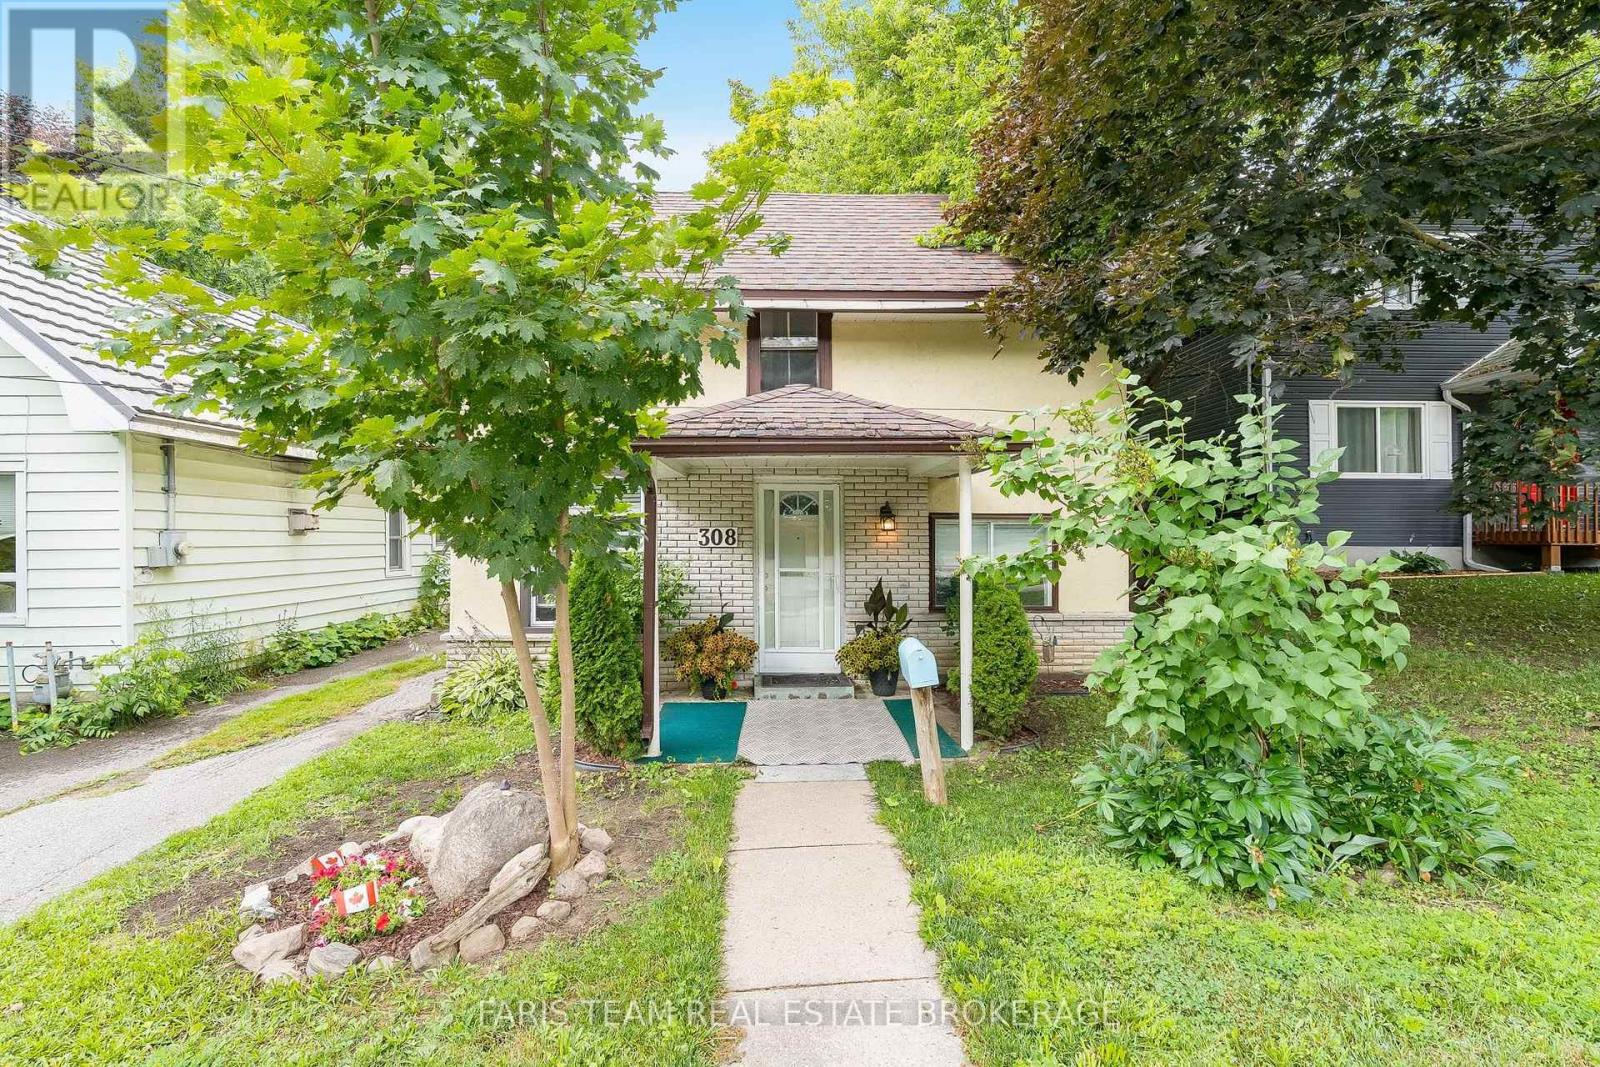

$389,900
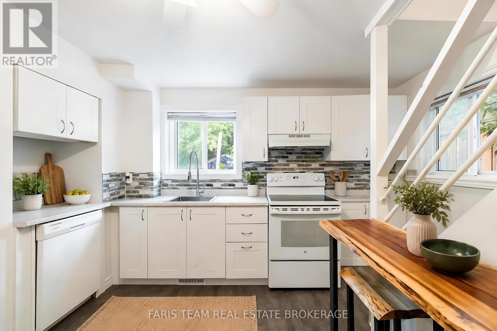
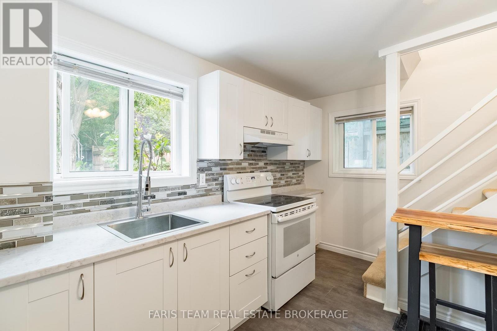
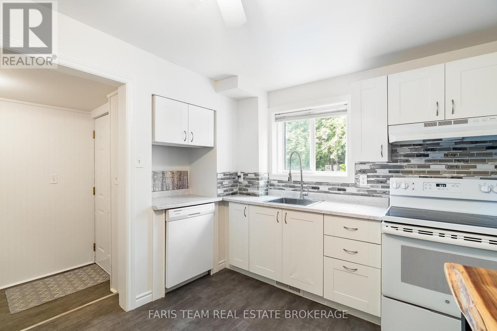
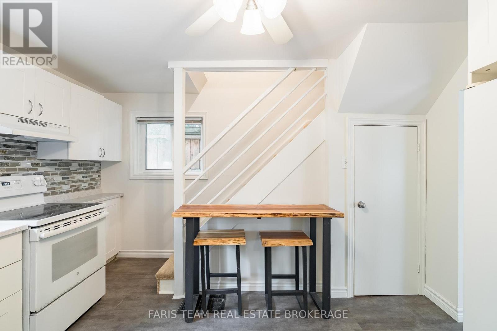
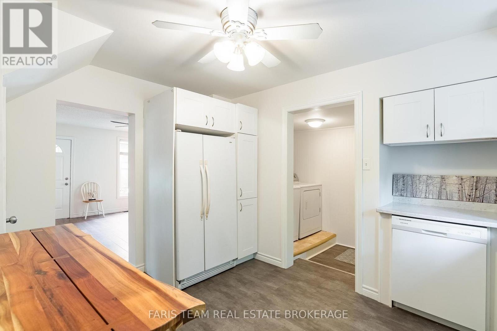
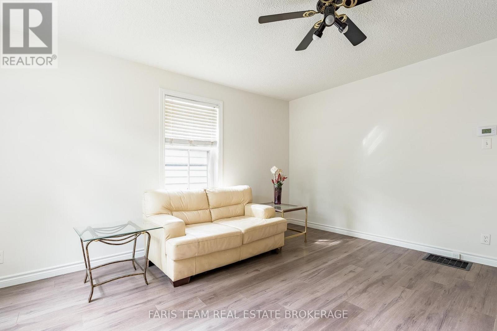
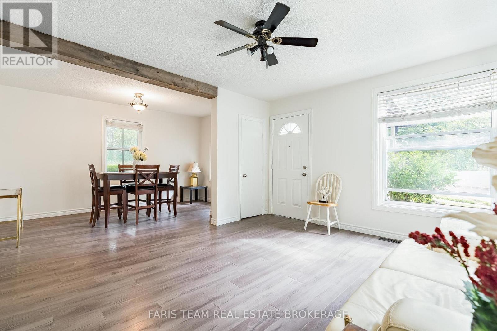
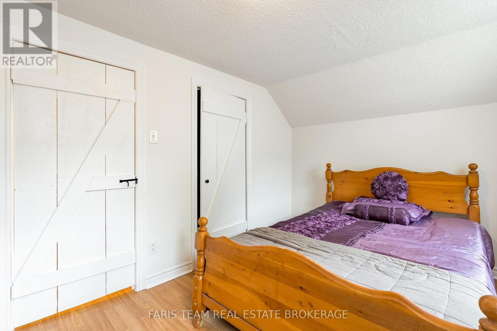
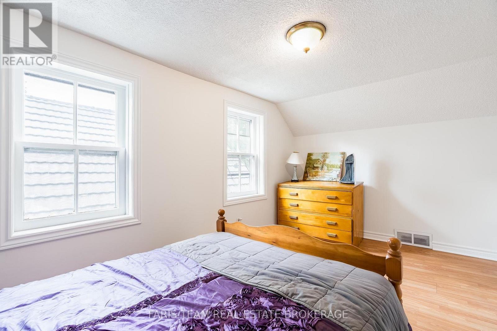
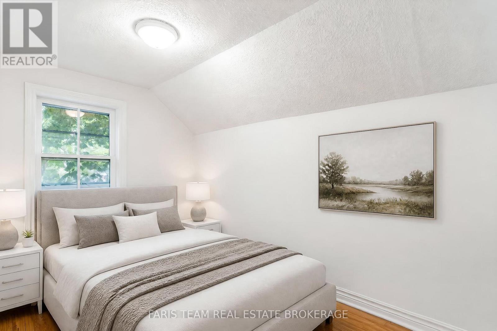
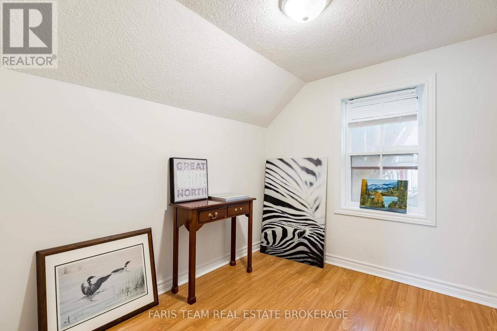
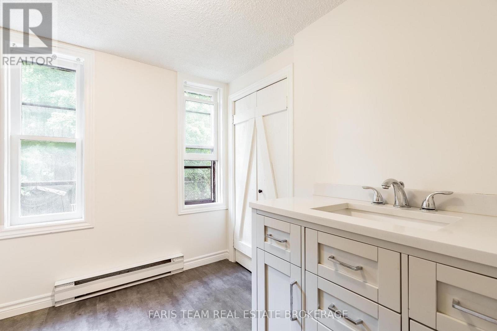
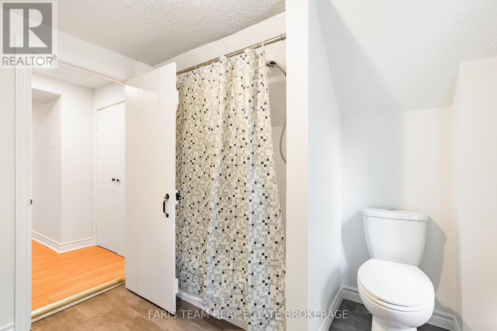
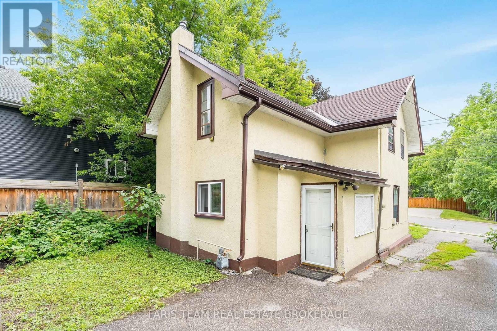
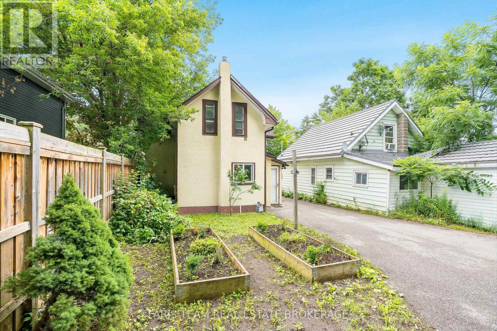
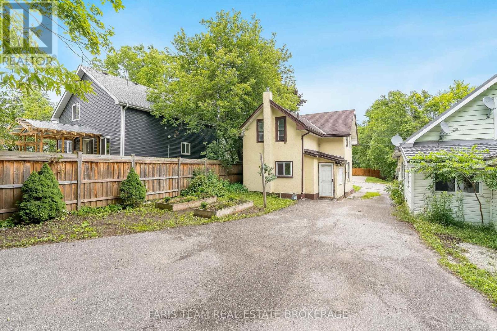
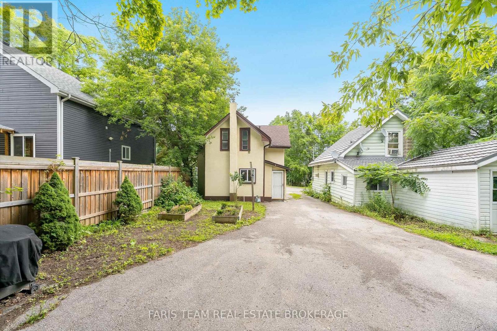
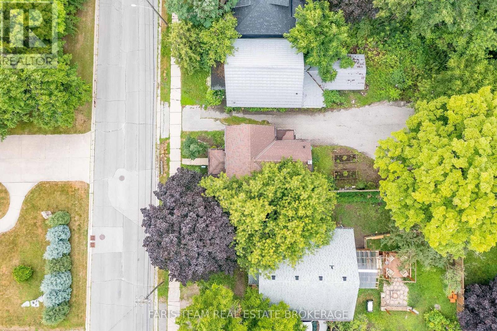
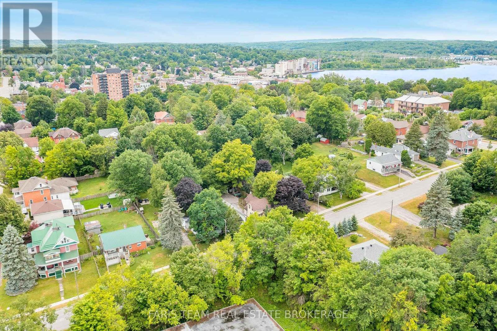
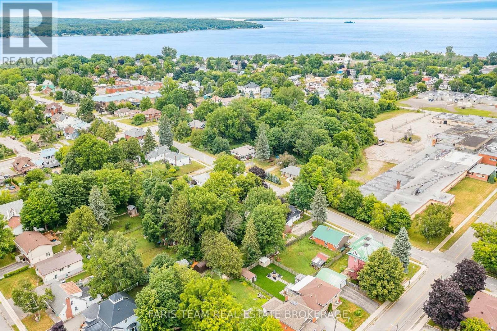
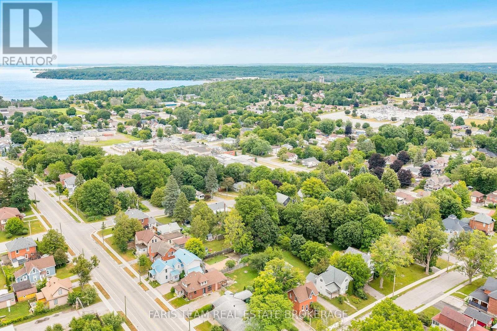
Top 5 Reasons You Will Love This Home: 1) Bright, custom-designed kitchen thoughtfully crafted for both style and functionality, with an abundance of natural light creating a warm and inviting space 2) Recently remodeled full bathroom offering peace of mind, complete with a modern granite-topped vanity and contemporary finishes 3) Ideally situated just minutes from vibrant downtown Midland, with convenient access to the scenic Tiffin walking trail for year-round outdoor enjoyment 4) Spacious and private backyard surrounded by mature trees and enhanced by the deep lot, creating a peaceful, shaded retreat perfect for relaxing, entertaining, or play 5) Fantastic opportunity for first-time buyers to enter the market, ideally located just minutes from the beautiful shores of Georgian Bay, local marinas, and waterfront parks. 1,167 above grade sq.ft. plus an unfinished basement. *Please note some images have been virtually staged to show the potential of the home. (id:66349)
Property Details
| MLS® Number | S13601082 |
| Property Type | Single Family |
| Community Name | Midland |
| Amenities Near By | Schools, Marina, Hospital |
| Parking Space Total | 2 |
Building
| Bathroom Total | 1 |
| Bedrooms Above Ground | 3 |
| Bedrooms Total | 3 |
| Appliances | Dishwasher, Dryer, Stove, Water Heater, Washer, Refrigerator |
| Basement Development | Unfinished |
| Basement Type | Partial (unfinished) |
| Construction Style Attachment | Detached |
| Cooling Type | None |
| Exterior Finish | Stucco |
| Flooring Type | Laminate |
| Foundation Type | Stone |
| Heating Fuel | Natural Gas |
| Heating Type | Forced Air |
| Stories Total | 2 |
| Size Interior | 1,100 - 1,500 Sqft |
| Type | House |
| Utility Water | Municipal Water |
Parking
| No Garage |
Land
| Acreage | No |
| Land Amenities | Schools, Marina, Hospital |
| Sewer | Sanitary Sewer |
| Size Depth | 172 Ft |
| Size Frontage | 28 Ft |
| Size Irregular | 28 X 172 Ft |
| Size Total Text | 28 X 172 Ft|under 1/2 Acre |
| Zoning Description | Rs2 |
Rooms
| Level | Type | Length | Width | Dimensions |
|---|---|---|---|---|
| Main Level | Kitchen | 4.09 m | 3.87 m | 4.09 m x 3.87 m |
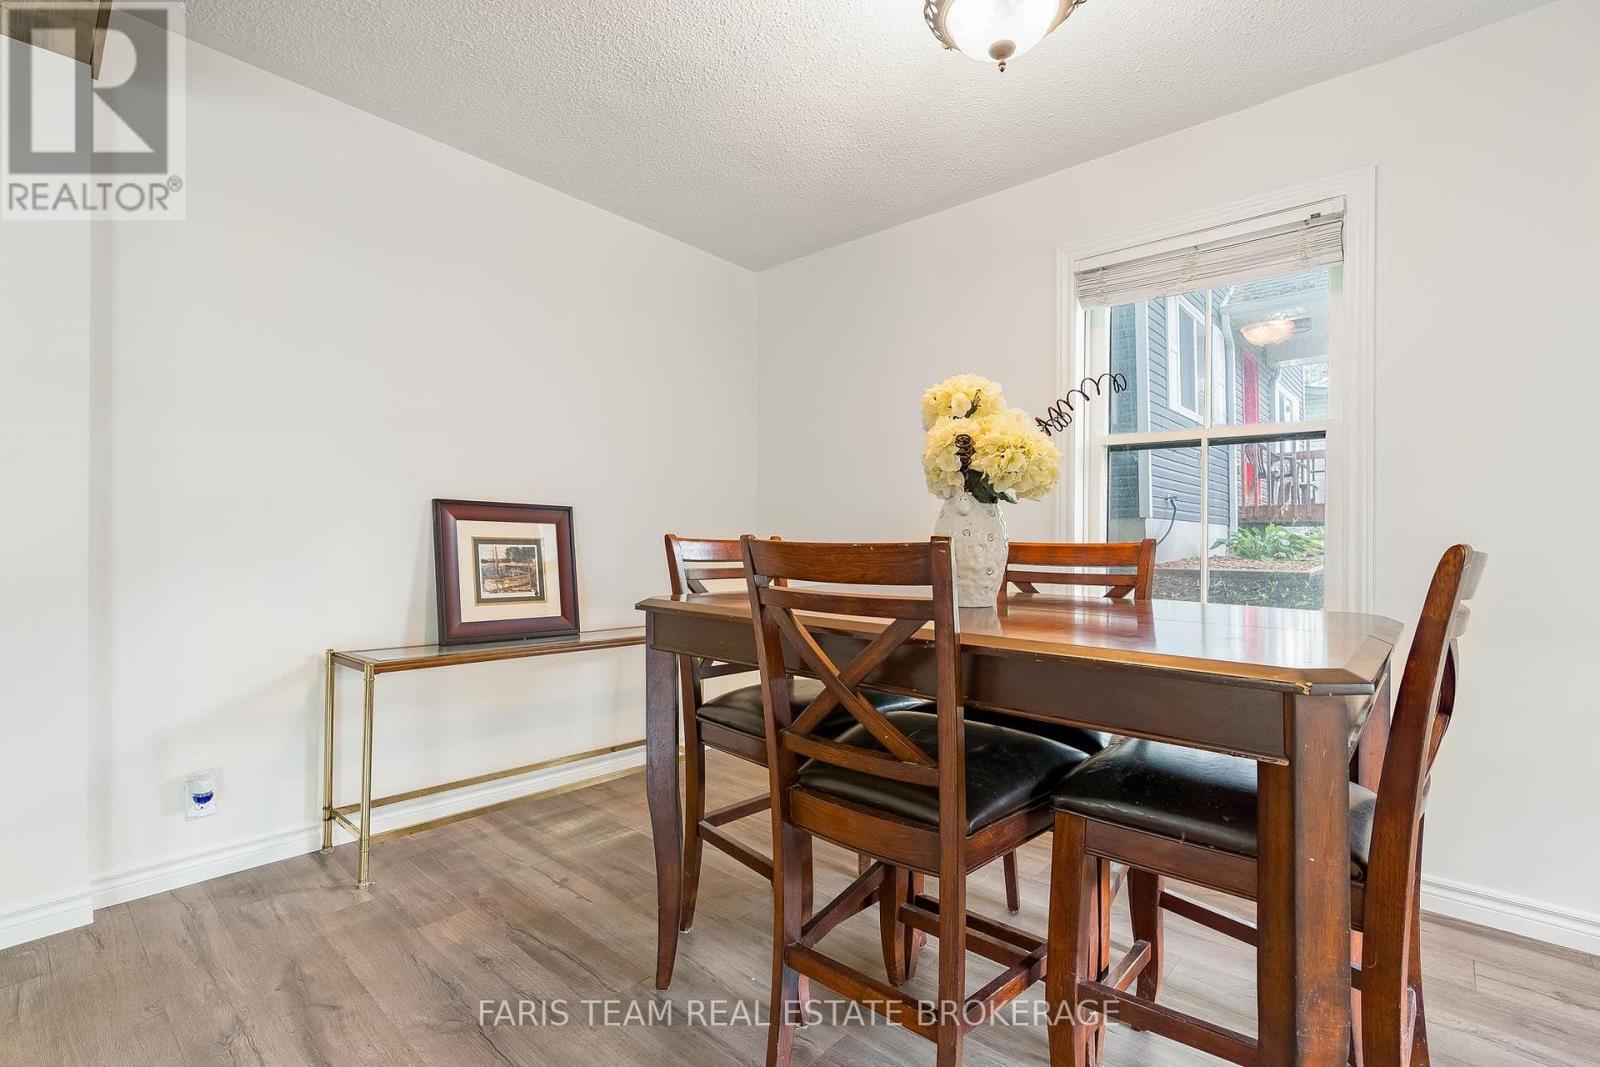
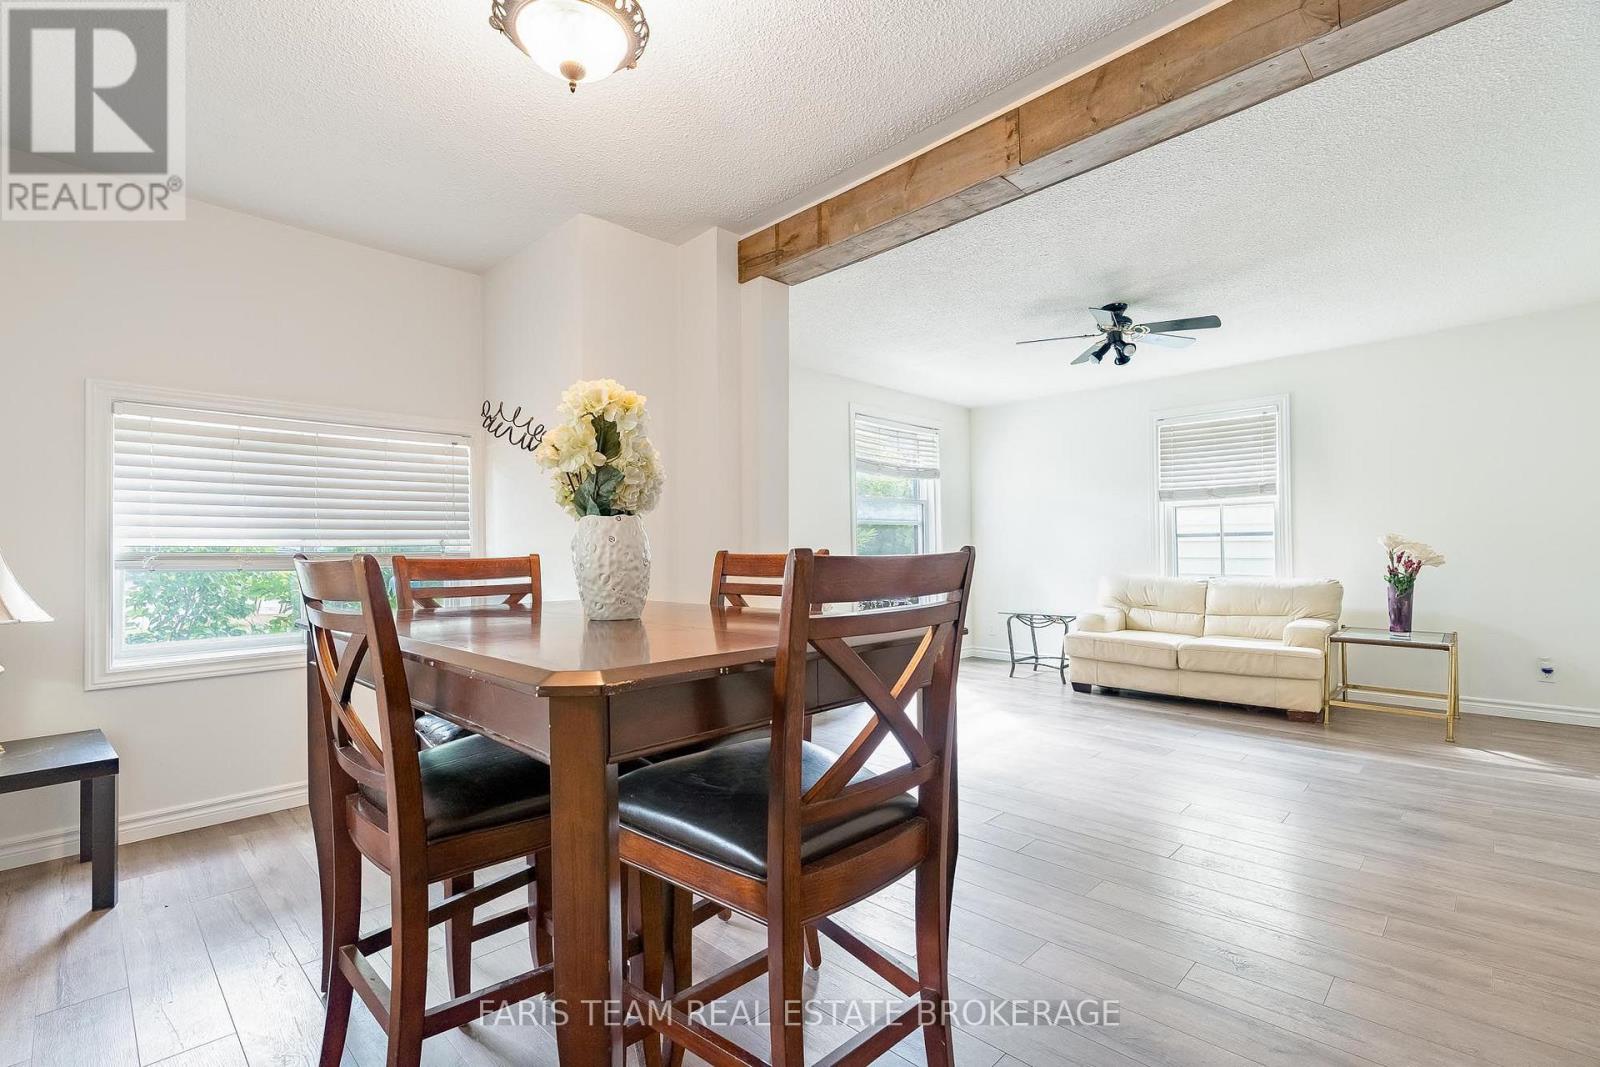
| Main Level | Dining Room | 4.26 m | 2.61 m | 4.26 m x 2.61 m |
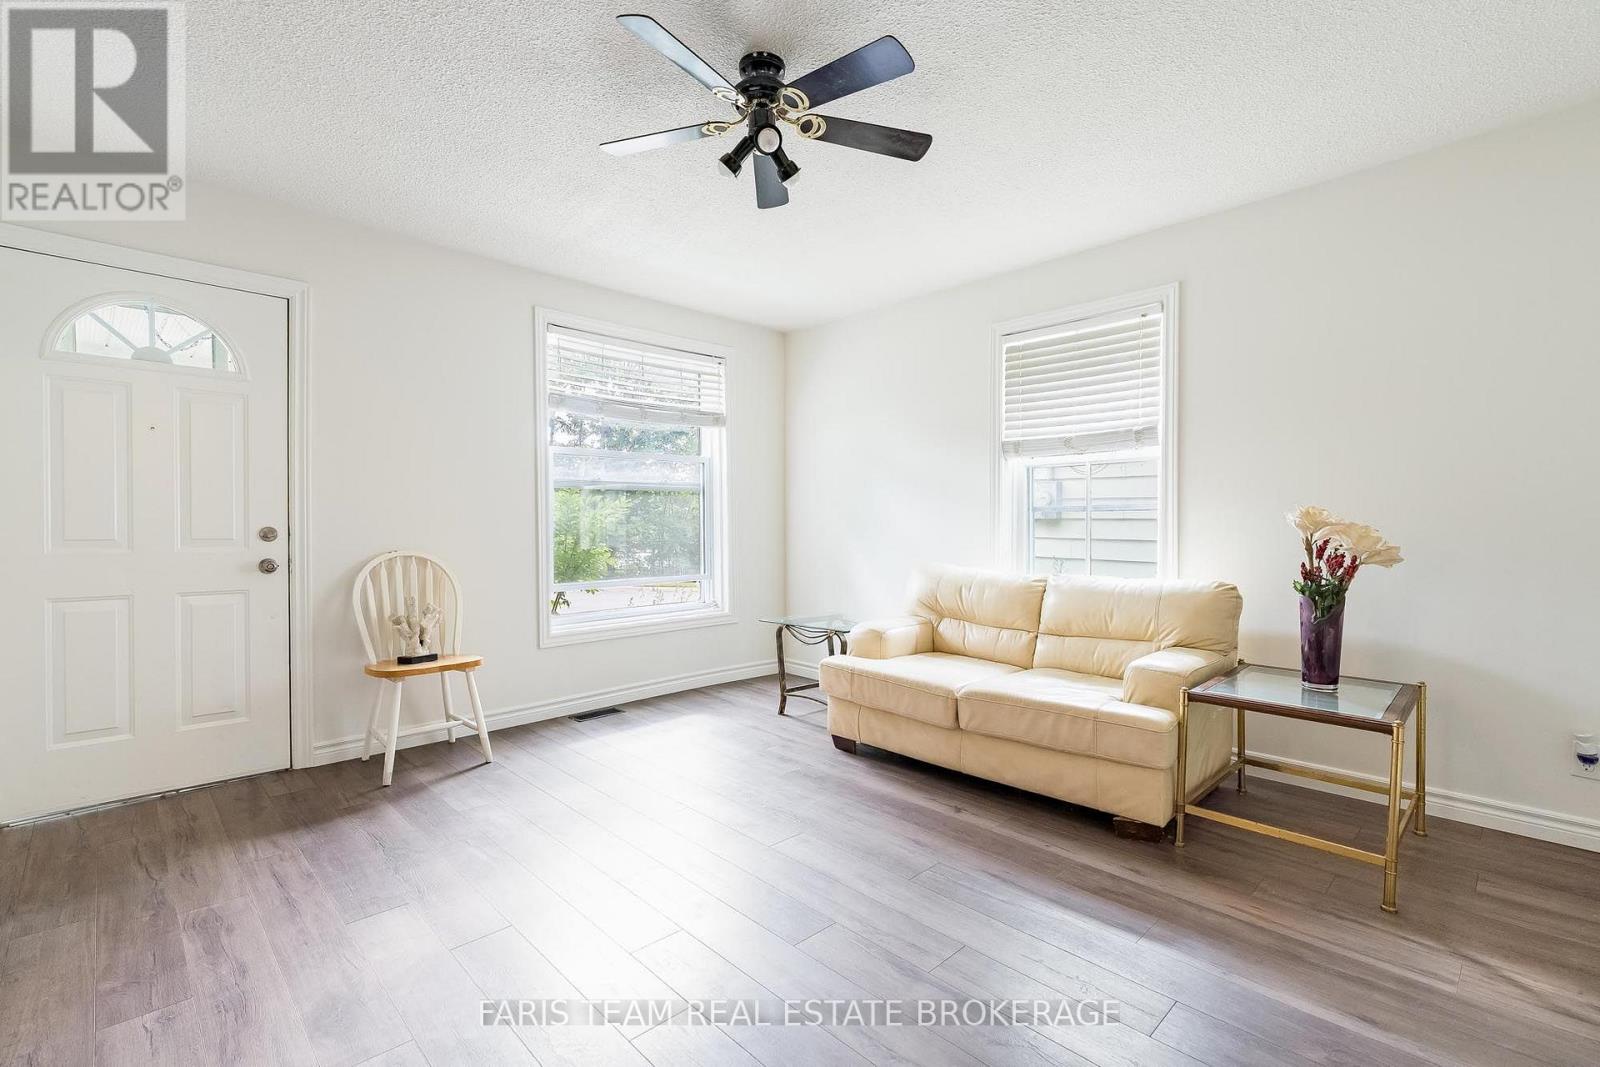
| Main Level | Living Room | 4.26 m | 3.92 m | 4.26 m x 3.92 m |
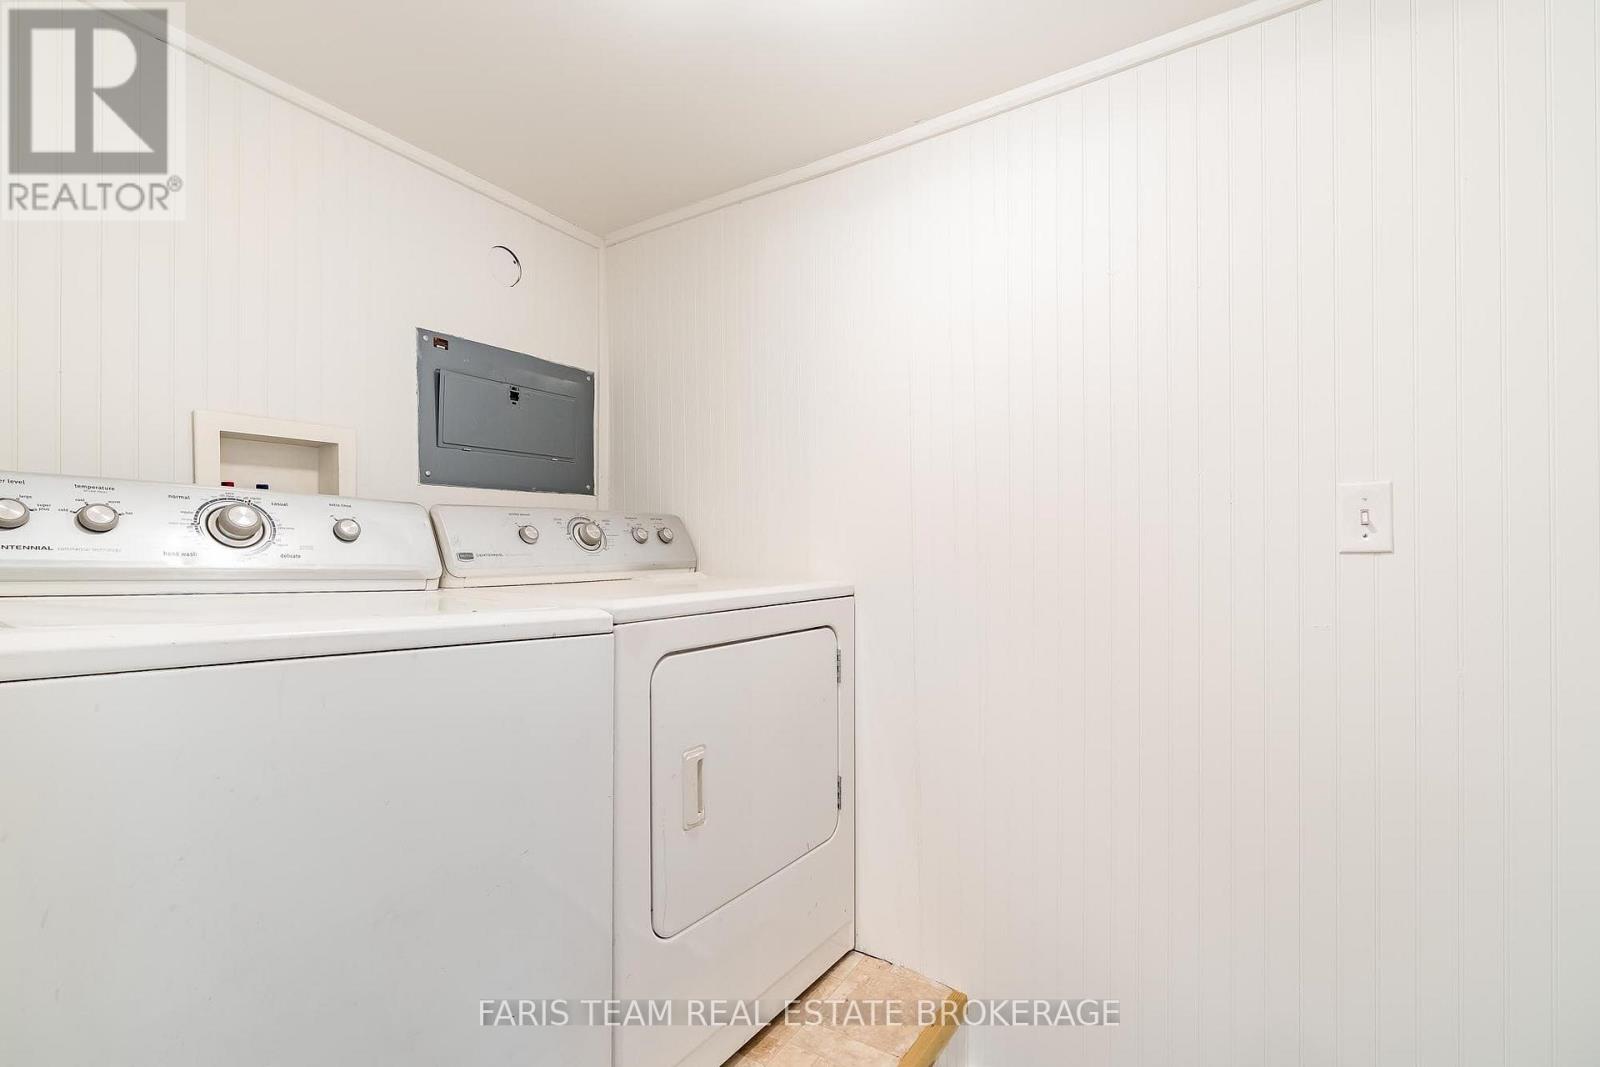
| Main Level | Laundry Room | 2.4 m | 1.45 m | 2.4 m x 1.45 m |
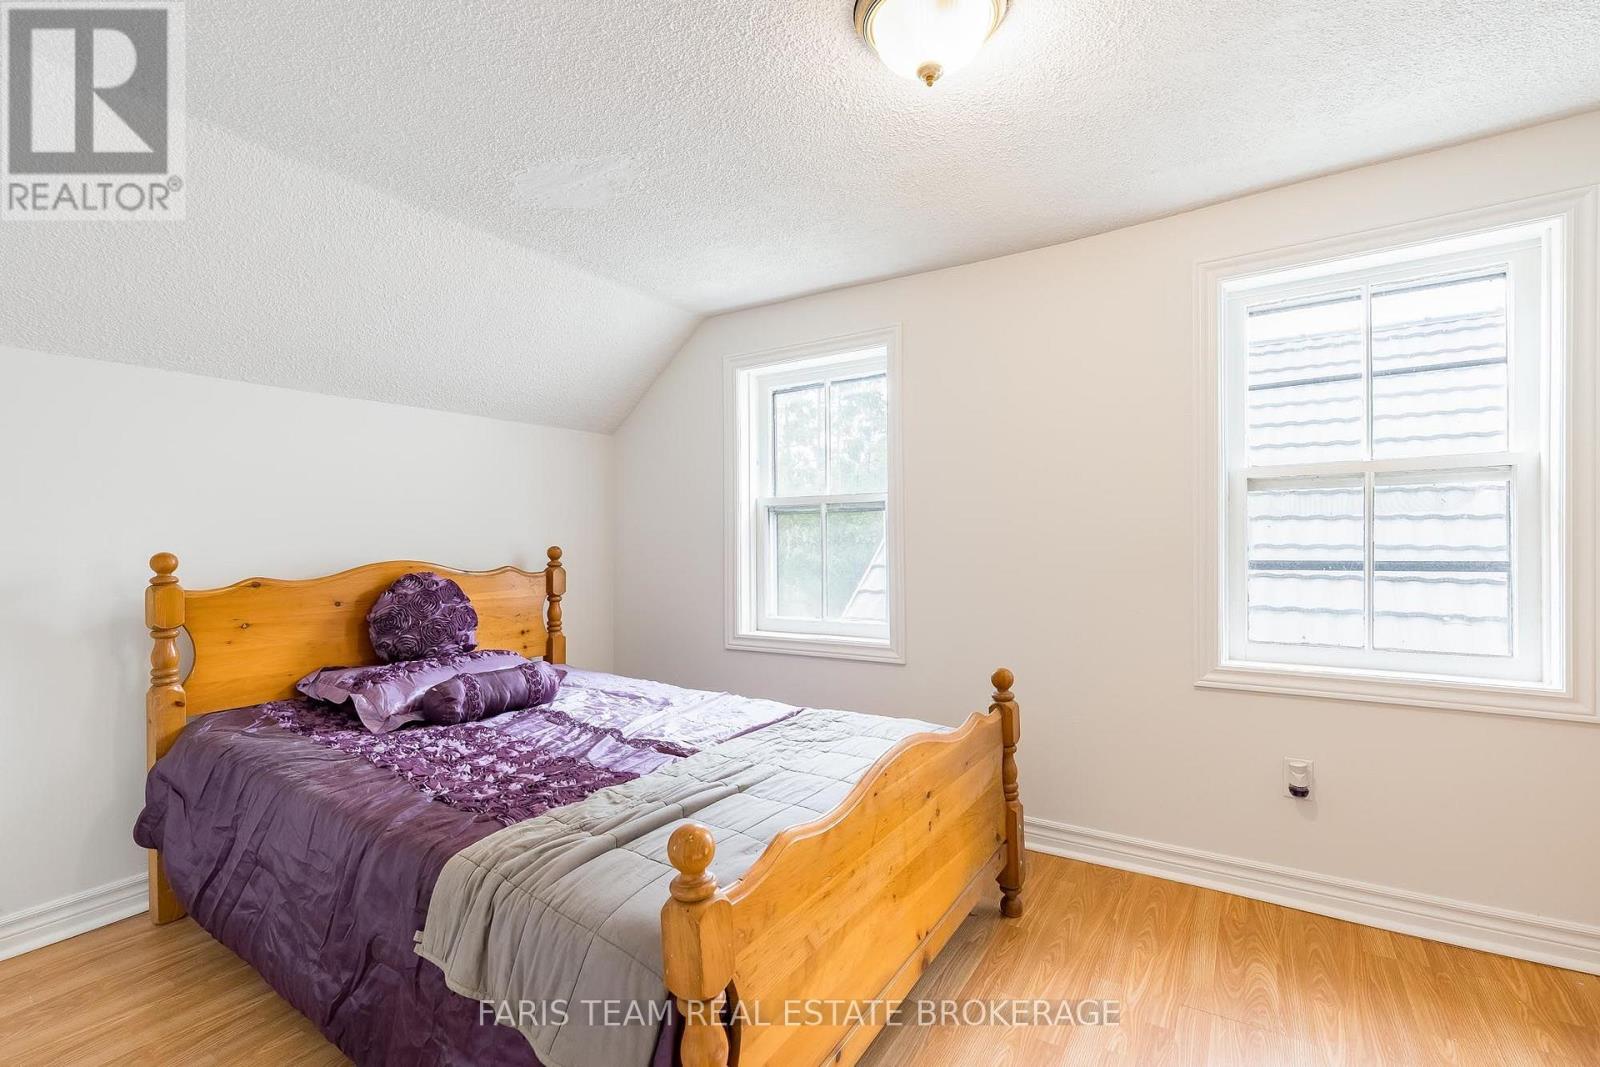
| Upper Level | Primary Bedroom | 4.28 m | 2.5 m | 4.28 m x 2.5 m |
| Upper Level | Bedroom | 4.14 m | 2.01 m | 4.14 m x 2.01 m |
| Upper Level | Bedroom | 2.49 m | 2.16 m | 2.49 m x 2.16 m |
https://www.realtor.ca/real-estate/30074510/308-russell-street-midland-midland
Contact Us
Contact us for more information

Mark Faris
Broker
www.faristeam.ca/
www.facebook.com/FarisTeam
x.com/faristeam/
www.linkedin.com/company/faristeam/
443 Bayview Drive
Barrie, Ontario L4N 8Y2
(705) 797-8485
(705) 797-8486
www.faristeam.ca/

Sabrina Staunton
Broker
faristeam.ca/
www.facebook.com/FarisTeam
twitter.com/FarisTeam
www.linkedin.com/company-beta/5311521/
531 King St
Midland, Ontario L4R 3N6
(705) 527-1887
(705) 797-8486
www.faristeam.ca/

The trademarks REALTOR®, REALTORS®, and the REALTOR® logo are controlled by The Canadian Real Estate Association (CREA) and identify real estate professionals who are members of CREA. The trademarks MLS®, Multiple Listing Service® and the associated logos are owned by The Canadian Real Estate Association (CREA) and identify the quality of services provided by real estate professionals who are members of CREA. The trademark DDF® is owned by The Canadian Real Estate Association (CREA) and identifies CREA's Data Distribution Facility (DDF®)
July 24 2026 01:30:49
Toronto Regional Real Estate Board
Faris Team Real Estate Brokerage