

218 Ashlar Road Richmond Hill, Ontario L4C 2W6

$3,200 Monthly
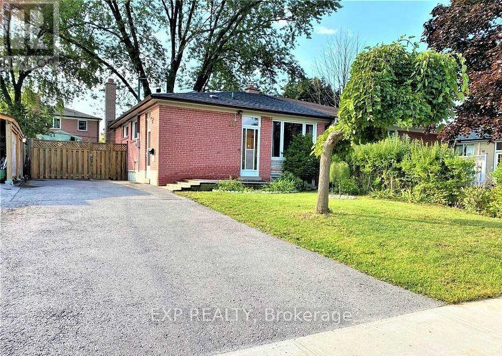
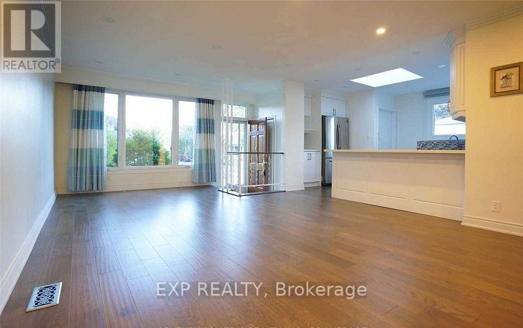
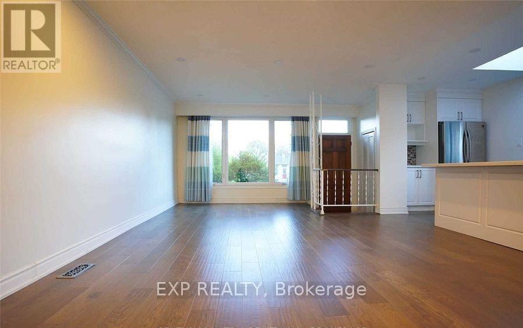
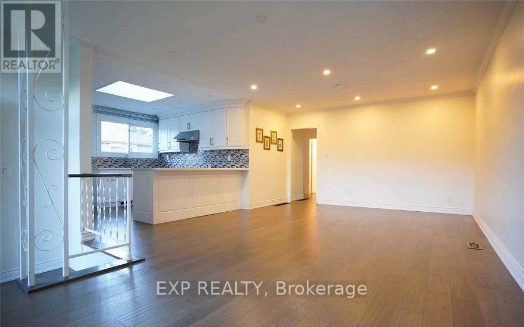
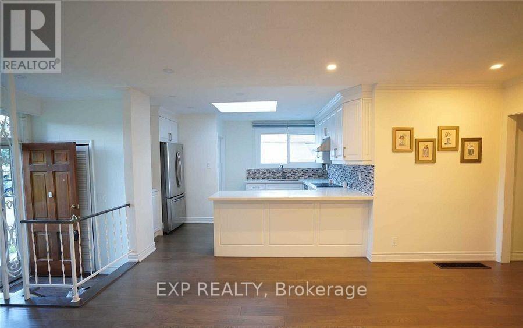
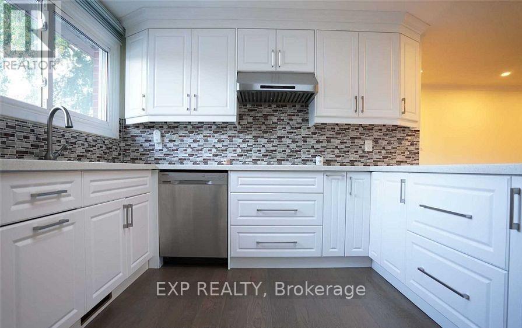
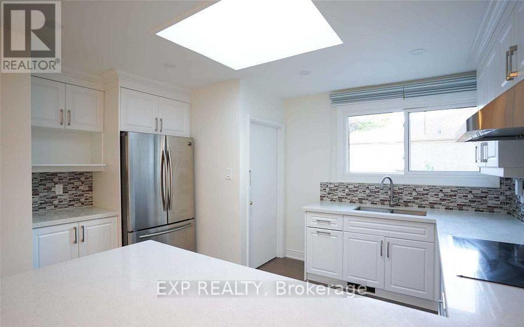
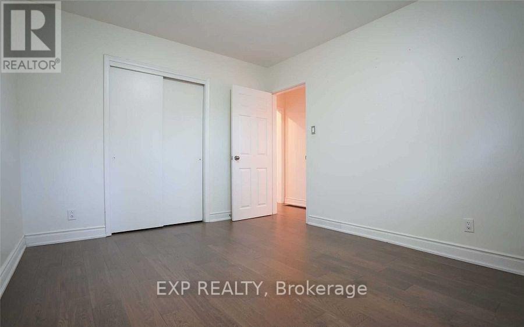
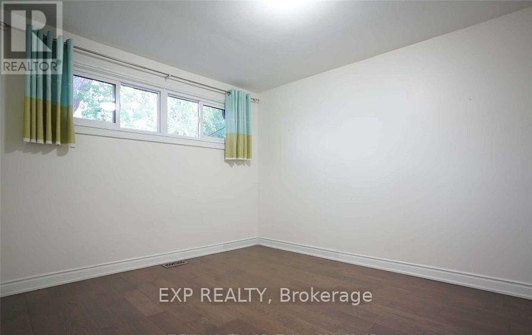
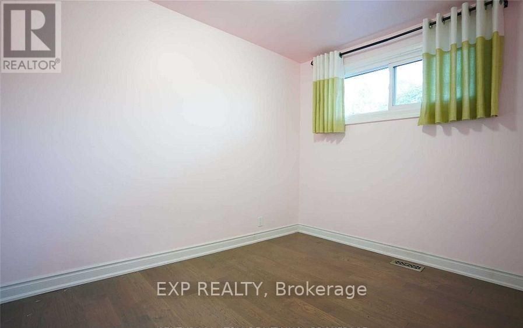
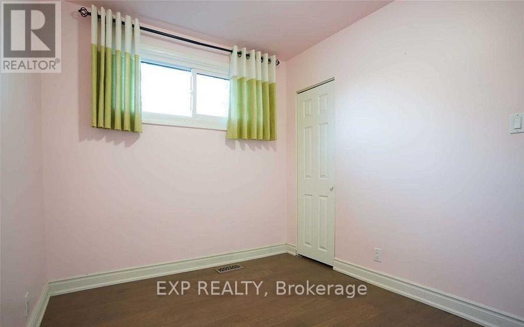
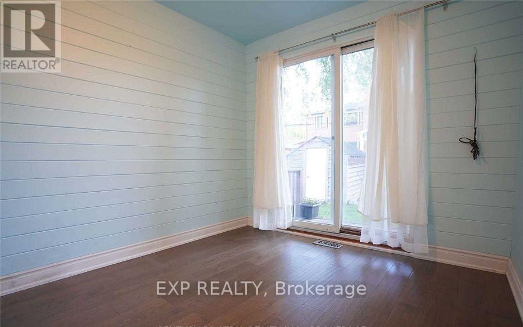
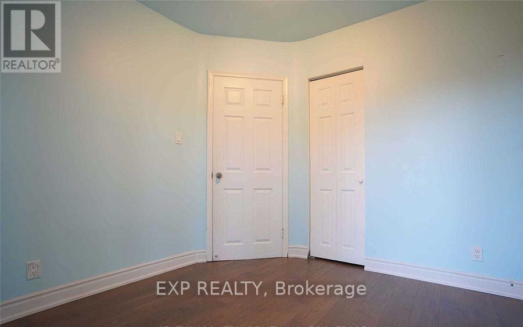
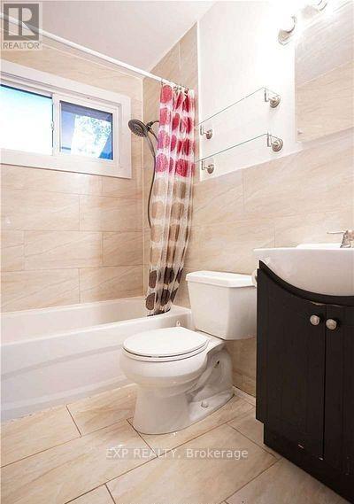
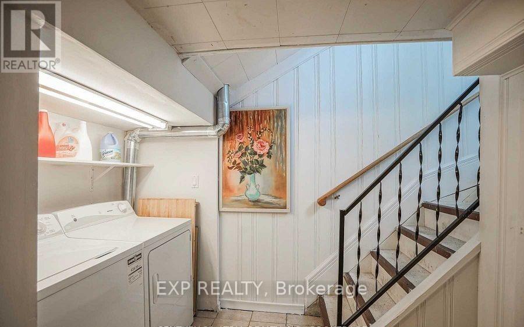
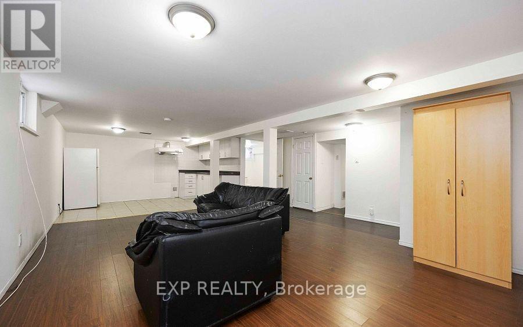
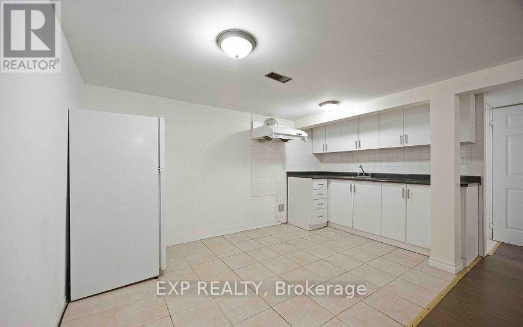
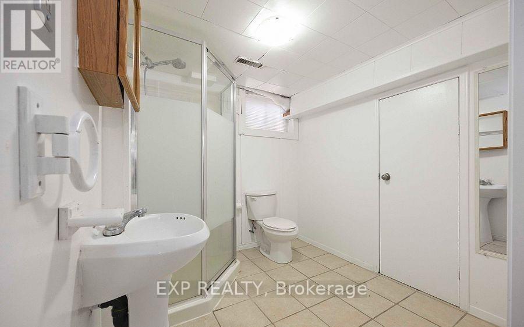
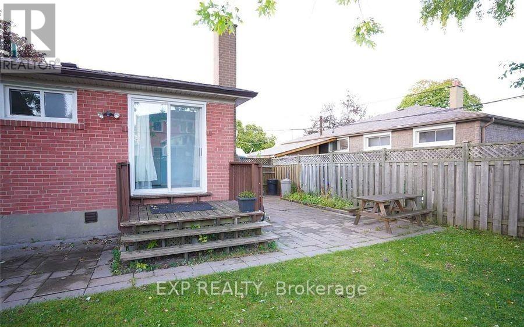
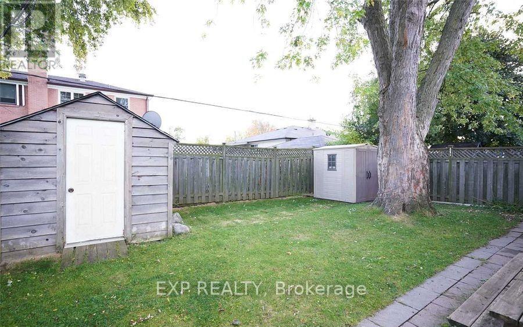
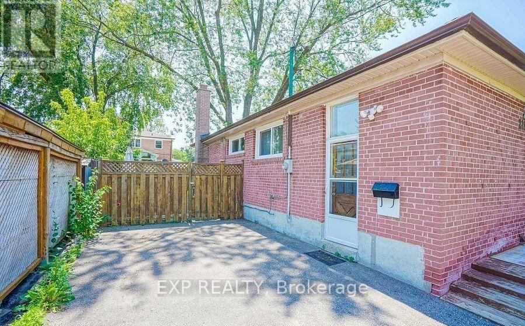
Welcome to this beautifully updated semi-detached bungalow nestled on a quiet street in the desirable Crosby community. Featuring modern renovations throughout, this home offers an open-concept layout with a stylish kitchen complete with quartz countertops, hardwood flooring throughout the main level, and elegant pot lights. Offering 3+1 spacious bedrooms & 2 full bathrooms, the fully finished basement with a separate entrance. Step outside to a walk-out deck overlooking a private backyard-perfect for relaxing or entertaining. Conveniently located just minutes from parks, shopping centres, grocery stores, restaurants, cinemas, public transit, and everyday amenities. Situated within the catchment for top-ranked Bayview Secondary School, making it an ideal choice for families seeking excellent educational opportunities. A fantastic opportunity in one of Richmond Hill's most desirable neighbourhoods. Don't miss it! (id:66349)
Property Details
| MLS® Number | N13575698 |
| Property Type | Single Family |
| Community Name | Crosby |
| Amenities Near By | Park, Place Of Worship, Public Transit, Schools |
| Community Features | Community Centre |
| Features | Carpet Free |
| Parking Space Total | 4 |
Building
| Bathroom Total | 2 |
| Bedrooms Above Ground | 3 |
| Bedrooms Below Ground | 1 |
| Bedrooms Total | 4 |
| Architectural Style | Bungalow |
| Basement Development | Finished |
| Basement Features | Separate Entrance |
| Basement Type | N/a (finished), N/a |
| Construction Style Attachment | Semi-detached |
| Cooling Type | Central Air Conditioning |
| Exterior Finish | Brick |
| Flooring Type | Hardwood, Laminate, Carpeted |
| Foundation Type | Unknown |
| Heating Fuel | Natural Gas |
| Heating Type | Forced Air |
| Stories Total | 1 |
| Size Interior | 700 - 1,100 Sqft |
| Type | House |
| Utility Water | Municipal Water |
Parking
| No Garage |
Land
| Acreage | No |
| Land Amenities | Park, Place Of Worship, Public Transit, Schools |
| Sewer | Sanitary Sewer |
Rooms
| Level | Type | Length | Width | Dimensions |
|---|---|---|---|---|
| Basement | Recreational, Games Room | 8.07 m | 3.96 m | 8.07 m x 3.96 m |
| Basement | Bedroom | 3.81 m | 3.35 m | 3.81 m x 3.35 m |
| Basement | Study | 3.1 m | 2.1 m | 3.1 m x 2.1 m |
| Main Level | Living Room | 6.9 m | 4.1 m | 6.9 m x 4.1 m |
| Main Level | Dining Room | 6.9 m | 4.1 m | 6.9 m x 4.1 m |
| Main Level | Kitchen | 4.11 m | 3.33 m | 4.11 m x 3.33 m |
| Main Level | Primary Bedroom | 3.85 m | 3.23 m | 3.85 m x 3.23 m |
| Main Level | Bedroom 2 | 3.23 m | 2.53 m | 3.23 m x 2.53 m |
| Main Level | Bedroom 3 | 3.01 m | 2.71 m | 3.01 m x 2.71 m |
https://www.realtor.ca/real-estate/30046844/218-ashlar-road-richmond-hill-crosby-crosby
Contact Us
Contact us for more information

Lydia Su
Salesperson
4711 Yonge St 10th Flr, 106430
Toronto, Ontario M2N 6K8
(866) 530-7737

The trademarks REALTOR®, REALTORS®, and the REALTOR® logo are controlled by The Canadian Real Estate Association (CREA) and identify real estate professionals who are members of CREA. The trademarks MLS®, Multiple Listing Service® and the associated logos are owned by The Canadian Real Estate Association (CREA) and identify the quality of services provided by real estate professionals who are members of CREA. The trademark DDF® is owned by The Canadian Real Estate Association (CREA) and identifies CREA's Data Distribution Facility (DDF®)
July 17 2026 02:03:36
Toronto Regional Real Estate Board
Exp Realty