

549 Lacroix Street Chatham, Ontario N7M 2X1

$699,000
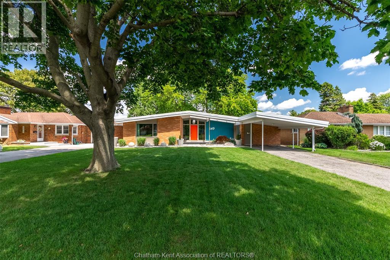
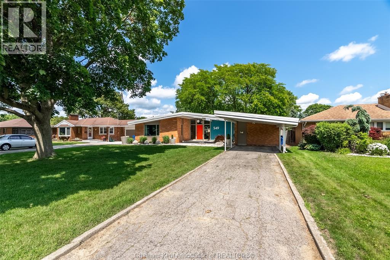
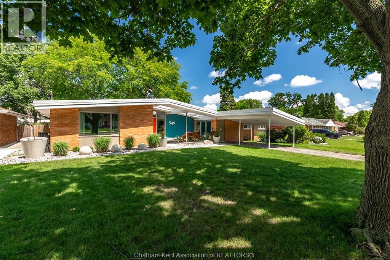
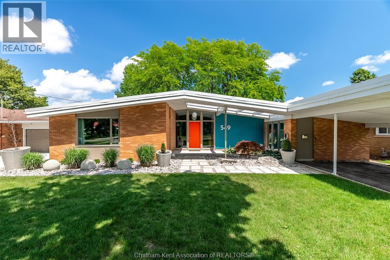
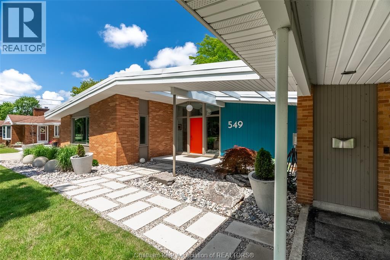
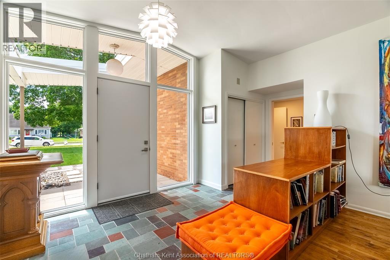
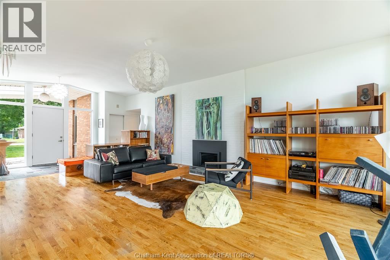
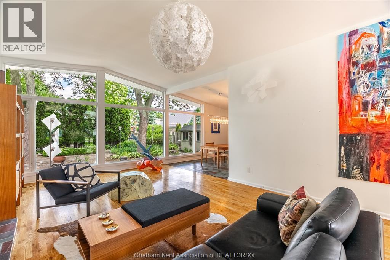
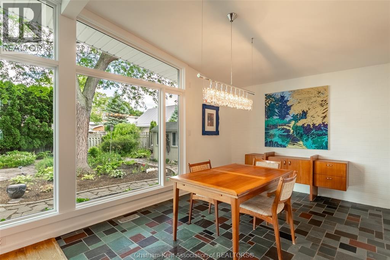
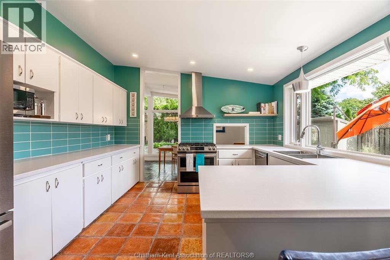
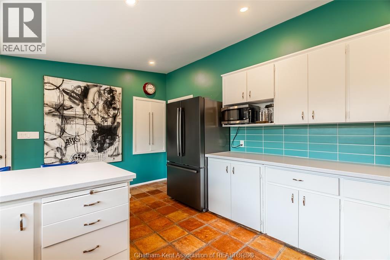
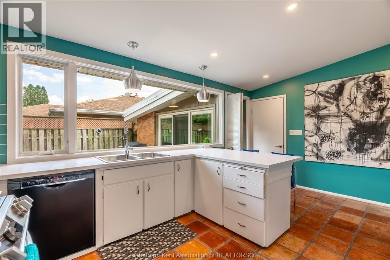
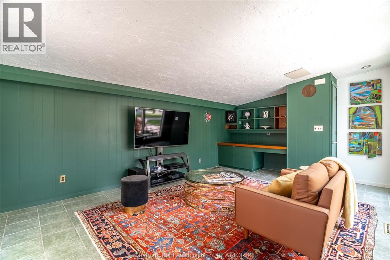
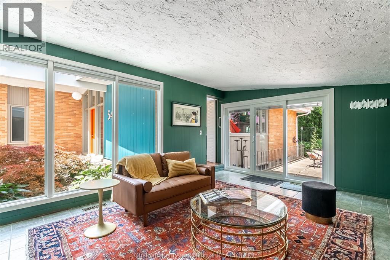
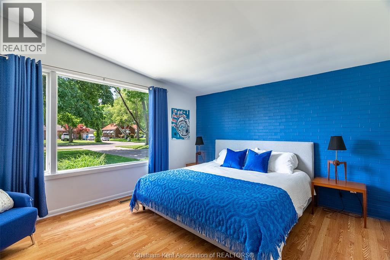
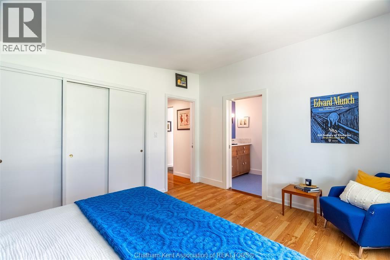
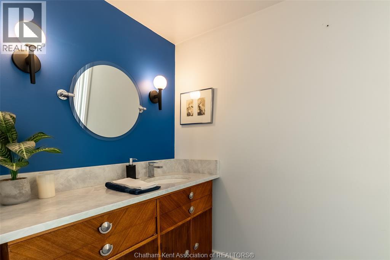
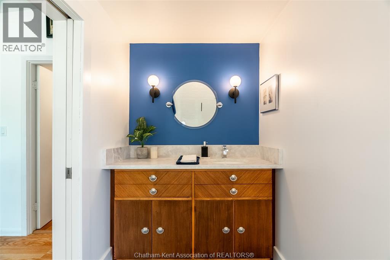
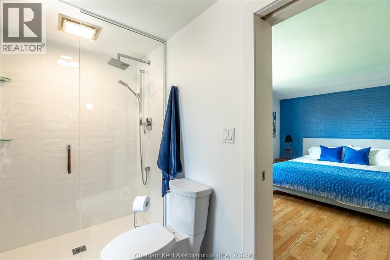
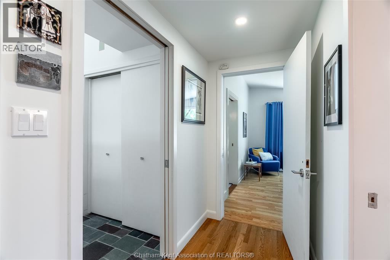
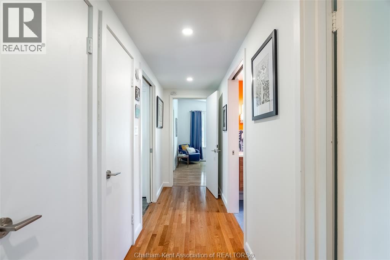
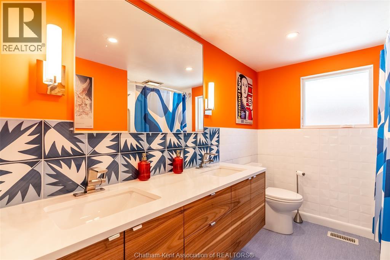
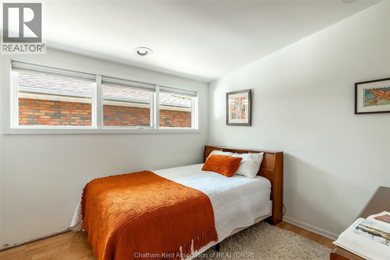
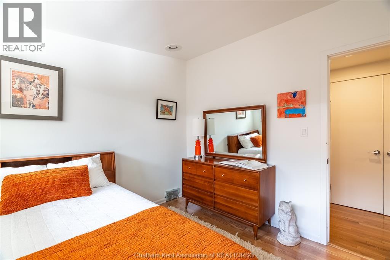
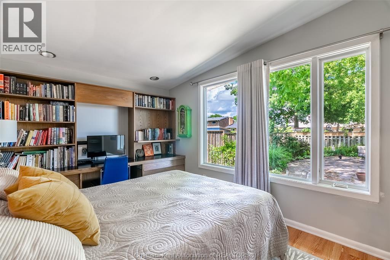
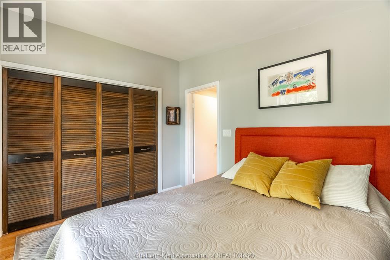
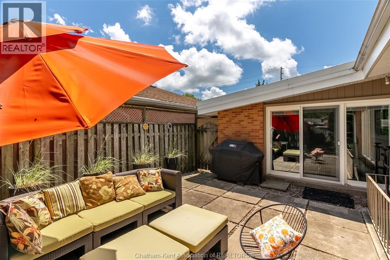
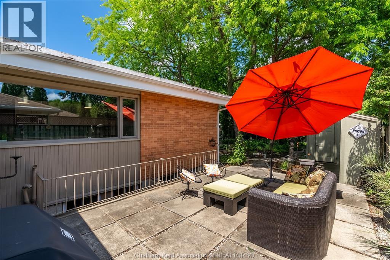
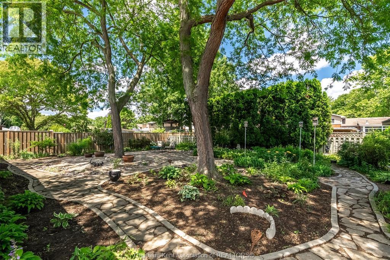
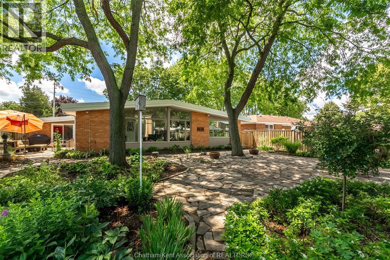
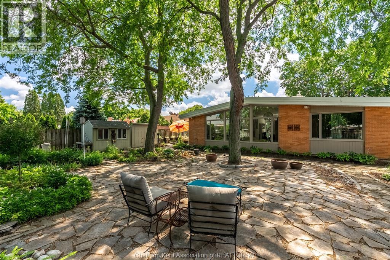
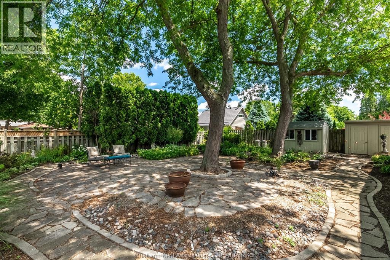
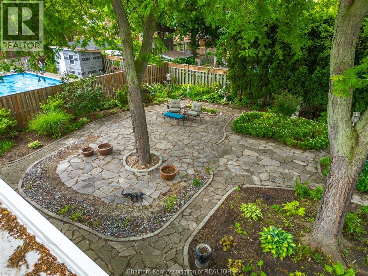
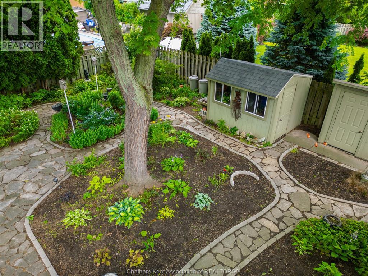
Designed by Chatham architect Joseph W. Storey, this beautifully restored 3-bedroom, 2-bath mid-century modern ranch is a rare opportunity to own one of Chatham’s most faithfully preserved architectural homes. Distinguished by clean lines, expansive windows, abundant natural light, and a seamless connection to the surrounding landscape, it has been thoughtfully updated with a renovated kitchen and bathrooms, custom Marvin windows, new doors, a PVC membrane roof, heat pump, updated electrical, new sewer and wastewater lines, restored flooring, gas fireplace, professional landscaping, enhanced insulation, and numerous additional improvements. More than a renovation, this is the thoughtful preservation of an important piece of Chatham’s architectural heritage and a truly exceptional offering for buyers who appreciate authentic mid-century modern design. (id:66349)
Property Details
| MLS® Number | 26017242 |
| Property Type | Single Family |
| Features | Golf Course/parkland, Finished Driveway, Front Driveway |
Building
| Bathroom Total | 2 |
| Bedrooms Above Ground | 3 |
| Bedrooms Total | 3 |
| Architectural Style | Bungalow, Ranch |
| Constructed Date | 1956 |
| Cooling Type | Central Air Conditioning, Heat Pump |
| Exterior Finish | Aluminum/vinyl, Brick, Wood |
| Fireplace Fuel | Gas |
| Fireplace Present | Yes |
| Fireplace Type | Insert |
| Flooring Type | Ceramic/porcelain, Hardwood, Cushion/lino/vinyl |
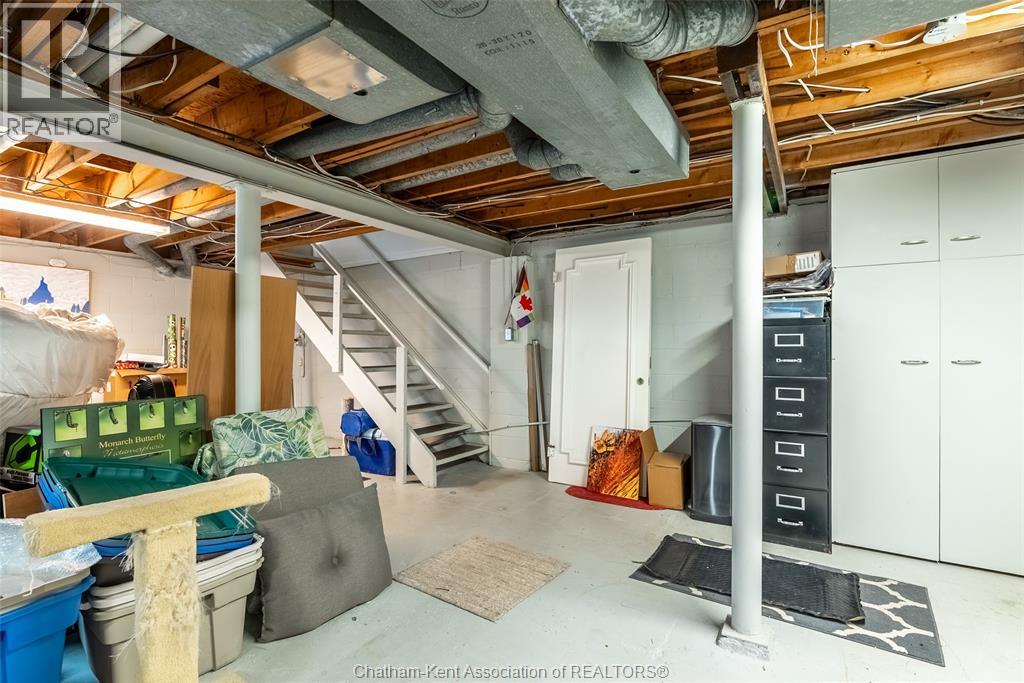
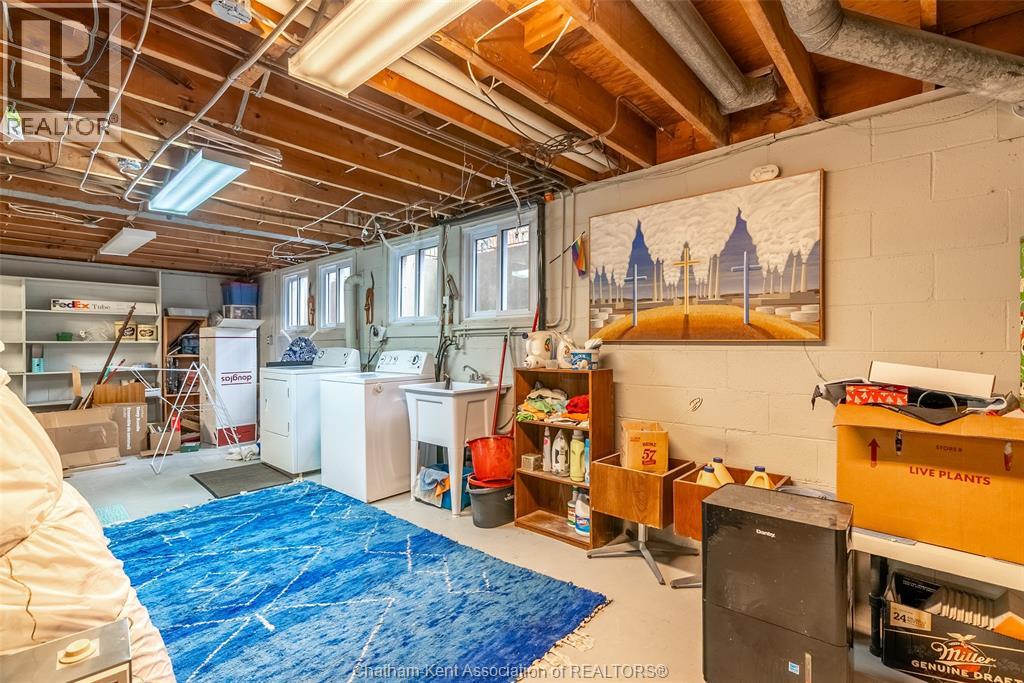
| Foundation Type | Block, Concrete |
| Heating Fuel | Natural Gas |
| Heating Type | Forced Air, Furnace, Heat Pump |
| Stories Total | 1 |
| Type | House |
Parking
| Carport |
Land
| Acreage | No |
| Fence Type | Fence |
| Landscape Features | Landscaped |
| Size Irregular | 70 X 150 |
| Size Total Text | 70 X 150 |
| Zoning Description | Rl1 |
Rooms
| Level | Type | Length | Width | Dimensions |
|---|---|---|---|---|
| Main Level | 4pc Bathroom | Measurements not available | ||
| Main Level | 3pc Ensuite Bath | Measurements not available | ||
| Main Level | Living Room/fireplace | 14 ft ,3 in | 23 ft ,4 in | 14 ft ,3 in x 23 ft ,4 in |
| Main Level | Family Room | 19 ft | 9 ft ,6 in | 19 ft x 9 ft ,6 in |
| Main Level | Dining Room | 9 ft ,8 in | 13 ft | 9 ft ,8 in x 13 ft |
| Main Level | Bedroom | 9 ft ,6 in | 14 ft ,3 in | 9 ft ,6 in x 14 ft ,3 in |
| Main Level | Bedroom | 9 ft ,6 in | 10 ft | 9 ft ,6 in x 10 ft |
| Main Level | Primary Bedroom | 12 ft ,4 in | 14 ft ,3 in | 12 ft ,4 in x 14 ft ,3 in |
| Main Level | Kitchen | 17 ft | 13 ft | 17 ft x 13 ft |
| Main Level | Foyer | 17 ft | 6 ft ,5 in | 17 ft x 6 ft ,5 in |
https://www.realtor.ca/real-estate/30046329/549-lacroix-street-chatham
Contact Us
Contact us for more information
Clarisse Gibbons
Sales Person
14-B William St. N
Chatham, Ontario N7M 4L1
(519) 354-7474
(519) 354-7476

The trademarks REALTOR®, REALTORS®, and the REALTOR® logo are controlled by The Canadian Real Estate Association (CREA) and identify real estate professionals who are members of CREA. The trademarks MLS®, Multiple Listing Service® and the associated logos are owned by The Canadian Real Estate Association (CREA) and identify the quality of services provided by real estate professionals who are members of CREA. The trademark DDF® is owned by The Canadian Real Estate Association (CREA) and identifies CREA's Data Distribution Facility (DDF®)
July 17 2026 11:32:22
Chatham Kent Association of REALTORS®
Nest Realty Inc.