

40 Ravencliff Crescent Toronto, Ontario M1T 1R8

$1,260,000
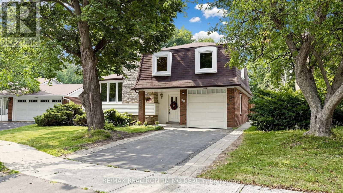
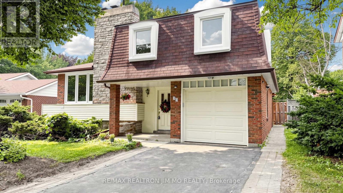
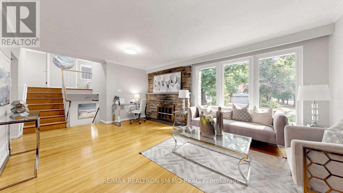
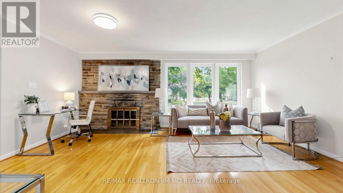
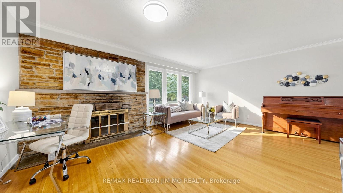
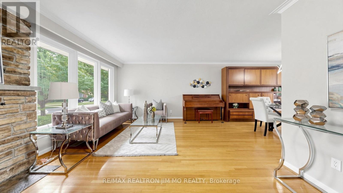
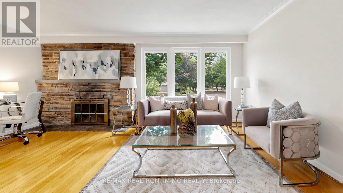
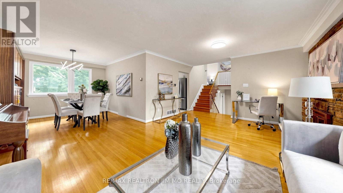
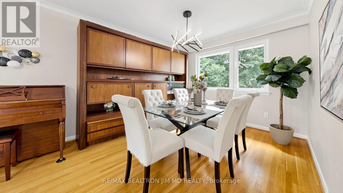
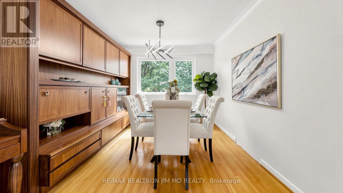
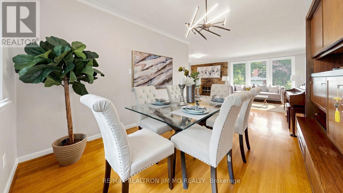
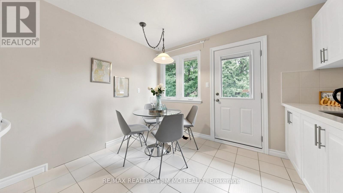
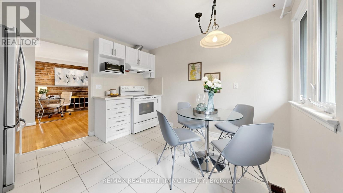
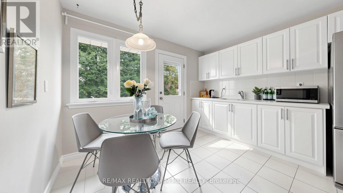
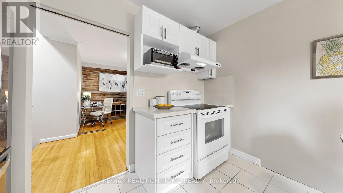
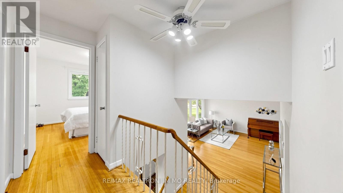
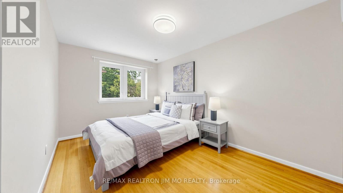
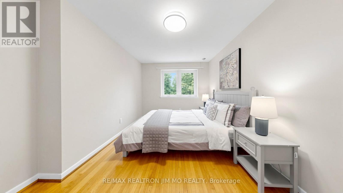
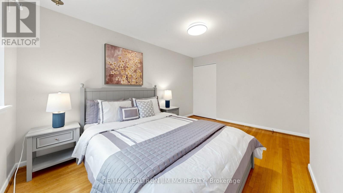
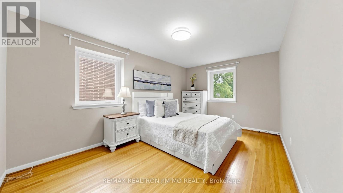
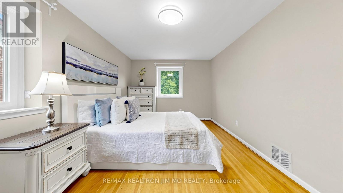
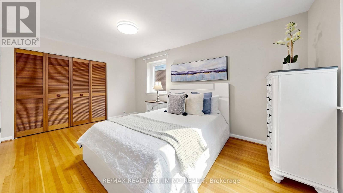
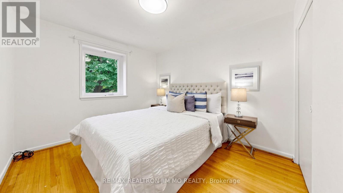
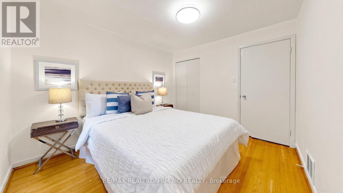
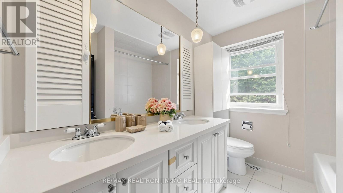
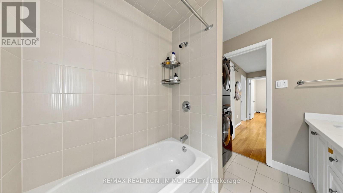
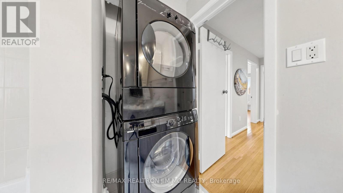
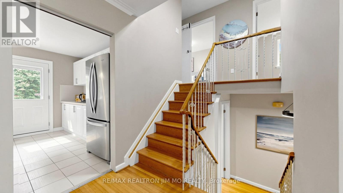
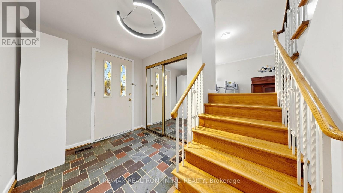
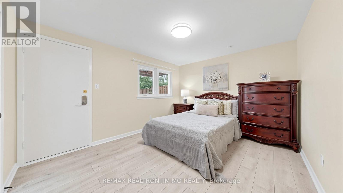
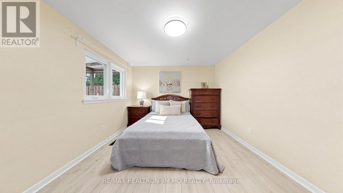
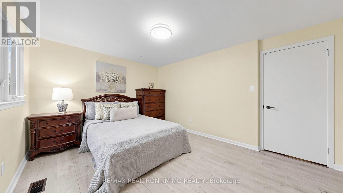
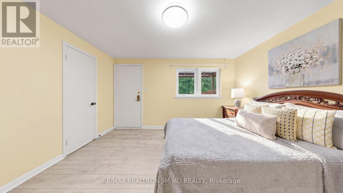
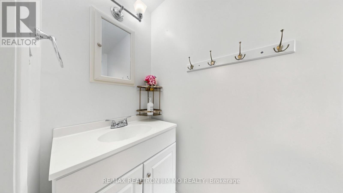
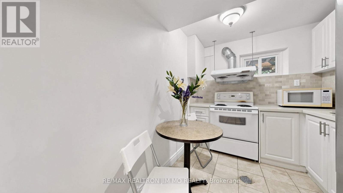
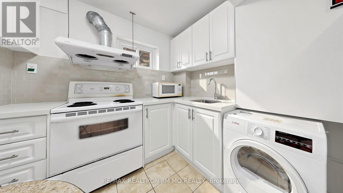
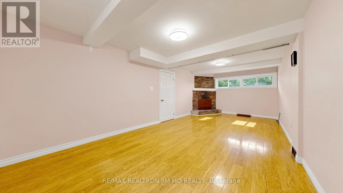
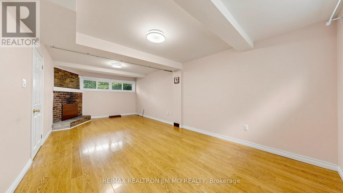
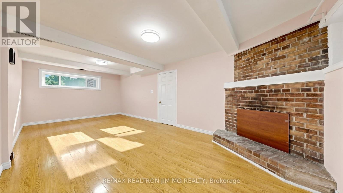
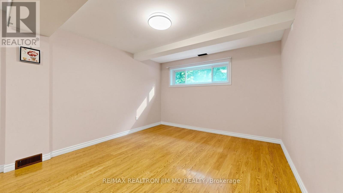
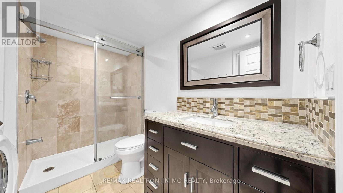
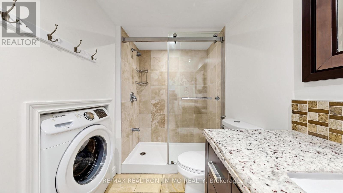
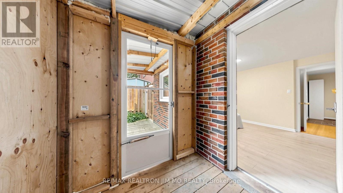
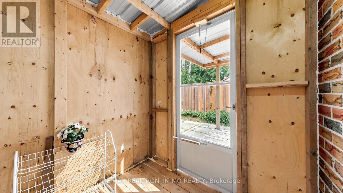
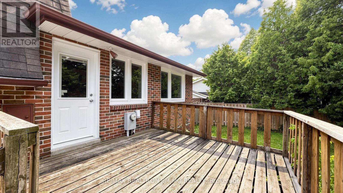
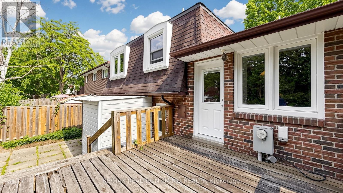
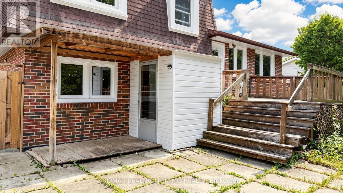
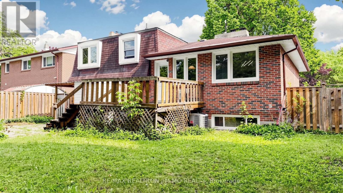
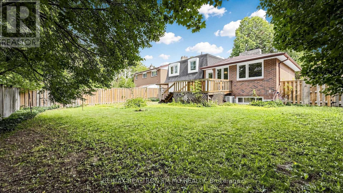
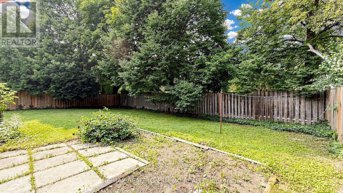
Welcome To This Spacious 4-Level McClintock Sidesplit Located On A Quiet, Mature Street In The Highly Desirable Bridlewood Community. Situated On A Generous 48 Ft Frontage With A Wider 71 Ft Rear Lot, This Well-Maintained Home Offers An Expansive Backyard And Features 4 Bedrooms And 3 Bathrooms With A Separate Entrance To The Lower Levels, Providing Exceptional Flexibility For Families, Multigenerational Living, Or Investors.The Upper Level Offers 3 Generously Sized Bedrooms And A 5-Piece Bathroom. The Main Floor Features A Bright Living Room, Separate Dining Room, Enclosed Kitchen, And An Additional Dining Area With Walkout To The Backyard Deck, Perfect For Outdoor Entertaining And Family Gatherings. The Ground Level Includes A Private 4th Bedroom, 2-Piece Powder Room, And Direct Backyard Access, Ideal As An In-Law Suite, Guest Suite, Or Home Office.The Fully Finished Basement Includes A Kitchen, Full Bathroom, Laundry, And Large Recreation Room That Can Be Used As An Additional Bedroom Or Living Area. With Its Separate Entrance And Flexible Lower-Level Layout, This Home Offers Excellent Potential For Extended Family Living Or Additional Rental Income Opportunities. Conveniently Located Near Schools, Parks, Shopping, Restaurants, Transit, And Highways, This Is A Fantastic Opportunity To Own In One Of Toronto's Most Established Neighbourhoods. (id:66349)
Property Details
| MLS® Number | E13575004 |
| Property Type | Single Family |
| Community Name | Tam O'Shanter-Sullivan |
| Features | In-law Suite |
| Parking Space Total | 5 |
Building
| Bathroom Total | 3 |
| Bedrooms Above Ground | 4 |
| Bedrooms Below Ground | 1 |
| Bedrooms Total | 5 |
| Appliances | Dryer, Oven, Hood Fan, Two Stoves, Two Washers, Two Refrigerators |
| Basement Development | Finished |
| Basement Features | Separate Entrance, Walk Out |
| Basement Type | N/a (finished), N/a, N/a |
| Construction Style Attachment | Detached |
| Construction Style Split Level | Sidesplit |
| Cooling Type | Central Air Conditioning |
| Exterior Finish | Brick |
| Fireplace Present | Yes |
| Fireplace Total | 2 |
| Flooring Type | Hardwood, Tile |
| Foundation Type | Poured Concrete |
| Half Bath Total | 1 |
| Heating Fuel | Natural Gas |
| Heating Type | Forced Air |
| Size Interior | 1,500 - 2,000 Sqft |
| Type | House |
| Utility Water | Municipal Water |
Parking
| Attached Garage | |
| Garage |
Land
| Acreage | No |
| Sewer | Sanitary Sewer |
| Size Depth | 110 Ft |
| Size Frontage | 48 Ft ,10 In |
| Size Irregular | 48.9 X 110 Ft ; Rear 71' Wide |
| Size Total Text | 48.9 X 110 Ft ; Rear 71' Wide |
Rooms
| Level | Type | Length | Width | Dimensions |
|---|---|---|---|---|
| Second Level | Primary Bedroom | 4.49 m | 2.98 m | 4.49 m x 2.98 m |
| Second Level | Bedroom | 4.04 m | 2.68 m | 4.04 m x 2.68 m |
| Second Level | Bedroom | 3.18 m | 2.79 m | 3.18 m x 2.79 m |
| Basement | Recreational, Games Room | 7.15 m | 3.45 m | 7.15 m x 3.45 m |
| Basement | Kitchen | 2.82 m | 2.3 m | 2.82 m x 2.3 m |
| Main Level | Living Room | 5.4 m | 3.7 m | 5.4 m x 3.7 m |
| Main Level | Dining Room | 3.4 m | 2.9 m | 3.4 m x 2.9 m |
| Main Level | Kitchen | 3.36 m | 3.27 m | 3.36 m x 3.27 m |
| Ground Level | Bedroom | 3.45 m | 3.21 m | 3.45 m x 3.21 m |
Contact Us
Contact us for more information

Jeffrey Lu
Broker
(647) 918-3043
jeffreylu.torontoneighborhoods.com/
www.facebook.com/JeffreyLuRealEstate/
www.linkedin.com/in/realtorjefflu
183 Willowdale Ave #7
Toronto, Ontario M2N 4Y9
(416) 222-8600
(416) 222-1237

Jim Mo
Broker of Record
(416) 989-9898
jmo.torontoneighborhoods.com/
www.facebook.com/JimMoRealty
twitter.com/JimMoRealty
www.linkedin.com/in/jim-mo-12207b1a3/
183 Willowdale Ave #7
Toronto, Ontario M2N 4Y9
(416) 222-8600
(416) 222-1237

The trademarks REALTOR®, REALTORS®, and the REALTOR® logo are controlled by The Canadian Real Estate Association (CREA) and identify real estate professionals who are members of CREA. The trademarks MLS®, Multiple Listing Service® and the associated logos are owned by The Canadian Real Estate Association (CREA) and identify the quality of services provided by real estate professionals who are members of CREA. The trademark DDF® is owned by The Canadian Real Estate Association (CREA) and identifies CREA's Data Distribution Facility (DDF®)
July 17 2026 05:00:36
Toronto Regional Real Estate Board
RE/MAX Realtron Jim Mo Realty