

3407 - 101 Charles Street E Toronto, Ontario M4Y 1V2

$1,950 Monthly
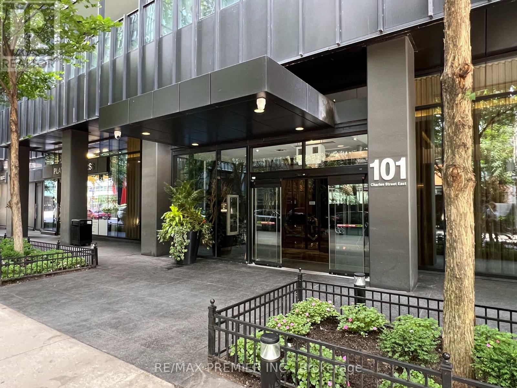
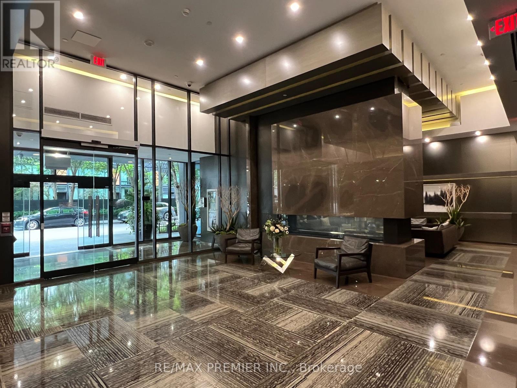
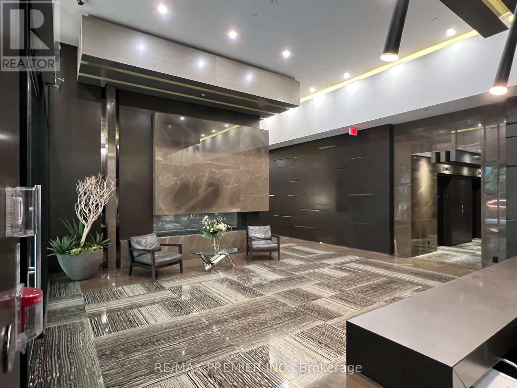
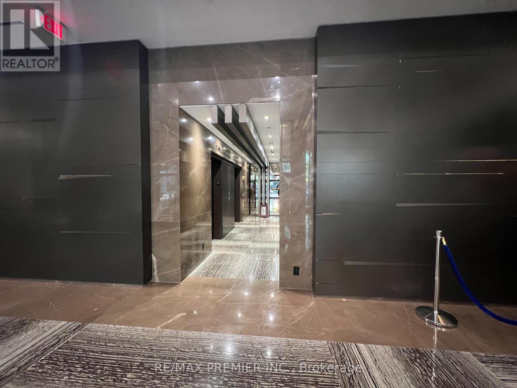
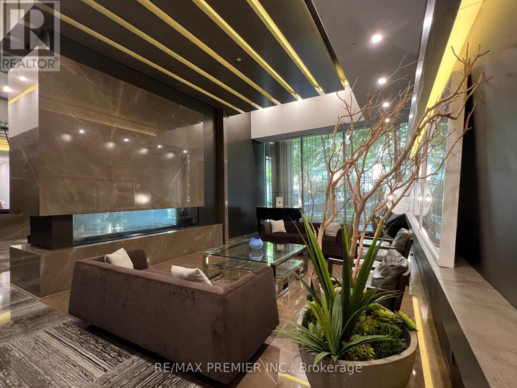
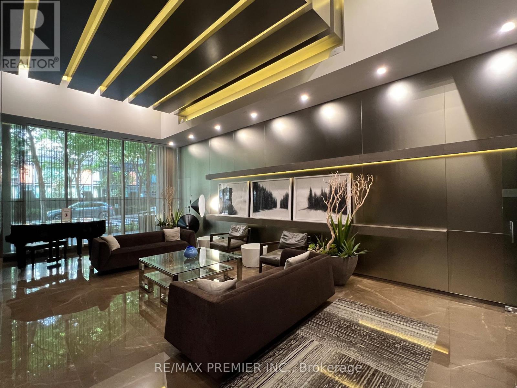
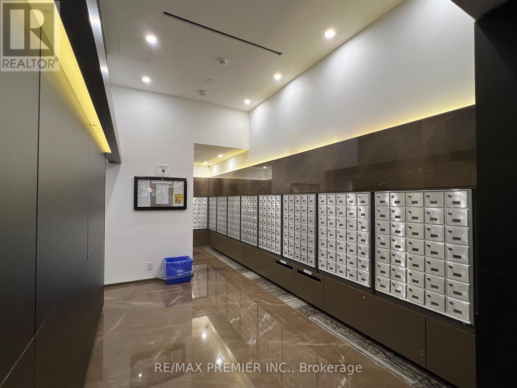
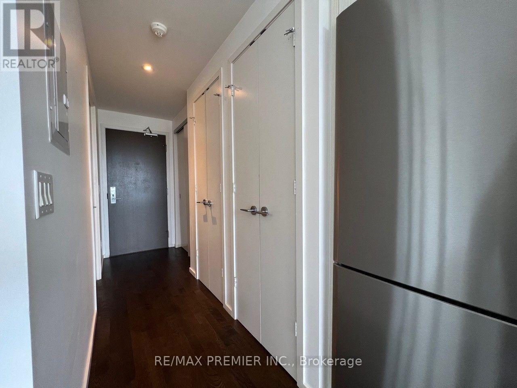
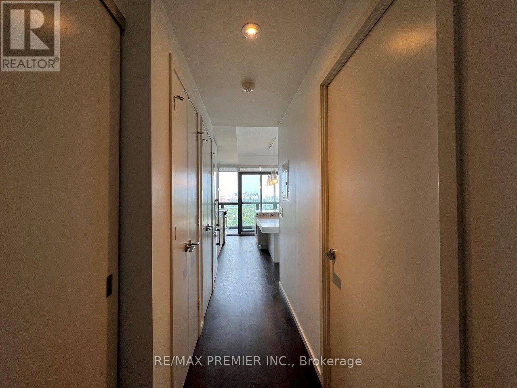
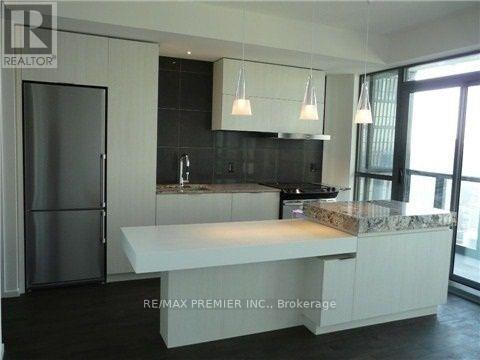
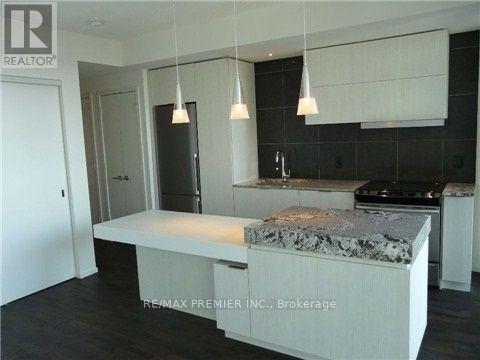
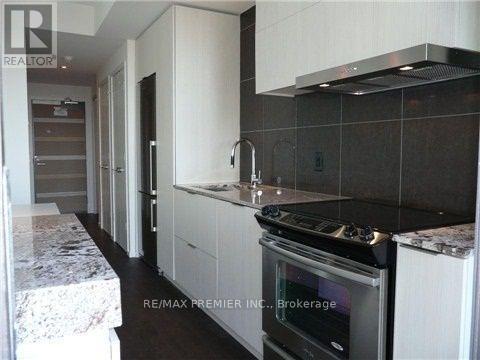
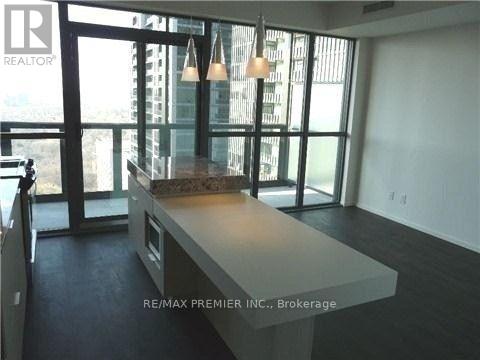
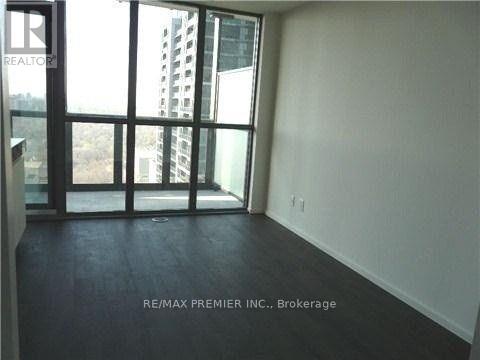
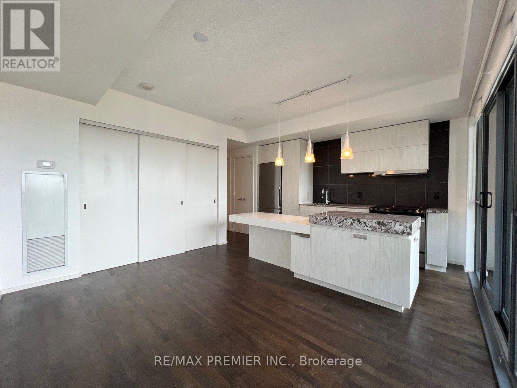
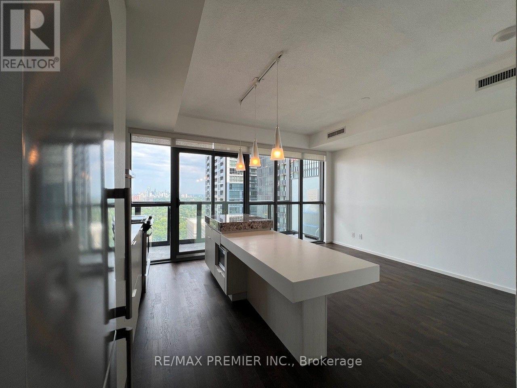
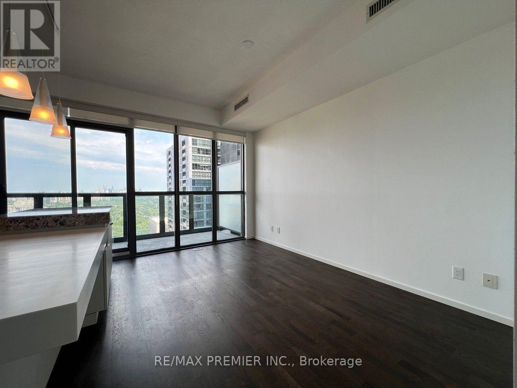
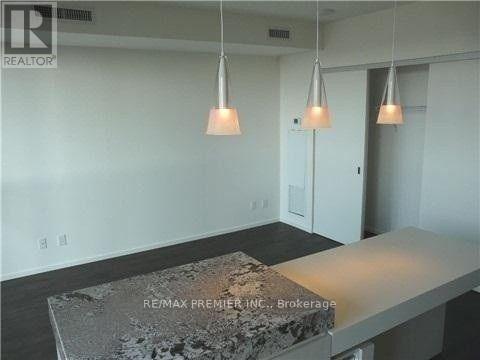
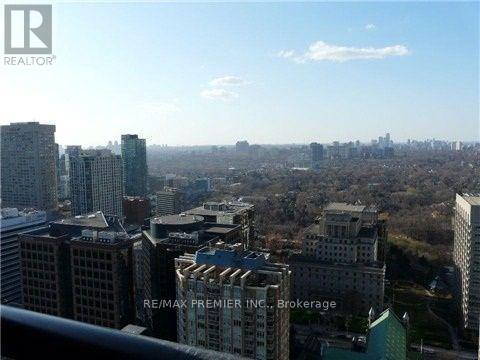
Immediate Possession Available! Professionally cleaned, bright and modern 34th-floor Bachelor/STUDIO Suite with LOCKER at the PRESTIGIOUS X2 Condominiums by Great Gulf, offering spectacular UNOBSTRUCTED north and northwest city views from its large balcony in the heart of Downtown Toronto. Featuring 9-foot ceilings, an open-concept layout, engineered hardwood flooring, floor-to-ceiling windows, and contemporary designer finishes. This suite offers modern urban living in the heart of downtown Toronto, with exceptional convenience, world-class amenities, and everything the city has to offer just steps from your door. Residents enjoy exceptional resort-inspired world class AMENITIES located on the 9th floor, including a spectacular outdoor pool, yoga/pilates studio, his and hers steam rooms with change facilities, cardio and weight training fitness training rooms, an elegant party room with kitchen, dining, billiards, and lounge areas, a piano lounge, a poolside library, and 24-hour concierge service. Located in one of Toronto's most sought-after neighbourhoods with an outstanding WALK/BIKE SCORE of 99, everything you need is just steps away. Walk to the Yonge & Bloor, Bloor-Yonge, and Sherbourne SUBWAY stations for quick access across the city. Minutes to the University of Toronto, Toronto Metropolitan University (IMU), major hospitals, the Financial District, Yorkville, the Eaton Centre, grocery stores, restaurants, cafés, parks, and entertainment. Convenient access to the Don Valley Parkway (DVP) makes commuting easy. (id:66349)
Property Details
| MLS® Number | C13571542 |
| Property Type | Single Family |
| Community Name | Church-Yonge Corridor |
| Amenities Near By | Park, Public Transit, Schools |
| Community Features | Pets Allowed With Restrictions |
| Features | Balcony, Carpet Free |
| Pool Type | Outdoor Pool |
| View Type | View |
Building
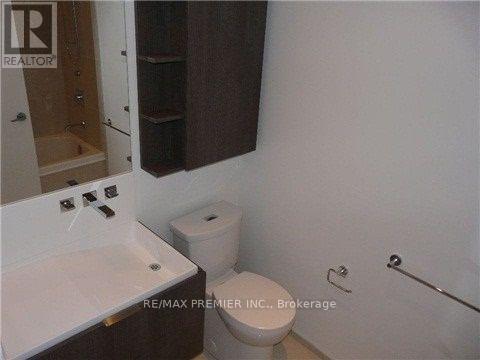
| Bathroom Total | 1 |
| Age | 11 To 15 Years |
| Amenities | Exercise Centre, Party Room, Visitor Parking, Separate Heating Controls, Separate Electricity Meters, Storage - Locker, Security/concierge |
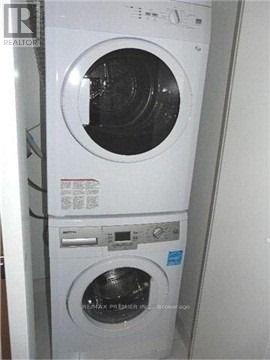
| Appliances | Blinds, Dishwasher, Dryer, Microwave, Stove, Washer, Refrigerator |
| Basement Type | None |
| Cooling Type | Central Air Conditioning |
| Exterior Finish | Concrete |
| Fire Protection | Security Guard, Smoke Detectors |
| Flooring Type | Hardwood |
| Heating Fuel | Electric |
| Heating Type | Heat Pump |
| Size Interior | 0 - 499 Sqft |
| Type | Apartment |
Parking
| No Garage |
Land
| Acreage | No |
| Land Amenities | Park, Public Transit, Schools |
Rooms
| Level | Type | Length | Width | Dimensions |
|---|---|---|---|---|
| Flat | Kitchen | 4.98 m | 3.97 m | 4.98 m x 3.97 m |
| Flat | Living Room | 4.98 m | 3.97 m | 4.98 m x 3.97 m |
| Flat | Dining Room | 4.98 m | 3.97 m | 4.98 m x 3.97 m |
| Flat | Bedroom | 4.98 m | 3.97 m | 4.98 m x 3.97 m |
Contact Us
Contact us for more information

Lyudmyla Afanasiyadi
Broker
www.perfecthometoronto.ca/about_me/17140
www.facebook.com/LyudmylaAfanasiyadiRealEstateBroker/
www.linkedin.com/in/lyudmyla-afanasiyadi/
9100 Jane St Bldg L #77
Vaughan, Ontario L4K 0A4
(416) 987-8000
(416) 987-8001

The trademarks REALTOR®, REALTORS®, and the REALTOR® logo are controlled by The Canadian Real Estate Association (CREA) and identify real estate professionals who are members of CREA. The trademarks MLS®, Multiple Listing Service® and the associated logos are owned by The Canadian Real Estate Association (CREA) and identify the quality of services provided by real estate professionals who are members of CREA. The trademark DDF® is owned by The Canadian Real Estate Association (CREA) and identifies CREA's Data Distribution Facility (DDF®)
July 16 2026 03:31:36
Toronto Regional Real Estate Board
RE/MAX Premier Inc.