

32 Arthur Street W Blue Mountains, Ontario N0H 2P0

$595,000
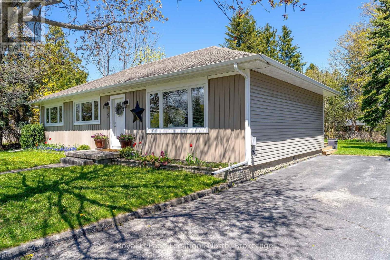
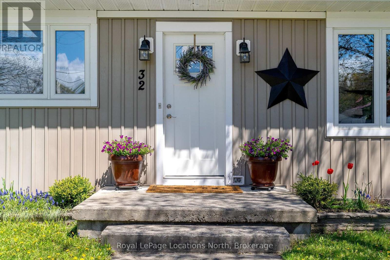
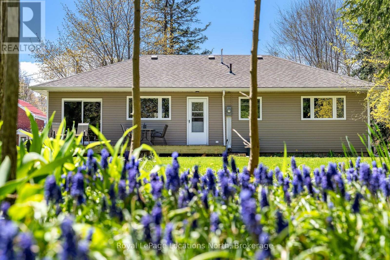
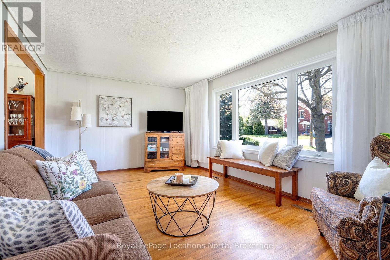
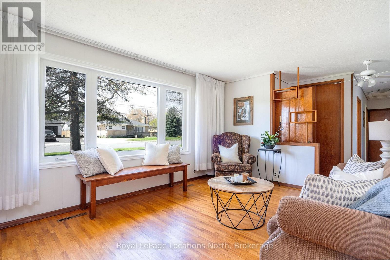
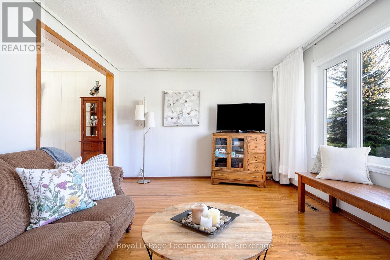
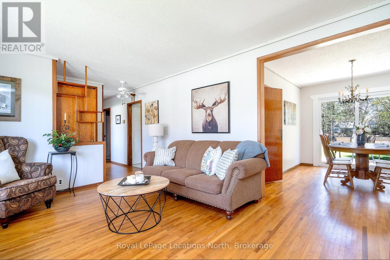
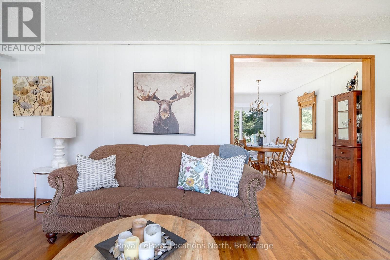
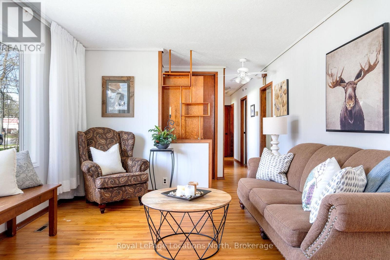
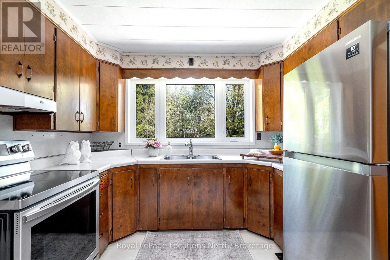
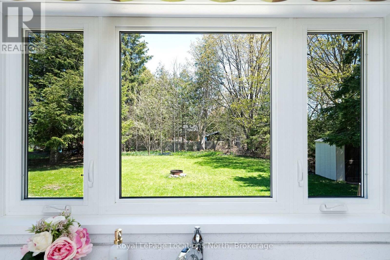
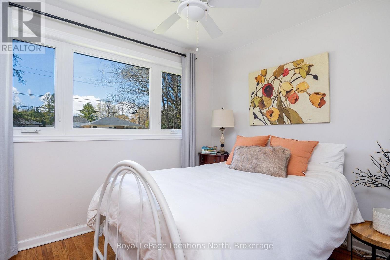
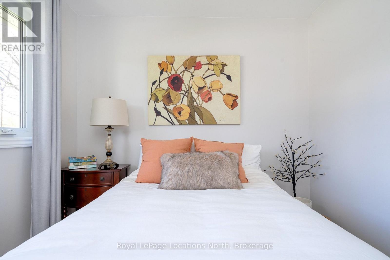
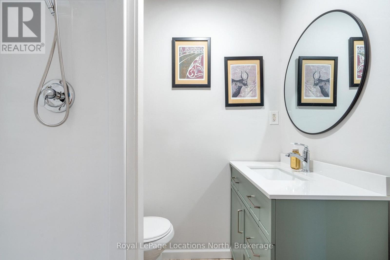
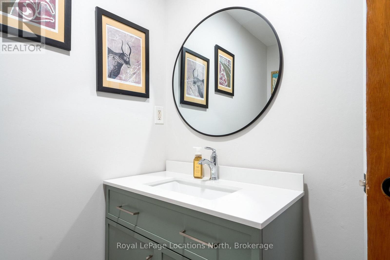
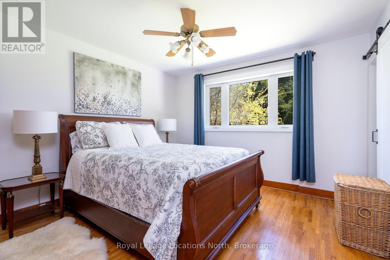
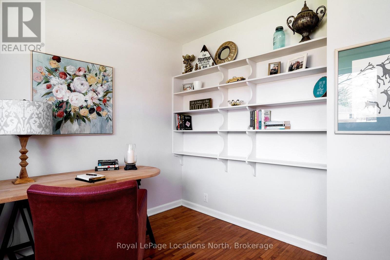
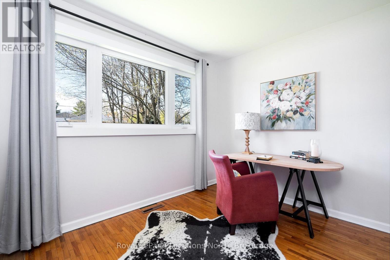
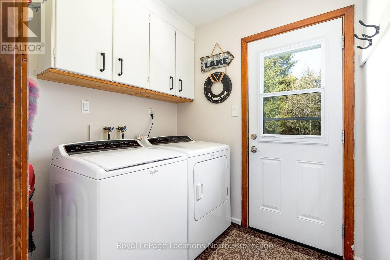
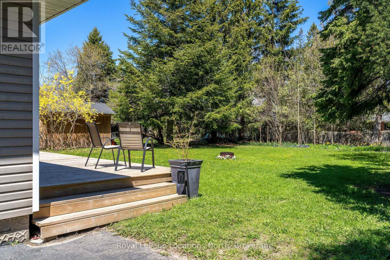
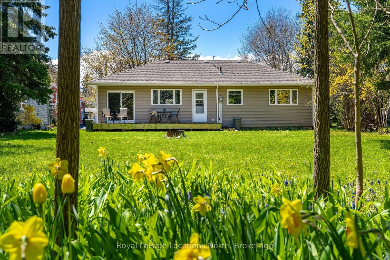
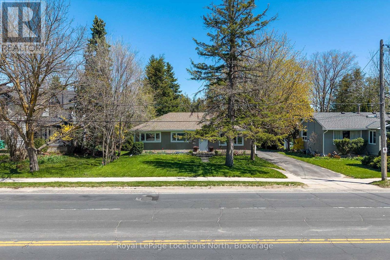
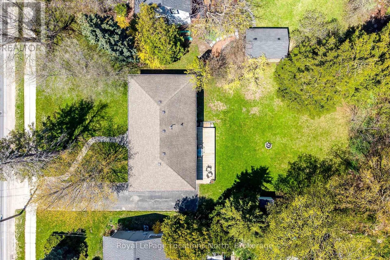
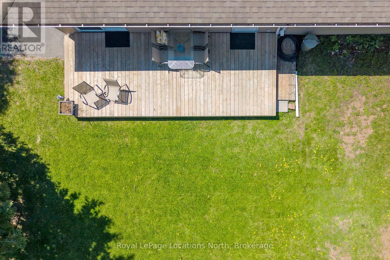
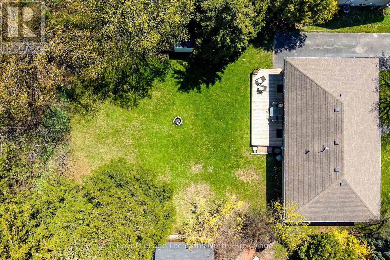
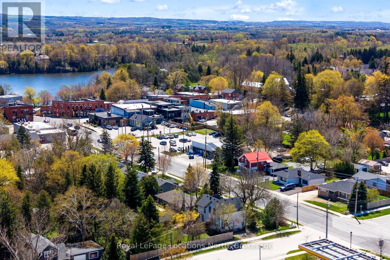
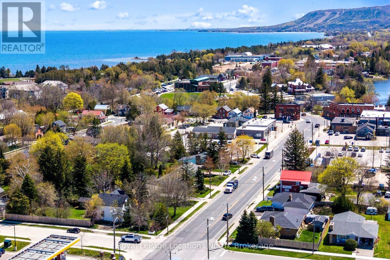
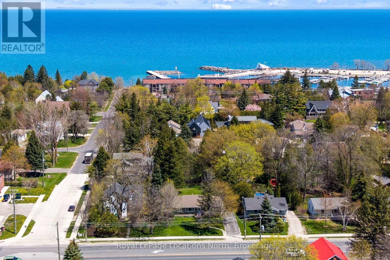
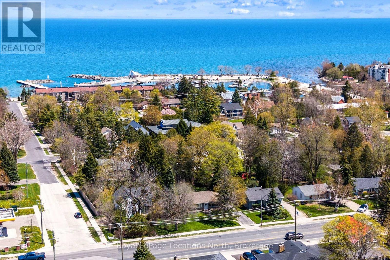
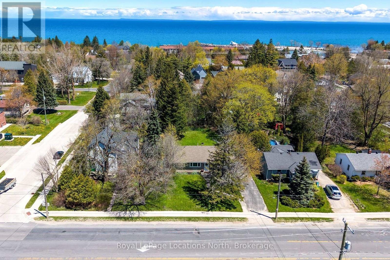
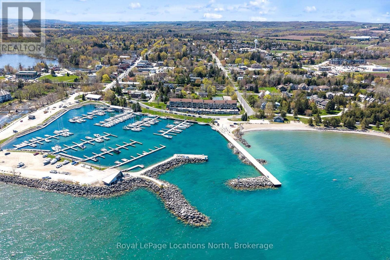
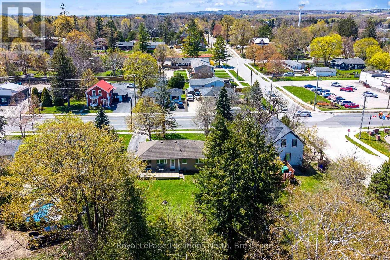
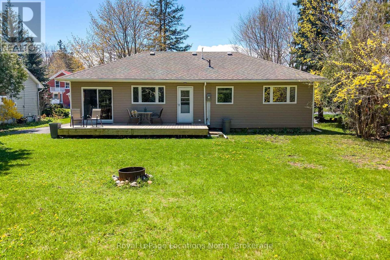
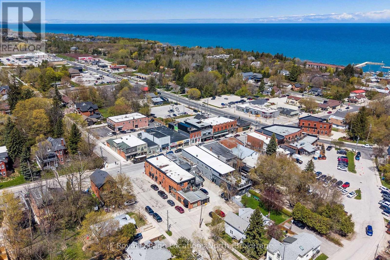
Exceptional value at just $595,000 in the heart of Thornbury. This impeccably maintained 3-bedroom, 2-bathroom home sits on a generous -acre lot and offers a rare combination of residential comfort and outstanding commercial potential. With desirable C1-12 zoning, the property lends itself to a wide range of business or mixed-use opportunities while remaining an inviting place to call home.Located less than a block from Thornbury's vibrant downtown, you'll enjoy easy walking access to cafés, restaurants, boutique shopping, the harbour, and the waterfront. Whether you're an entrepreneur, investor, or buyer looking for an exceptional home in an unbeatable location, this property delivers remarkable flexibility and long-term value.Opportunities to purchase a property with this level of versatility, lot size, and prime downtown location at $595,000 are increasingly rare. This is your chance to secure one of Thornbury's most compelling real estate offerings. (id:66349)
Property Details
| MLS® Number | X13570646 |
| Property Type | Single Family |
| Community Name | Blue Mountains |
| Amenities Near By | Marina, Park, Ski Area |
| Equipment Type | Water Heater |
| Features | Flat Site |
| Parking Space Total | 4 |
| Rental Equipment Type | Water Heater |
| Structure | Deck, Shed |
Building
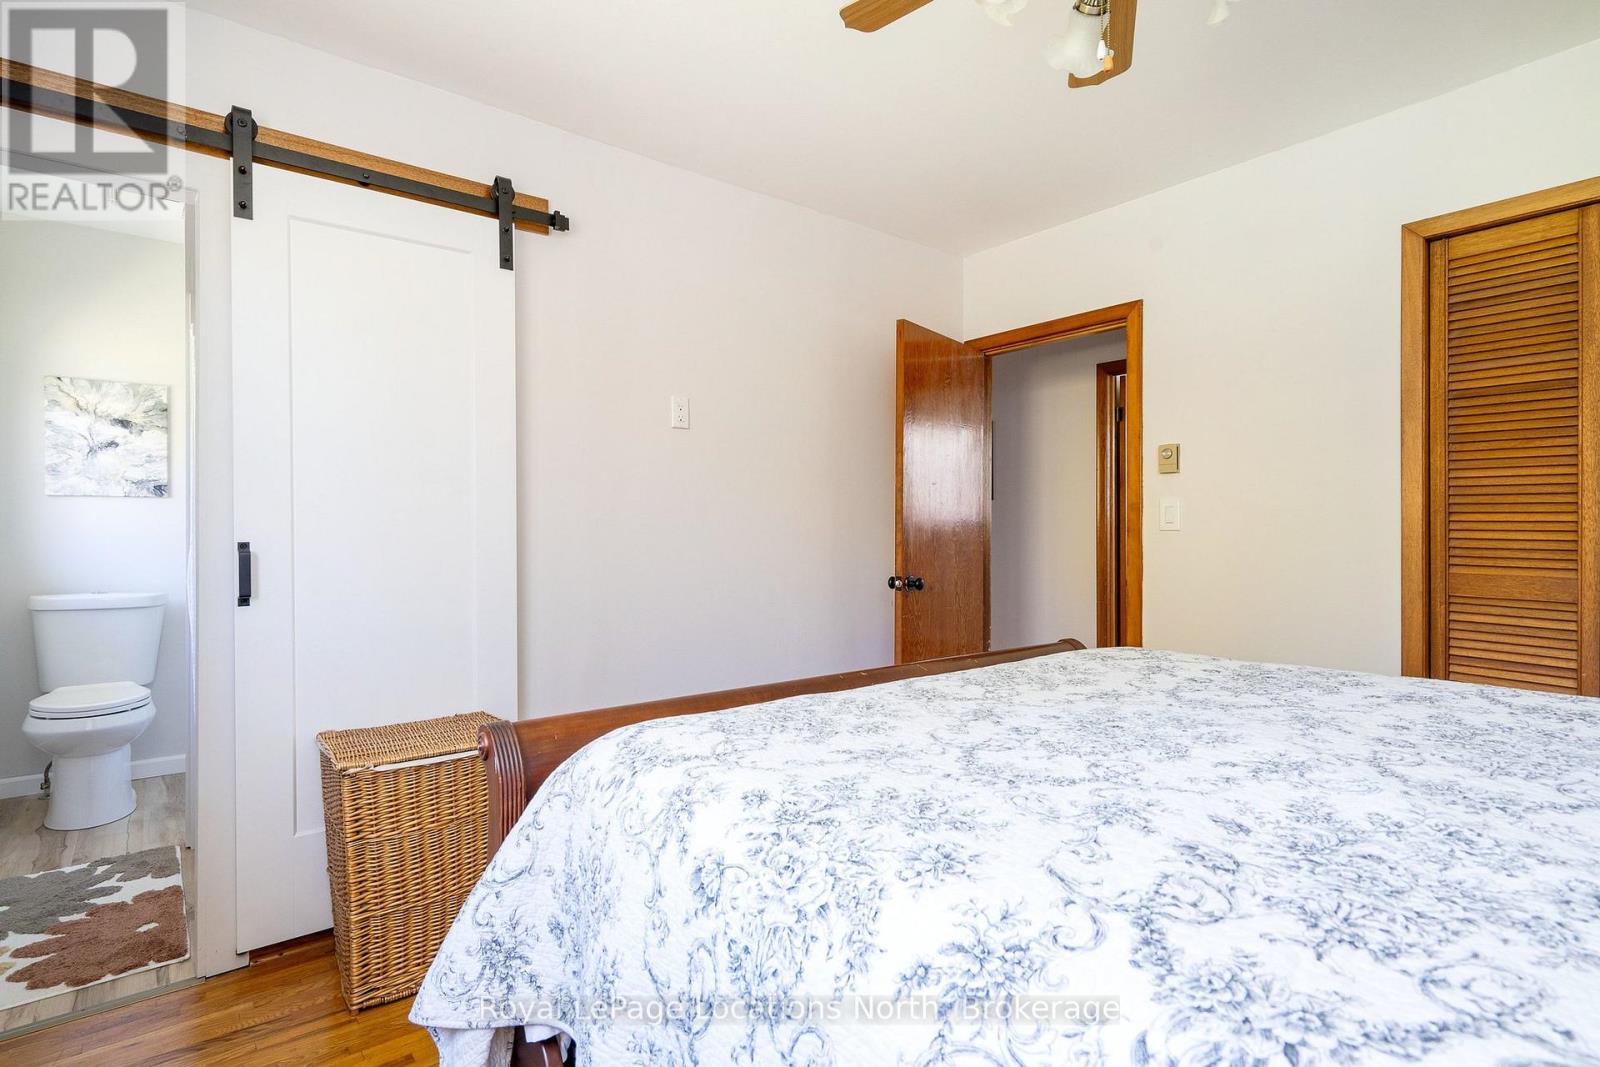
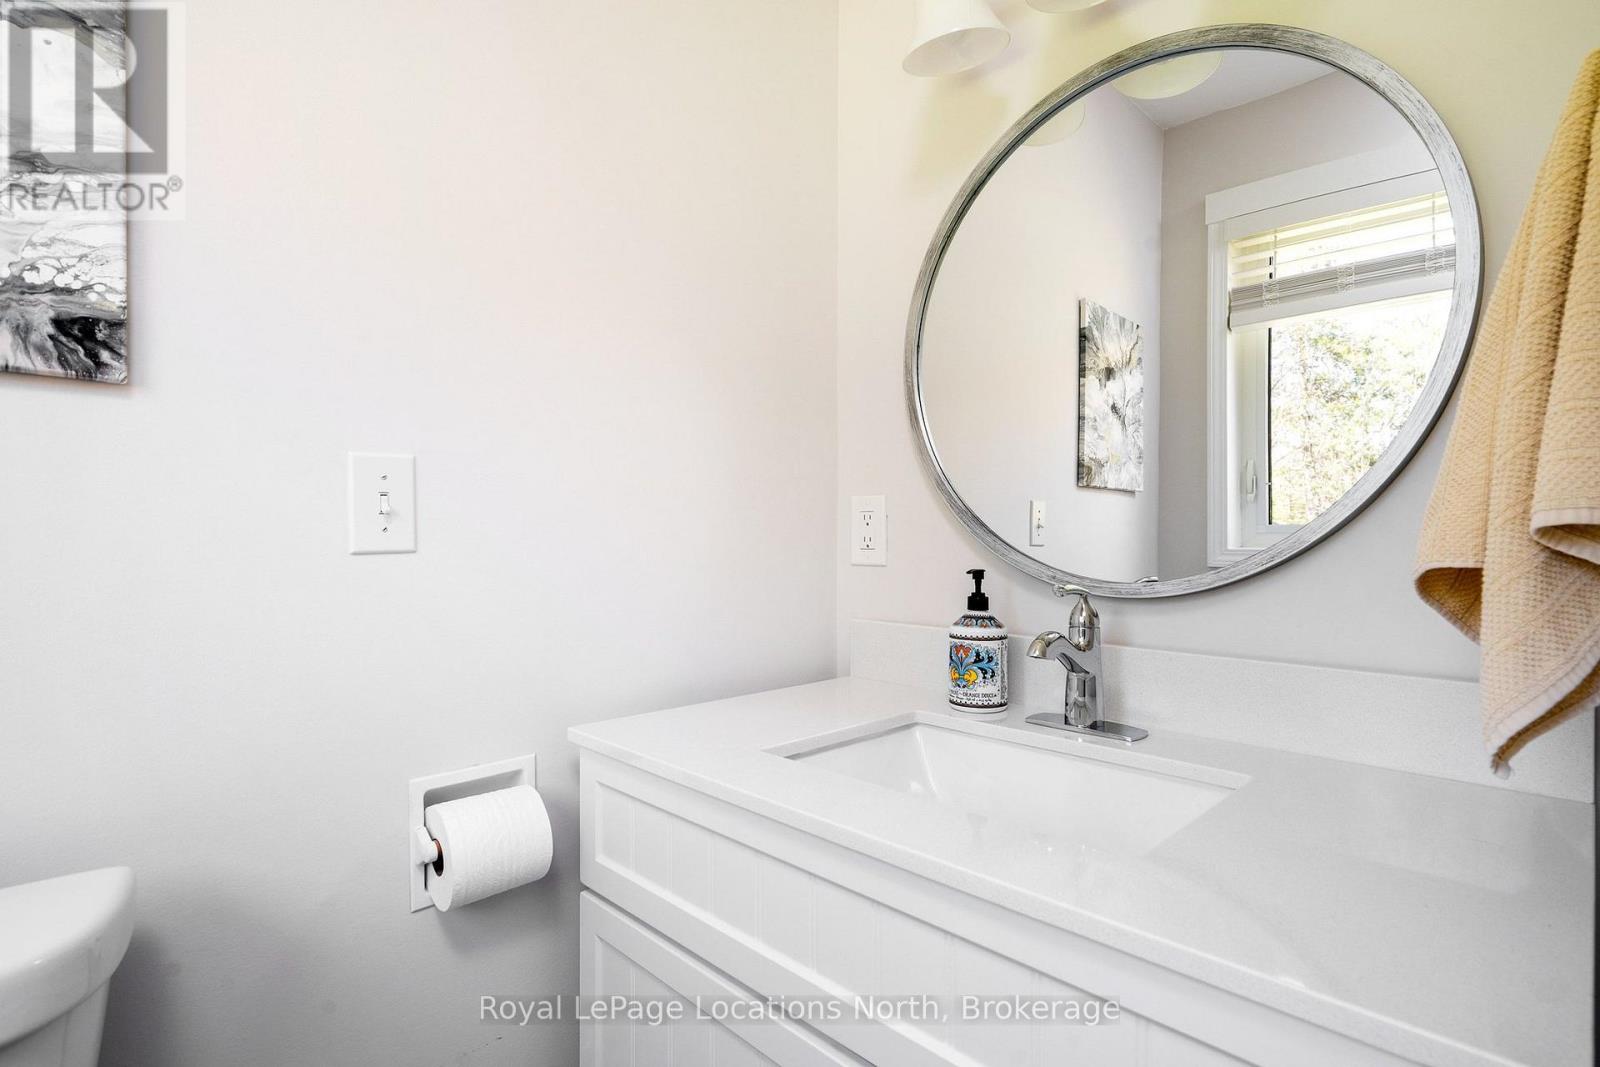
| Bathroom Total | 2 |
| Bedrooms Above Ground | 3 |
| Bedrooms Total | 3 |
| Appliances | Dryer, Stove, Washer, Window Coverings, Refrigerator |
| Architectural Style | Bungalow |
| Basement Type | Crawl Space |
| Construction Style Attachment | Detached |
| Cooling Type | Central Air Conditioning |
| Exterior Finish | Vinyl Siding |
| Foundation Type | Block |
| Heating Fuel | Natural Gas |
| Heating Type | Forced Air |
| Stories Total | 1 |
| Size Interior | 1,100 - 1,500 Sqft |
| Type | House |
| Utility Water | Municipal Water |
Parking
| No Garage |
Land
| Acreage | No |
| Land Amenities | Marina, Park, Ski Area |
| Sewer | Sanitary Sewer |
| Size Depth | 163 Ft ,3 In |
| Size Frontage | 65 Ft ,7 In |
| Size Irregular | 65.6 X 163.3 Ft |
| Size Total Text | 65.6 X 163.3 Ft |
| Zoning Description | C1-12 |
Rooms
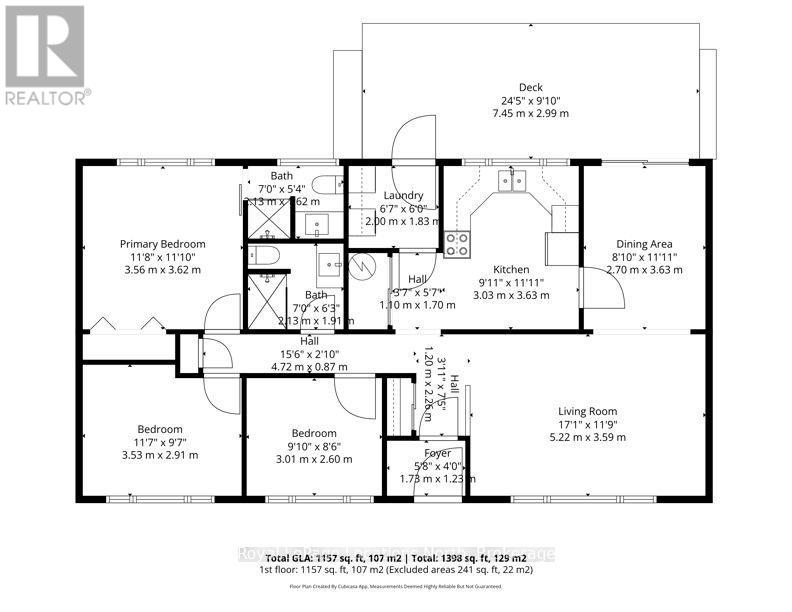
| Level | Type | Length | Width | Dimensions |
|---|---|---|---|---|
| Main Level | Living Room | 5.22 m | 3.59 m | 5.22 m x 3.59 m |
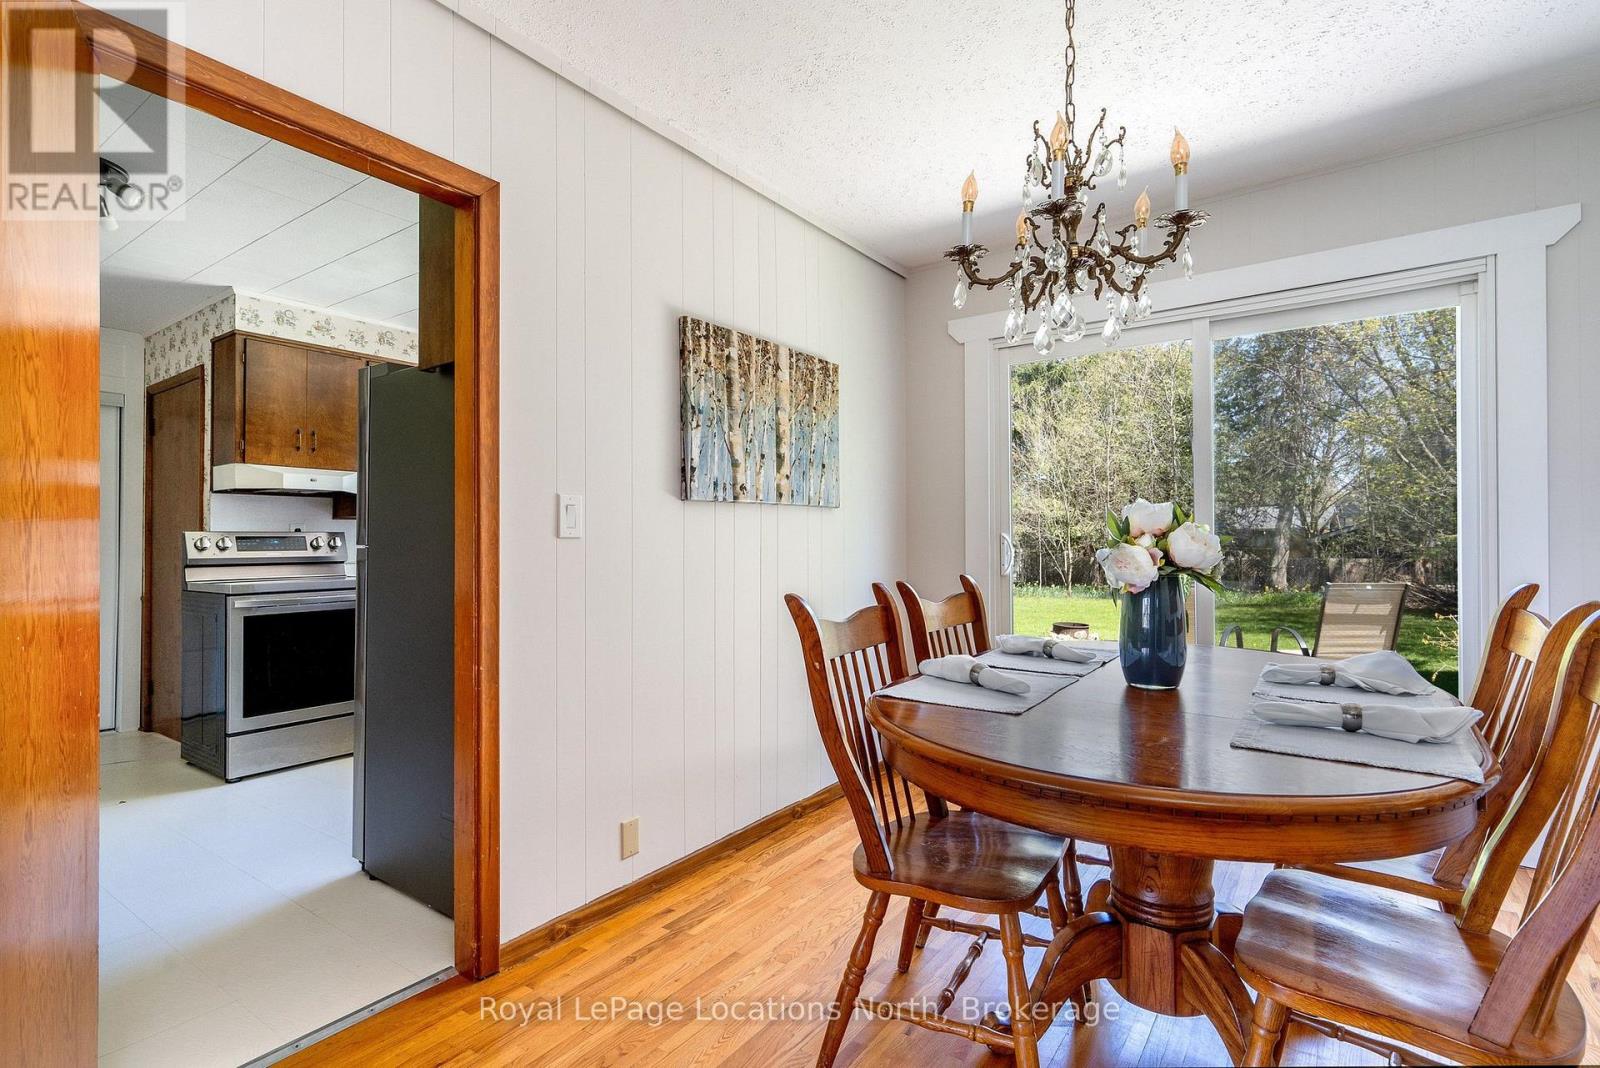
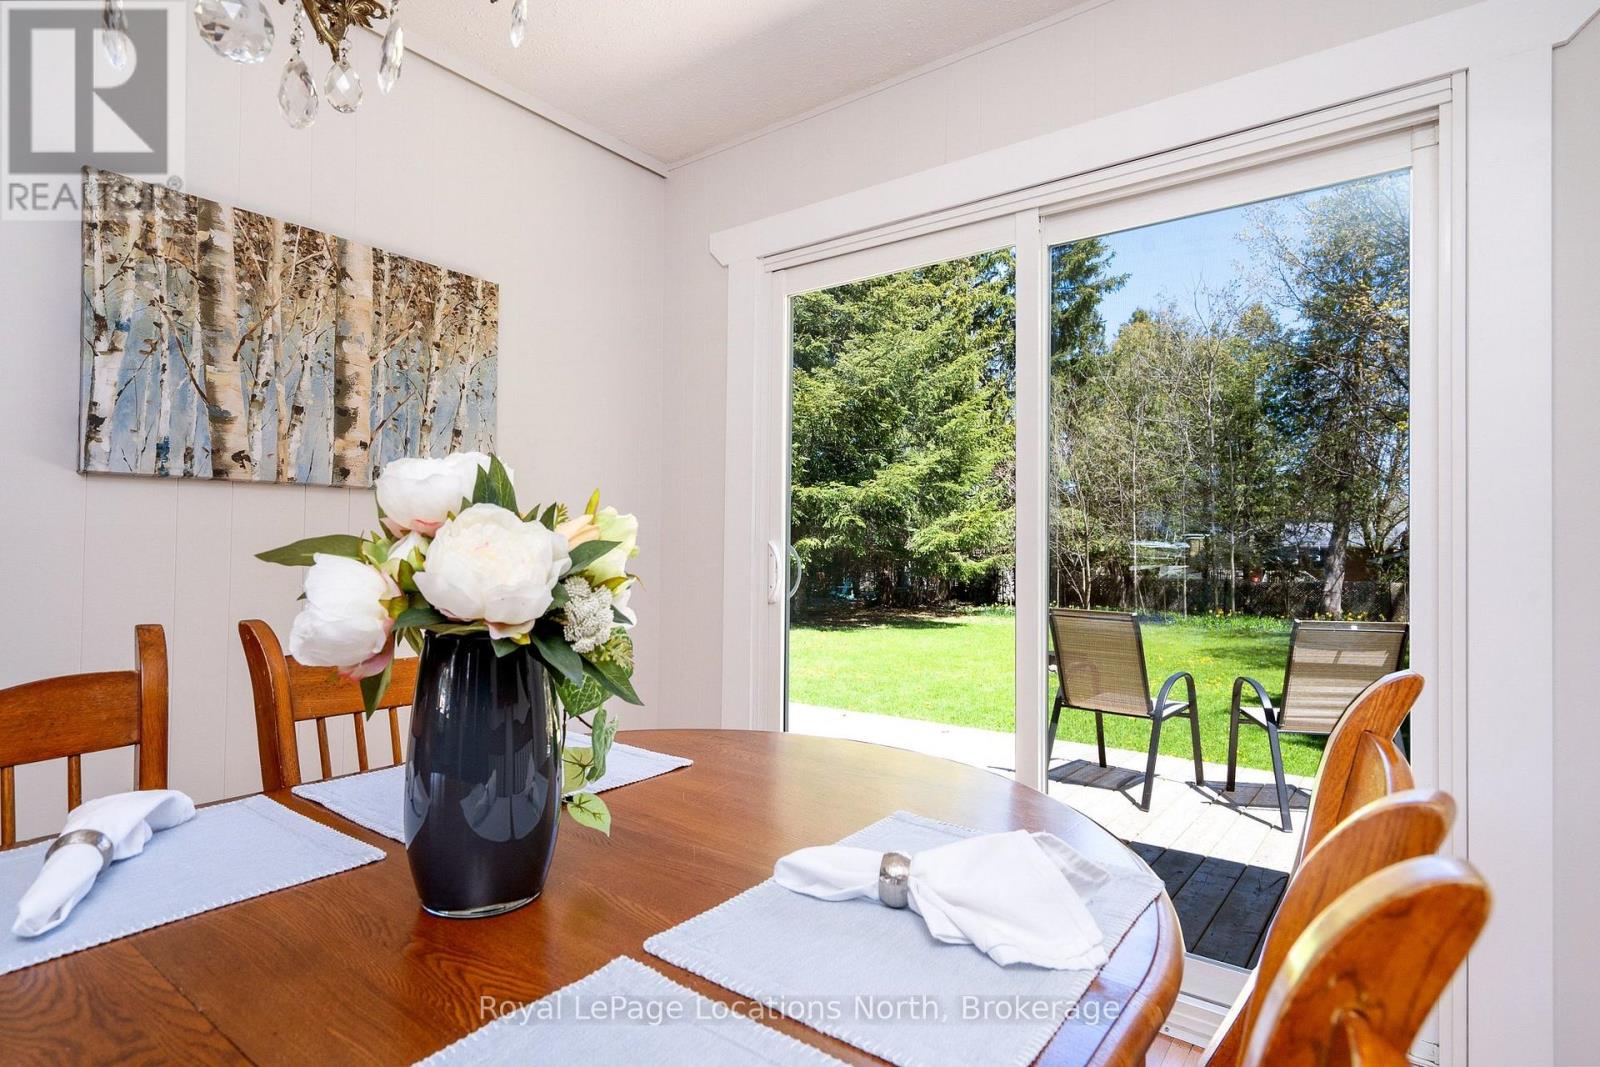
| Main Level | Dining Room | 3.63 m | 2.7 m | 3.63 m x 2.7 m |
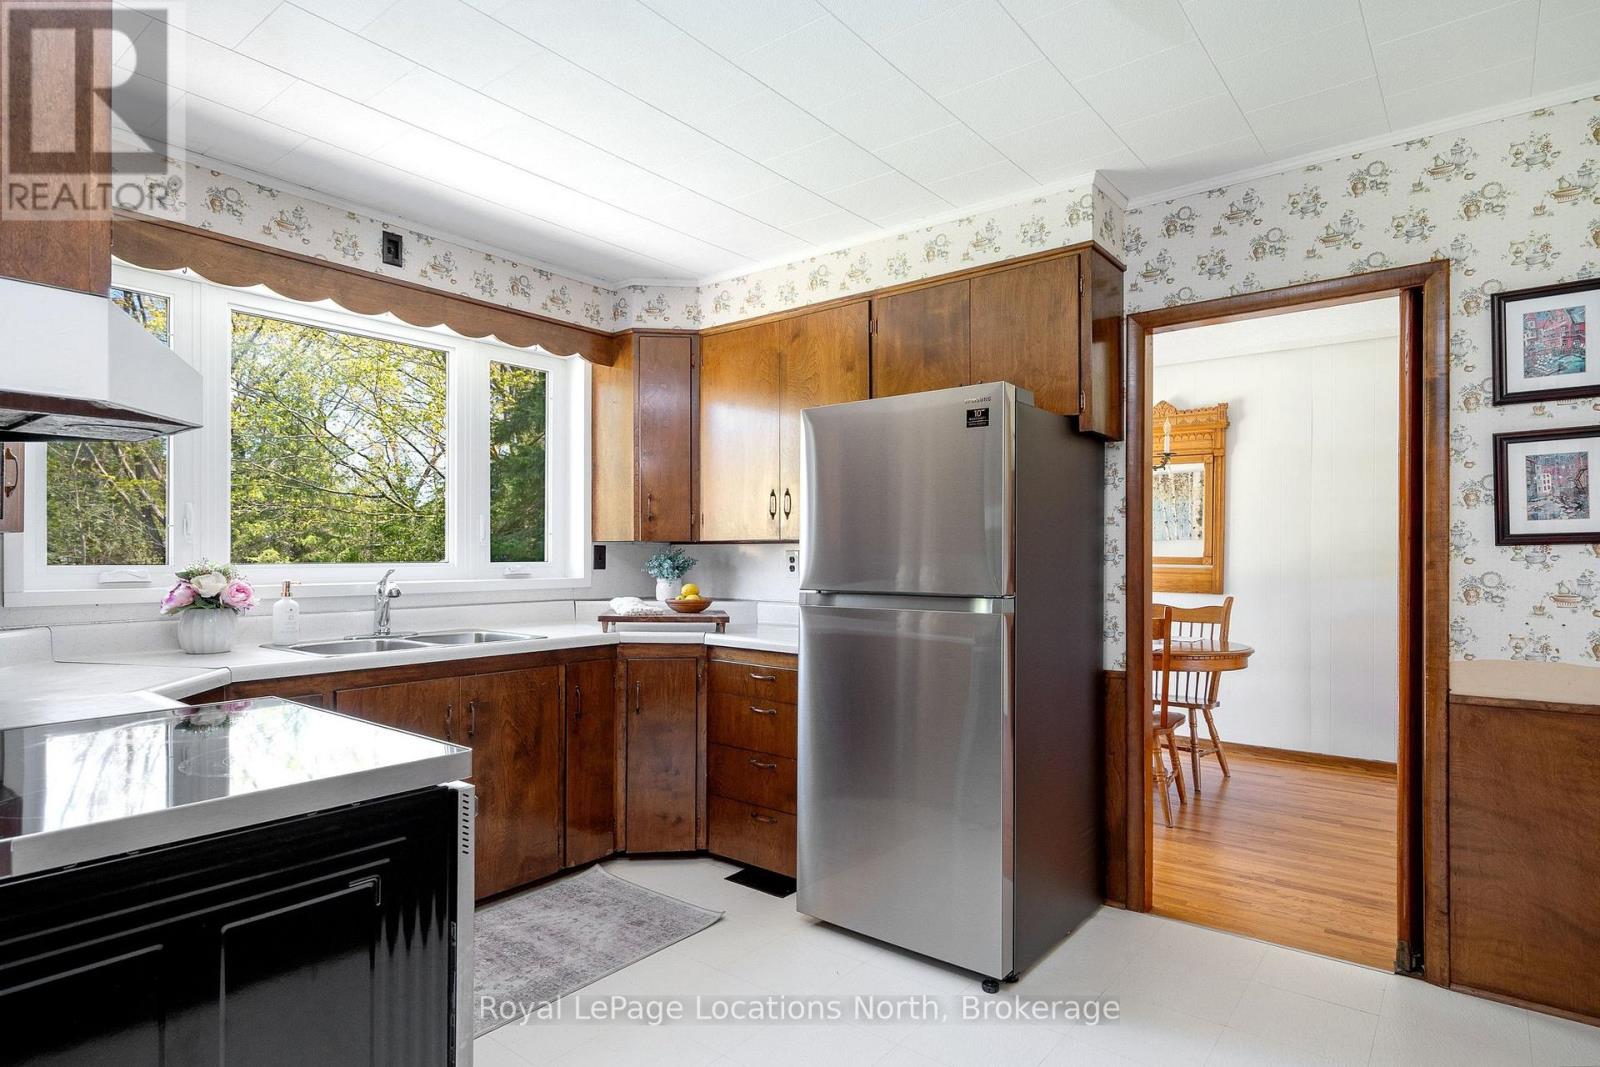
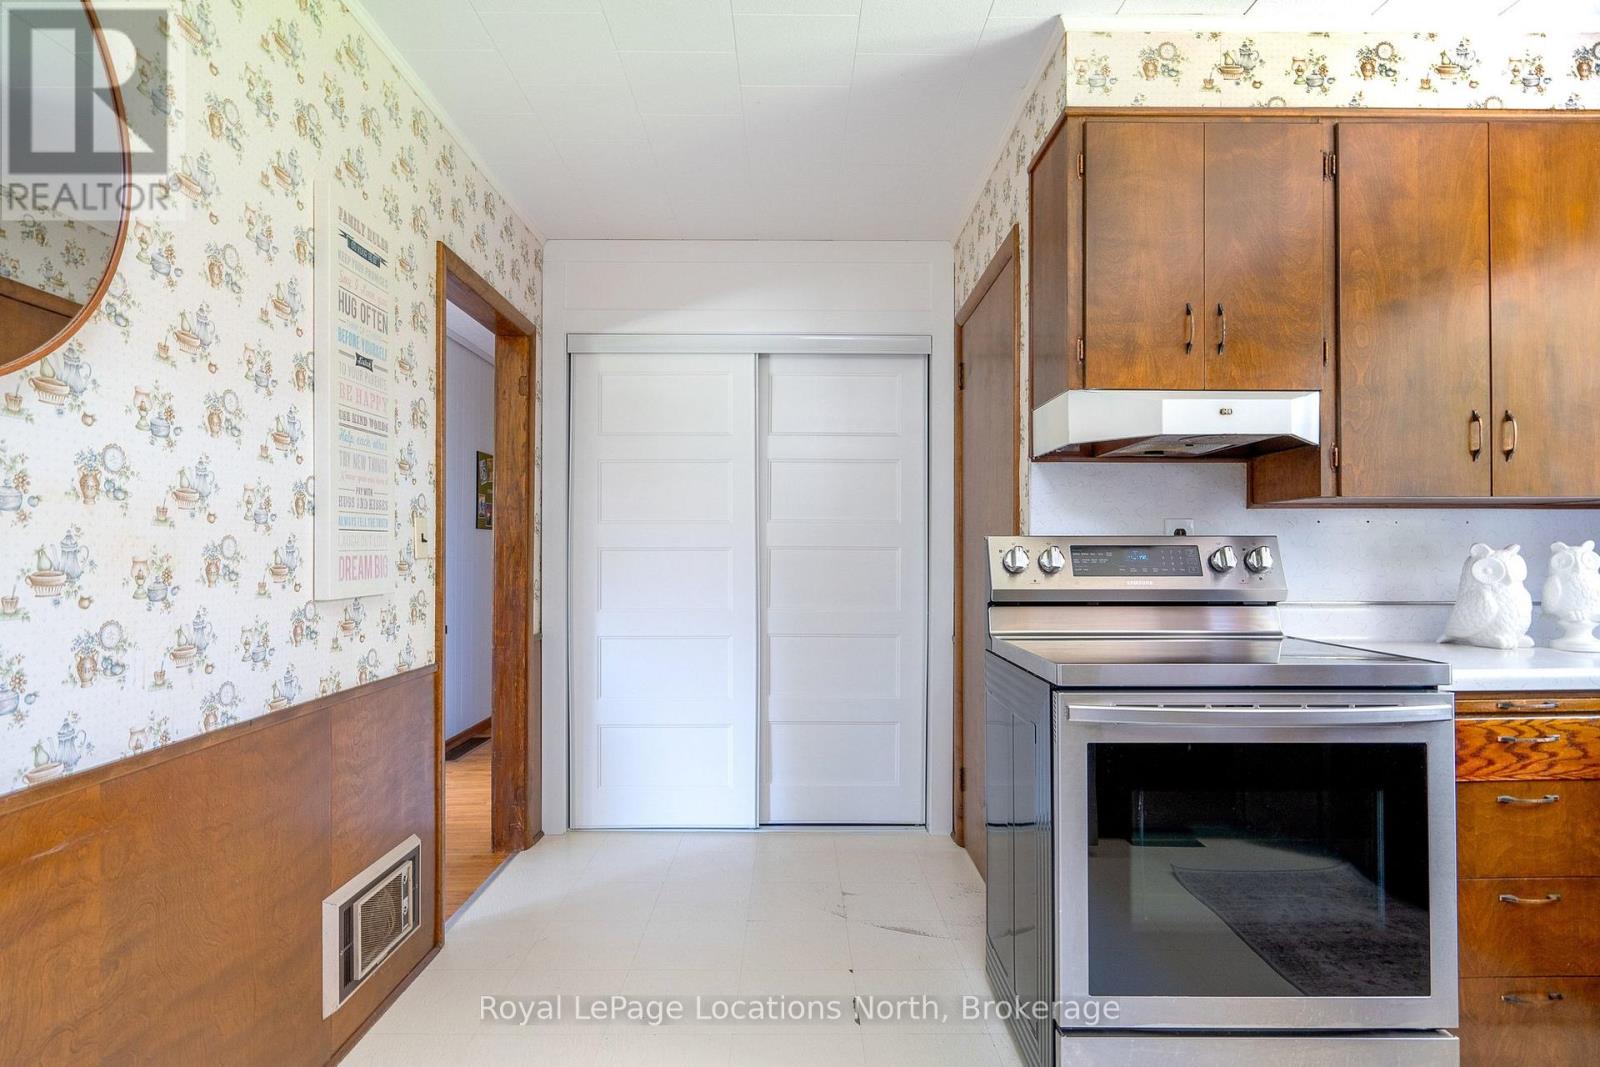
| Main Level | Kitchen | 3.63 m | 3.03 m | 3.63 m x 3.03 m |
| Main Level | Laundry Room | 2 m | 1.83 m | 2 m x 1.83 m |
| Main Level | Primary Bedroom | 3.62 m | 3.56 m | 3.62 m x 3.56 m |
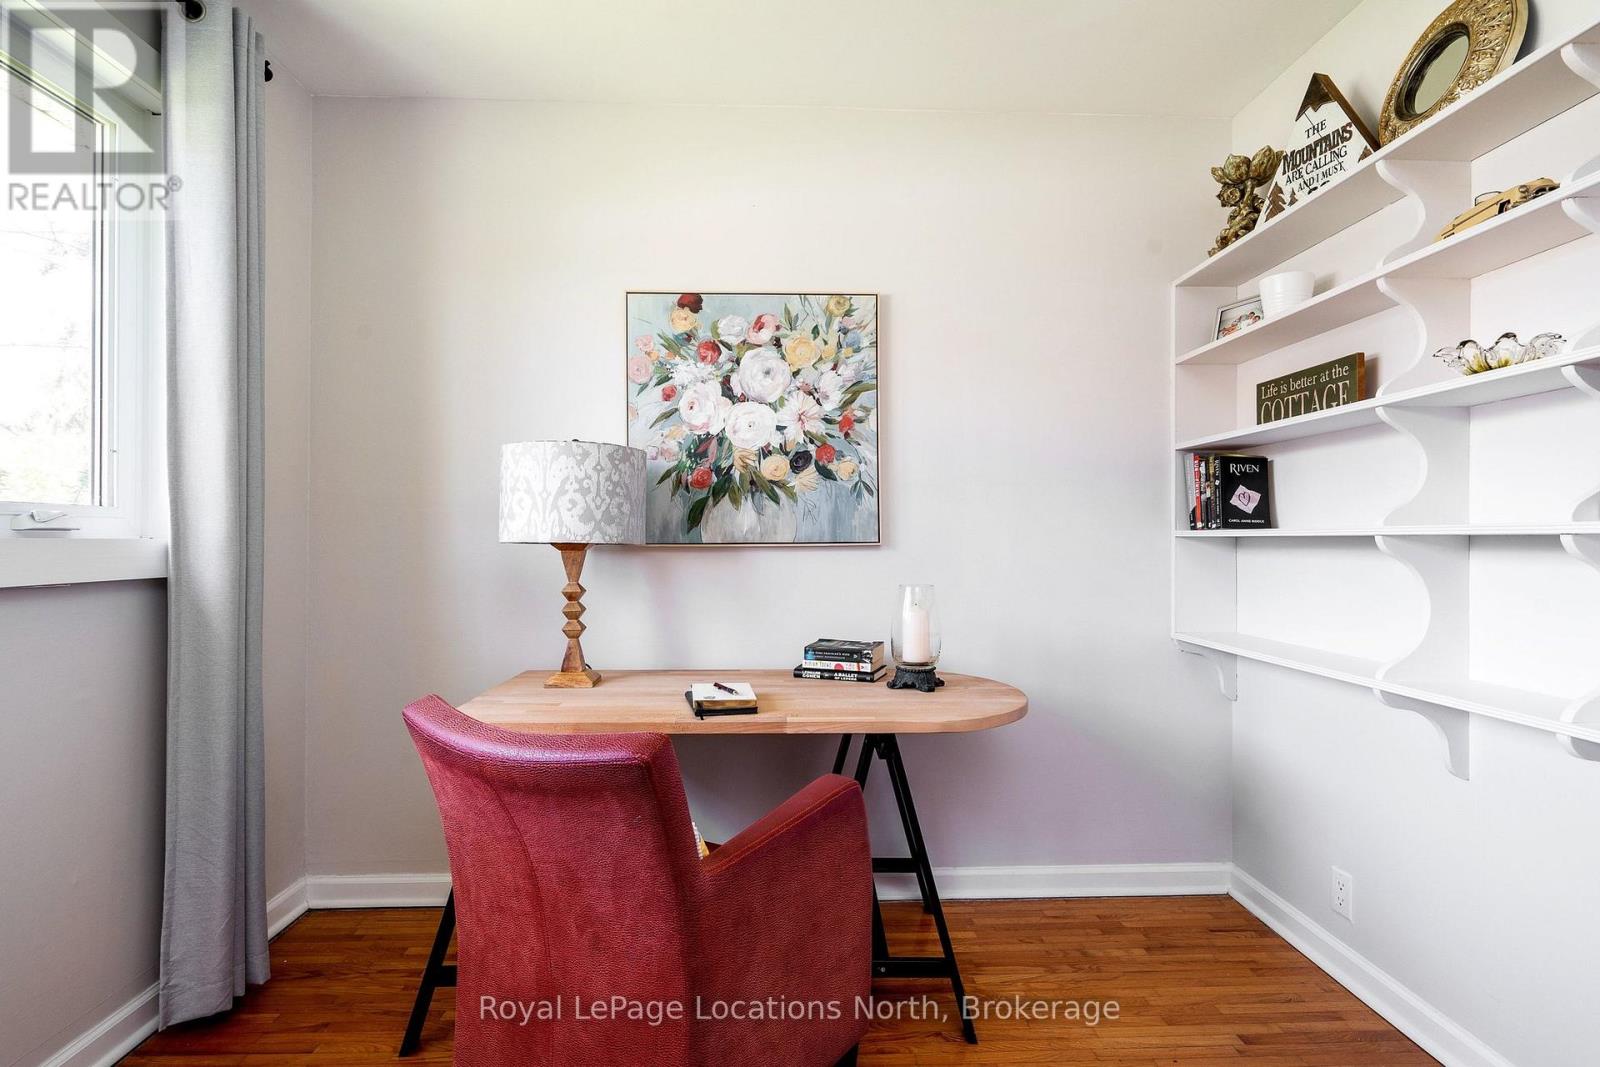
| Main Level | Bedroom 2 | 3.53 m | 2.91 m | 3.53 m x 2.91 m |
| Main Level | Bedroom 3 | 3.01 m | 2.6 m | 3.01 m x 2.6 m |
https://www.realtor.ca/real-estate/30041141/32-arthur-street-w-blue-mountains-blue-mountains
Contact Us
Contact us for more information

Doug Linton
Broker
www.facebook.com/collingwoodbooster?ref=hl
www.linkedin.com/profile/view?id=77877125&trk=nav_responsive_tab_profile_pic
112 Hurontario St
Collingwood, Ontario L9Y 2L8
(705) 445-5520
(705) 445-1545
locationsnorth.com/

Martha P Whitton
Broker
112 Hurontario St
Collingwood, Ontario L9Y 2L8
(705) 445-5520
(705) 445-1545
locationsnorth.com/

The trademarks REALTOR®, REALTORS®, and the REALTOR® logo are controlled by The Canadian Real Estate Association (CREA) and identify real estate professionals who are members of CREA. The trademarks MLS®, Multiple Listing Service® and the associated logos are owned by The Canadian Real Estate Association (CREA) and identify the quality of services provided by real estate professionals who are members of CREA. The trademark DDF® is owned by The Canadian Real Estate Association (CREA) and identifies CREA's Data Distribution Facility (DDF®)
July 16 2026 02:30:37
The Lakelands Association of REALTORS®
Royal LePage Locations North