

1745 Ingoldsby Road Minden Hills, Ontario K0M 2K0

$249,000
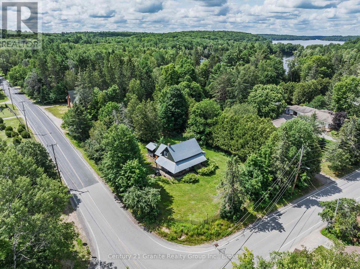
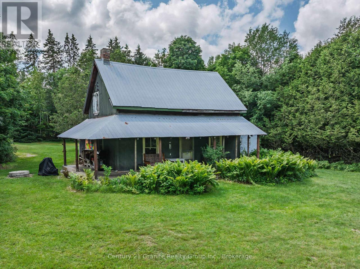
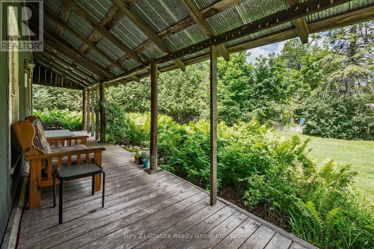
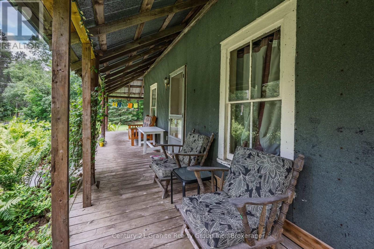
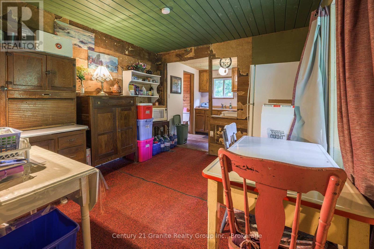
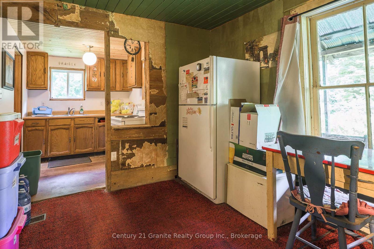
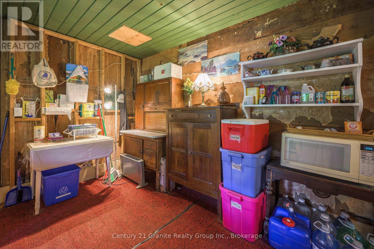
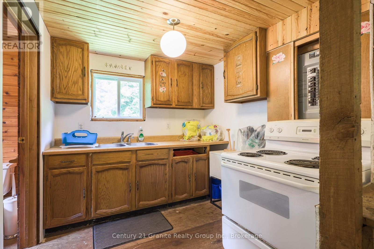
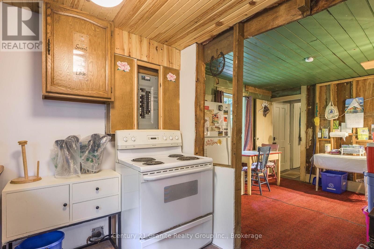
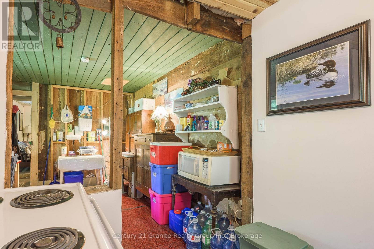
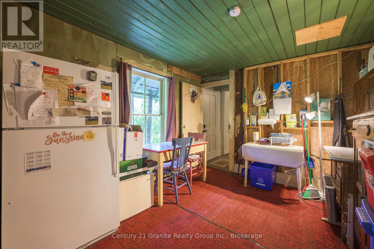
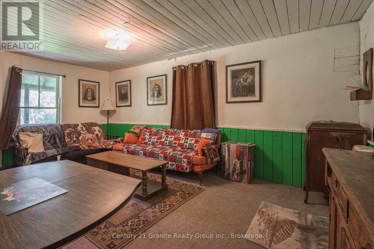
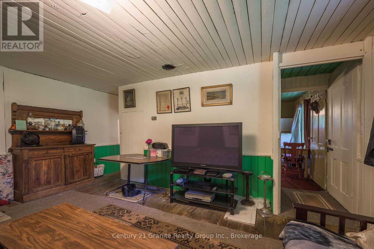
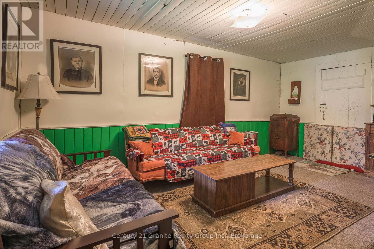
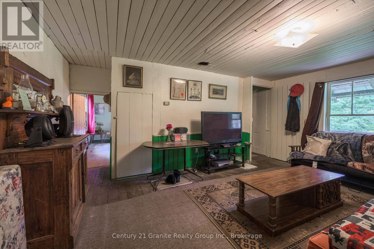
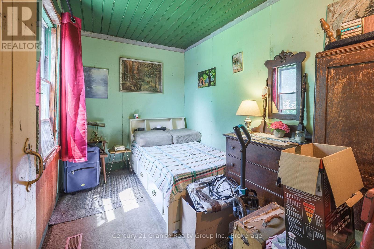
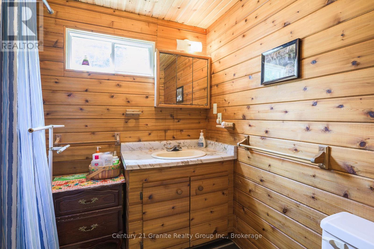
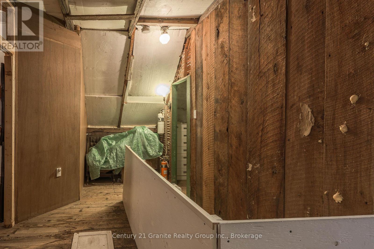
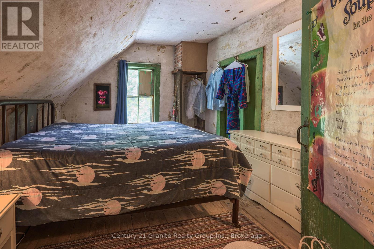
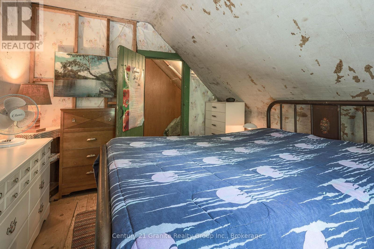
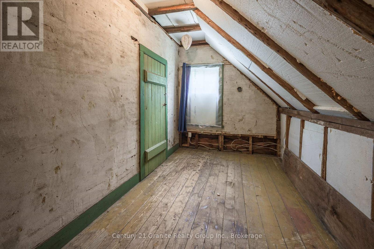
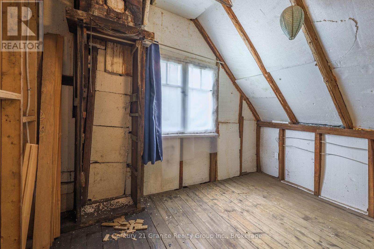
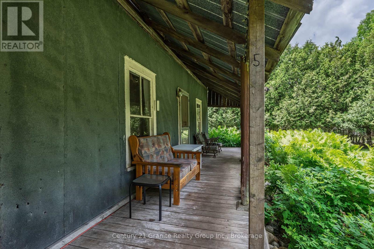
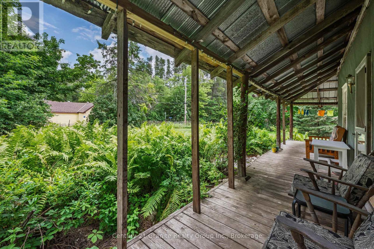
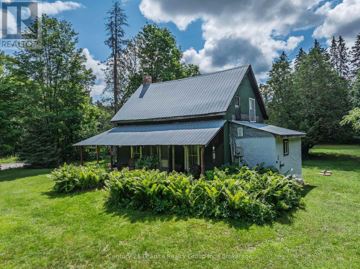
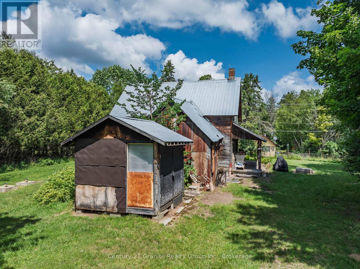
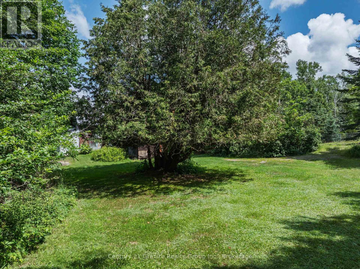
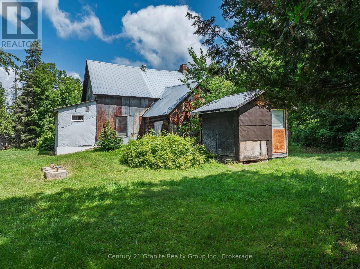
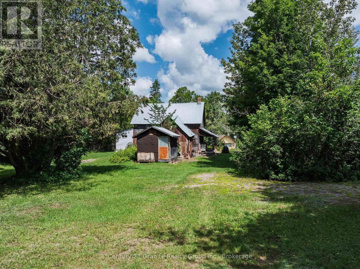
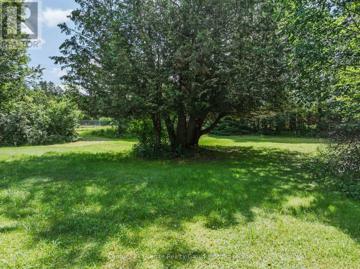
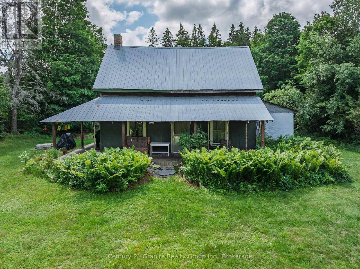
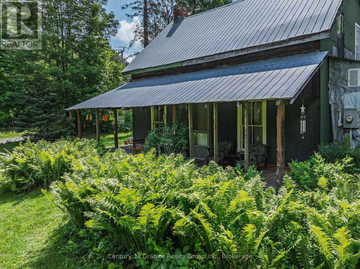
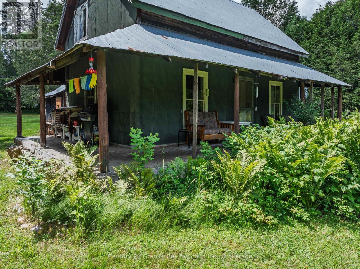
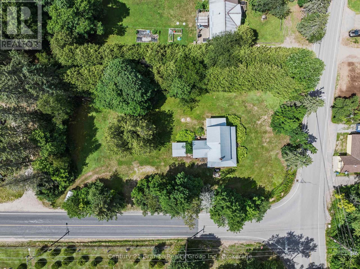
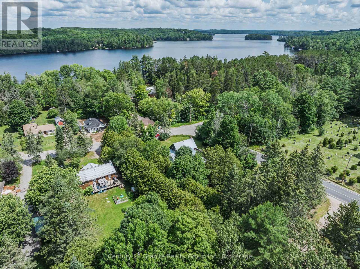
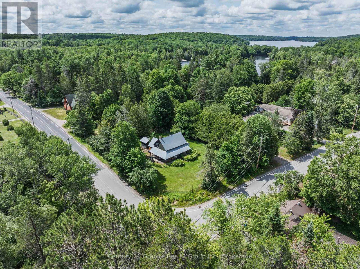
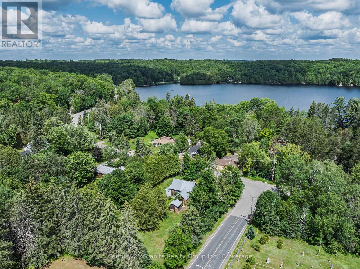
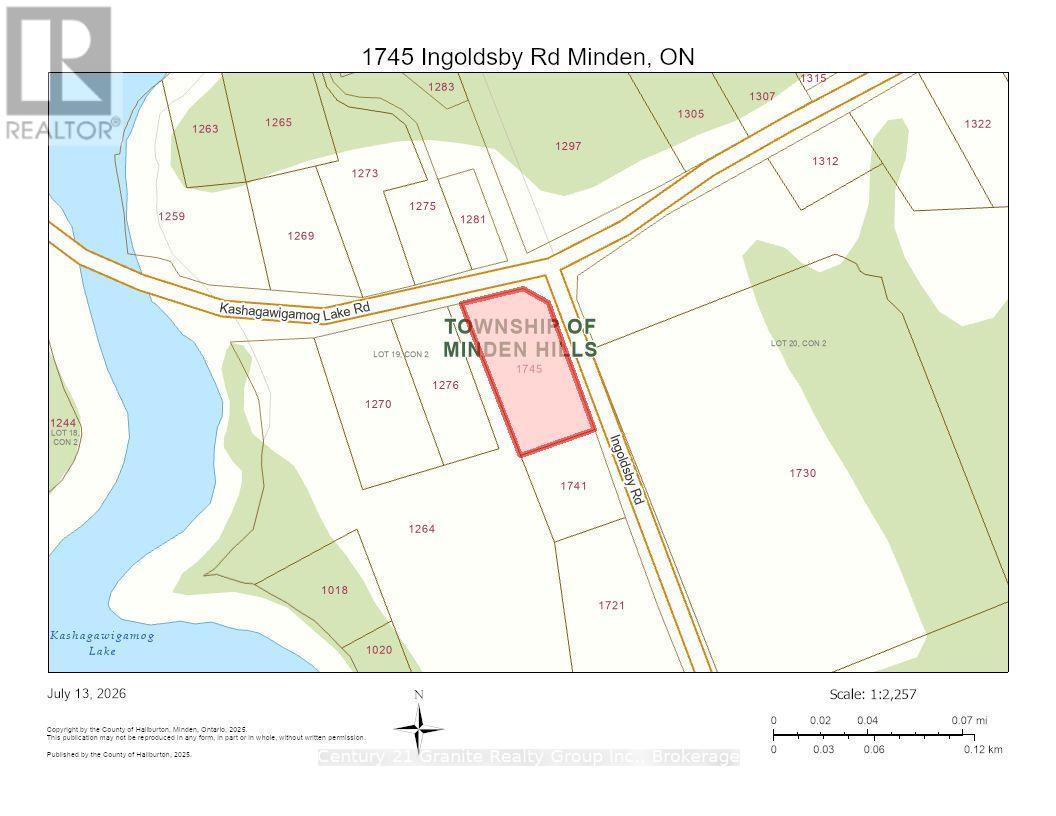
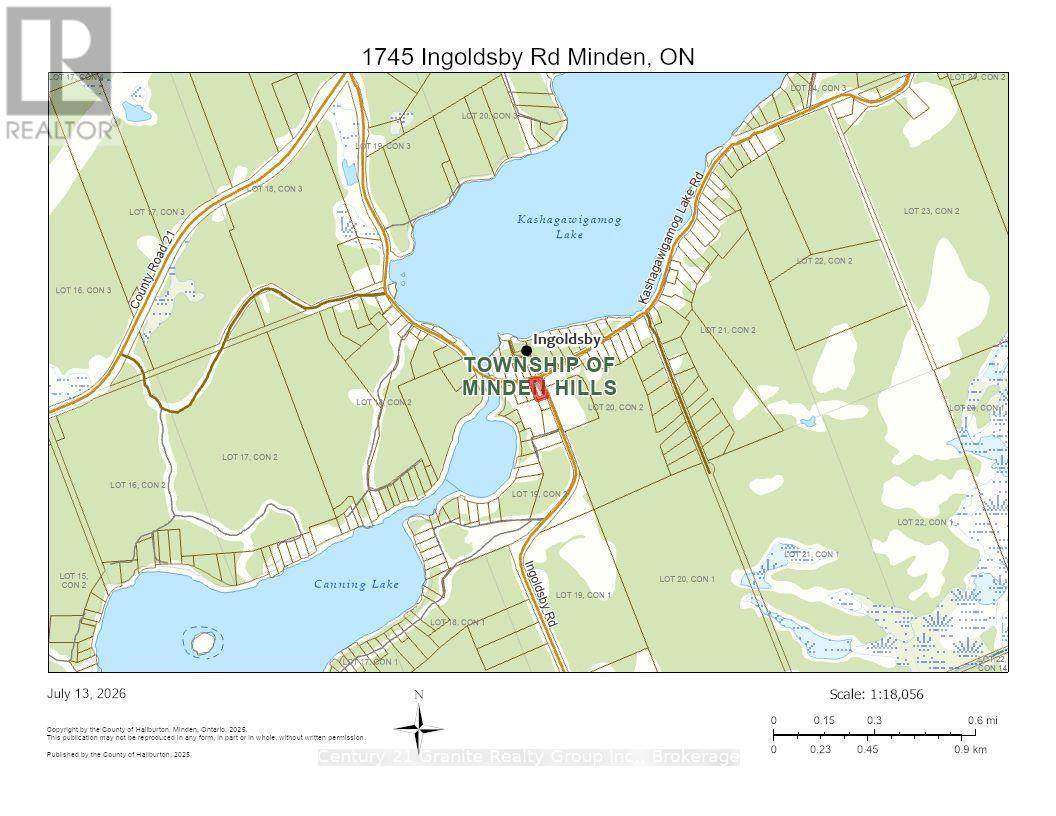
Step into the timeless charm of this inviting 4-bedroom, 1-bathroom 2-storey century home, perfectly situated on a generous corner lot with a beautiful yard offering ample space for gardening, entertaining, or simply relaxing outdoors. Start your mornings with a coffee or unwind in the evening on the welcoming covered front porch, the perfect place to sit back and enjoy the peaceful surroundings. Rich in character and full of potential, this property is ready for your personal touch. Whether you envision restoring its historic charm or adding modern updates, the original features and classic appeal provide the perfect canvas to bring your vision to life. A durable metal roof offers added peace of mind, while the spacious property provides plenty of room to grow and enjoy. Ideally located just minutes from Kashagawigamog Lake, you'll appreciate being only five minutes from a convenient public boat launch for easy access to the water. Enjoy the convenience of nearby local favourites, including Kate's Burger, where you can grab a delicious meal or an ice cream cone just a short walk from home. Whether you're searching for a family home, a rewarding renovation project, or a promising investment opportunity, this property offers exceptional potential in a desirable location. Don't miss your chance to make this charming century home your own and unlock all it has to offer! (id:66349)
Property Details
| MLS® Number | X13570960 |
| Property Type | Single Family |
| Community Name | Minden |
| Parking Space Total | 6 |
Building
| Bathroom Total | 1 |
| Bedrooms Above Ground | 4 |
| Bedrooms Total | 4 |
| Basement Type | Crawl Space |
| Construction Style Attachment | Detached |
| Cooling Type | None |
| Foundation Type | Stone |
| Heating Fuel | Oil |
| Heating Type | Forced Air |
| Stories Total | 2 |
| Size Interior | 0 - 699 Sqft |
| Type | House |
Parking
| No Garage |
Land
| Acreage | No |
| Sewer | Septic System |
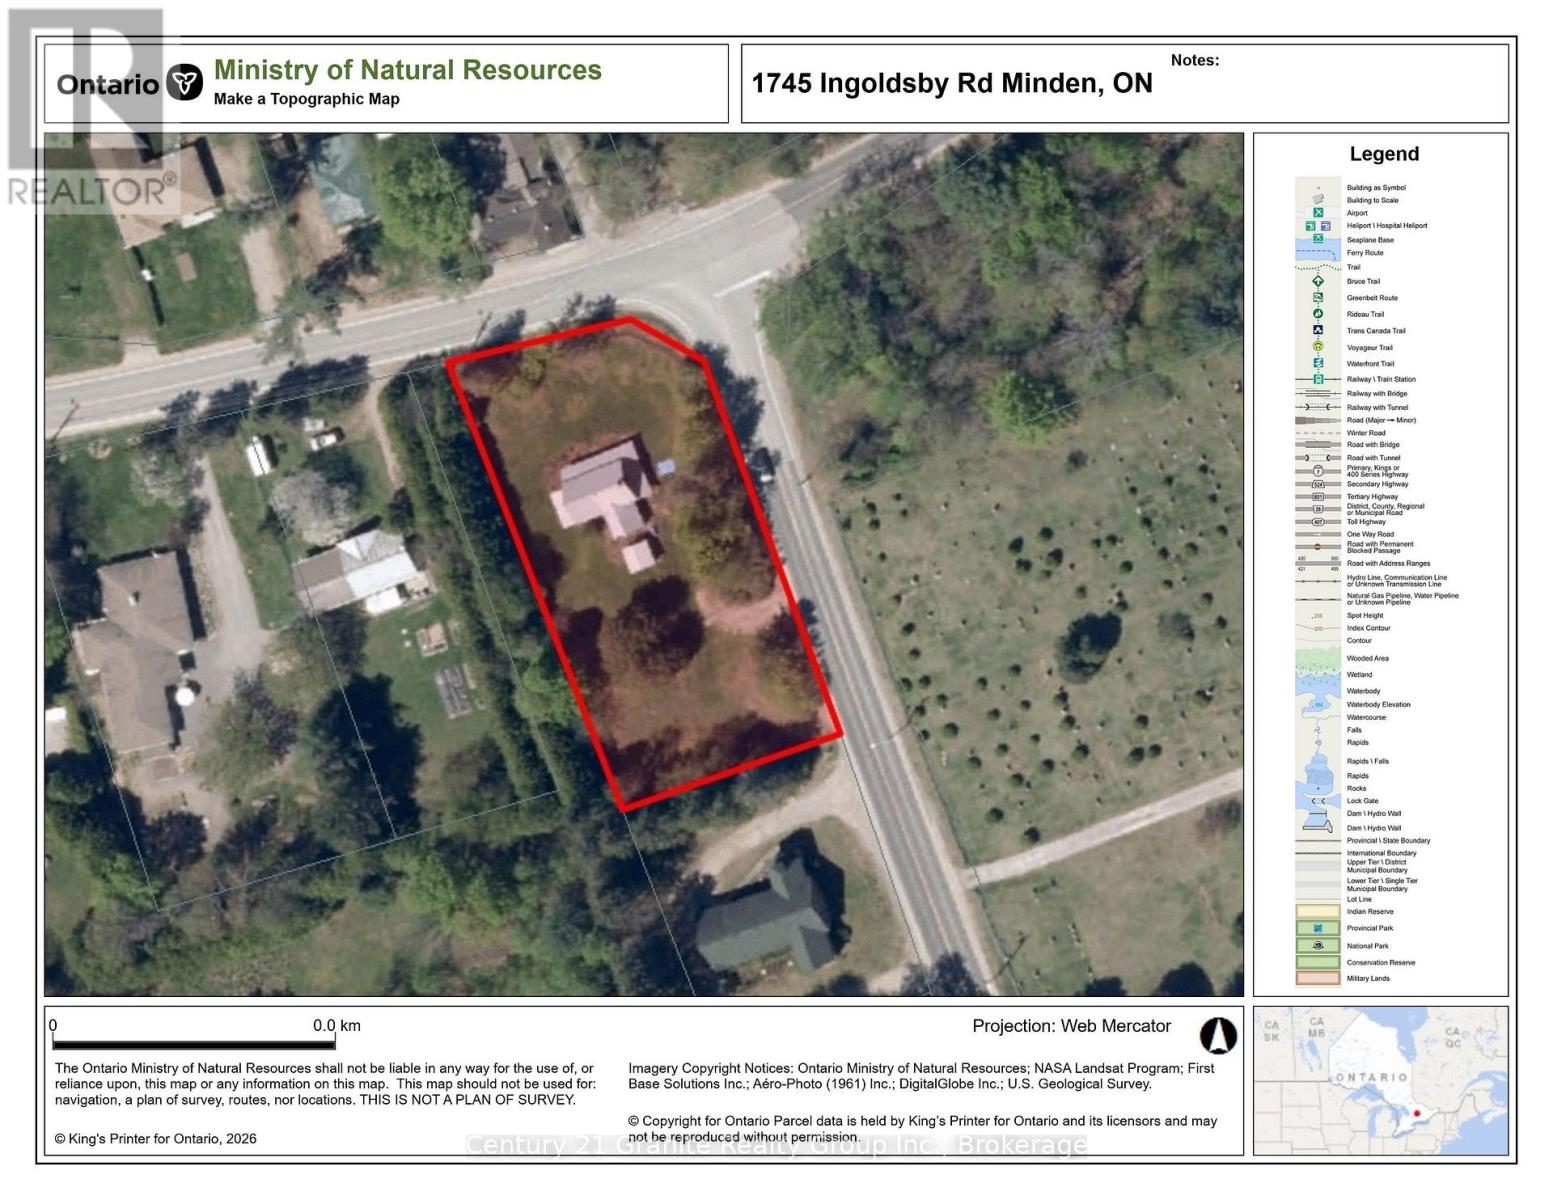
| Size Depth | 88 Ft ,6 In |
| Size Frontage | 207 Ft ,2 In |
| Size Irregular | 207.2 X 88.5 Ft |
| Size Total Text | 207.2 X 88.5 Ft|1/2 - 1.99 Acres |
Rooms
| Level | Type | Length | Width | Dimensions |
|---|---|---|---|---|
| Main Level | Kitchen | 2.2 m | 2.2 m | 2.2 m x 2.2 m |
| Main Level | Dining Room | 3.5 m | 3.1 m | 3.5 m x 3.1 m |
| Main Level | Bathroom | 2.1 m | 2.2 m | 2.1 m x 2.2 m |
| Main Level | Living Room | 5.2 m | 3.7 m | 5.2 m x 3.7 m |
| Main Level | Bedroom | 1.9 m | 3.5 m | 1.9 m x 3.5 m |
| Upper Level | Bedroom | 3 m | 3.4 m | 3 m x 3.4 m |
| Upper Level | Bedroom | 3.2 m | 2.9 m | 3.2 m x 2.9 m |
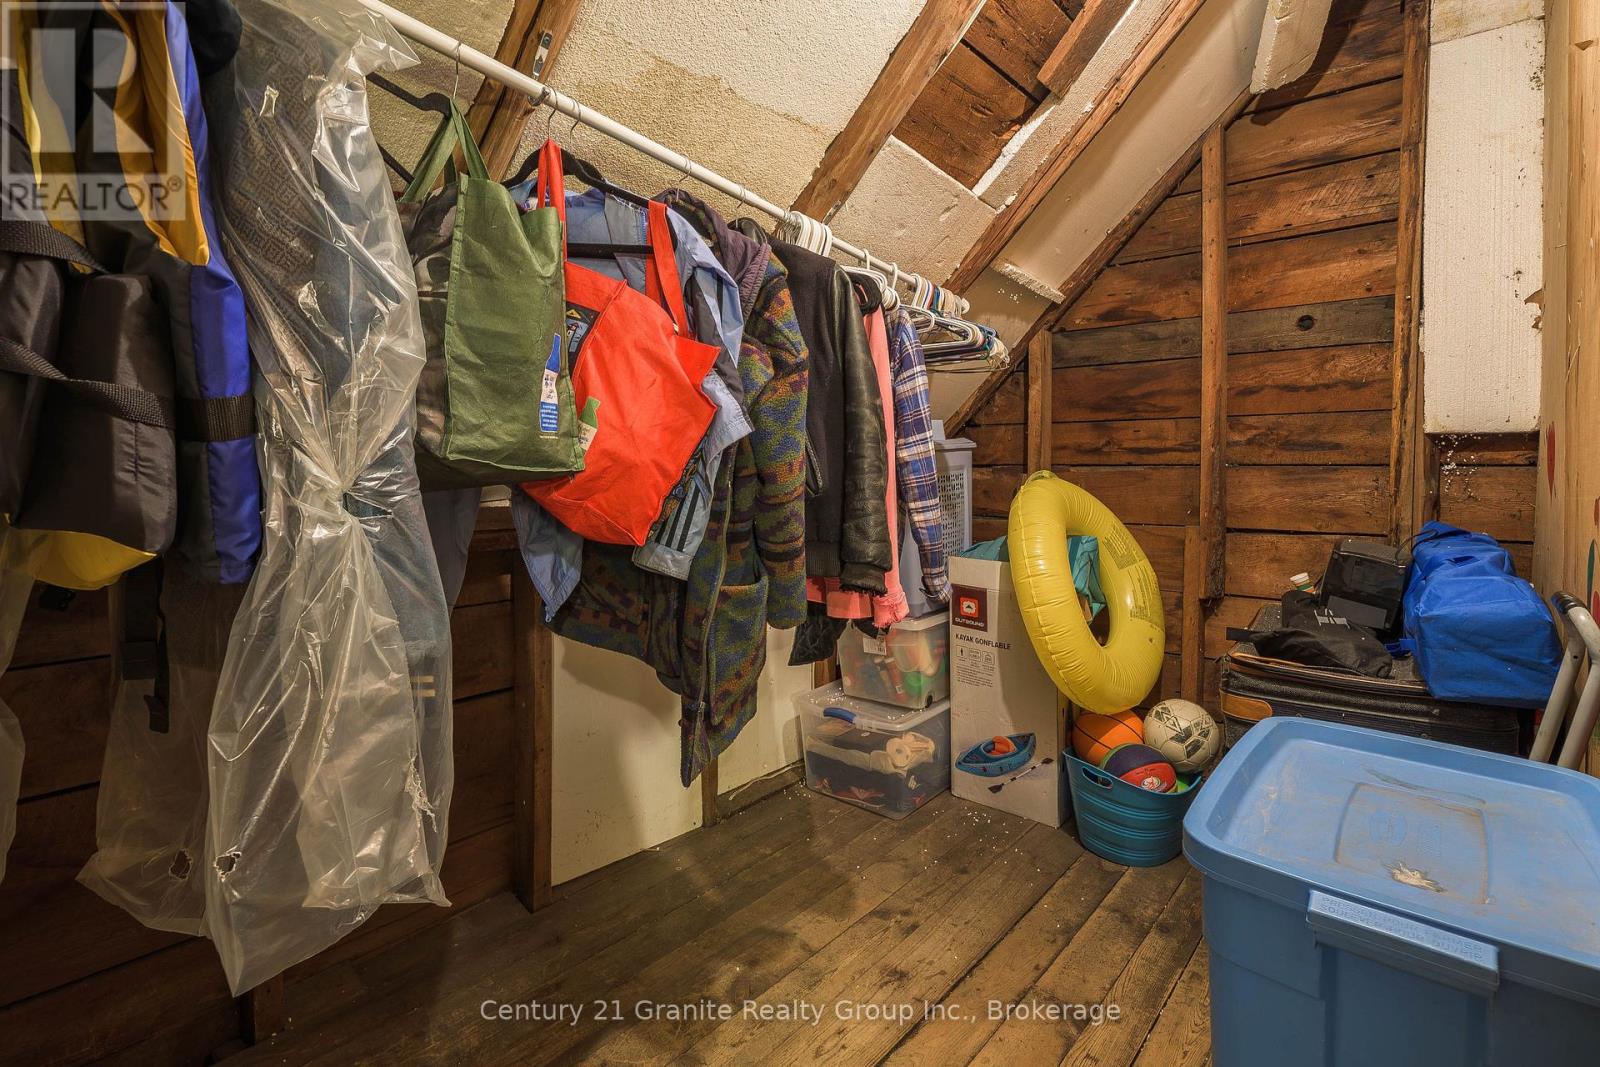
| Upper Level | Other | 2.3 m | 2 m | 2.3 m x 2 m |
| Upper Level | Bedroom | 2.2 m | 3.4 m | 2.2 m x 3.4 m |
https://www.realtor.ca/real-estate/30041151/1745-ingoldsby-road-minden-hills-minden-minden
Contact Us
Contact us for more information

Andrew Hodgson
Broker
191 Highland Street, Unit 202
Haliburton, Ontario K0M 1S0
(705) 457-2128
www.century21granite.com/

The trademarks REALTOR®, REALTORS®, and the REALTOR® logo are controlled by The Canadian Real Estate Association (CREA) and identify real estate professionals who are members of CREA. The trademarks MLS®, Multiple Listing Service® and the associated logos are owned by The Canadian Real Estate Association (CREA) and identify the quality of services provided by real estate professionals who are members of CREA. The trademark DDF® is owned by The Canadian Real Estate Association (CREA) and identifies CREA's Data Distribution Facility (DDF®)
July 27 2026 02:59:11
The Lakelands Association of REALTORS®
Century 21 Granite Realty Group Inc.