

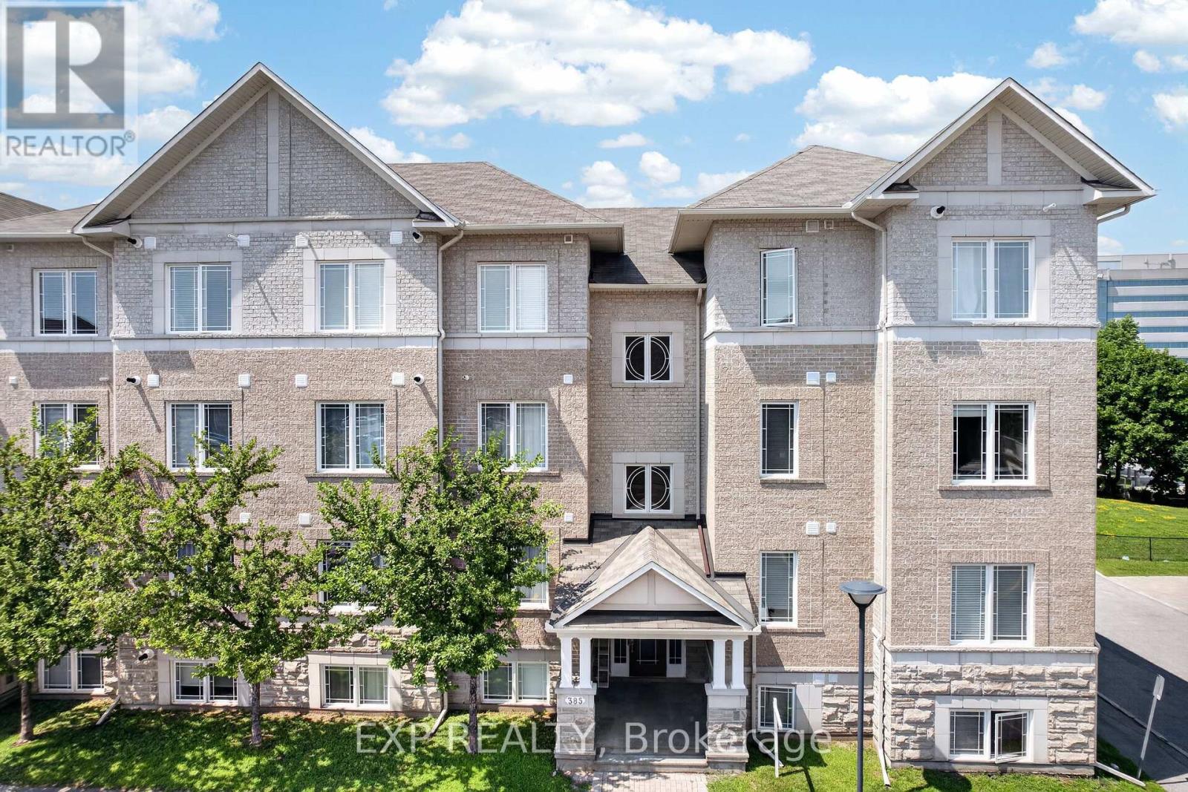
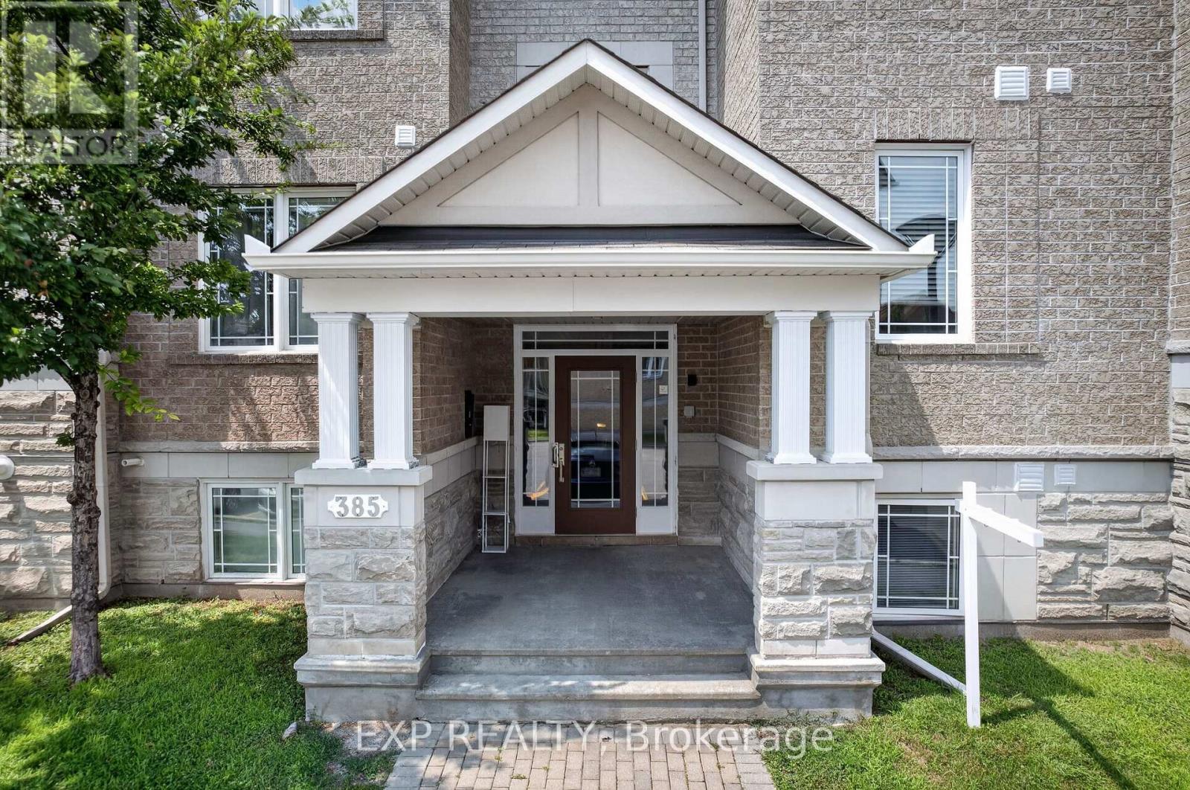
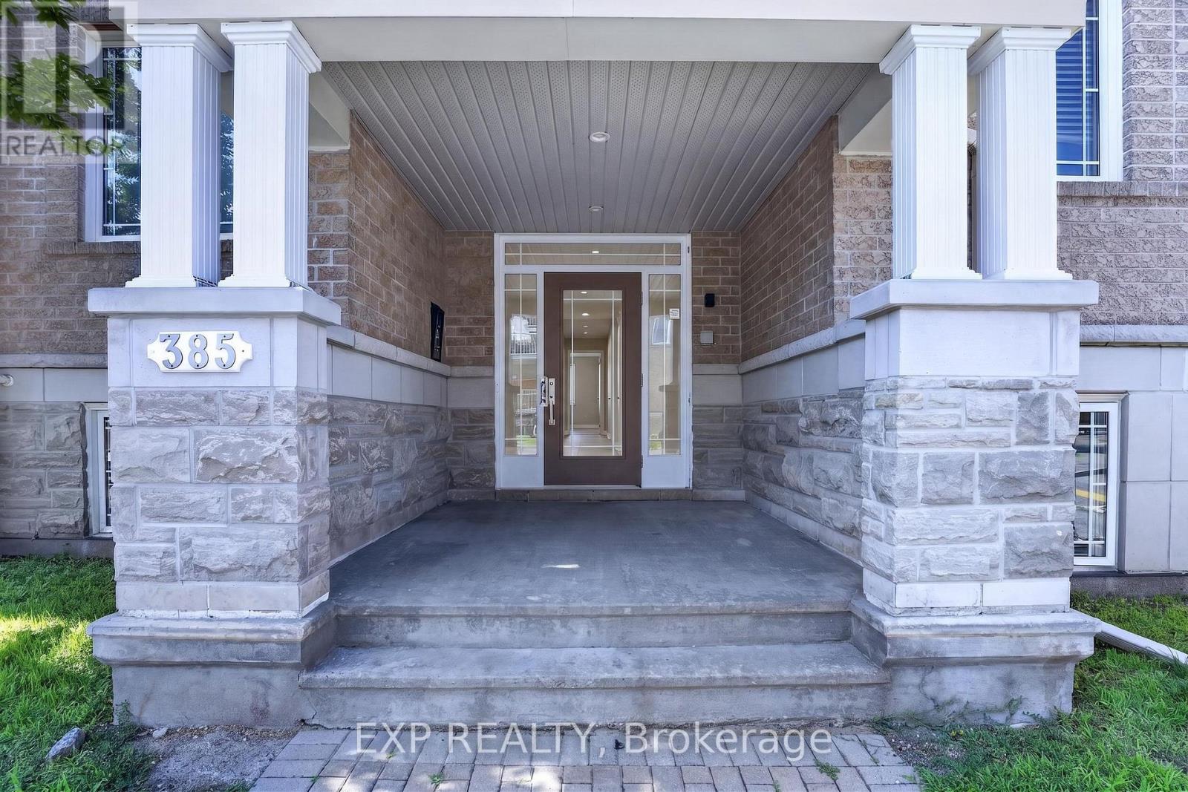
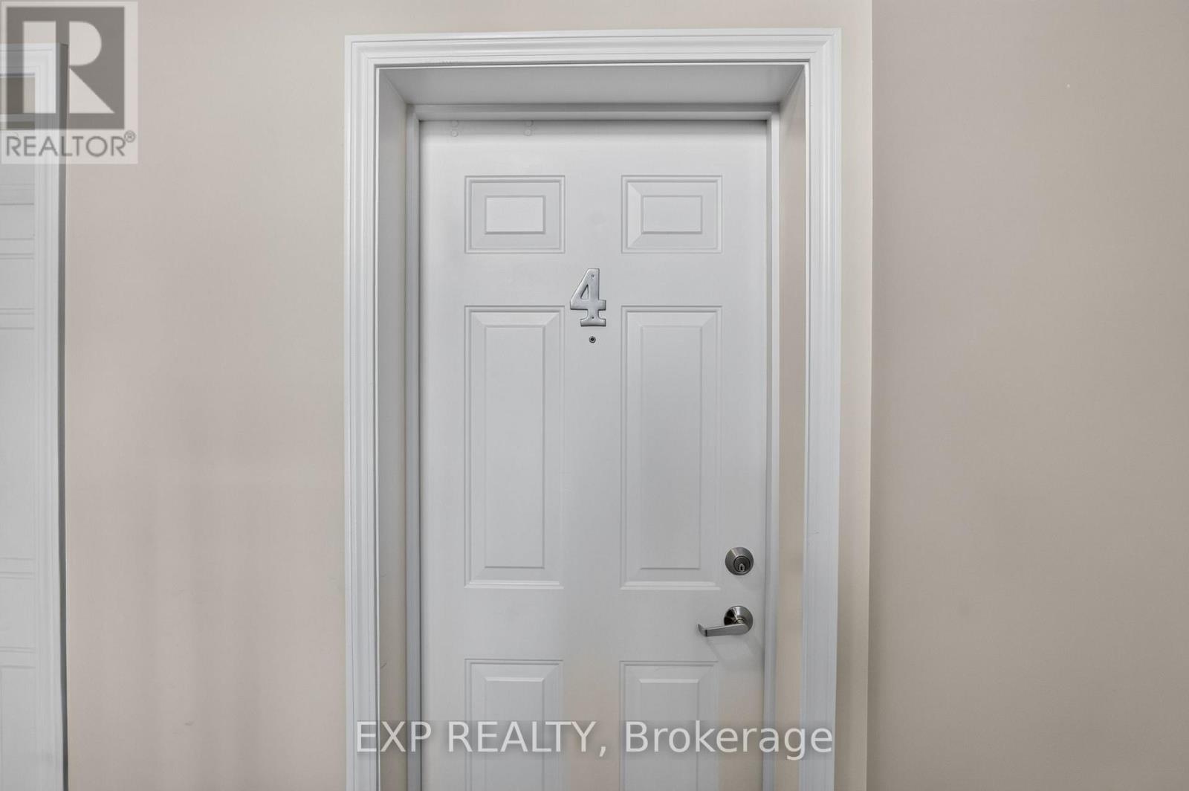
4 - 385 Paseo Private Ottawa, Ontario K2G 4N7

$449,900Maintenance, Common Area Maintenance, Parking
$271.72 Monthly
Maintenance, Common Area Maintenance, Parking
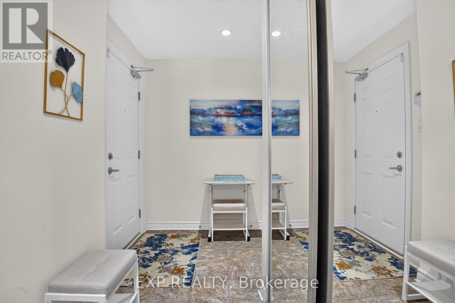
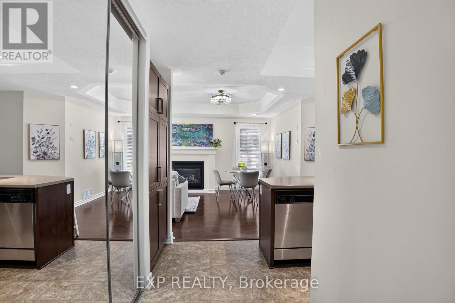
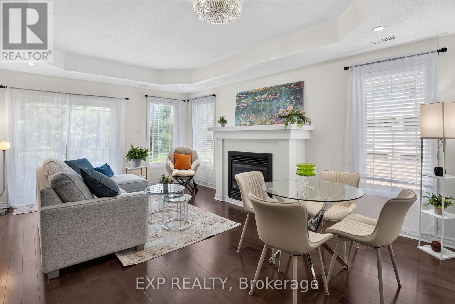
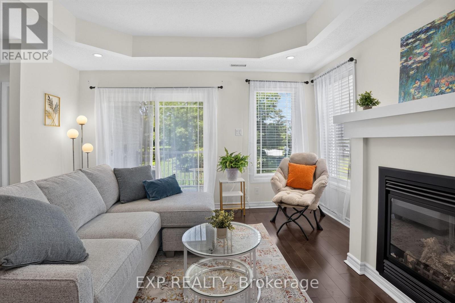
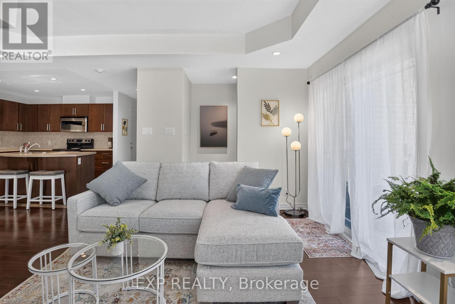
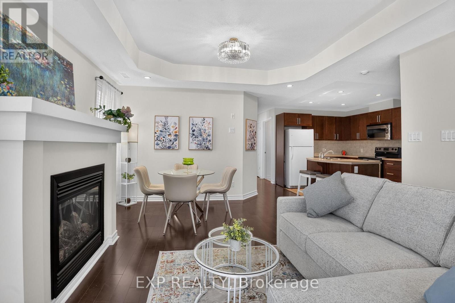
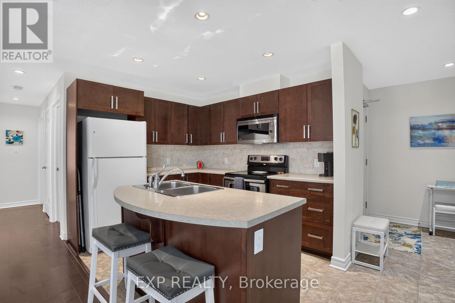
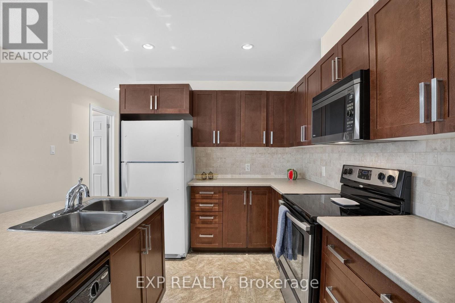
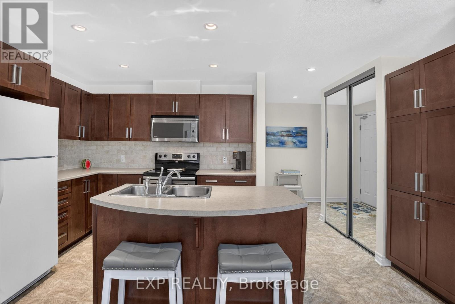
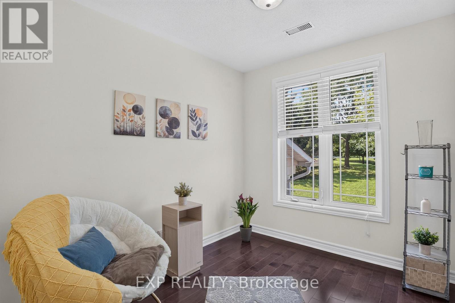
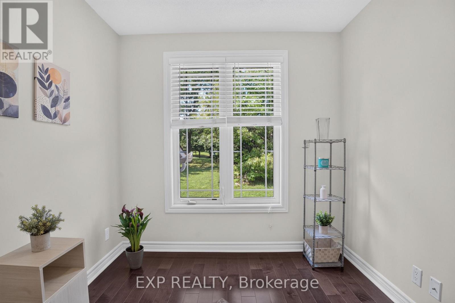
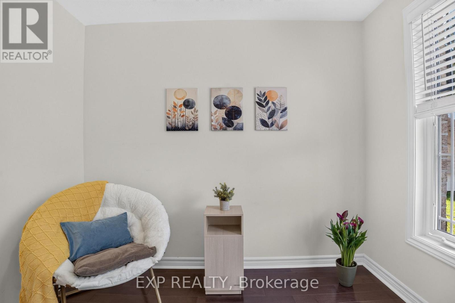
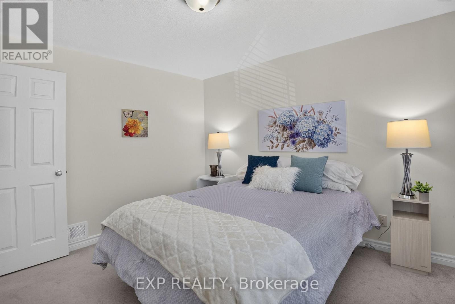
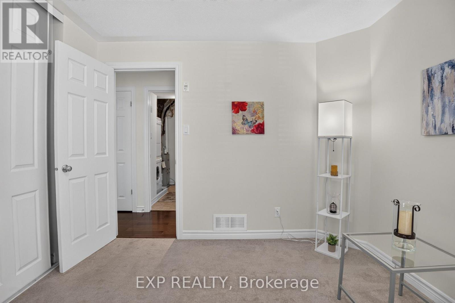
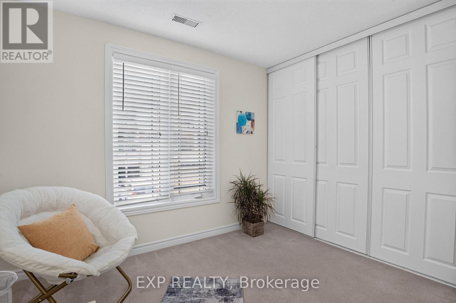
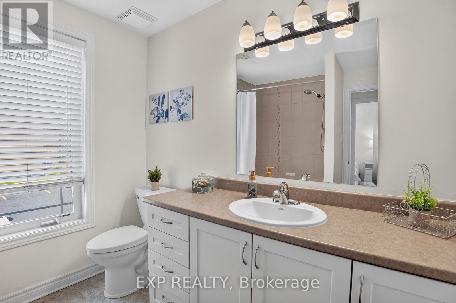
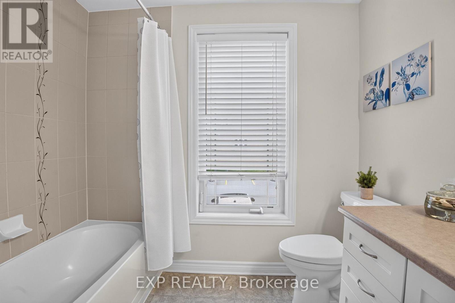
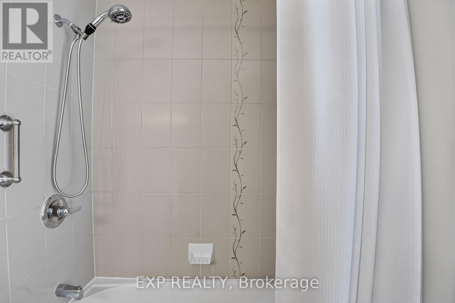
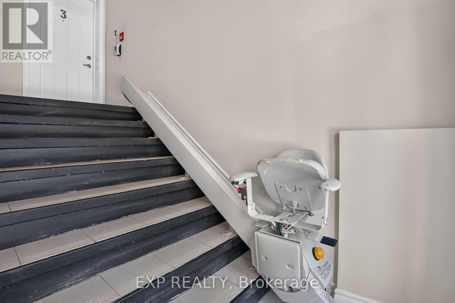
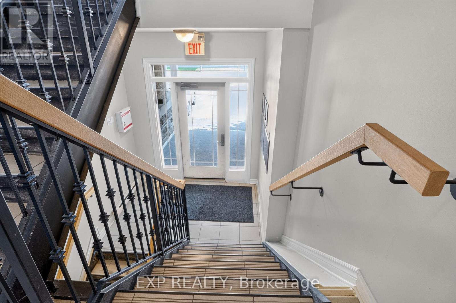
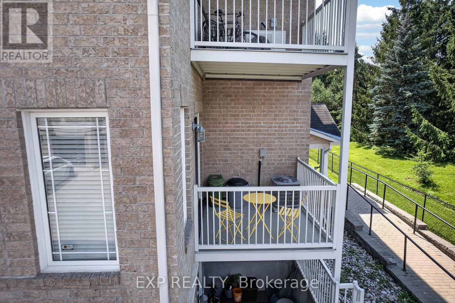
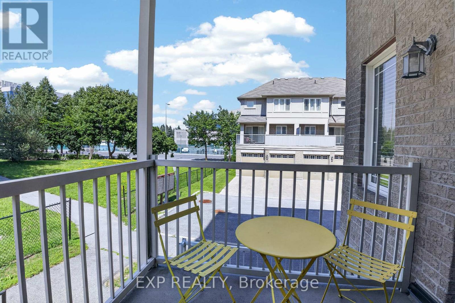
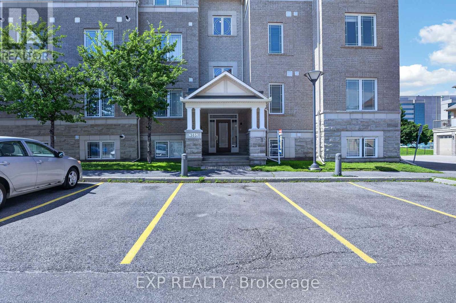
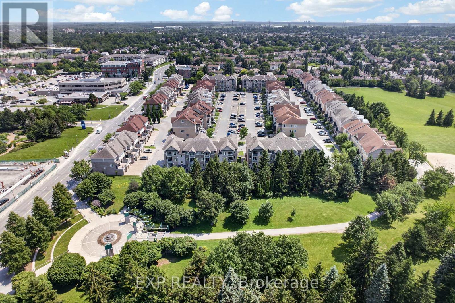
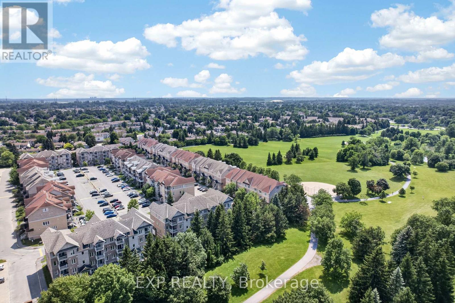
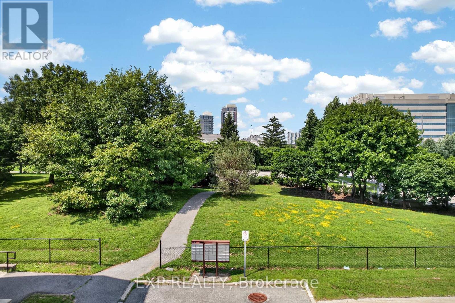
$271.72 MonthlyWelcome to this impeccably maintained, turn-key condo in the heart of Centrepointe. This bright second-floor unit offers 2 bedrooms, a versatile den, 1.5 bathrooms, and parking conveniently located directly in front of the building. The open-concept layout features hardwood floors, hardwood kitchen cabinetry with a large pantry, a cozy fireplace, and a beautiful new light fixture. Large windows fill the home with natural light, while the private balcony and den overlook Centrepointe Park with no rear neighbours-perfect for enjoying your morning coffee or working from home with peaceful green views.Thoughtfully updated with a newer furnace, central A/C, on-demand tankless water heater, two new toilets, and professionally cleaned bedroom carpets, this smoke-free, pet-free home is truly move-in ready. Accessibility features include a ramp and chair lift to the second level. Enjoy friendly neighbours, ample visitor parking, clean common areas, and a well-managed, responsive condominium corporation. With low condo fees of just $271.72/month, direct access to walking and biking paths, and a short walk to Baseline Station, Algonquin College, College Square, shopping, restaurants, and everyday amenities, this home offers the perfect blend of comfort, convenience, and location. Parking spot number is #83 (id:66349)
Open House
This property has open houses!
12:00 pm
Ends at:2:00 pm
Property Details
| MLS® Number | X13570078 |
| Property Type | Single Family |
| Community Name | 7607 - Centrepointe |
| Community Features | Pets Allowed With Restrictions |
| Equipment Type | Water Heater |
| Features | Balcony |
| Parking Space Total | 1 |
| Rental Equipment Type | Water Heater |
Building
| Bathroom Total | 2 |
| Bedrooms Above Ground | 2 |
| Bedrooms Total | 2 |
| Age | 11 To 15 Years |
| Amenities | Fireplace(s) |
| Appliances | Water Heater - Tankless, Dishwasher, Dryer, Hood Fan, Microwave, Stove, Washer, Refrigerator |
| Basement Type | None |
| Cooling Type | Central Air Conditioning |
| Exterior Finish | Brick, Stone |
| Fireplace Present | Yes |
| Half Bath Total | 1 |
| Heating Fuel | Natural Gas |
| Heating Type | Forced Air |
| Size Interior | 1,000 - 1,199 Sqft |
| Type | Apartment |
Parking
| No Garage |
Land
| Acreage | No |
Rooms
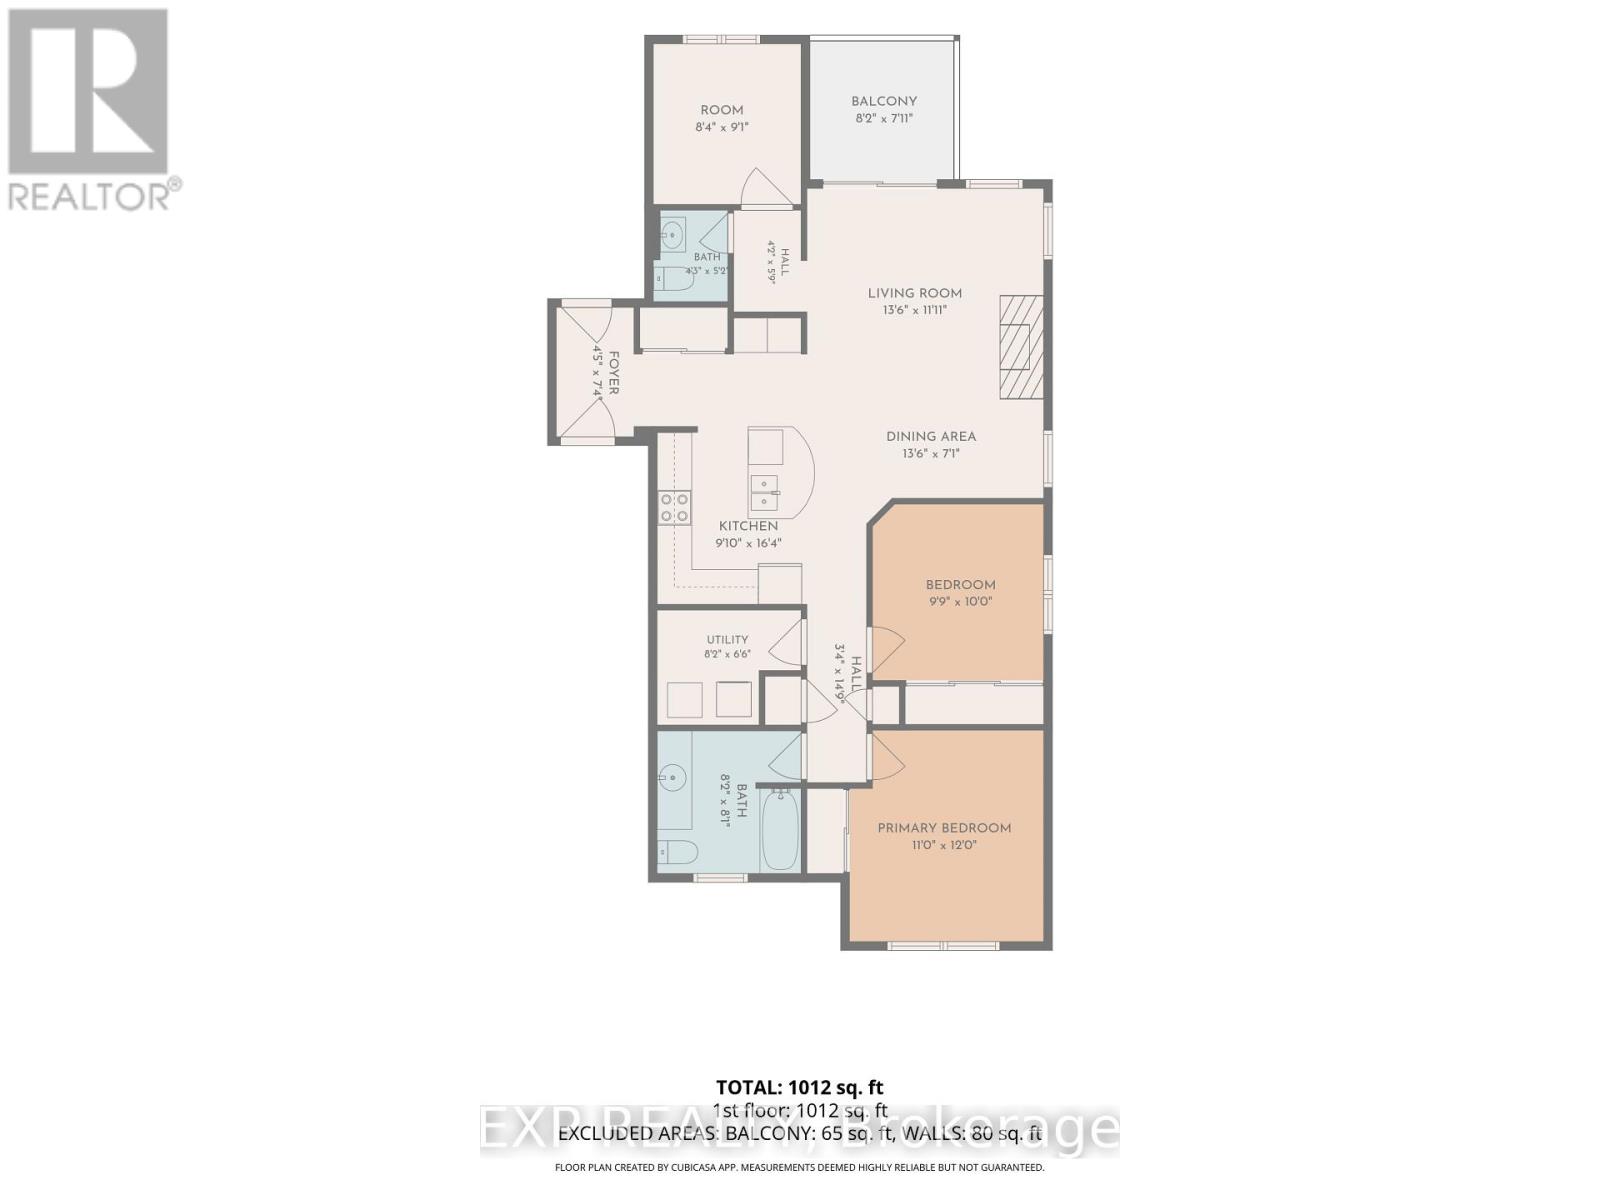
| Level | Type | Length | Width | Dimensions |
|---|---|---|---|---|
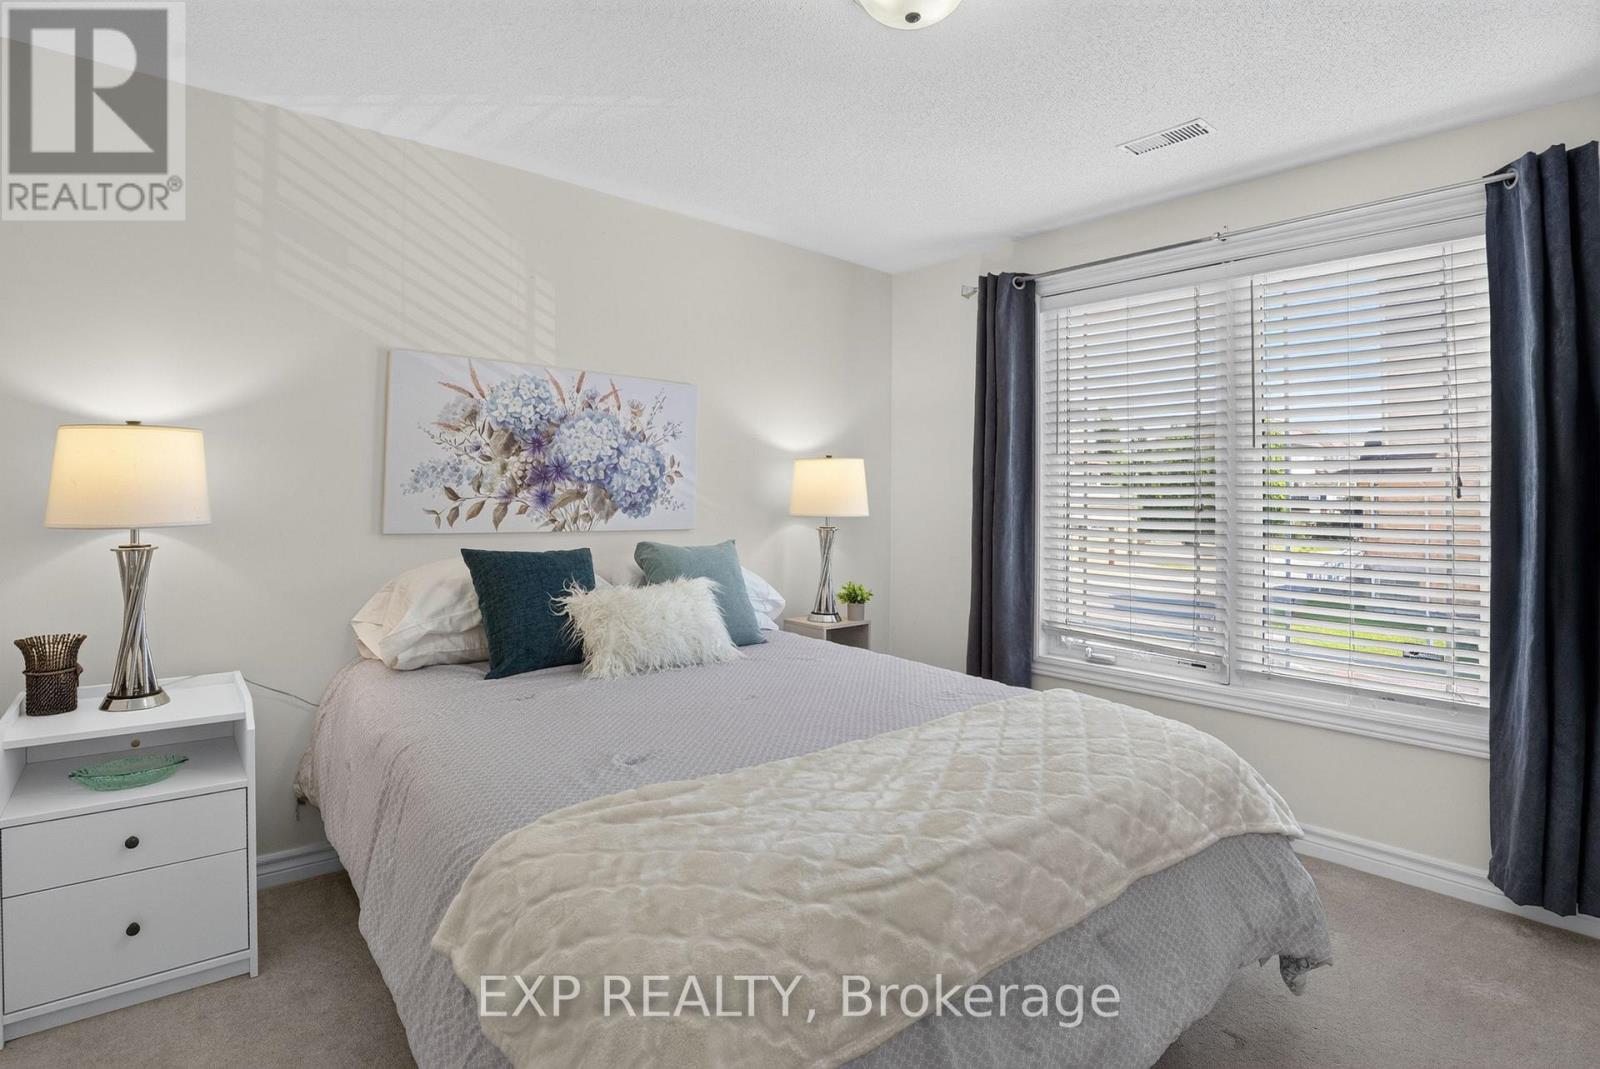
| Second Level | Primary Bedroom | 3.3528 m | 3.6576 m | 3.3528 m x 3.6576 m |
| Second Level | Bedroom 2 | 3.0175 m | 3.048 m | 3.0175 m x 3.048 m |
| Second Level | Den | 2.5603 m | 2.7737 m | 2.5603 m x 2.7737 m |
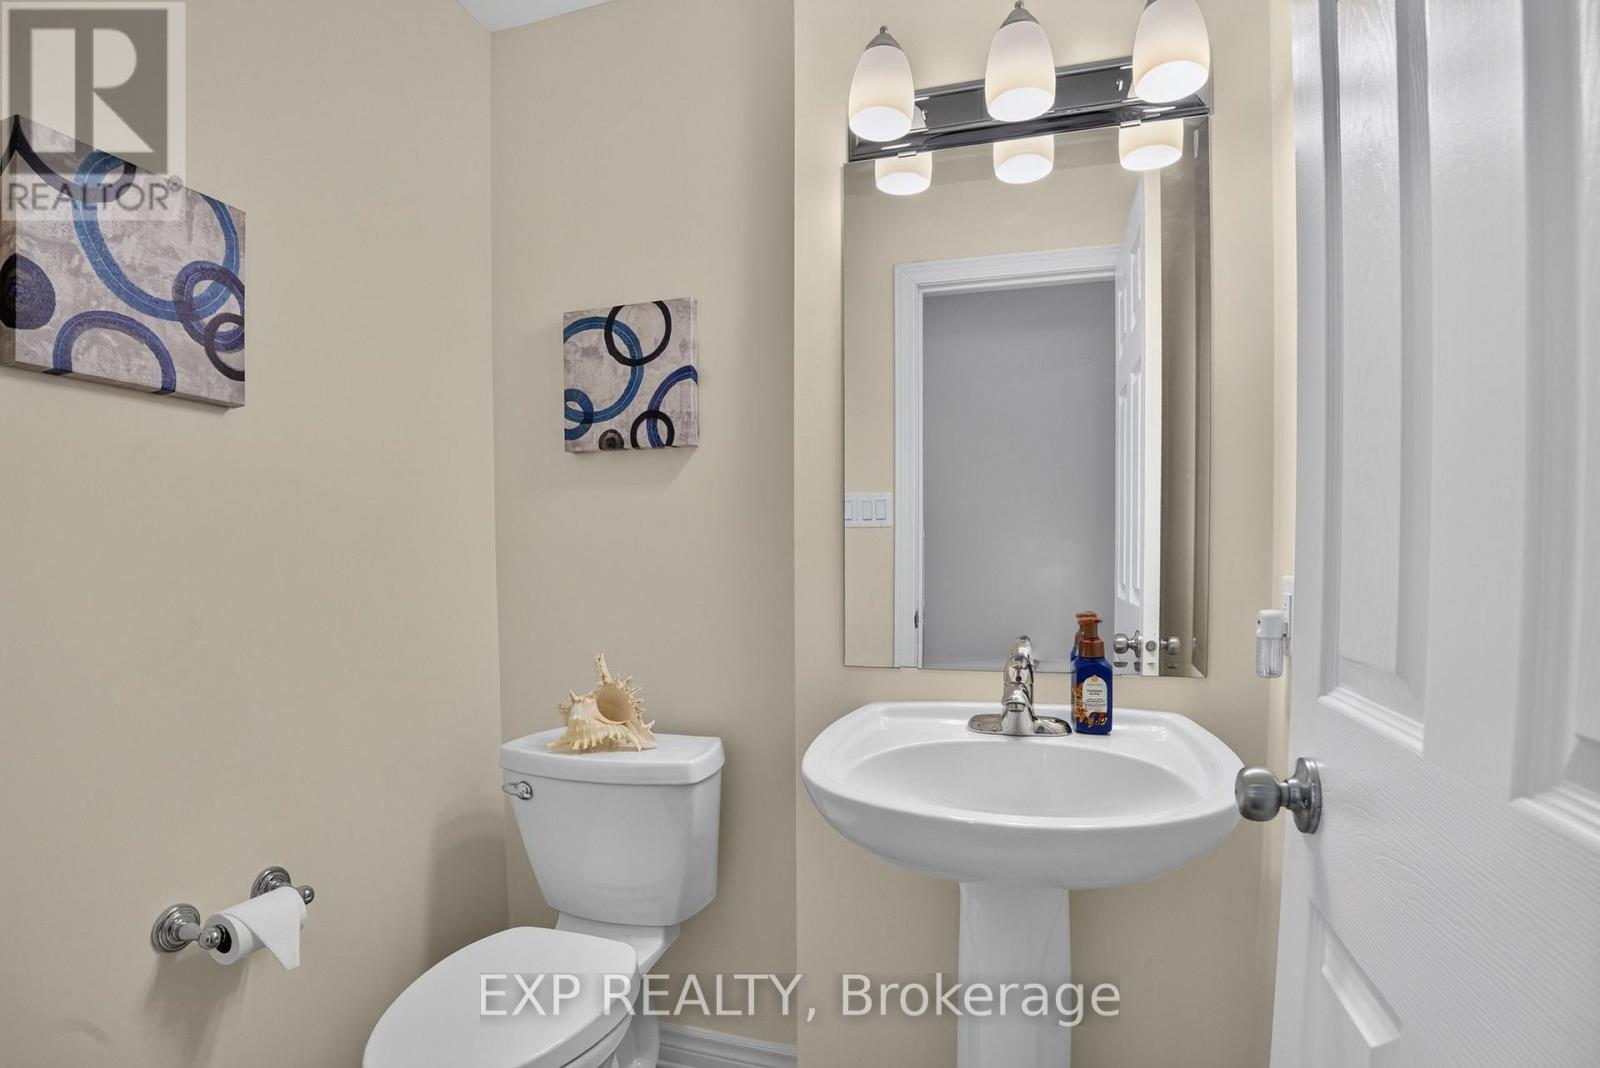
| Second Level | Partial Bathroom | 1.3106 m | 1.585 m | 1.3106 m x 1.585 m |
| Second Level | Bathroom | 2.4994 m | 2.4689 m | 2.4994 m x 2.4689 m |
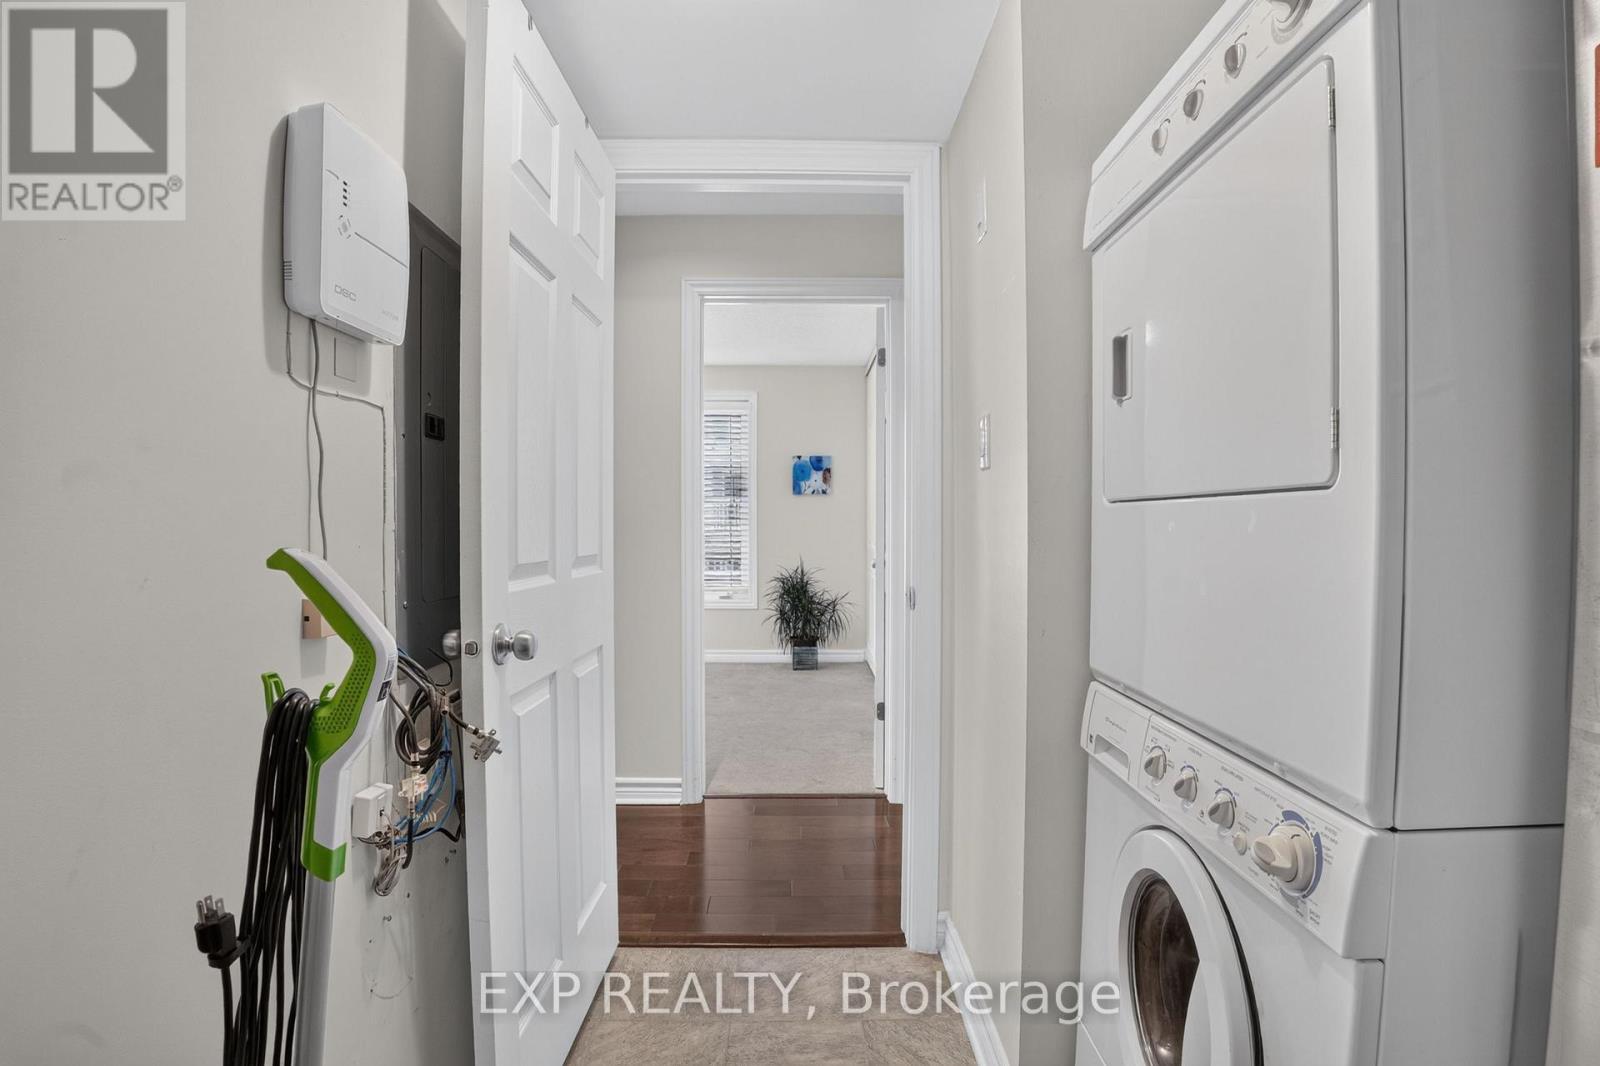
| Second Level | Utility Room | 2.4994 m | 2.0117 m | 2.4994 m x 2.0117 m |
| Second Level | Foyer | 1.3716 m | 2.2555 m | 1.3716 m x 2.2555 m |
| Second Level | Kitchen | 2.7737 m | 4.9987 m | 2.7737 m x 4.9987 m |
| Second Level | Living Room | 4.1453 m | 3.3863 m | 4.1453 m x 3.3863 m |
| Second Level | Dining Room | 4.1453 m | 2.1641 m | 4.1453 m x 2.1641 m |
https://www.realtor.ca/real-estate/30040455/4-385-paseo-private-ottawa-7607-centrepointe
Contact Us
Contact us for more information

Chitra Rajagopal Parameswaran
Salesperson
www.facebook.com/profile.php?id=61561558201846
www.instagram.com/ottawarealestatechitra/
343 Preston Street, 11th Floor
Ottawa, Ontario K1S 1N4
(866) 530-7737
(647) 849-3180
www.exprealty.ca/

The trademarks REALTOR®, REALTORS®, and the REALTOR® logo are controlled by The Canadian Real Estate Association (CREA) and identify real estate professionals who are members of CREA. The trademarks MLS®, Multiple Listing Service® and the associated logos are owned by The Canadian Real Estate Association (CREA) and identify the quality of services provided by real estate professionals who are members of CREA. The trademark DDF® is owned by The Canadian Real Estate Association (CREA) and identifies CREA's Data Distribution Facility (DDF®)
July 16 2026 01:23:01
Ottawa Real Estate Board
Exp Realty