

110 Victory Drive Toronto, Ontario M3M 2J8

$998,000
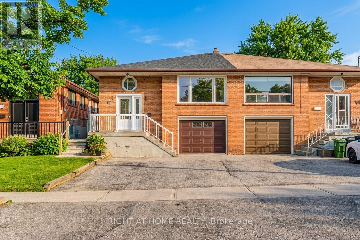
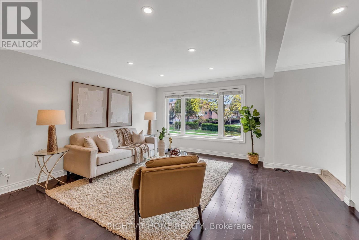
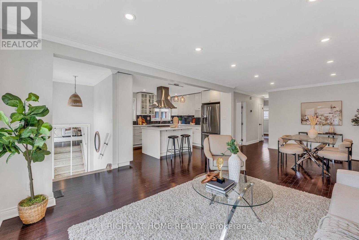
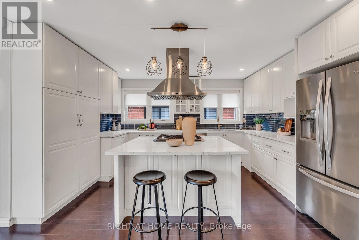
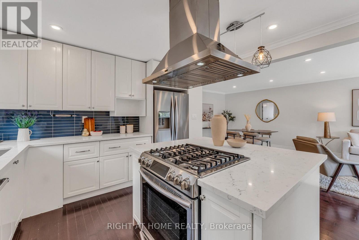
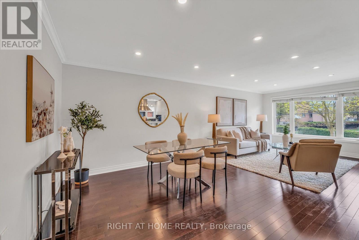
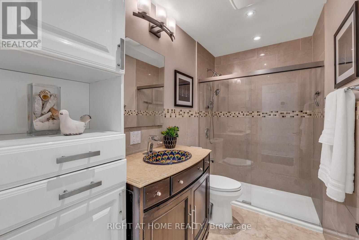
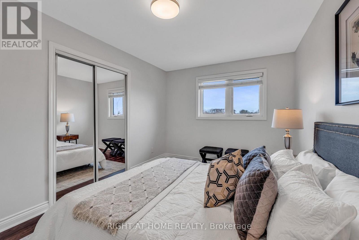
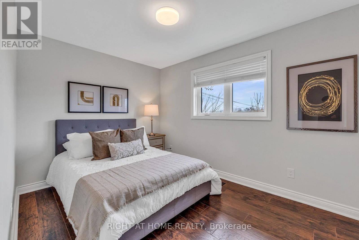
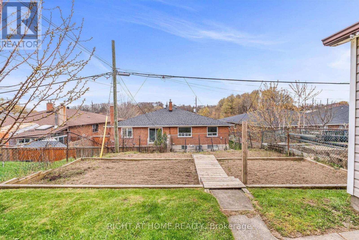
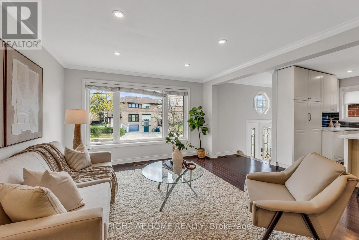
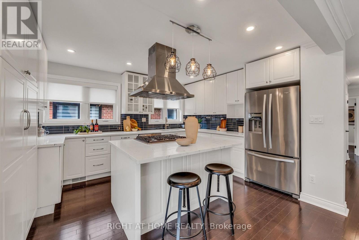
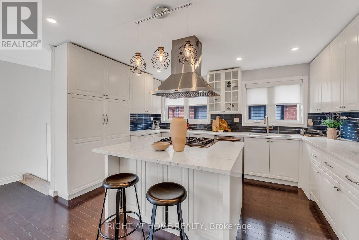
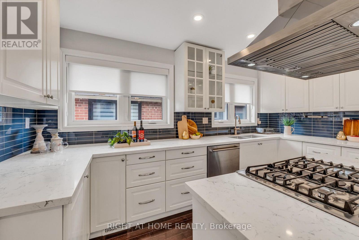
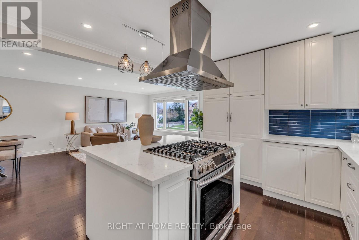
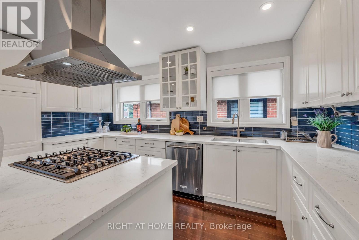
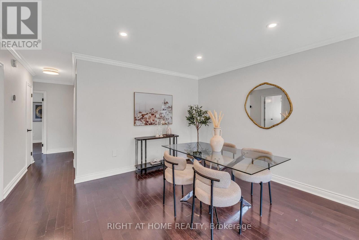
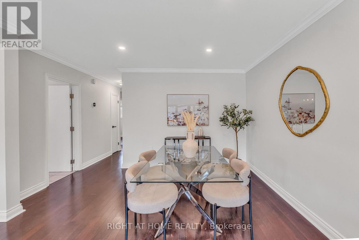
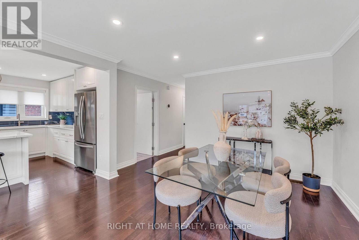
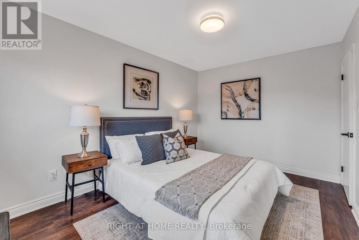
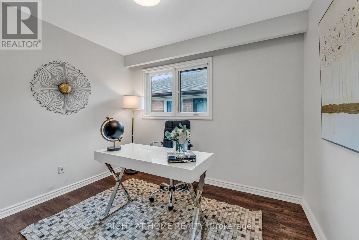
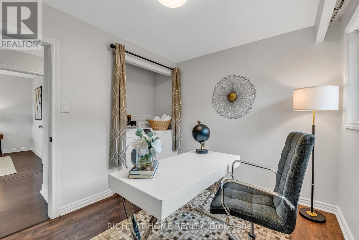
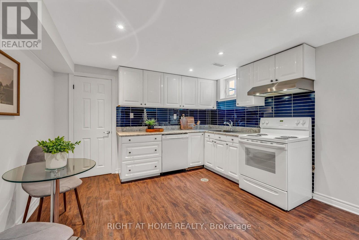
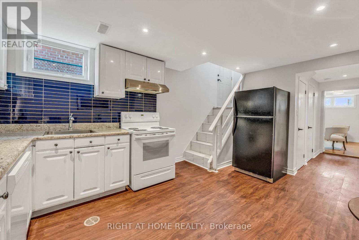
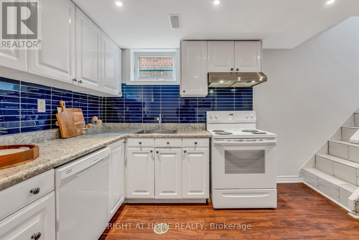
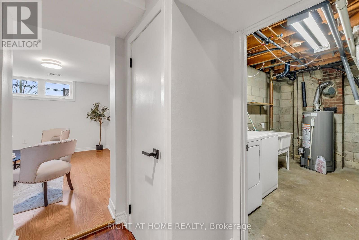
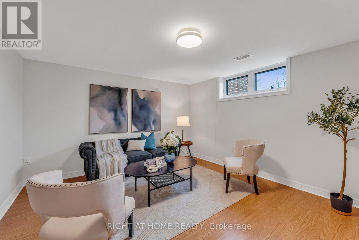
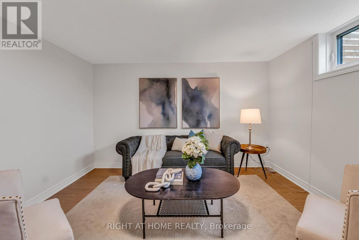
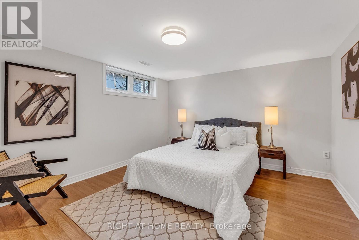
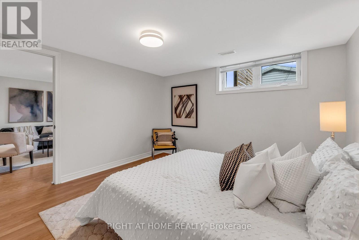
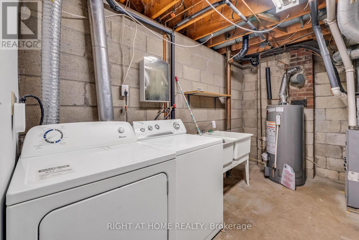
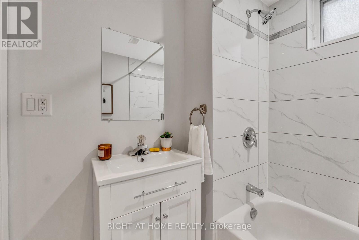
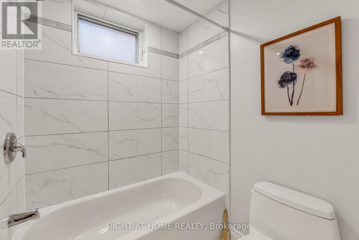
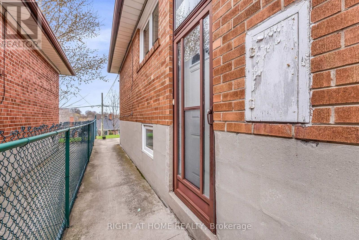
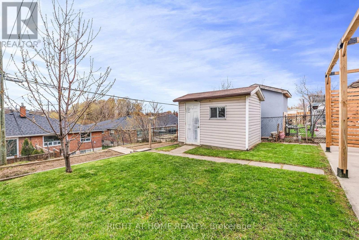
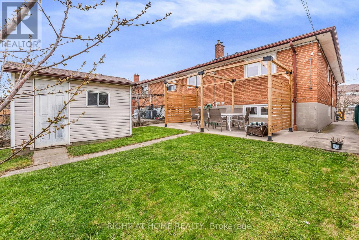
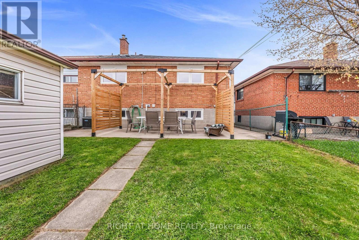
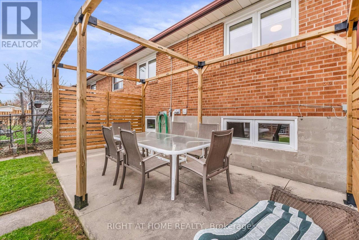
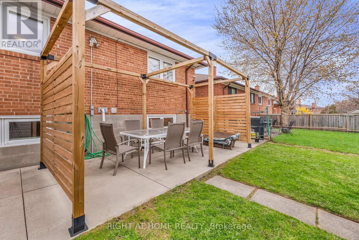
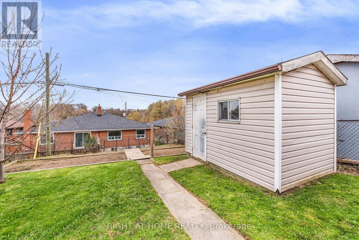
Welcome Home To This Beautiful Remodelled Raised Bungalow, Executive Style Layout, With Separate Lower Level Apartment, Just Steps Away From Humber River Hospital. Main Floor Features Open Concept Kitchen, Dining & Living Areas, 3 Bedrooms, Bathroom And Laundry Area, Potlights & Crown Mouldings, Lower LevelSide Entrance To Self-Contained Apartment, Eat-In Kitchen And 2 Rooms, Lower Level Laundry, Turn Key Move-In Ready. (id:66349)
Property Details
| MLS® Number | W13570394 |
| Property Type | Single Family |
| Community Name | Downsview-Roding-CFB |
| Equipment Type | Water Heater |
| Parking Space Total | 3 |
| Rental Equipment Type | Water Heater |
Building
| Bathroom Total | 2 |
| Bedrooms Above Ground | 3 |
| Bedrooms Below Ground | 1 |
| Bedrooms Total | 4 |
| Appliances | Oven - Built-in, Central Vacuum, Water Meter, Blinds, Dishwasher, Dryer, Stove, Two Washers, Refrigerator |
| Architectural Style | Raised Bungalow |
| Basement Features | Apartment In Basement, Separate Entrance |
| Basement Type | N/a, N/a |
| Construction Style Attachment | Semi-detached |
| Cooling Type | Central Air Conditioning |
| Exterior Finish | Brick, Concrete Block |
| Fire Protection | Security System |
| Flooring Type | Hardwood, Laminate |
| Foundation Type | Block |
| Heating Fuel | Natural Gas |
| Heating Type | Forced Air |
| Stories Total | 1 |
| Size Interior | 1,100 - 1,500 Sqft |
| Type | House |
| Utility Water | Municipal Water |
Parking
| Attached Garage | |
| Garage |
Land
| Acreage | No |
| Sewer | Sanitary Sewer |
| Size Depth | 122 Ft ,1 In |
| Size Frontage | 30 Ft |
| Size Irregular | 30 X 122.1 Ft |
| Size Total Text | 30 X 122.1 Ft |
Rooms
| Level | Type | Length | Width | Dimensions |
|---|---|---|---|---|
| Lower Level | Kitchen | 4.42 m | 3.66 m | 4.42 m x 3.66 m |
| Lower Level | Living Room | 3.05 m | 3.67 m | 3.05 m x 3.67 m |
| Lower Level | Bedroom | 3.05 m | 3.67 m | 3.05 m x 3.67 m |
| Main Level | Dining Room | 3.44 m | 2.95 m | 3.44 m x 2.95 m |
| Main Level | Living Room | 3.95 m | 3.73 m | 3.95 m x 3.73 m |
| Main Level | Kitchen | 4.43 m | 3.68 m | 4.43 m x 3.68 m |
| Main Level | Primary Bedroom | 4.17 m | 2.97 m | 4.17 m x 2.97 m |
| Main Level | Bedroom 2 | 3.71 m | 2.72 m | 3.71 m x 2.72 m |
| Main Level | Bedroom 3 | 3.08 m | 2.64 m | 3.08 m x 2.64 m |
Utilities
| Cable | Available |
| Electricity | Available |
| Sewer | Installed |
Contact Us
Contact us for more information

Andre Marto
Salesperson
(416) 795-6124
www.andremartohomes.com/
www.facebook.com/andremartohomes/
twitter.com/AndreMarto
ca.linkedin.com/in/andre-marto-4ab3b615
1396 Don Mills Rd Unit B-121
Toronto, Ontario M3B 0A7
(416) 391-3232
(416) 391-0319
www.rightathomerealty.com/

The trademarks REALTOR®, REALTORS®, and the REALTOR® logo are controlled by The Canadian Real Estate Association (CREA) and identify real estate professionals who are members of CREA. The trademarks MLS®, Multiple Listing Service® and the associated logos are owned by The Canadian Real Estate Association (CREA) and identify the quality of services provided by real estate professionals who are members of CREA. The trademark DDF® is owned by The Canadian Real Estate Association (CREA) and identifies CREA's Data Distribution Facility (DDF®)
July 16 2026 01:32:52
Toronto Regional Real Estate Board
Right At Home Realty