

1439 Costigan Road Milton, Ontario L9T 0Y7

$819,999
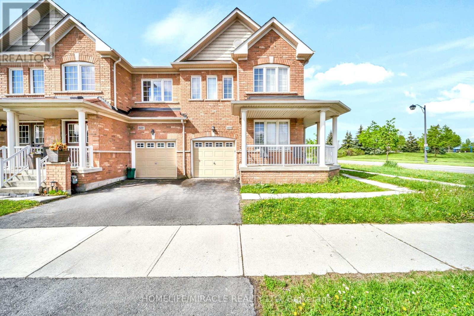
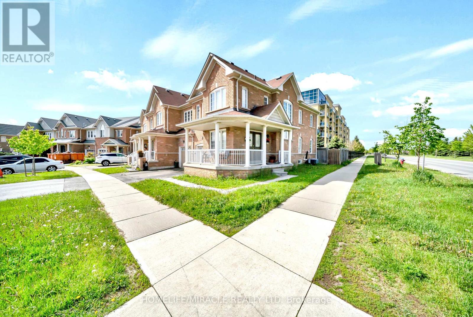
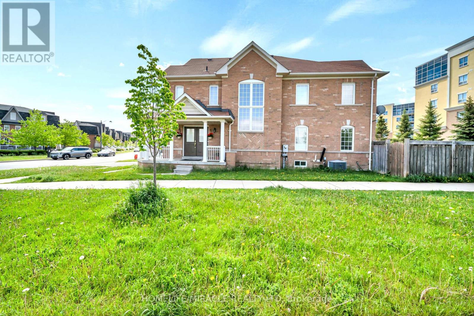
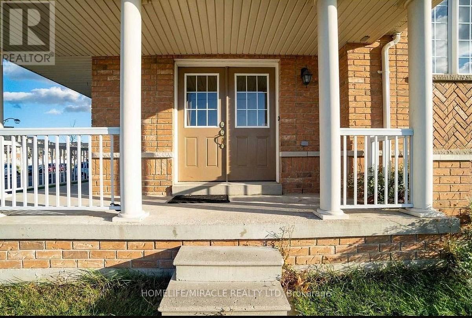
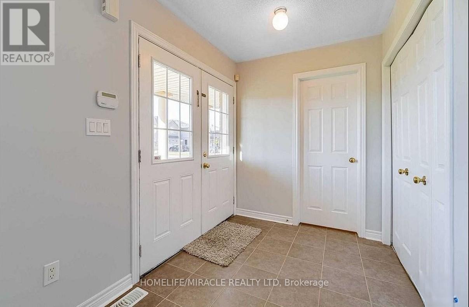
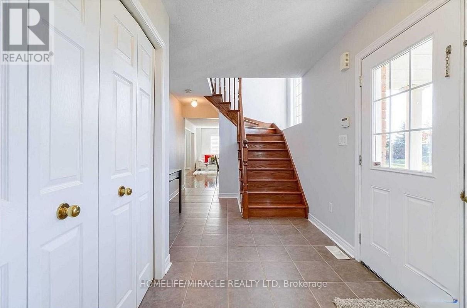
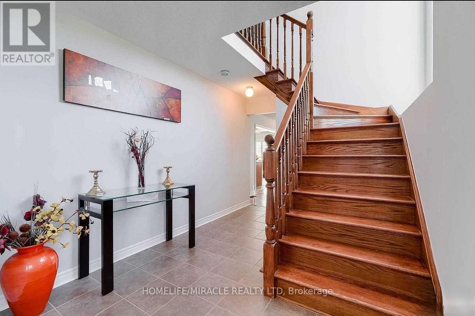
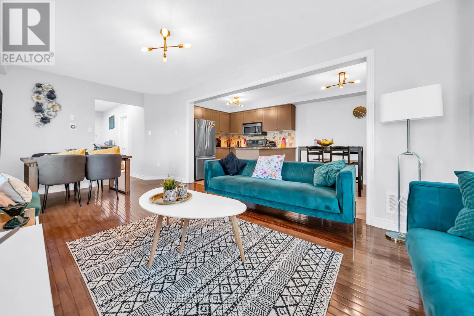
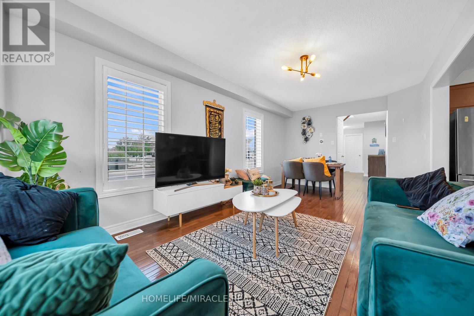
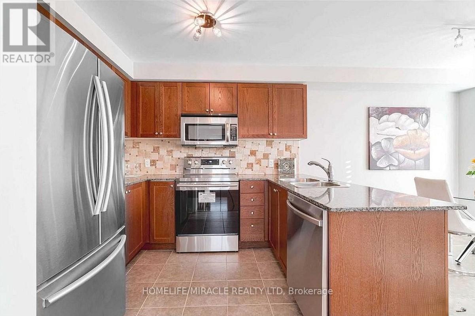
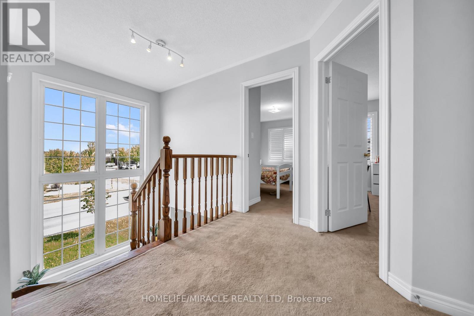
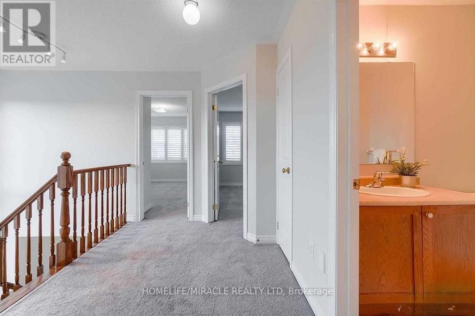
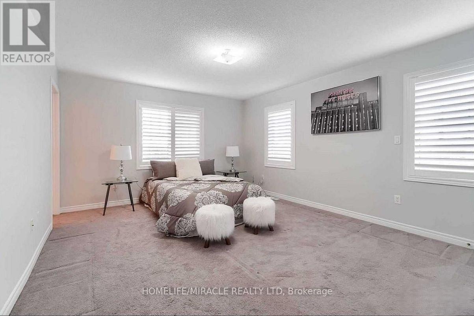
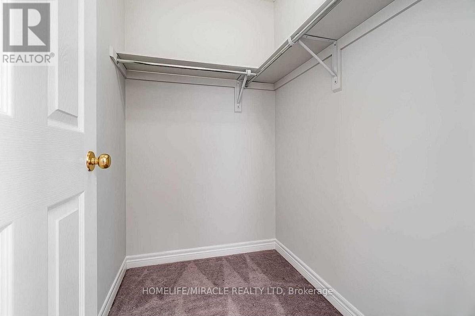
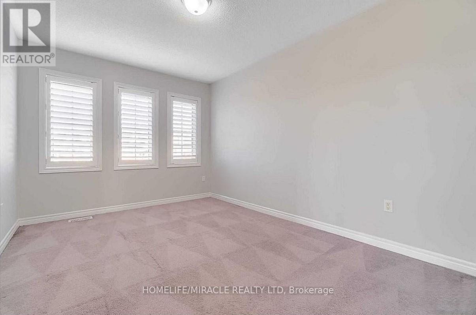
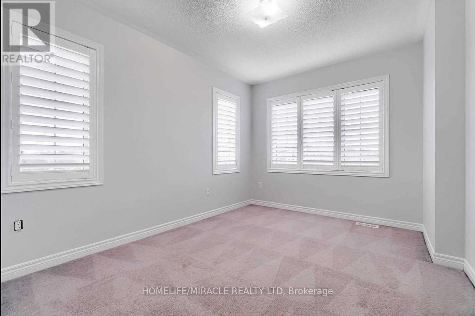
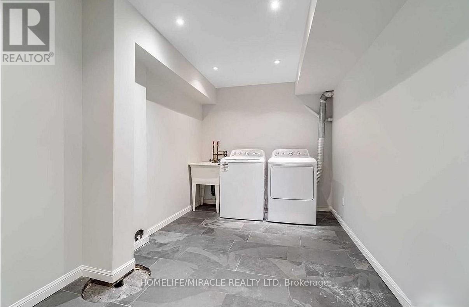
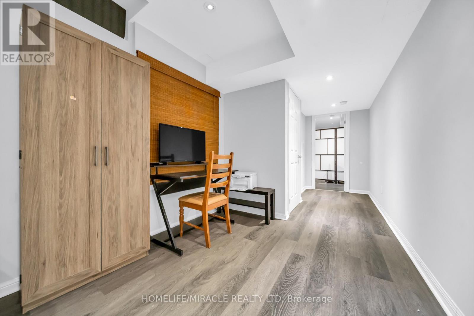
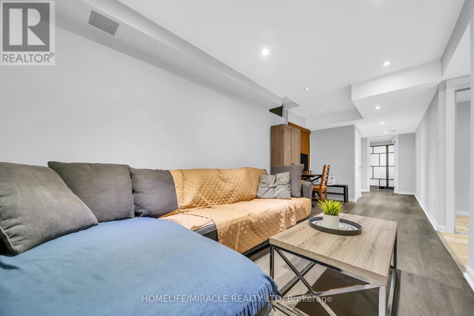
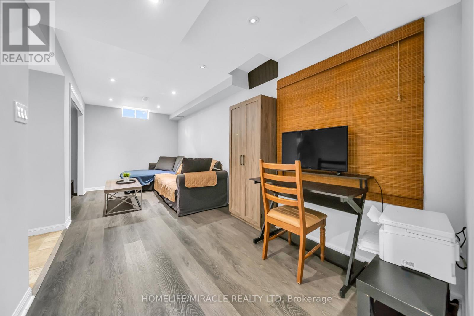
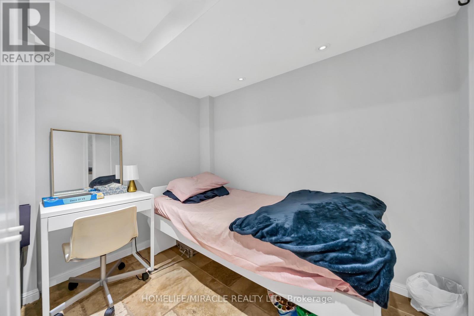
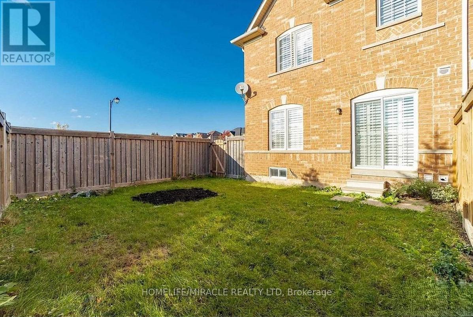
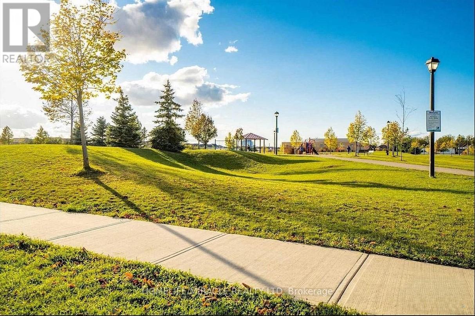
Rare Executive Freehold Corner townhome overlooking the park, featuring a desirable North East-facing orientation, Zero fees, and abundant natural light from three directions. Enjoy the Rare convenience of not having to Shovel Snow, with snow clearing maintained by the municipality. The property also offers excellent potential for a separate basement entrance from the side or backyard, subject to municipal approvals. As an added bonus, the sellers will replace the existing carpet with new hardwood flooring before closing. The charming wrap-around porch is perfect for enjoying your morning coffee and peaceful park views. Inside, the bright main level features an updated kitchen with granite countertops, a travertine backsplash, stainless steel appliances, ceramic and hardwood flooring, an upgraded oak staircase, and California shutters throughout.The spacious primary bedroom offers a private 4-piece ensuite and two closets. The finished basement includes slate flooring, a 3-piece bathroom, and a kitchen rough-in, providing flexible space for extended family, a home office, or recreation.Ideally located in Milton's sought-after Clarke community, just minutes from schools, parks, trails, Milton Sports Centre, Walmart, Home Depot, Cineplex, Milton GO Station, public transit, and Highways 401 and 407. A bright and beautifully upgraded home offering park views, exceptional convenience, and freehold living. (id:66349)
Property Details
| MLS® Number | W13568688 |
| Property Type | Single Family |
| Community Name | 1027 - CL Clarke |
| Parking Space Total | 3 |
Building
| Bathroom Total | 4 |
| Bedrooms Above Ground | 3 |
| Bedrooms Below Ground | 1 |
| Bedrooms Total | 4 |
| Basement Development | Finished |
| Basement Type | Full (finished) |
| Construction Style Attachment | Attached |
| Cooling Type | Central Air Conditioning |
| Exterior Finish | Brick |
| Flooring Type | Ceramic, Hardwood |
| Foundation Type | Concrete |
| Half Bath Total | 1 |
| Heating Fuel | Natural Gas |
| Heating Type | Forced Air |
| Stories Total | 2 |
| Size Interior | 1,500 - 2,000 Sqft |
| Type | Row / Townhouse |
| Utility Water | Municipal Water |
Parking
| Attached Garage | |
| Garage |
Land
| Acreage | No |
| Sewer | Sanitary Sewer |
| Size Depth | 93 Ft ,6 In |
| Size Frontage | 29 Ft ,6 In |
| Size Irregular | 29.5 X 93.5 Ft |
| Size Total Text | 29.5 X 93.5 Ft |
Rooms
| Level | Type | Length | Width | Dimensions |
|---|---|---|---|---|
| Second Level | Primary Bedroom | 4.02 m | 4 m | 4.02 m x 4 m |
| Second Level | Bedroom 3 | 2.9 m | 4.15 m | 2.9 m x 4.15 m |
| Second Level | Bedroom 2 | 2.9 m | 3.7 m | 2.9 m x 3.7 m |
| Basement | Recreational, Games Room | 2.44 m | 6.1 m | 2.44 m x 6.1 m |
| Main Level | Eating Area | 2.53 m | 3 m | 2.53 m x 3 m |
| Main Level | Kitchen | 2.56 m | 2.75 m | 2.56 m x 2.75 m |
| Main Level | Great Room | 3.26 m | 6.07 m | 3.26 m x 6.07 m |
https://www.realtor.ca/real-estate/30038691/1439-costigan-road-milton-cl-clarke-1027-cl-clarke
Contact Us
Contact us for more information

Praveen Monga
Salesperson
(647) 707-0311
470 Chrysler Dr Unit 19
Brampton, Ontario L6S 0C1
(905) 454-4000
(905) 463-0811

Ishwar Garg
Broker
416homefinder.com/
facebook.com/igargrealtor
twitter.com/igargrealtor
www.linkedin.com/in/ishwargarg
11a-5010 Steeles Ave. West
Toronto, Ontario M9V 5C6
(416) 747-9777
(416) 747-7135
www.homelifemiracle.com/

The trademarks REALTOR®, REALTORS®, and the REALTOR® logo are controlled by The Canadian Real Estate Association (CREA) and identify real estate professionals who are members of CREA. The trademarks MLS®, Multiple Listing Service® and the associated logos are owned by The Canadian Real Estate Association (CREA) and identify the quality of services provided by real estate professionals who are members of CREA. The trademark DDF® is owned by The Canadian Real Estate Association (CREA) and identifies CREA's Data Distribution Facility (DDF®)
August 06 2026 03:00:09
Toronto Regional Real Estate Board
Homelife/miracle Realty Ltd