

410 Russell Woods Road Lakeshore, Ontario N8N 3S5
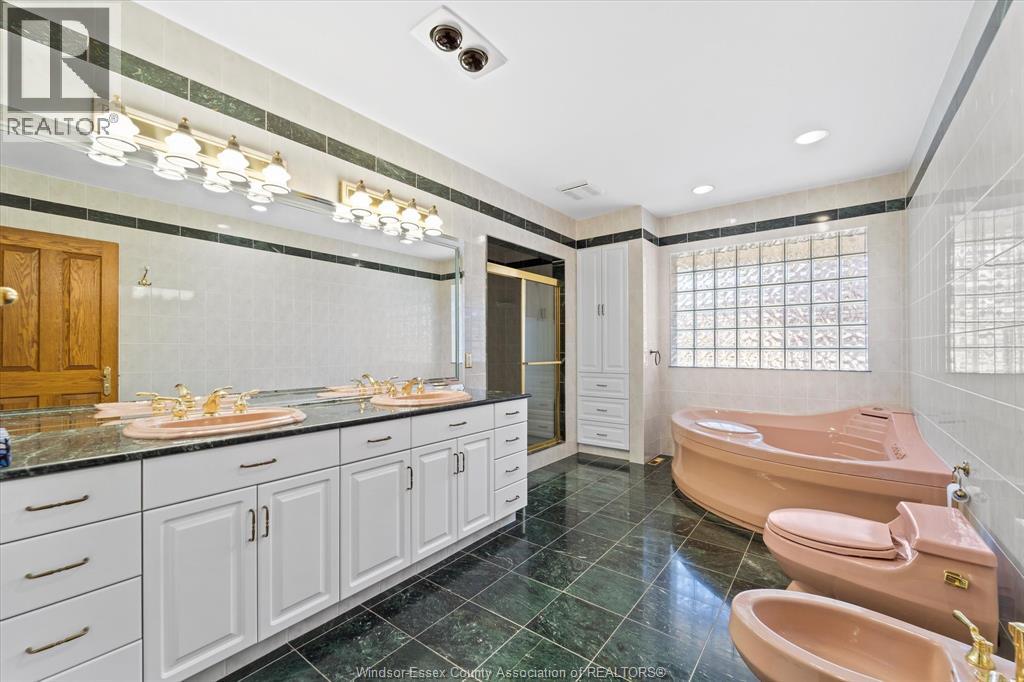
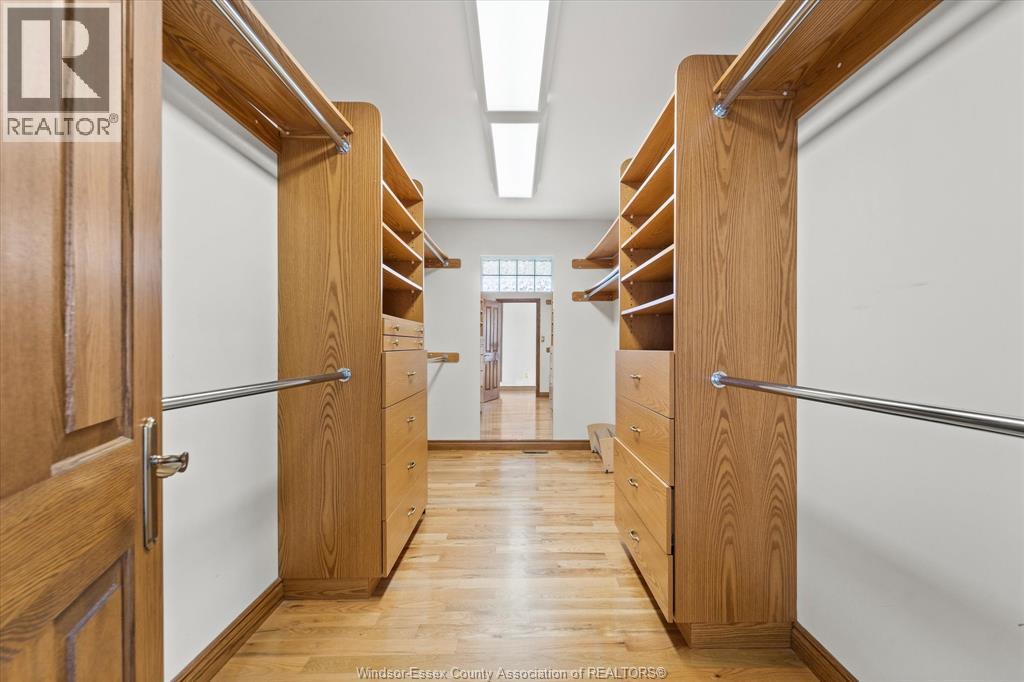
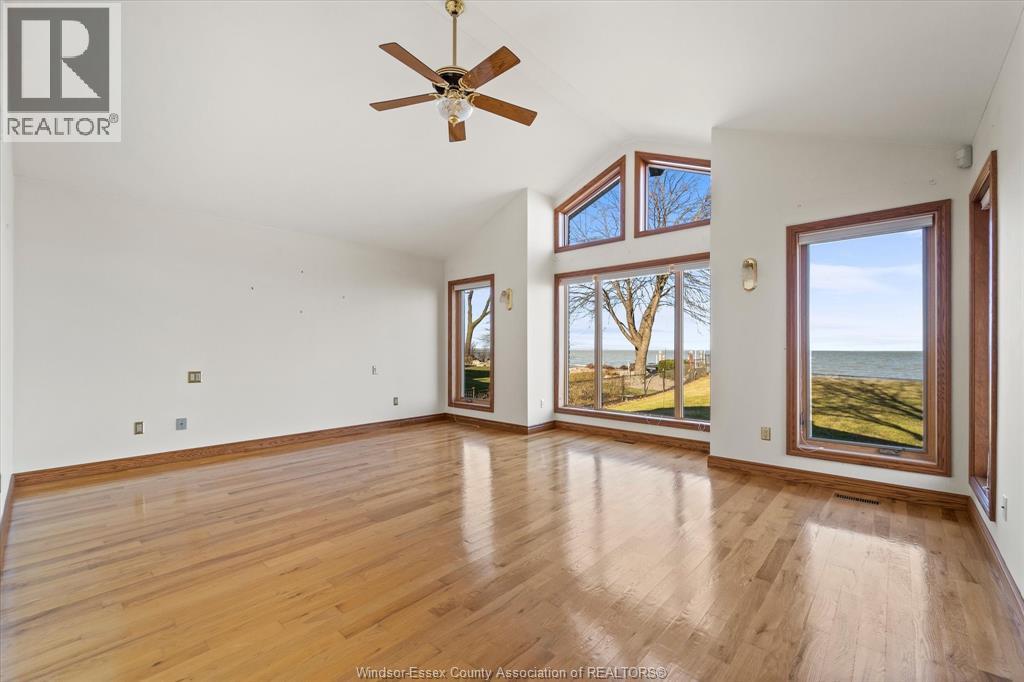
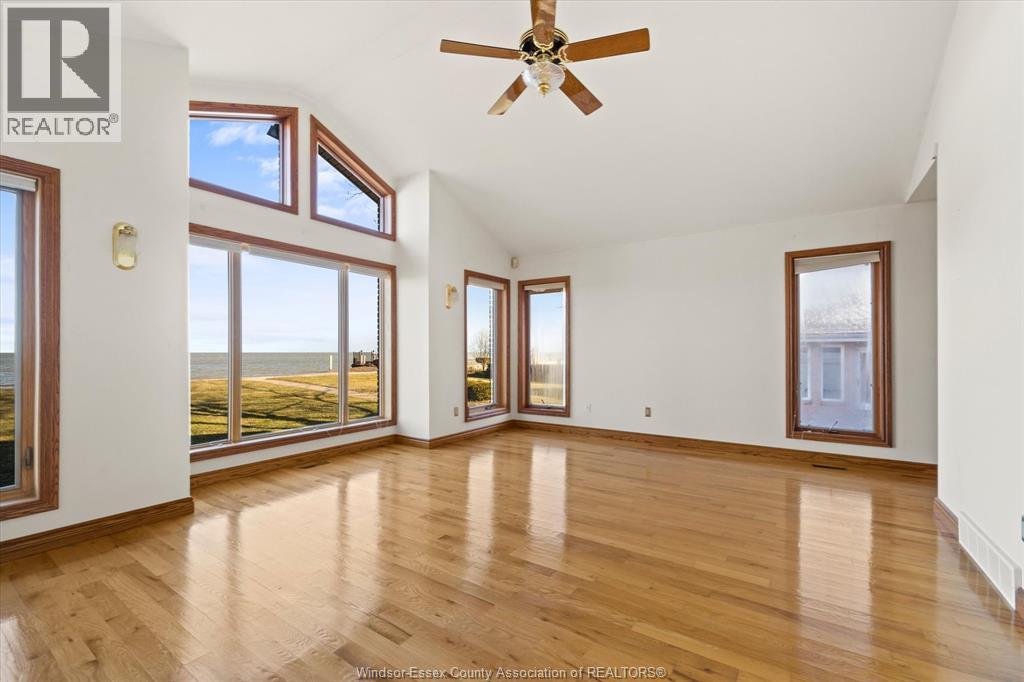

$2,650,000
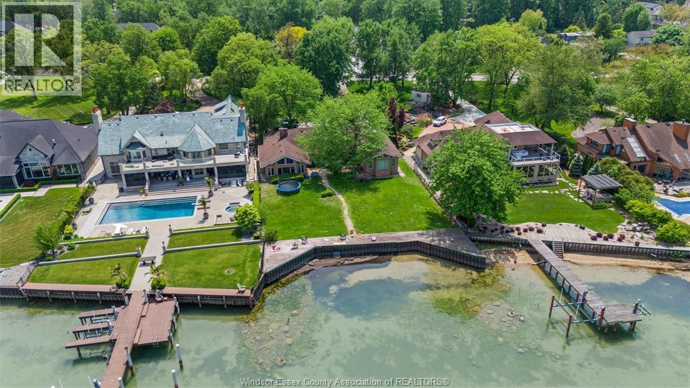
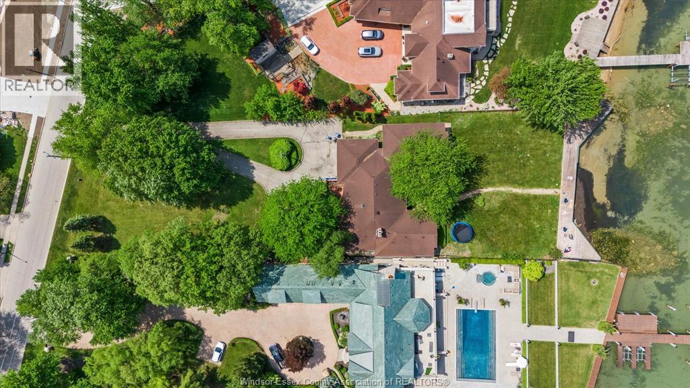
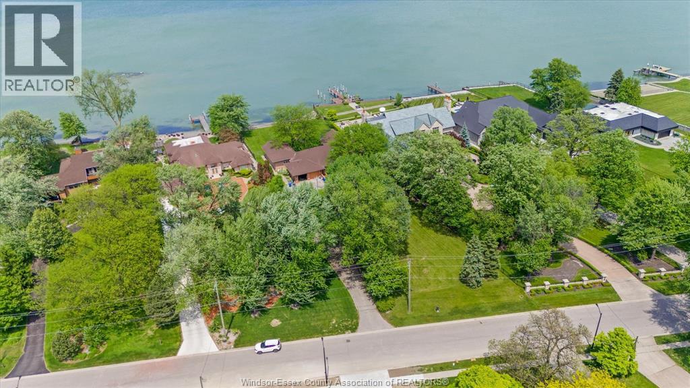
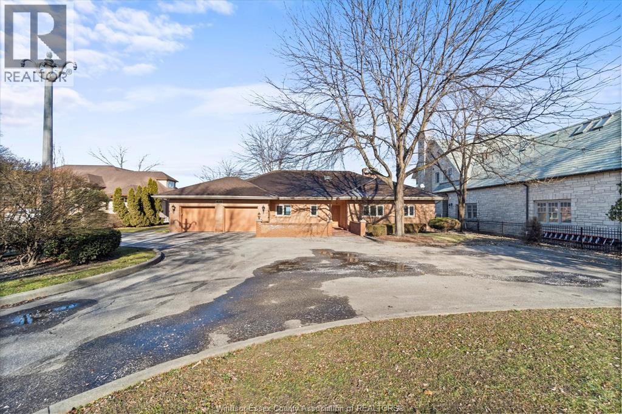
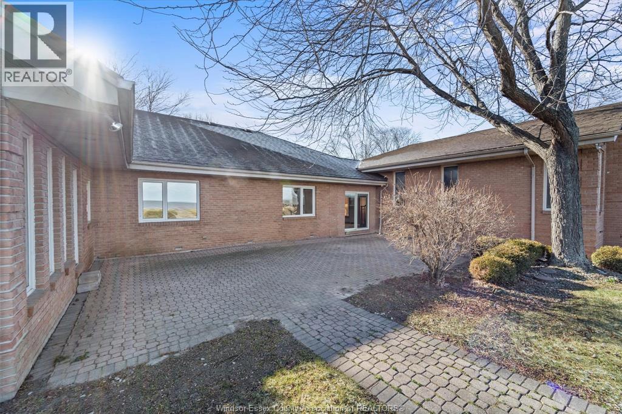
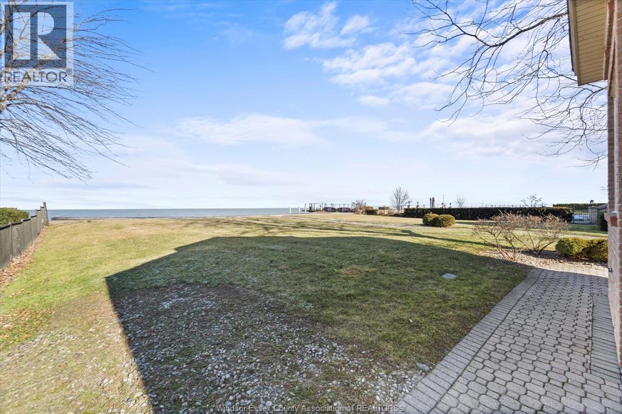
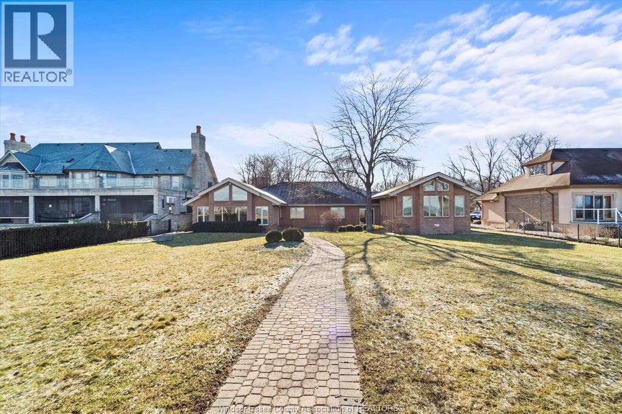
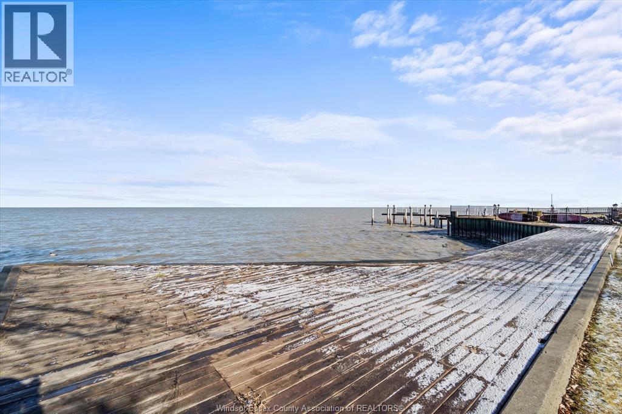
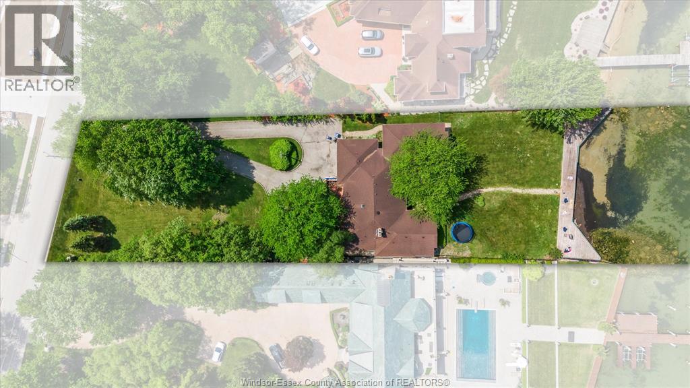
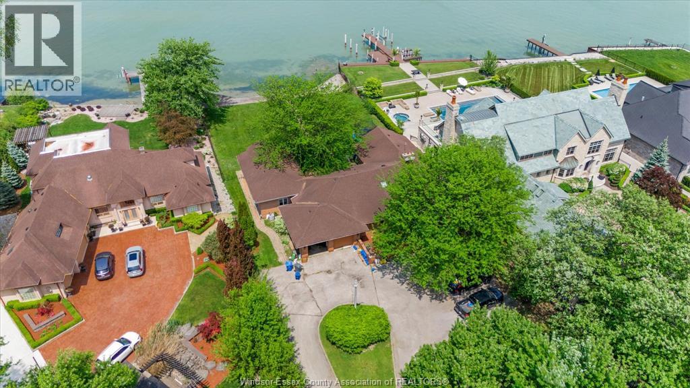
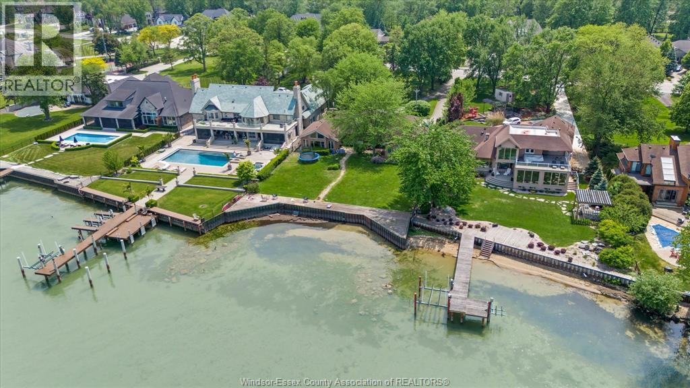
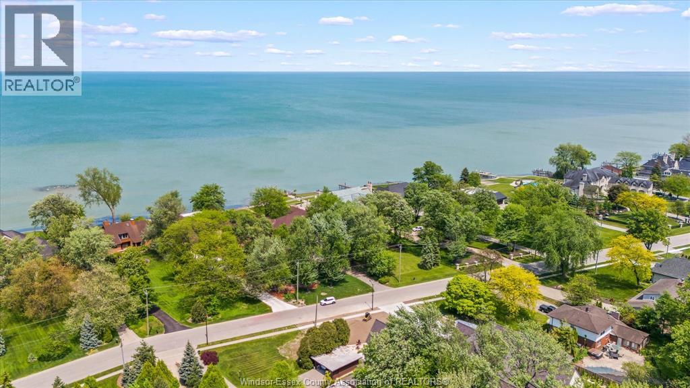
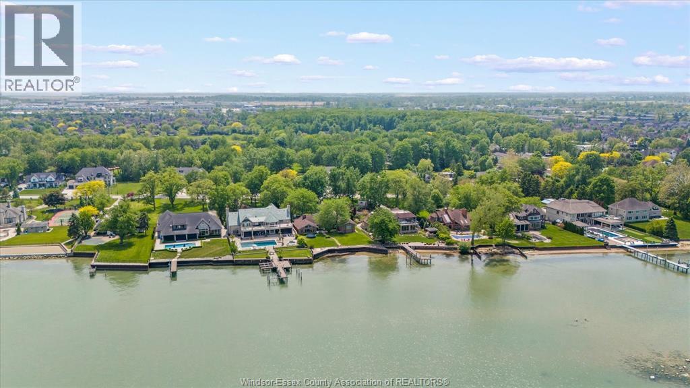
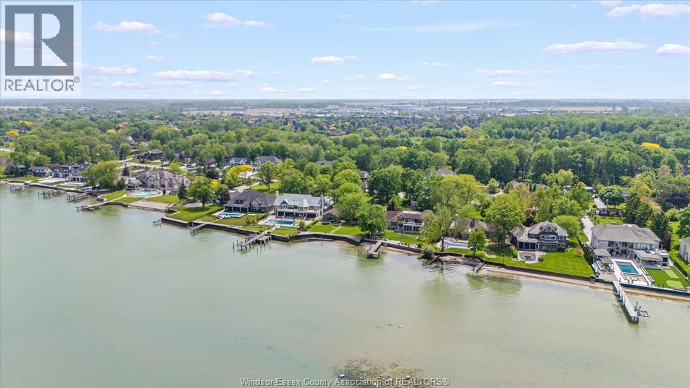
Build Your Dream Waterfront Home Looking to build? This lot offers the perfect opportunity to create a custom luxury home in one of Lakeshore’s most sought-after areas. * Rare 104ft frontage supports larger custom builds * Ideal for modern, net-zero, or multi-generational homes * Maximize lake views with open-concept designs and large windows * Add outdoor features like pools, terraces, and cabanas Prime Lakeshore Location Enjoy the perfect blend of tranquility and convenience: * Close to marinas, golf courses, and beaches * Easy access to Windsor and major highways * Family-friendly community with great amenities * Year-round outdoor lifestyle including boating and fishing Live, Invest, or Build This property offers flexibility for: * End-users seeking waterfront living * Buyers looking to renovate or personalize * Investors or builders targeting high-end custom homes Book Your Private Tour A rare opportunity to secure premium waterfront in Lakeshore flexibility to enjoy or build your Dream Home (id:66349)
Property Details
| MLS® Number | 26016923 |
| Property Type | Single Family |
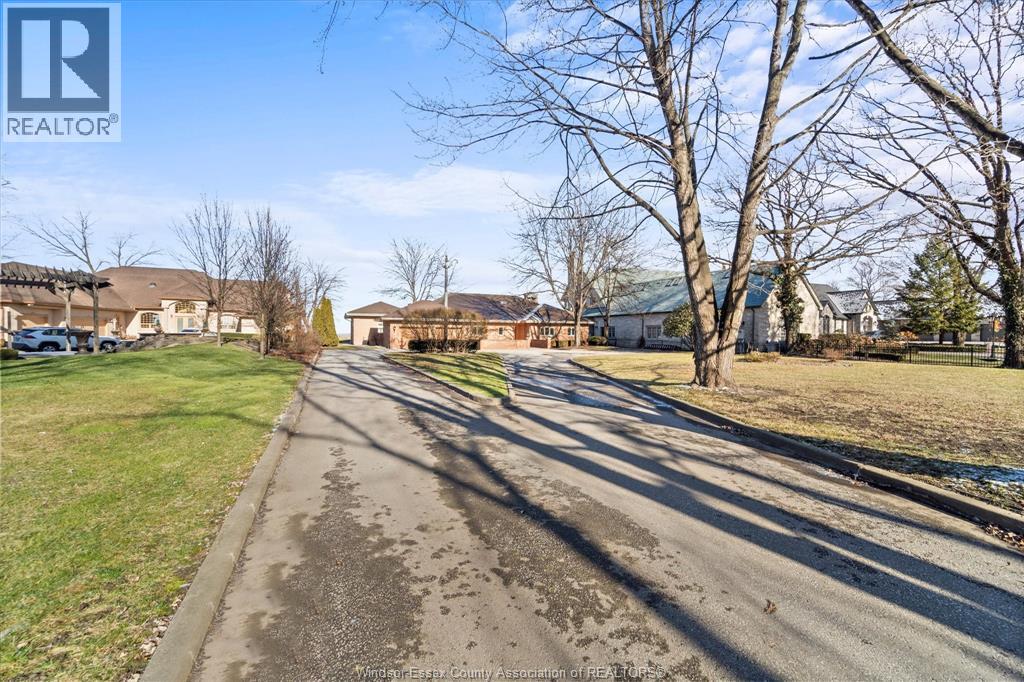
| Features | Concrete Driveway, Finished Driveway, Front Driveway |
| Water Front Type | Waterfront |
Building
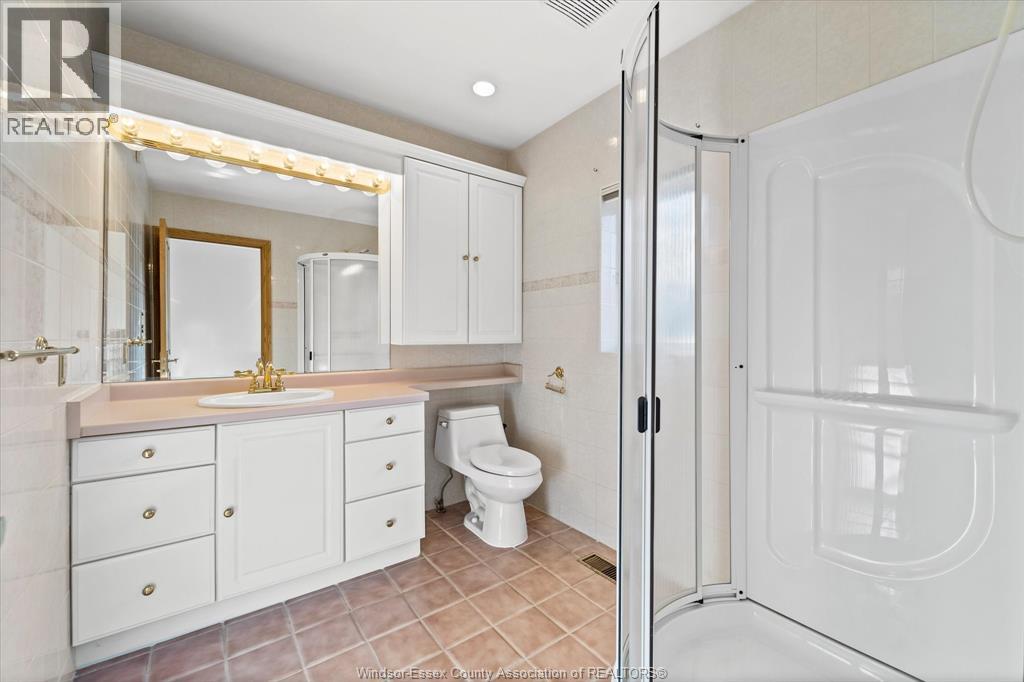
| Bathroom Total | 3 |
| Bedrooms Above Ground | 3 |
| Bedrooms Total | 3 |
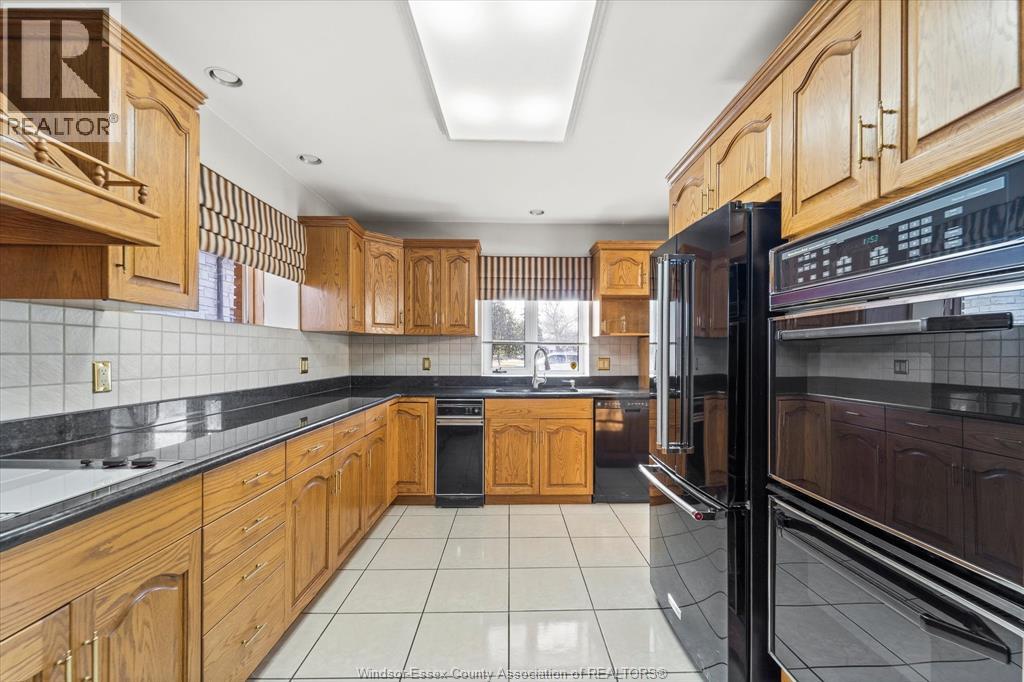
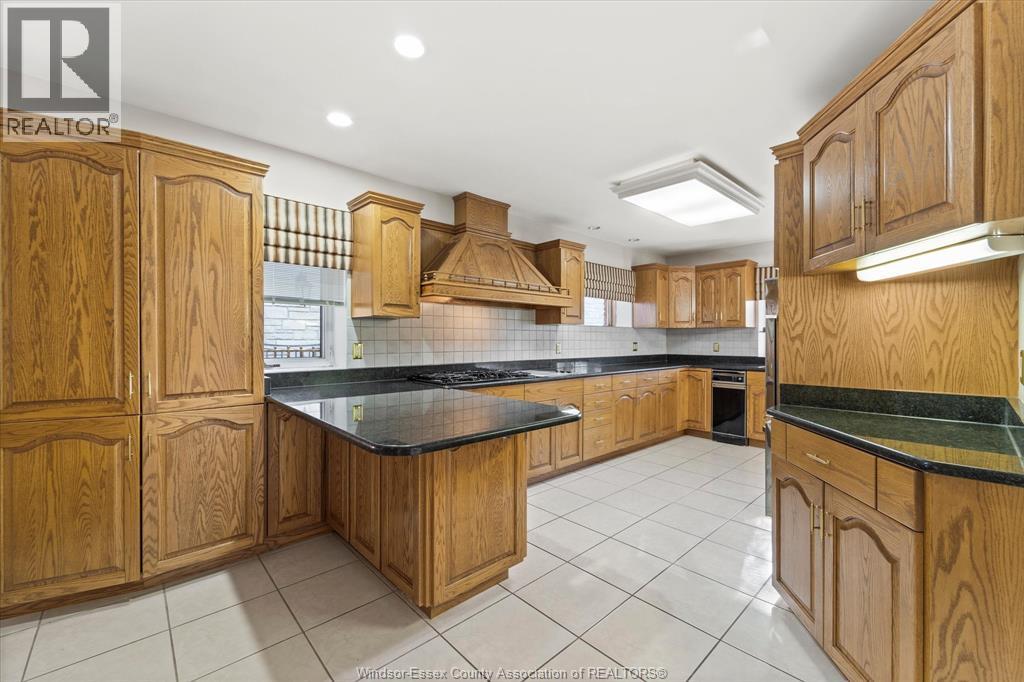
| Appliances | Cooktop, Dishwasher, Dryer, Refrigerator, Stove, Washer, Oven |
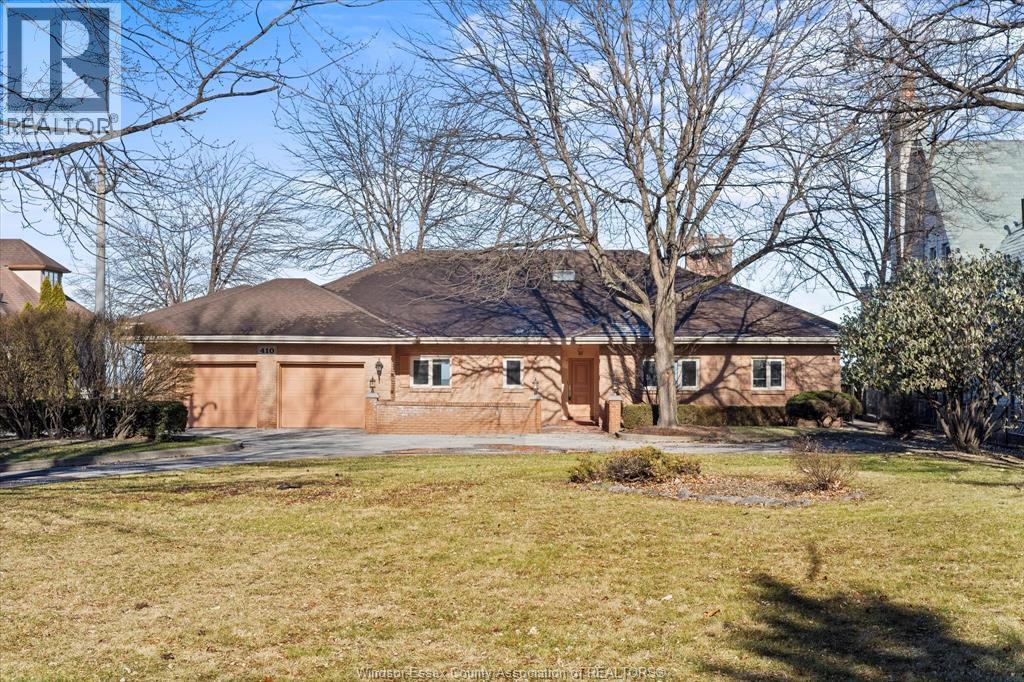
| Architectural Style | Ranch |
| Constructed Date | 1994 |
| Construction Style Attachment | Detached |
| Cooling Type | Central Air Conditioning |
| Exterior Finish | Brick |
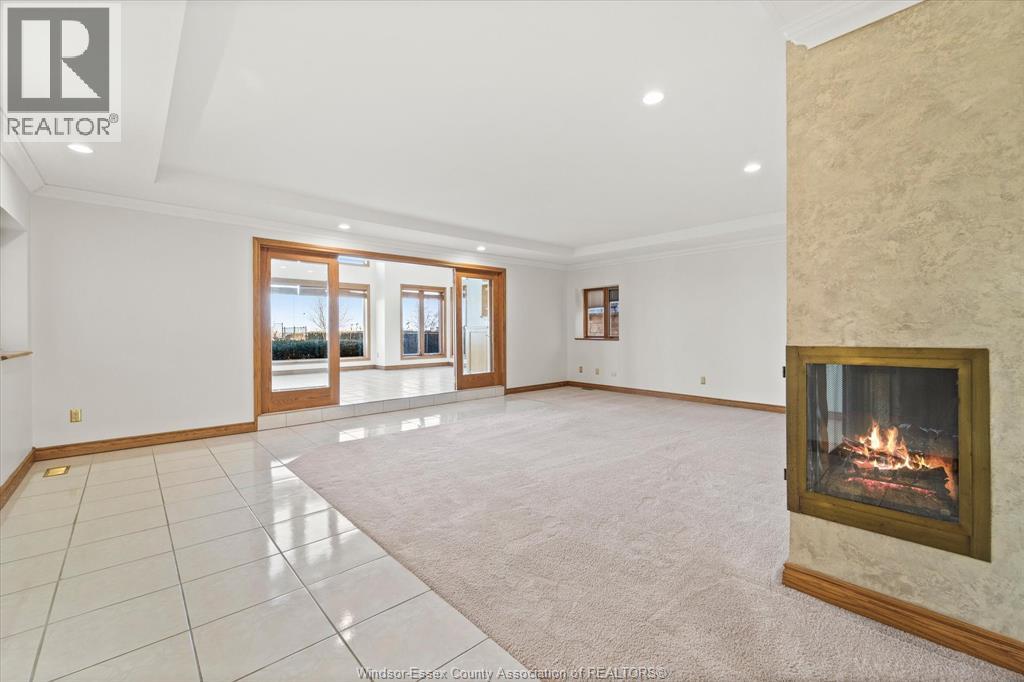
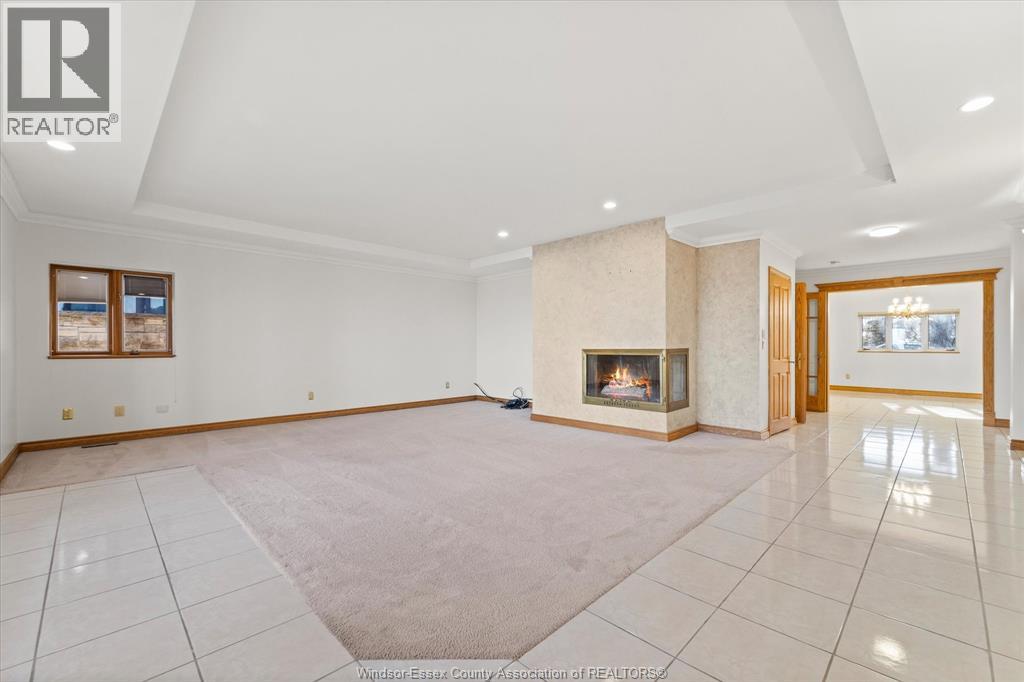
| Fireplace Fuel | Gas |
| Fireplace Present | Yes |
| Fireplace Type | Direct Vent |
| Flooring Type | Ceramic/porcelain, Hardwood, Marble |
| Foundation Type | Block |
| Half Bath Total | 1 |
| Heating Fuel | Electric, Natural Gas |
| Heating Type | Baseboard Heaters, Forced Air |
| Stories Total | 2 |
| Size Interior | 3,610 Sqft |
| Total Finished Area | 3610 Sqft |
| Type | House |
Parking
| Attached Garage | |
| Garage |
Land
| Acreage | Yes |
| Landscape Features | Landscaped |
| Size Irregular | 104.65 X 447.05 Ft / 1.04 Ac |
| Size Total Text | 104.65 X 447.05 Ft / 1.04 Ac|1 - 1.99 Acres |
| Zoning Description | Res |
Rooms
| Level | Type | Length | Width | Dimensions |
|---|---|---|---|---|
| Second Level | 5pc Bathroom | Measurements not available | ||
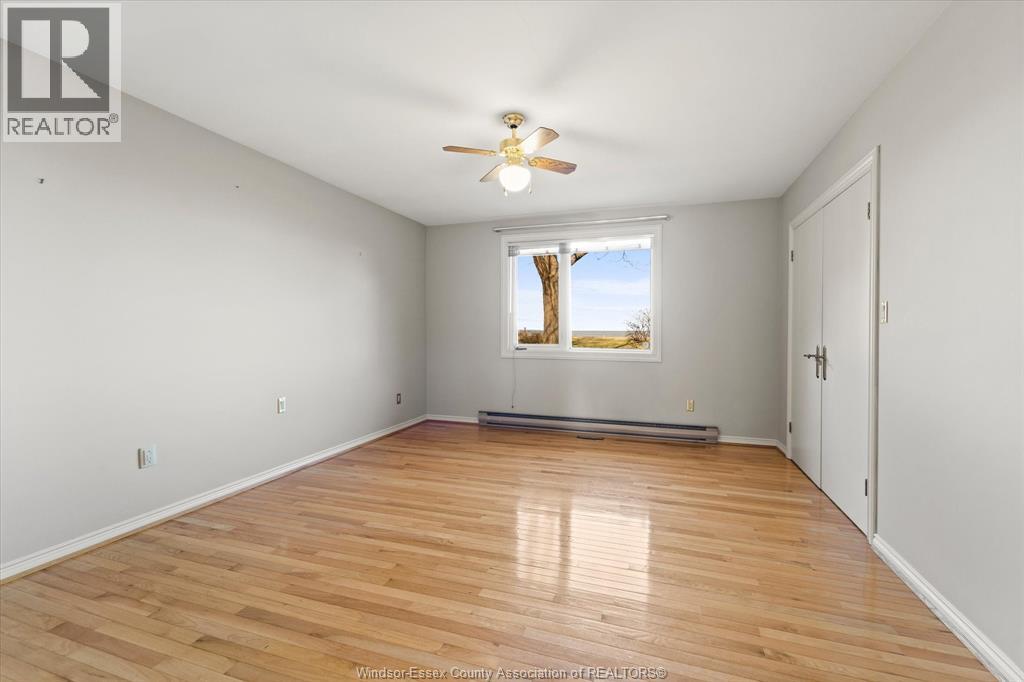
| Second Level | Primary Bedroom | Measurements not available | ||
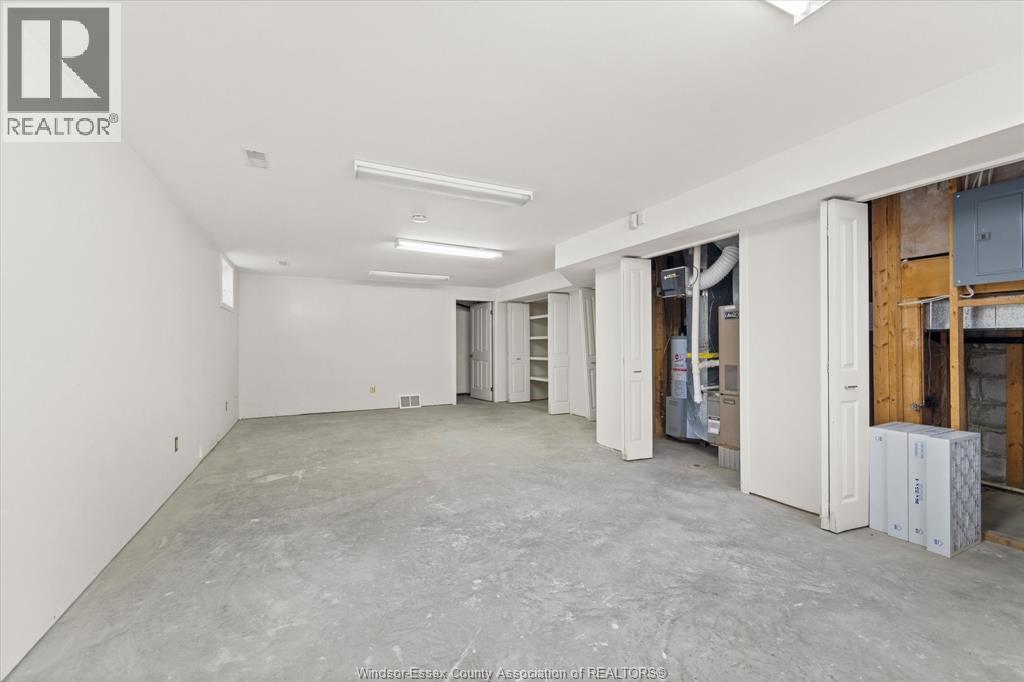
| Basement | Storage | Measurements not available | ||
| Basement | Utility Room | Measurements not available | ||
| Basement | Workshop | Measurements not available | ||
| Basement | Storage | Measurements not available | ||
| Main Level | 3pc Bathroom | Measurements not available | ||
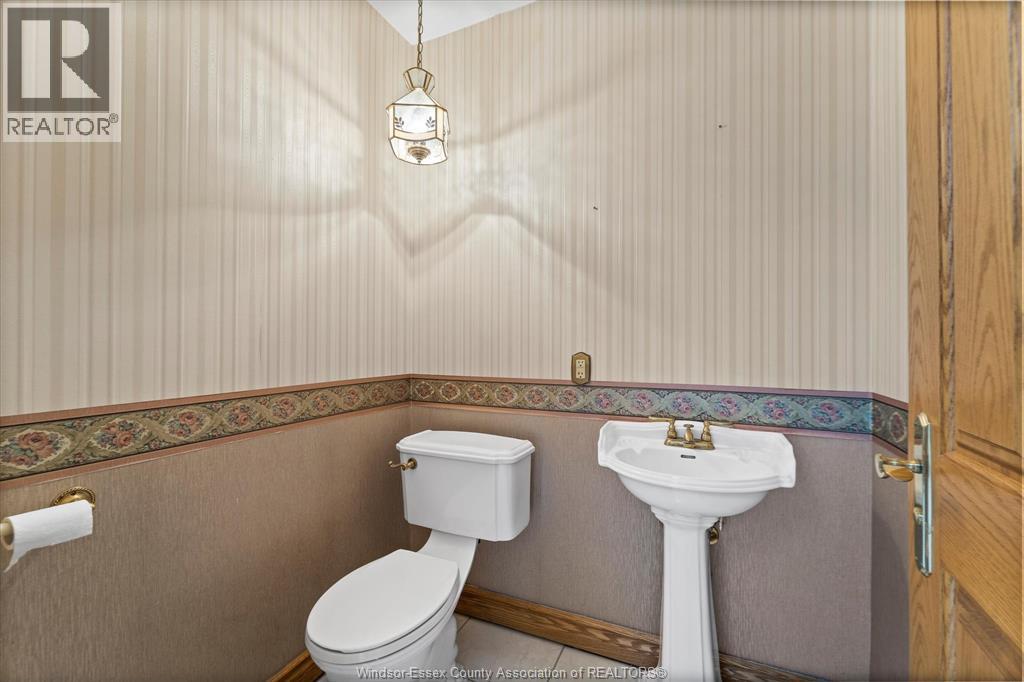
| Main Level | 2pc Bathroom | Measurements not available | ||
| Main Level | Bedroom | Measurements not available | ||
| Main Level | Kitchen/dining Room | Measurements not available | ||
| Main Level | Den | Measurements not available | ||
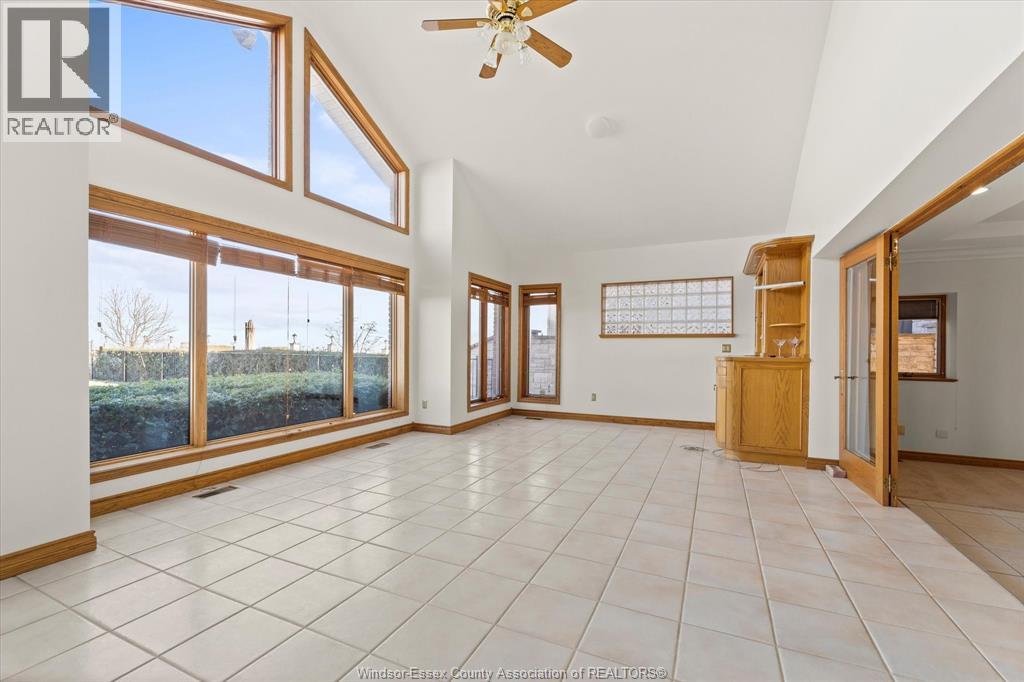
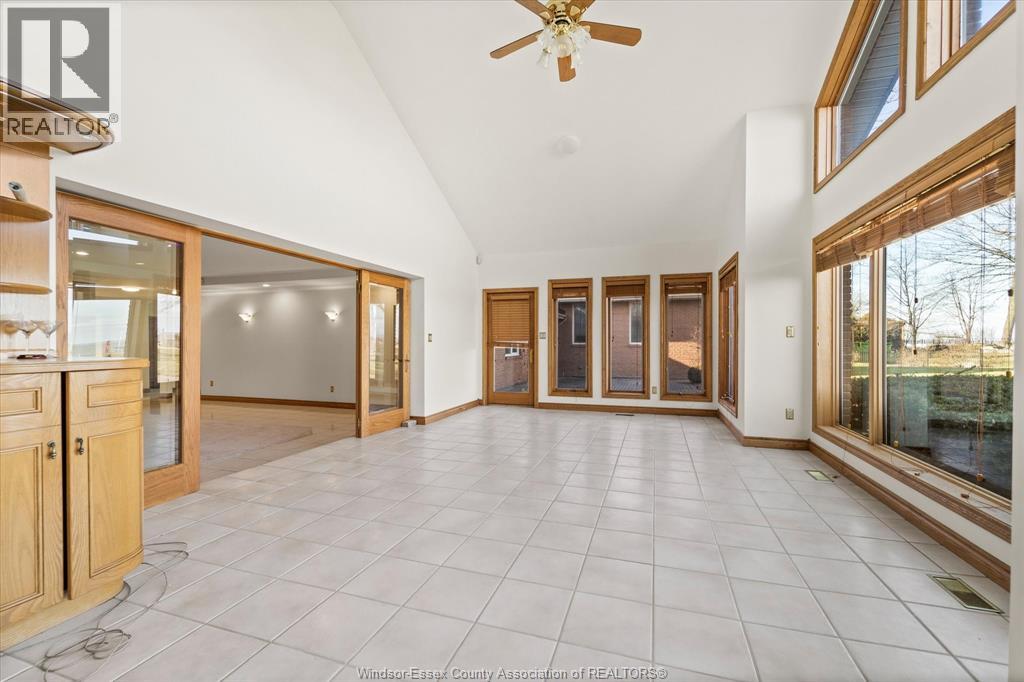
| Main Level | Sunroom | Measurements not available | ||
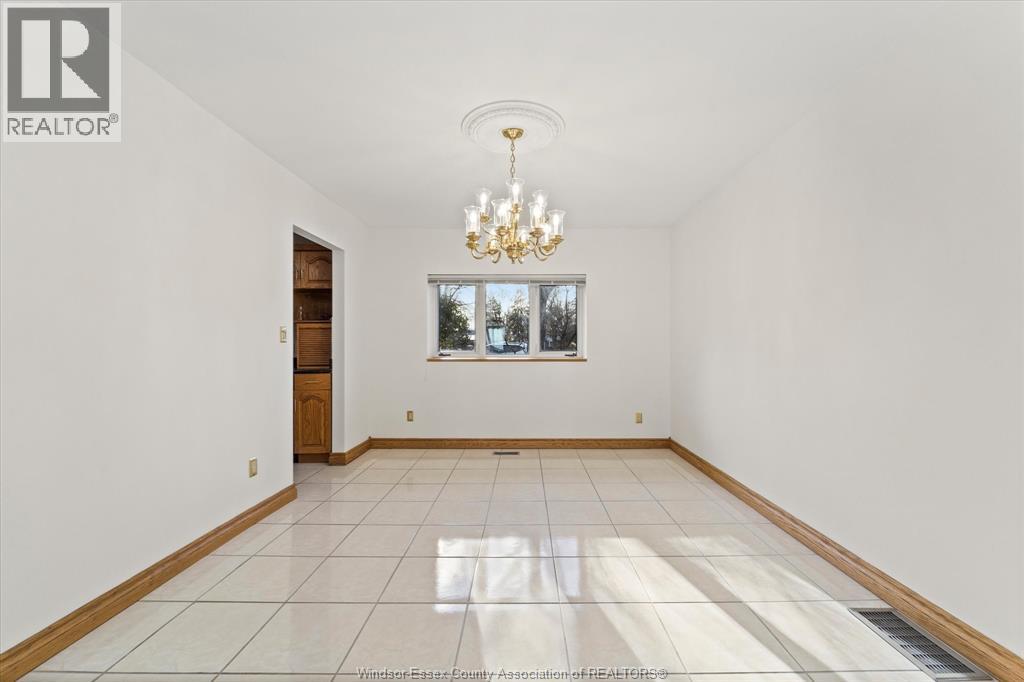
| Main Level | Dining Room | Measurements not available | ||
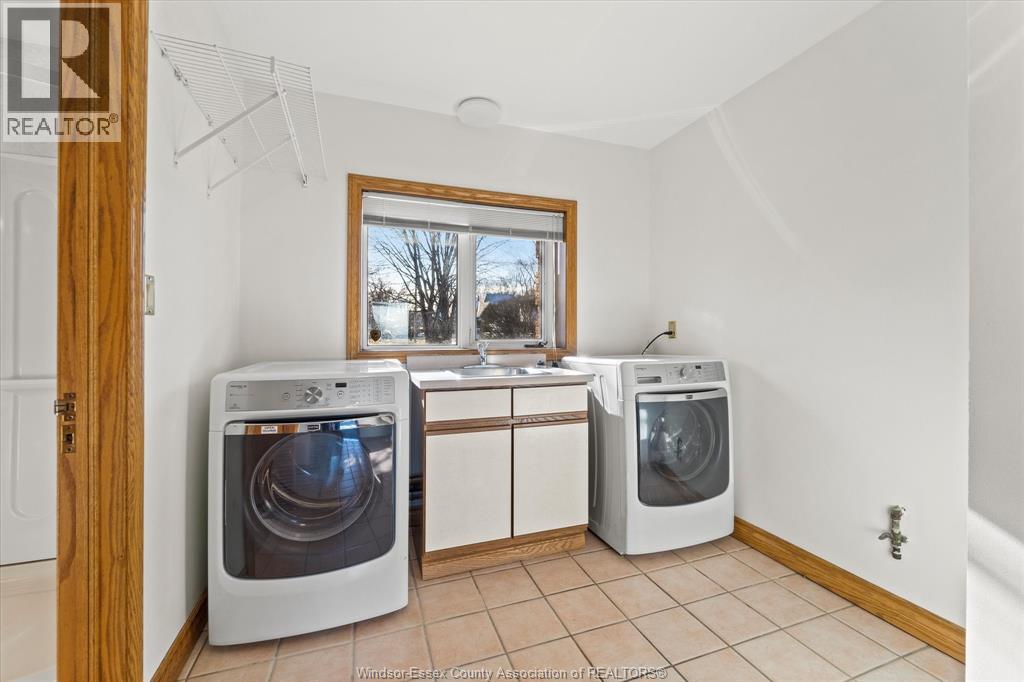
| Main Level | Laundry Room | Measurements not available | ||
| Main Level | Bedroom | Measurements not available | ||
| Main Level | Living Room/fireplace | Measurements not available | ||
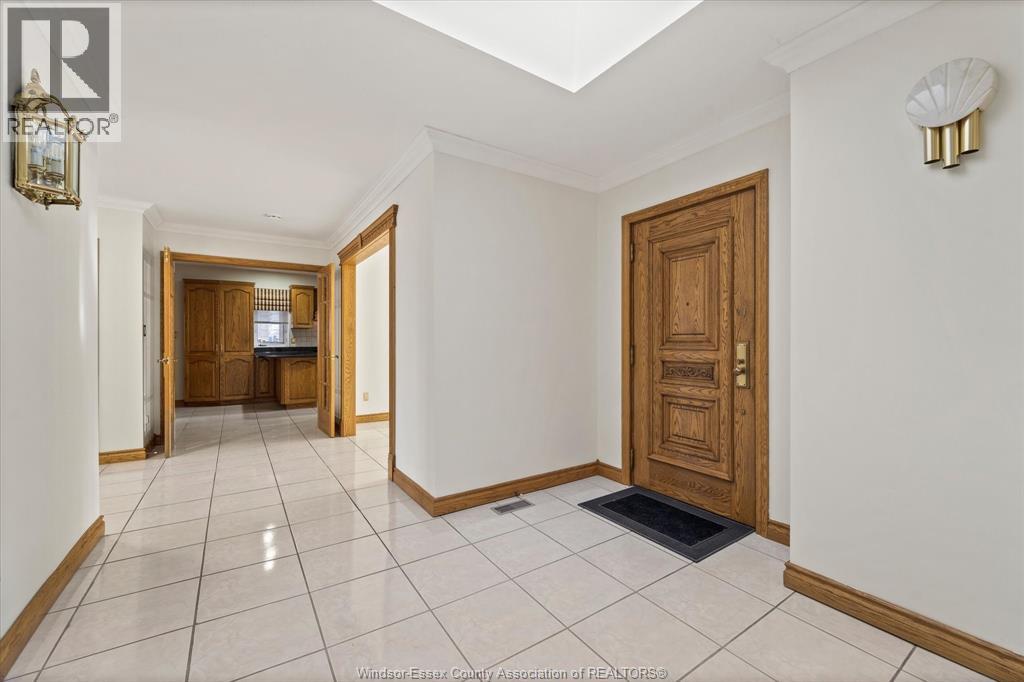
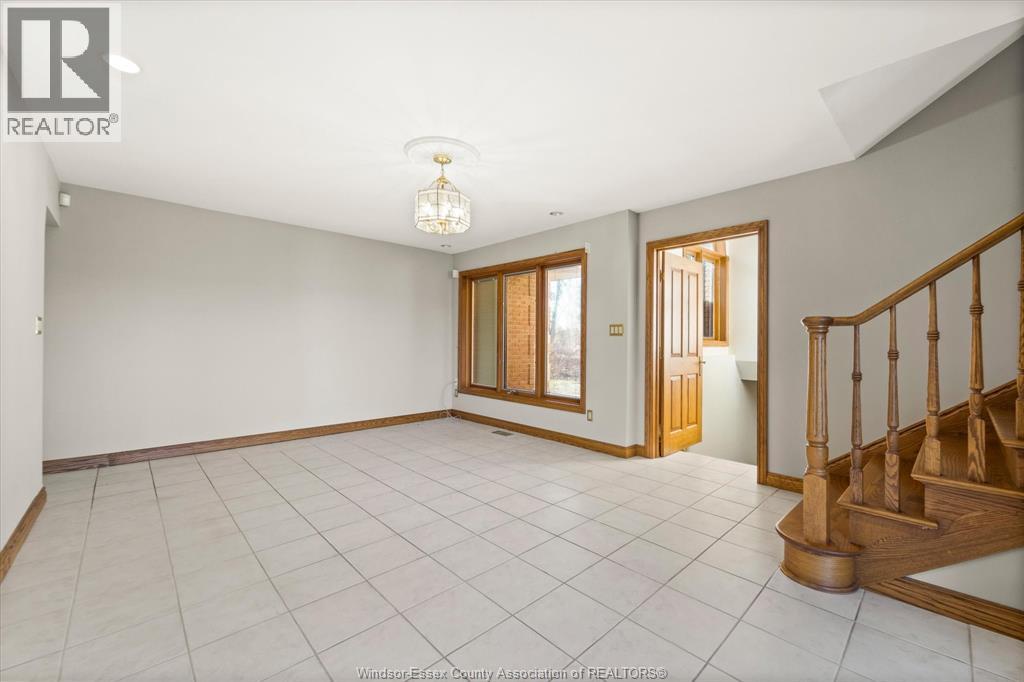
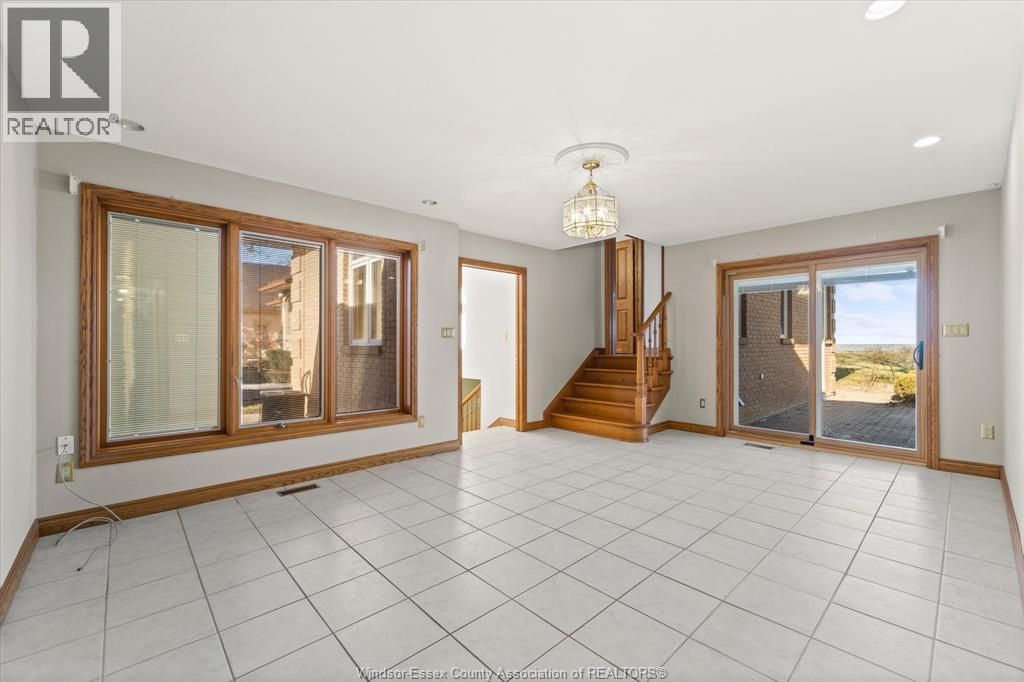
| Main Level | Foyer | Measurements not available |
https://www.realtor.ca/real-estate/30031312/410-russell-woods-road-lakeshore
Contact Us
Contact us for more information
Joe Fallea
REALTOR®
www.teamfallea.com/
www.facebook.com/joefallea
www.linkedin.com/in/joe-fallea-53737969/
www.instagram.com/joe_fallea?igsh=djlyc3RlNmVxYjVy
www.youtube.com/@TeamFalleaRealEstateGroup
3070 Jefferson Boulevard
Windsor, Ontario N8T 3G9
(226) 788-9966
Sava Vukmirovic
Sales Person
3070 Jefferson Boulevard
Windsor, Ontario N8T 3G9
(226) 788-9966

The trademarks REALTOR®, REALTORS®, and the REALTOR® logo are controlled by The Canadian Real Estate Association (CREA) and identify real estate professionals who are members of CREA. The trademarks MLS®, Multiple Listing Service® and the associated logos are owned by The Canadian Real Estate Association (CREA) and identify the quality of services provided by real estate professionals who are members of CREA. The trademark DDF® is owned by The Canadian Real Estate Association (CREA) and identifies CREA's Data Distribution Facility (DDF®)
July 16 2026 10:57:09
Windsor-Essex County Association of REALTORS®
Kw Signature