

122 Milani Street North Bay, Ontario P1B 7P3

$559,900
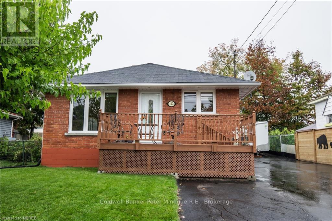
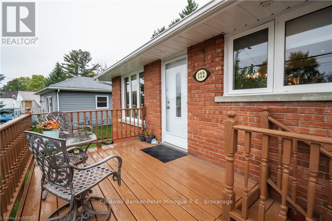
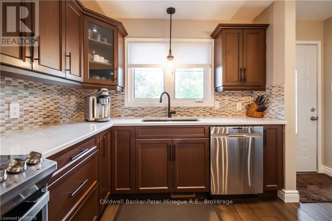
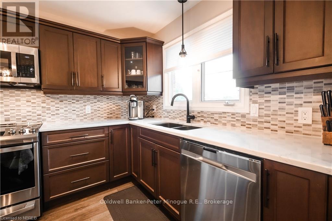
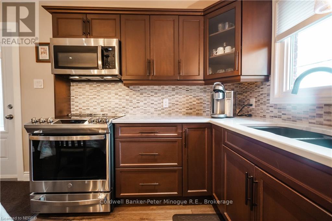
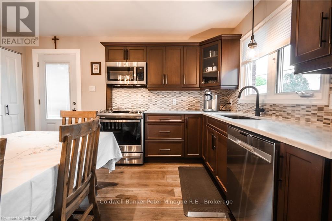
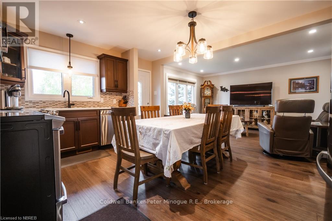
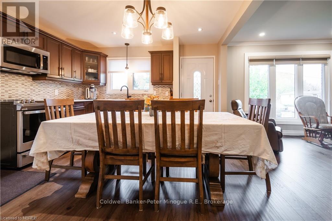
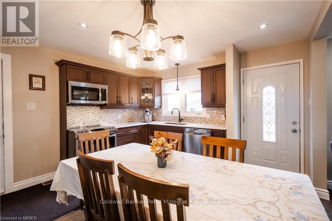
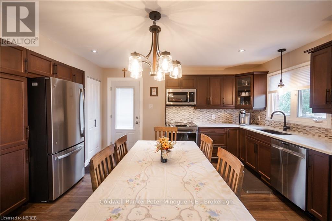
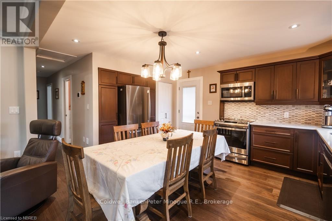
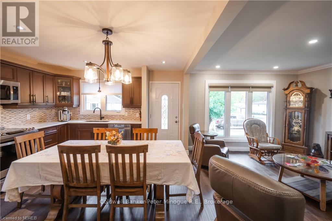
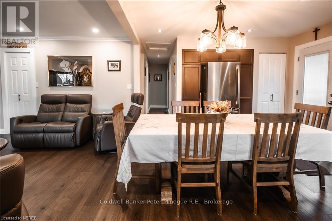
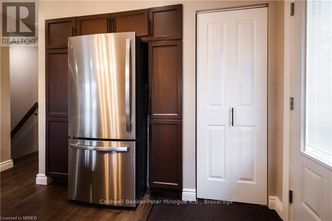
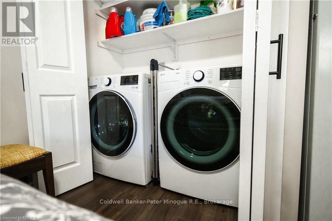
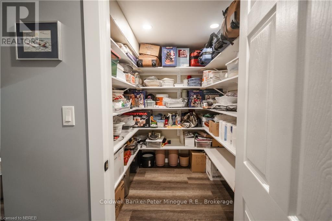
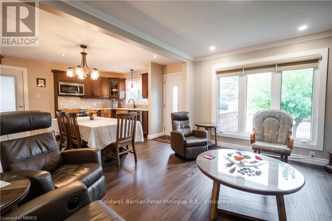
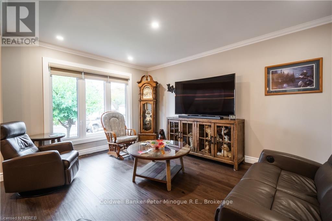
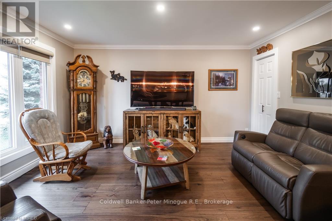
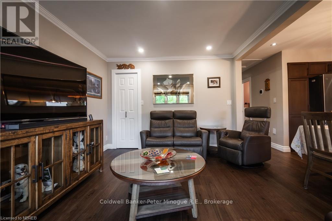
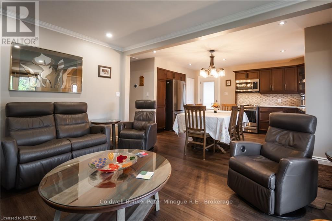
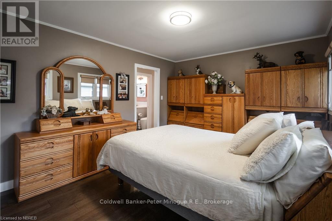
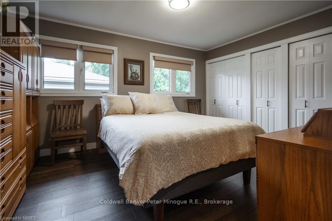
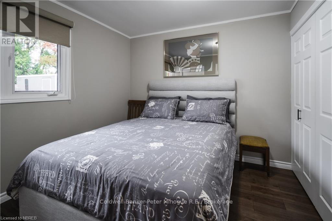
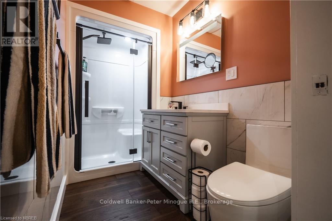
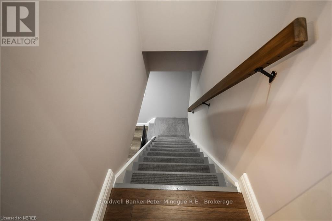
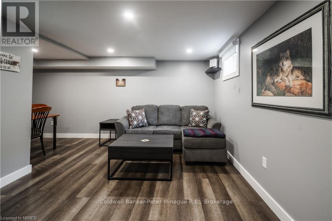
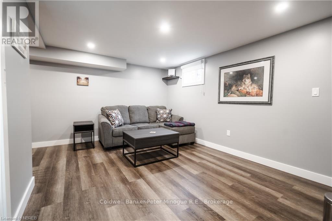
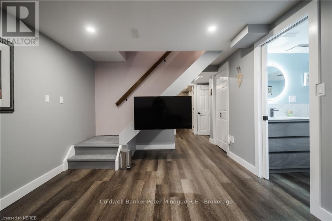
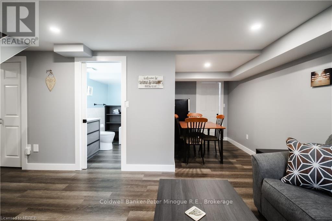
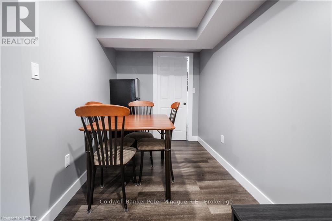
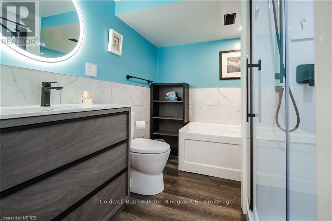
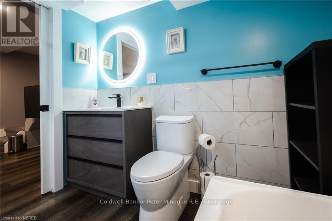
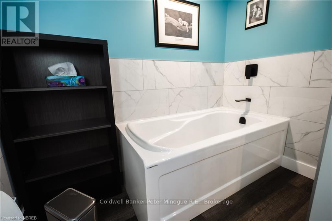
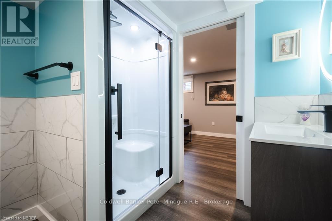
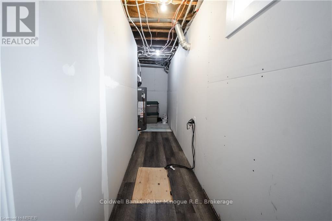
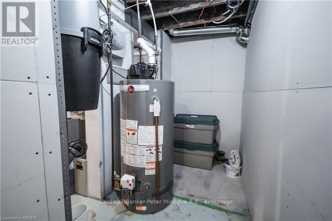
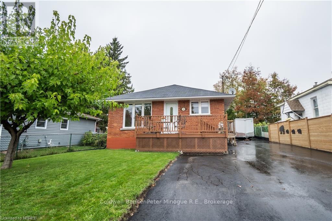
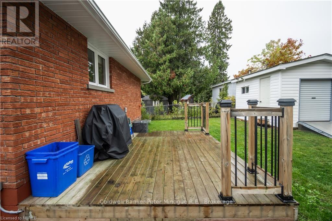
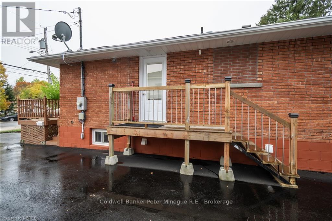
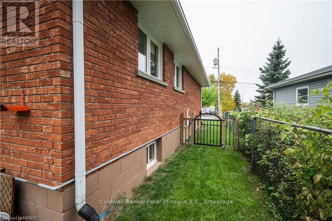
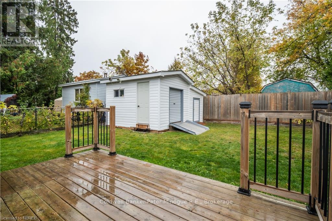
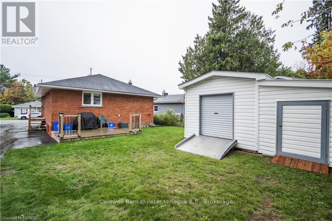
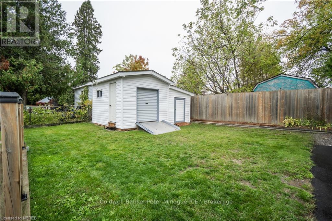
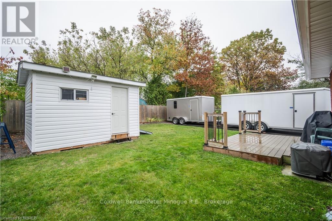
Welcome to this beautifully renovated all-brick bungalow, where quality craftsmanship, premium materials, and exceptional attention to detail are evident throughout. Offering approximately 900 square feet of thoughtfully designed living space, this move-in-ready home features 2+2 bedrooms, a stylish 4-piece main bathroom, a modern 3-piece lower-level bathroom, and the convenience of main floor laundry. The main level showcases stunning engineered hickory hardwood flooring, while the fully finished lower level is complete with durable upgraded vinyl flooring, creating a warm and cohesive feel throughout the home. Every renovation was completed with functionality in mind, maximizing living space and incorporating an abundance of practical storage. Major mechanical updates provide peace of mind, including a new furnace, central air conditioner, and water heater, all installed in October 2022 and fully owned-meaning there are no rental contracts to assume. Outside, you'll find a spacious 14' x 10'6" rear deck, perfect for relaxing or entertaining, along with two storage sheds to accommodate all your outdoor equipment. The recently paved driveway offers ample parking for multiple vehicles, trailers, or recreational toys. This meticulously maintained home is the perfect blend of style, comfort, and functionality, making it an exceptional opportunity for first-time buyers, downsizers, or anyone seeking a turnkey property. (id:66349)
Property Details
| MLS® Number | X13560386 |
| Property Type | Single Family |
| Community Name | Widdifield |
| Amenities Near By | Public Transit, Ski Area |
| Community Features | School Bus |
| Equipment Type | None |
| Features | Flat Site, Dry, Sump Pump |
| Parking Space Total | 5 |
| Rental Equipment Type | None |
| Structure | Deck, Workshop |
Building
| Bathroom Total | 2 |
| Bedrooms Above Ground | 2 |
| Bedrooms Below Ground | 2 |
| Bedrooms Total | 4 |
| Age | 51 To 99 Years |
| Appliances | Water Heater, Central Vacuum, Dishwasher, Dryer, Microwave, Stove, Washer, Window Coverings, Refrigerator |
| Architectural Style | Bungalow |
| Basement Development | Finished |
| Basement Type | Full (finished) |
| Construction Style Attachment | Detached |
| Cooling Type | Central Air Conditioning |
| Exterior Finish | Brick |
| Foundation Type | Block |
| Heating Fuel | Natural Gas |
| Heating Type | Forced Air |
| Stories Total | 1 |
| Size Interior | 700 - 1,100 Sqft |
| Type | House |
| Utility Water | Municipal Water |
Parking
| No Garage |
Land
| Acreage | No |
| Fence Type | Partially Fenced |
| Land Amenities | Public Transit, Ski Area |
| Landscape Features | Landscaped |
| Sewer | Sanitary Sewer |
| Size Depth | 100 Ft |
| Size Frontage | 48 Ft |
| Size Irregular | 48 X 100 Ft |
| Size Total Text | 48 X 100 Ft|under 1/2 Acre |
| Zoning Description | R3 |
Rooms
| Level | Type | Length | Width | Dimensions |
|---|---|---|---|---|
| Basement | Recreational, Games Room | 5.94 m | 5.18 m | 5.94 m x 5.18 m |
| Basement | Bedroom | 3.2 m | 2.74 m | 3.2 m x 2.74 m |
| Basement | Bedroom | 3.86 m | 2.9 m | 3.86 m x 2.9 m |
| Basement | Bathroom | 2.44 m | 2.13 m | 2.44 m x 2.13 m |
| Main Level | Living Room | 4.06 m | 3.45 m | 4.06 m x 3.45 m |
| Main Level | Kitchen | 4.11 m | 2.59 m | 4.11 m x 2.59 m |
| Main Level | Primary Bedroom | 4.27 m | 3.3 m | 4.27 m x 3.3 m |
| Main Level | Bedroom | 3.86 m | 2.69 m | 3.86 m x 2.69 m |
| Main Level | Bathroom | 2.59 m | 1.42 m | 2.59 m x 1.42 m |
Utilities
| Cable | Installed |
| Electricity | Installed |
| Wireless | Available |
| Sewer | Installed |
https://www.realtor.ca/real-estate/30029859/122-milani-street-north-bay-widdifield-widdifield
Contact Us
Contact us for more information

Rob Carbonneau
Salesperson
382 Fraser Street
North Bay, Ontario P1B 3W7
(705) 474-3500

The trademarks REALTOR®, REALTORS®, and the REALTOR® logo are controlled by The Canadian Real Estate Association (CREA) and identify real estate professionals who are members of CREA. The trademarks MLS®, Multiple Listing Service® and the associated logos are owned by The Canadian Real Estate Association (CREA) and identify the quality of services provided by real estate professionals who are members of CREA. The trademark DDF® is owned by The Canadian Real Estate Association (CREA) and identifies CREA's Data Distribution Facility (DDF®)
July 14 2026 02:26:57
North Bay and Area REALTORS® Association
Coldwell Banker-Peter Minogue R.e., Brokerage