

1078 Bob Scott Court Newmarket, Ontario L3X 3L7

$1,399,000
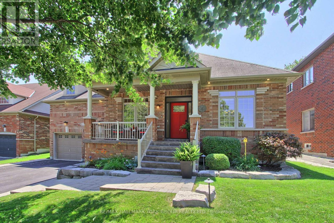
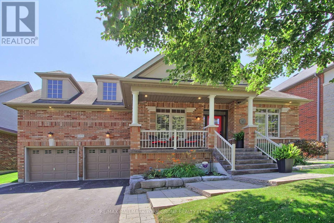
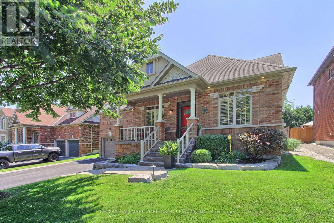
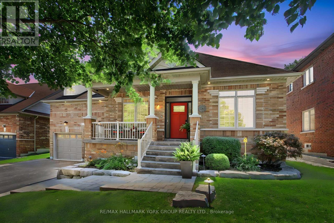
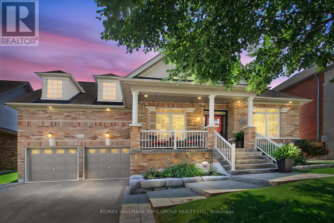
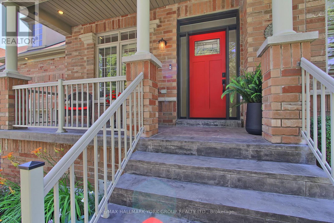
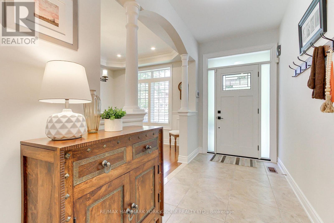
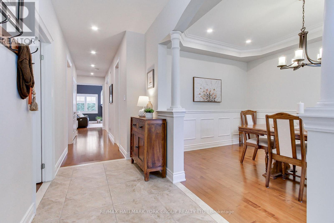
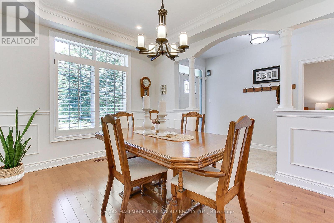
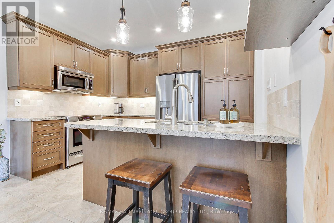
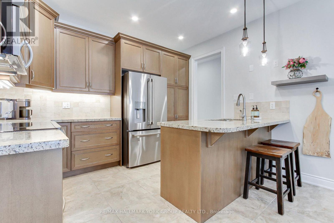
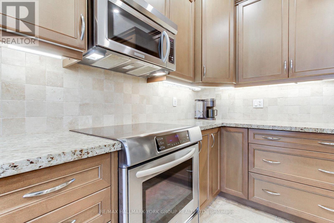
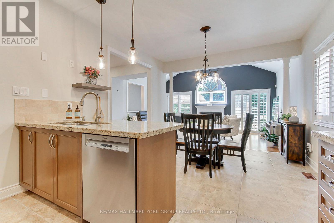
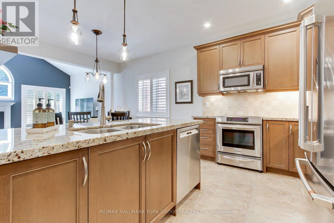
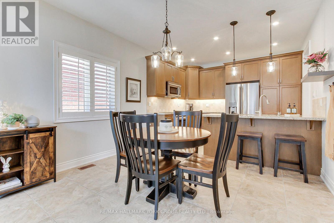
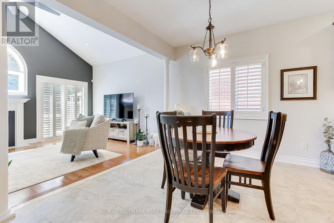
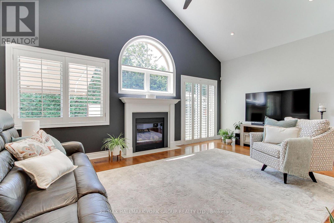
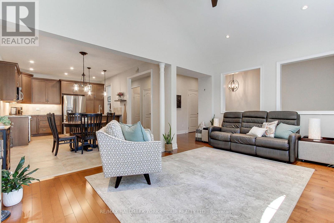
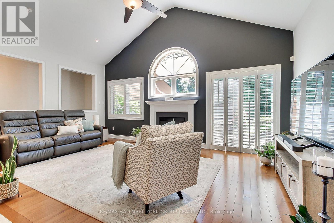
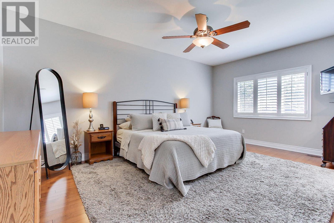
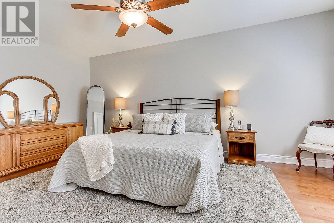
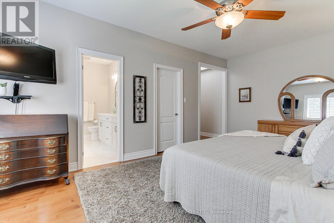
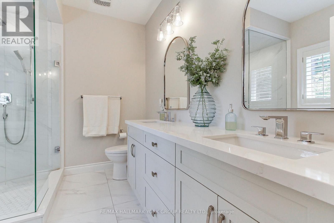
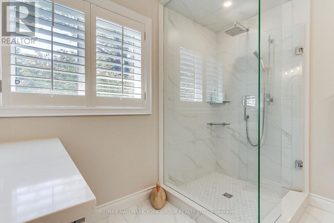
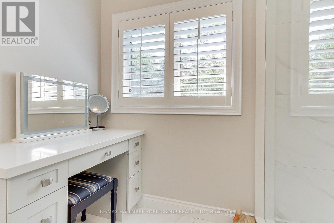
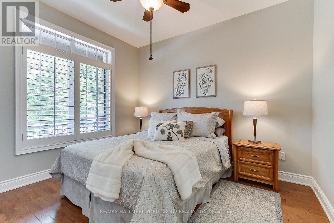
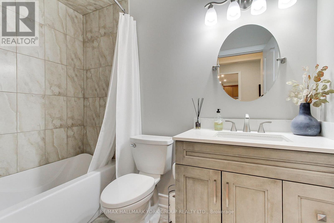
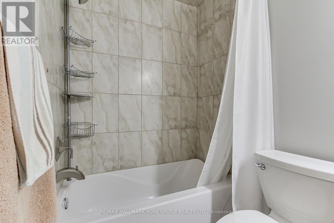
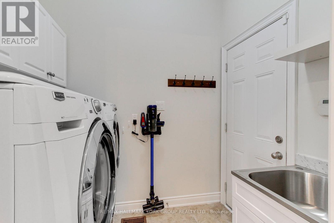
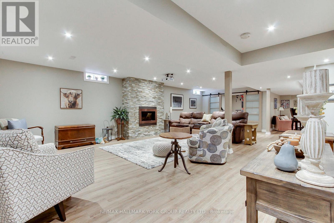
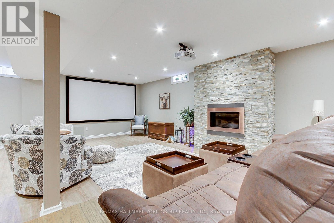
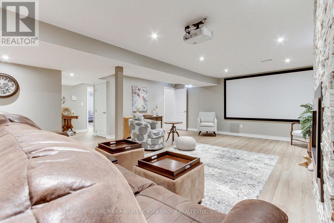
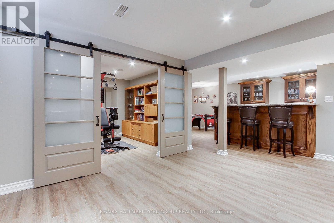
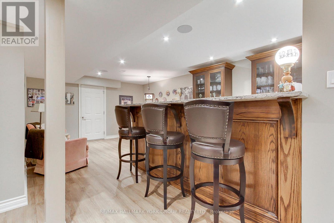
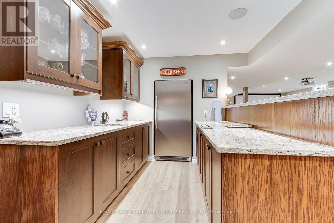
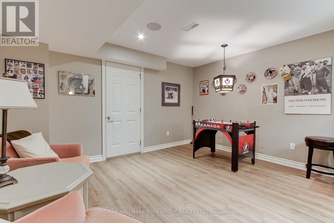
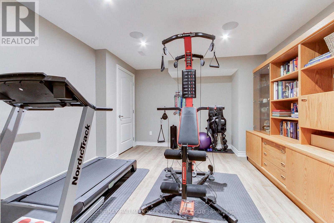
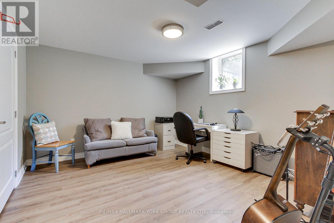
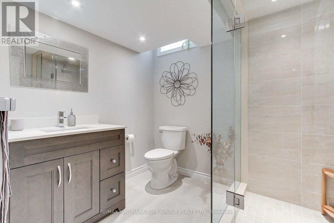
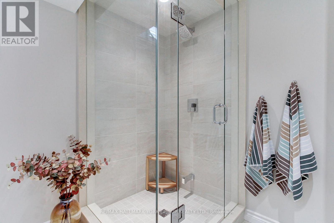
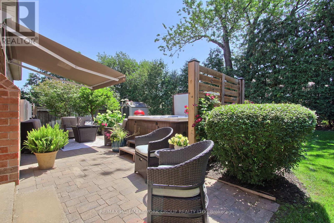
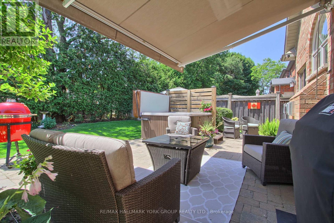
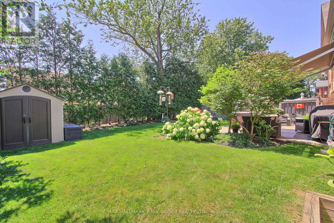
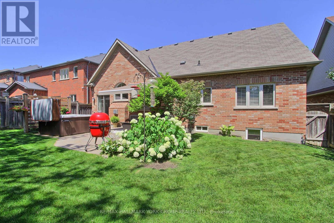
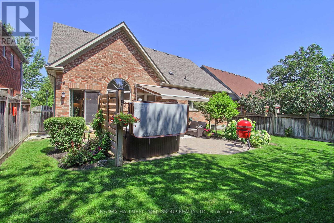
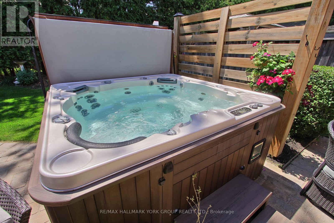
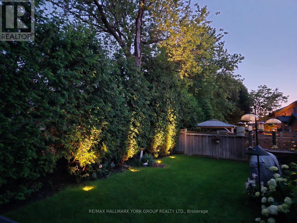
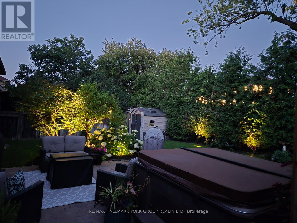
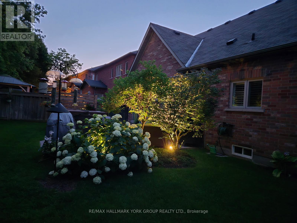
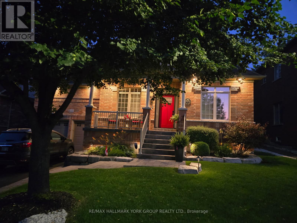
Welcome to 1078 Bob Scott Court... a beautifully maintained bungalow tucked away at the bottom of a quiet, family-friendly cul-de-sac in Newmarket's sought-after Stonehaven community. Backing onto mature trees for exceptional privacy, this inviting residence offers the perfect blend of comfort, style, and convenience.Step inside to a bright, open-concept layout featuring 9-foot and vaulted ceilings, hardwood flooring, elegant finishes and a warm gas fireplace that anchors the main living space. The spacious kitchen is designed for both everyday living and entertaining...complete with a breakfast bar, generous pantry, stainless appliances, stone counters, custom lighting and ample cabinetry. The oversized primary suite offers a walk-in closet with organizers and a renovated, well-appointed ensuite. Additional bedrooms provide flexibility for family, guests or a home office. A professionally finished lower level boasts an open concept living space with custom lighting, an additional gas fireplace set in stone, complete "Control 4" theatre system with amp, projection and surround sound. A beautiful built-in wet bar, games area, exercise room, additional bedroom with oversized window and 3pc washroom complete this spectacular home. Enjoy seamless indoor-outdoor living with a private, south facing fully fenced backyard and expansive patio-professionally landscaped with lighting, perennials, stone work, irrigation, spa, awning, bbq line and garden shed...ideal for summer barbecues, morning coffee or relaxing evenings. A double-car garage with massive walk-up loft has direct interior access into renovated main floor laundry. Located just minutes from Highway 404, top-rated schools, parks, trails, shopping, restaurants, Costco, public transit and all the amenities Newmarket has to offer, this exceptional property combines peaceful living with everyday convenience. Don't miss your opportunity to own a move-in ready home in one of Newmarket's most desirable neighbourhoods. (id:66349)
Open House
This property has open houses!
12:00 pm
Ends at:2:00 pm
Property Details
| MLS® Number | N13559886 |
| Property Type | Single Family |
| Community Name | Stonehaven-Wyndham |
| Amenities Near By | Park, Public Transit, Schools |
| Equipment Type | Water Heater - Gas, Water Heater |
| Features | Cul-de-sac, Carpet Free |
| Parking Space Total | 6 |
| Rental Equipment Type | Water Heater - Gas, Water Heater |
| Structure | Patio(s), Shed |
Building
| Bathroom Total | 3 |
| Bedrooms Above Ground | 2 |
| Bedrooms Below Ground | 1 |
| Bedrooms Total | 3 |
| Age | 16 To 30 Years |
| Amenities | Fireplace(s) |
| Appliances | Hot Tub, Garage Door Opener Remote(s), Water Softener, Dishwasher, Dryer, Garage Door Opener, Humidifier, Microwave, Stove, Washer, Water Treatment, Window Coverings, Refrigerator |
| Architectural Style | Bungalow |
| Basement Development | Finished |
| Basement Type | N/a (finished) |
| Construction Style Attachment | Detached |
| Cooling Type | Central Air Conditioning |
| Exterior Finish | Brick, Stone |
| Fire Protection | Alarm System |
| Fireplace Present | Yes |
| Fireplace Total | 2 |
| Flooring Type | Hardwood, Ceramic, Laminate |
| Foundation Type | Concrete |
| Heating Fuel | Natural Gas |
| Heating Type | Forced Air |
| Stories Total | 1 |
| Size Interior | 1,500 - 2,000 Sqft |
| Type | House |
| Utility Water | Municipal Water |
Parking
| Attached Garage | |
| Garage |
Land
| Acreage | No |
| Fence Type | Fenced Yard |
| Land Amenities | Park, Public Transit, Schools |
| Landscape Features | Lawn Sprinkler, Landscaped |
| Sewer | Sanitary Sewer |
| Size Depth | 101 Ft ,10 In |
| Size Frontage | 55 Ft |
| Size Irregular | 55 X 101.9 Ft |
| Size Total Text | 55 X 101.9 Ft |
| Zoning Description | Residential |
Rooms
| Level | Type | Length | Width | Dimensions |
|---|---|---|---|---|
| Lower Level | Recreational, Games Room | 9.4 m | 5.3 m | 9.4 m x 5.3 m |
| Lower Level | Games Room | 5.9 m | 4 m | 5.9 m x 4 m |
| Lower Level | Exercise Room | 4 m | 3.5 m | 4 m x 3.5 m |
| Lower Level | Bedroom 3 | 3.85 m | 3.55 m | 3.85 m x 3.55 m |
| Main Level | Kitchen | 5.7 m | 3.6 m | 5.7 m x 3.6 m |
| Main Level | Great Room | 5.75 m | 3.66 m | 5.75 m x 3.66 m |
| Main Level | Dining Room | 4.27 m | 3.2 m | 4.27 m x 3.2 m |
| Main Level | Primary Bedroom | 5.65 m | 3.63 m | 5.65 m x 3.63 m |
| Main Level | Bedroom 2 | 3.4 m | 3 m | 3.4 m x 3 m |
| Main Level | Laundry Room | 2.3 m | 1.65 m | 2.3 m x 1.65 m |
Contact Us
Contact us for more information

Paul Ireland
Salesperson
www.paulireland.com/
25 Millard Ave West Unit B - 2nd Flr
Newmarket, Ontario L3Y 7R5
(905) 727-1941
(905) 841-6018
Maddie Ireland
Salesperson
irelandrealtygroup.ca/
25 Millard Ave West Unit B - 2nd Flr
Newmarket, Ontario L3Y 7R5
(905) 727-1941
(905) 841-6018

The trademarks REALTOR®, REALTORS®, and the REALTOR® logo are controlled by The Canadian Real Estate Association (CREA) and identify real estate professionals who are members of CREA. The trademarks MLS®, Multiple Listing Service® and the associated logos are owned by The Canadian Real Estate Association (CREA) and identify the quality of services provided by real estate professionals who are members of CREA. The trademark DDF® is owned by The Canadian Real Estate Association (CREA) and identifies CREA's Data Distribution Facility (DDF®)
July 16 2026 12:57:42
Toronto Regional Real Estate Board
RE/MAX Hallmark York Group Realty Ltd.