

169 Emerald Street S Hamilton, Ontario L8N 2V6

$2,500 MonthlyLandscaping
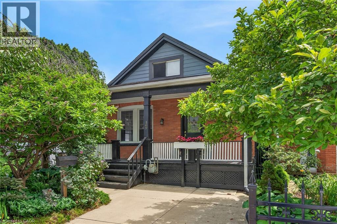
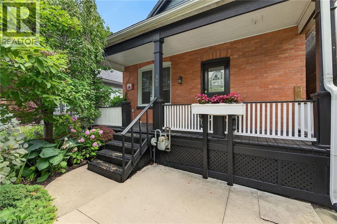
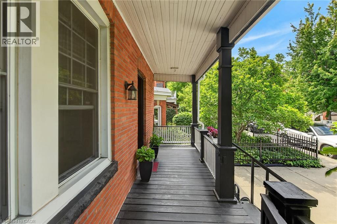
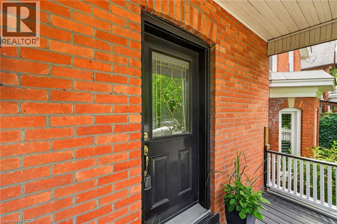
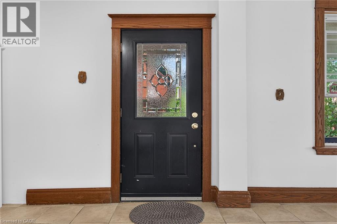
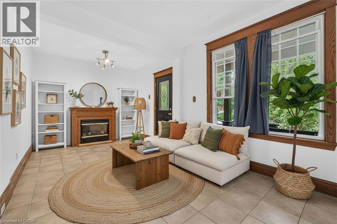
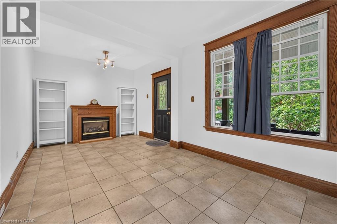
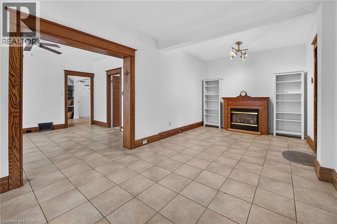
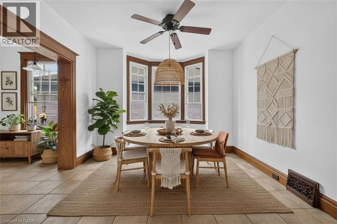
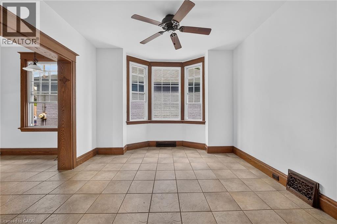
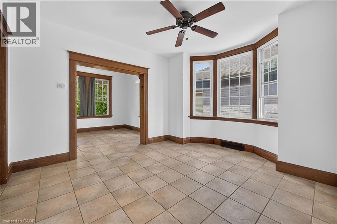
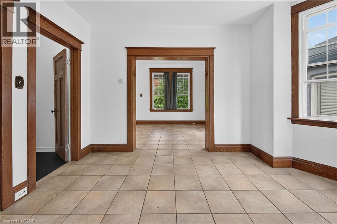
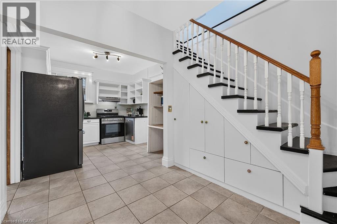
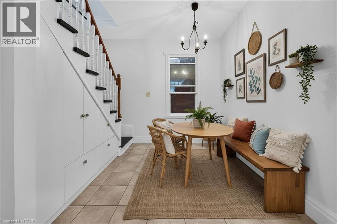
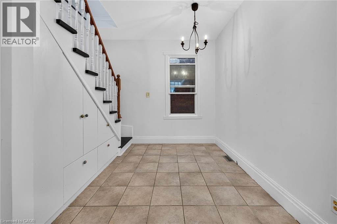
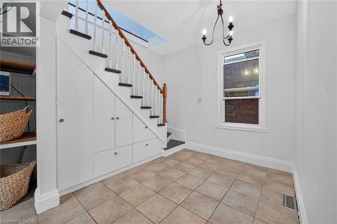
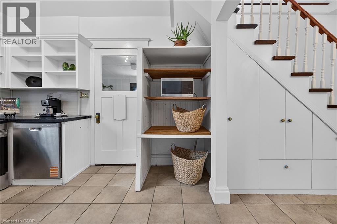
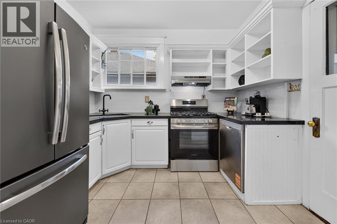
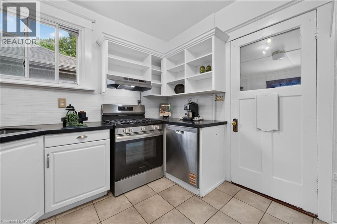
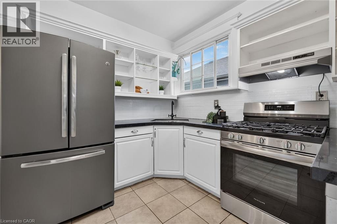
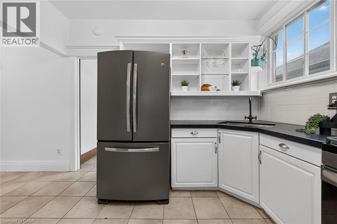
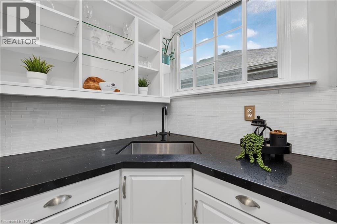
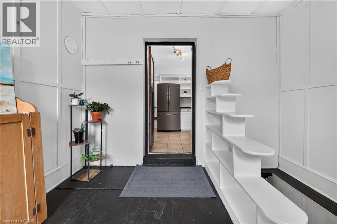
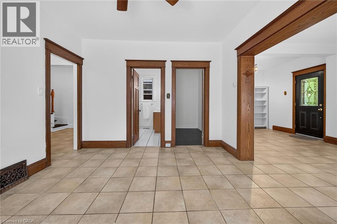
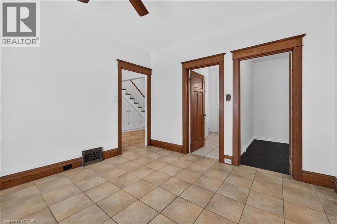
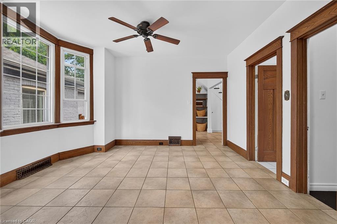
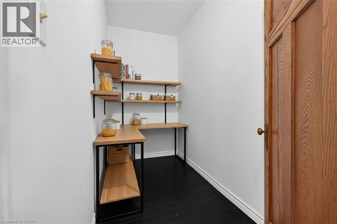
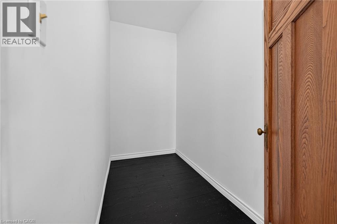
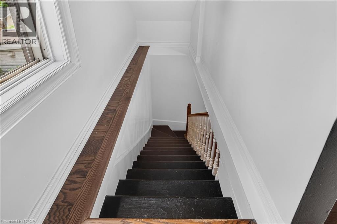
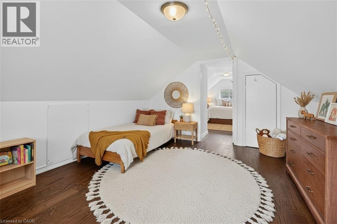
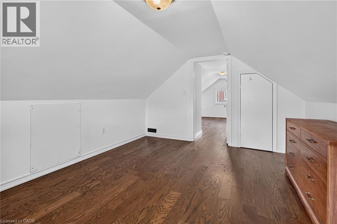
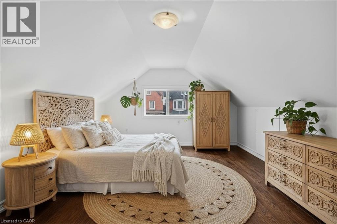
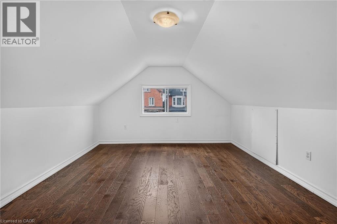
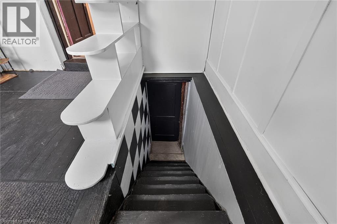
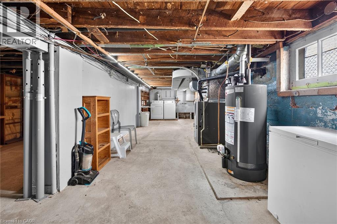
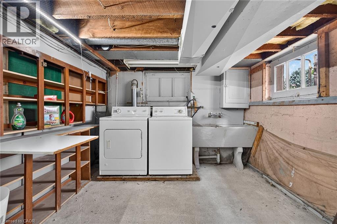
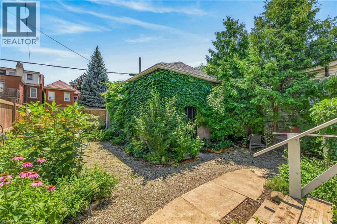
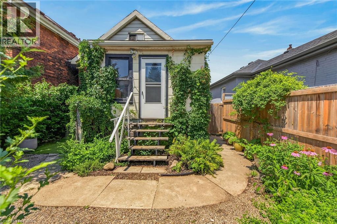
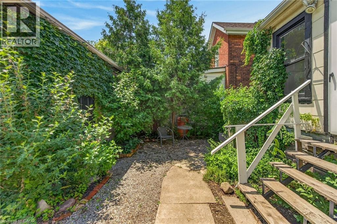
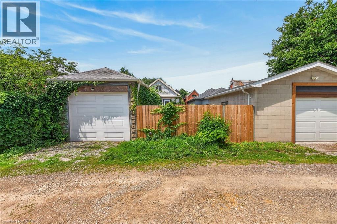
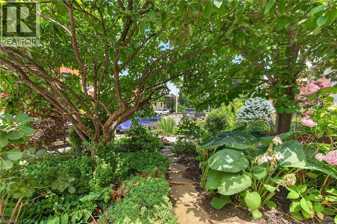
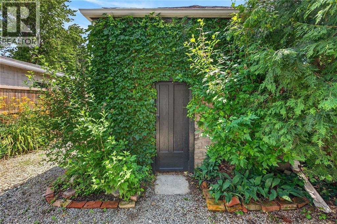
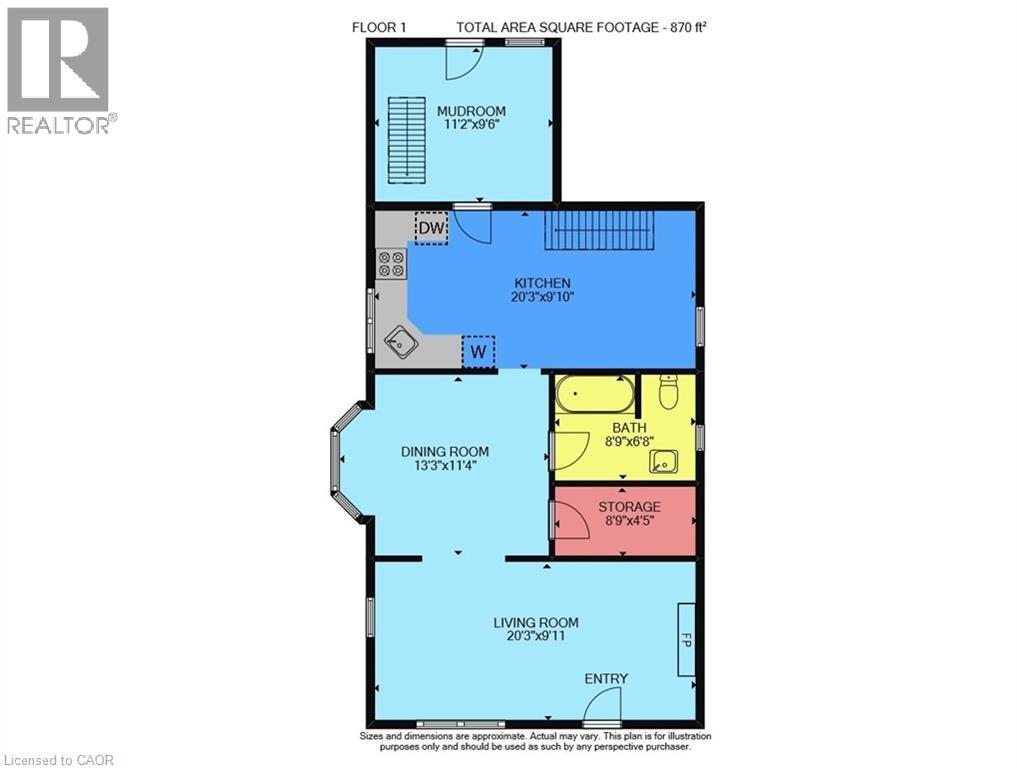
Welcome to this charming 2-bedroom, 1.5-bath home in Hamilton's sought-after Stinson neighbourhood, where old-world character meets modern comfort. The main level features high ceilings, beautiful original wood trim, and a cozy gas fireplace in the living room, creating a warm and inviting atmosphere. Flexible living spaces creates room for a home office, reading area, or additional entertaining space to suit your lifestyle. Enjoy the convenience of in-suite laundry located in the basement, along with plenty of storage space to keep your home organized and half bath. Outside, you'll appreciate the beautifully landscaped front and rear yards, plus a welcoming covered front porch that's perfect for relaxing. Parking for two vehicles is included, featuring a detached garage with convenient rear alley access. Ideally situated in the desirable Stinson neighbourhood, you'll be just minutes from downtown Hamilton, parks, schools, public transit, restaurants, and major commuter routes. This charming rental offers the perfect blend of character, functionality, and location—an exceptional place to call home. (id:66349)
Property Details
| MLS® Number | 40846979 |
| Property Type | Single Family |
| Amenities Near By | Park, Place Of Worship, Public Transit, Schools |
| Features | Automatic Garage Door Opener, Private Yard |
| Parking Space Total | 2 |
| Structure | Porch |
Building
| Bathroom Total | 2 |
| Bedrooms Above Ground | 2 |
| Bedrooms Total | 2 |
| Appliances | Dishwasher, Dryer, Freezer, Microwave, Refrigerator, Washer, Gas Stove(s), Garage Door Opener |
| Basement Development | Unfinished |
| Basement Type | Full (unfinished) |
| Constructed Date | 1925 |
| Construction Style Attachment | Detached |
| Cooling Type | Window Air Conditioner |
| Exterior Finish | Aluminum Siding, Brick |
| Fireplace Present | Yes |
| Fireplace Total | 1 |
| Fixture | Ceiling Fans |
| Foundation Type | Stone |
| Half Bath Total | 1 |
| Heating Fuel | Natural Gas |
| Heating Type | Forced Air |
| Stories Total | 2 |
| Size Interior | 1,322 Sqft |
| Type | House |
| Utility Water | Municipal Water |
Parking
| Detached Garage |
Land
| Access Type | Road Access |
| Acreage | No |
| Land Amenities | Park, Place Of Worship, Public Transit, Schools |
| Sewer | Municipal Sewage System |
| Size Depth | 98 Ft |
| Size Frontage | 27 Ft |
| Size Total Text | Under 1/2 Acre |
| Zoning Description | D |
Rooms
| Level | Type | Length | Width | Dimensions |
|---|---|---|---|---|
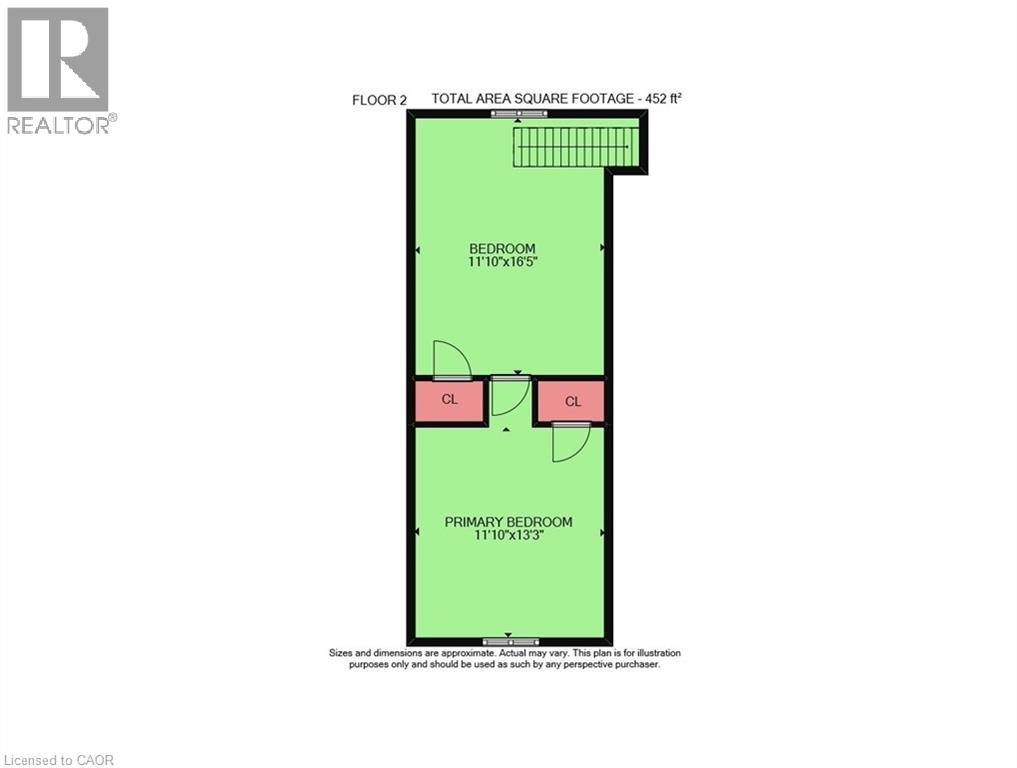
| Second Level | Bedroom | 16'5'' x 11'10'' | ||
| Second Level | Primary Bedroom | 13'3'' x 11'10'' | ||
| Basement | Laundry Room | Measurements not available | ||
| Basement | 2pc Bathroom | Measurements not available | ||
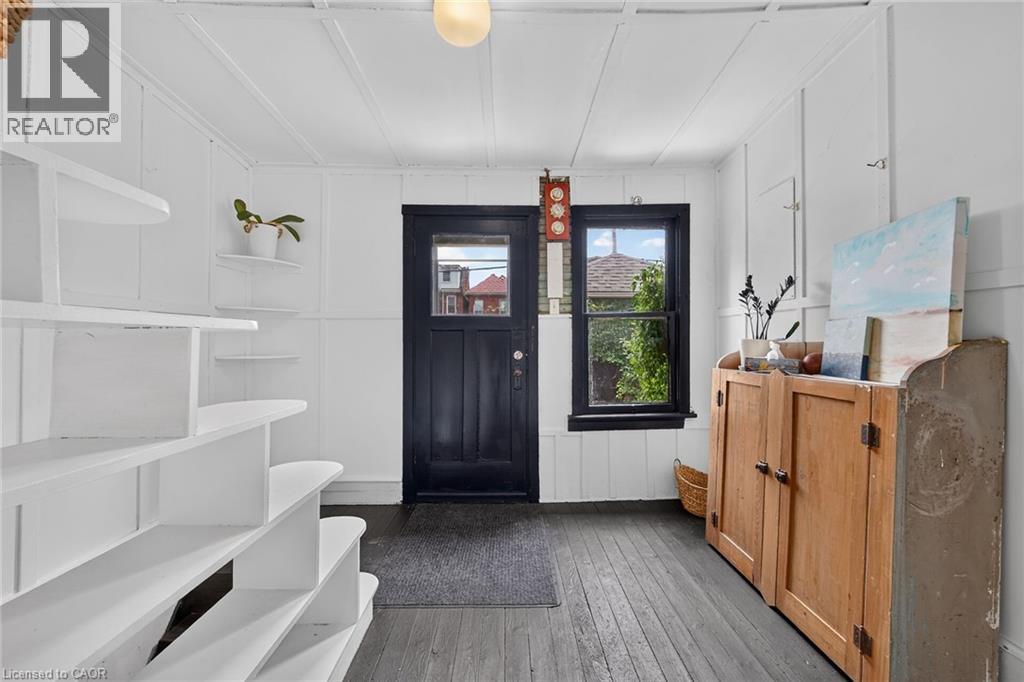
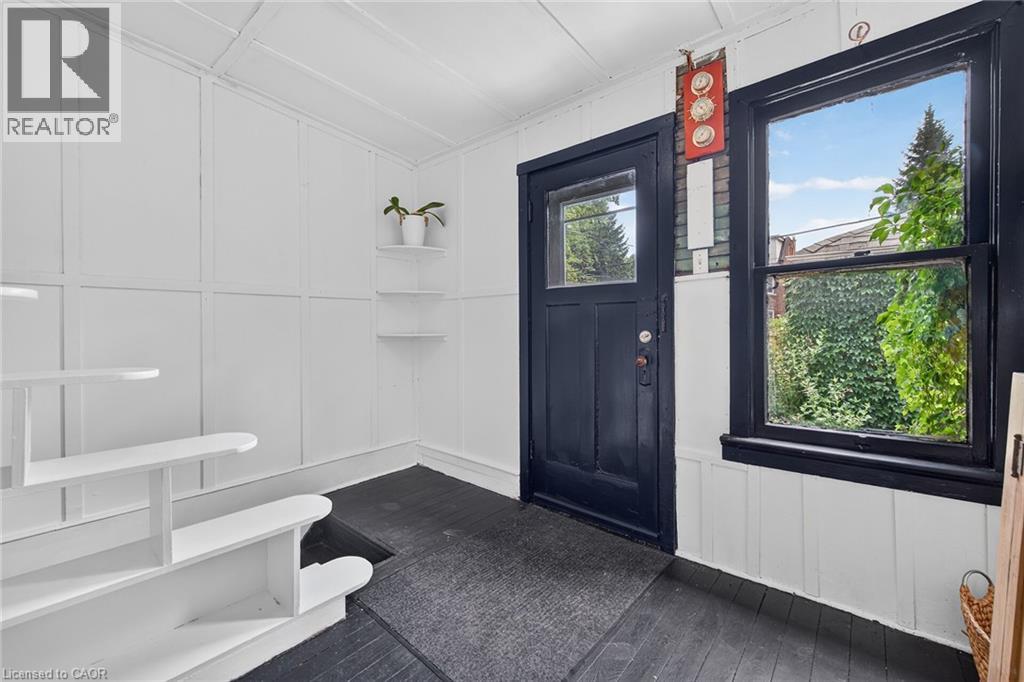
| Main Level | Mud Room | 11'2'' x 9'6'' | ||
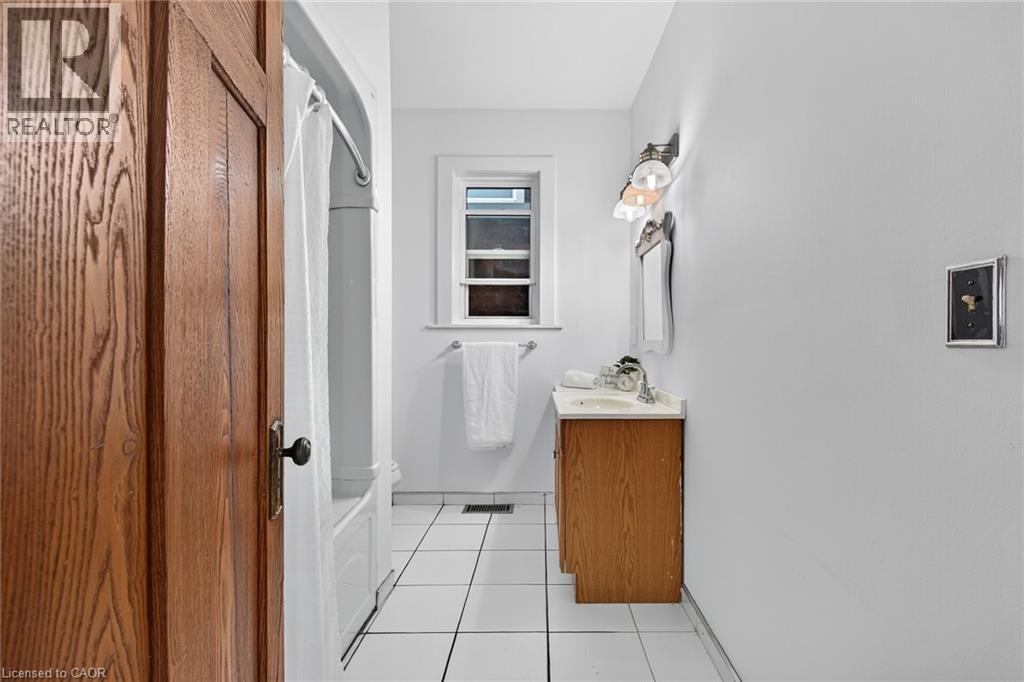
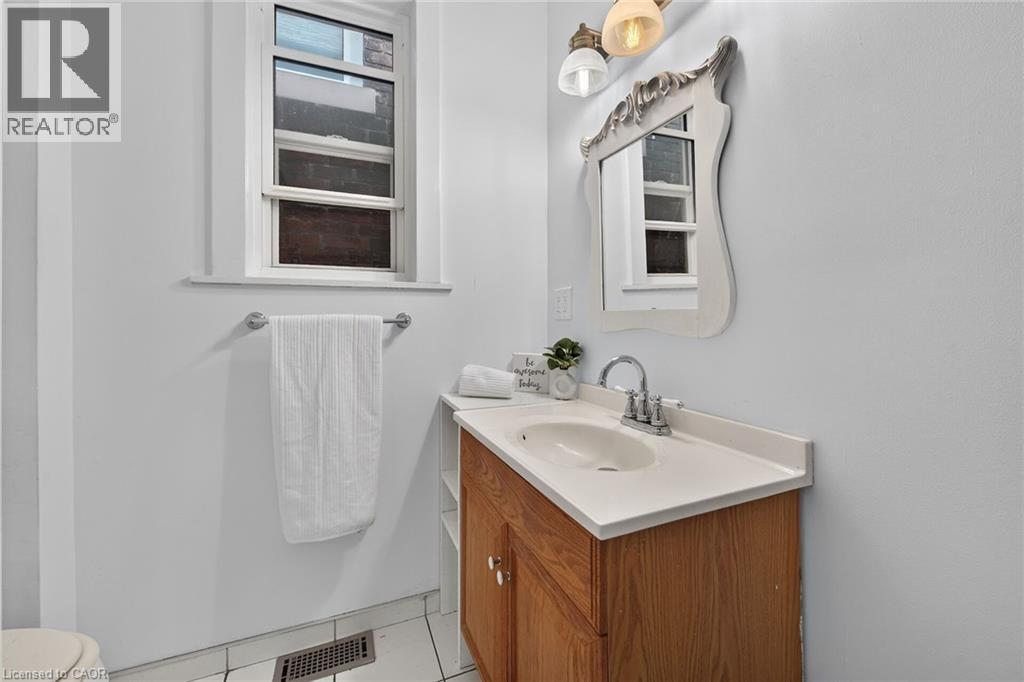
| Main Level | 4pc Bathroom | 8'9'' x 6'8'' | ||
| Main Level | Storage | 8'9'' x 4'5'' | ||
| Main Level | Eat In Kitchen | 20'3'' x 9'10'' | ||
| Main Level | Dining Room | 13'3'' x 11'4'' | ||
| Main Level | Living Room | 20'3'' x 9'11'' |
https://www.realtor.ca/real-estate/30029435/169-emerald-street-s-hamilton
Contact Us
Contact us for more information

Kathy Della-Nebbia
Salesperson
www.youtube.com/embed/VX2Y_nQHIXs
www.hamiltonrealestatesales.com/
www.facebook.com/rlpkathydn/
www.linkedin.com/in/rlpkathydn/
www.twitter.com/rlpkathydn
987 Rymal Road Suite 100
Hamilton, Ontario L8W 3M2
(905) 574-4600
www.royallepagestate.ca/

Lisa Robitaille
Salesperson
www.lisarobitaille.com/
www.facebook.com/lisarobitaillerealtor
www.linkedin.com/in/lisa-robitaille-24442318/
www.linkedin.com/in/lisa-robitaille-24442318/
987 Rymal Road East
Hamilton, Ontario L8W 3M2
(905) 574-4600
(905) 574-4345
www.royallepagestate.ca/

The trademarks REALTOR®, REALTORS®, and the REALTOR® logo are controlled by The Canadian Real Estate Association (CREA) and identify real estate professionals who are members of CREA. The trademarks MLS®, Multiple Listing Service® and the associated logos are owned by The Canadian Real Estate Association (CREA) and identify the quality of services provided by real estate professionals who are members of CREA. The trademark DDF® is owned by The Canadian Real Estate Association (CREA) and identifies CREA's Data Distribution Facility (DDF®)
July 17 2026 01:31:34
REALTORS® Association of Hamilton-Burlington
Royal LePage State Realty Inc.