

7 Federal Street Kirkland Lake, Ontario P2N 1E4

$359,000
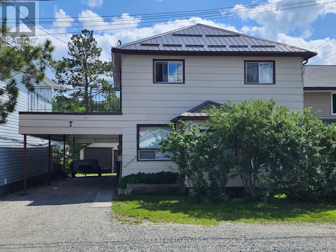
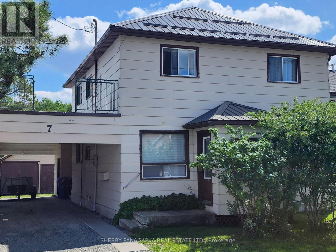
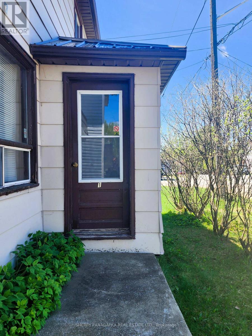
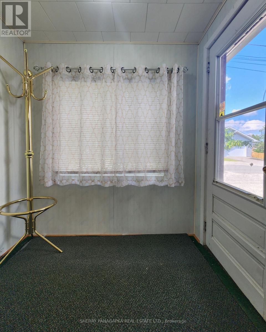
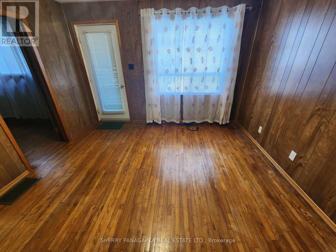
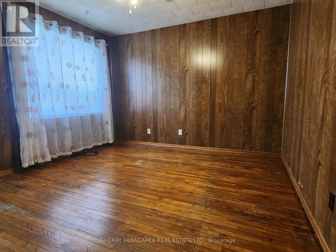
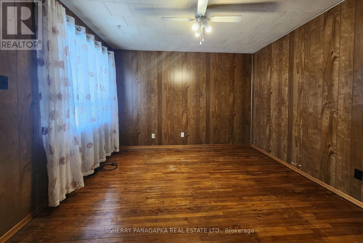
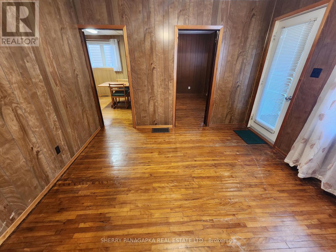
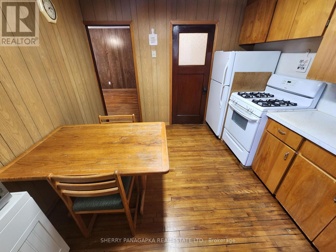
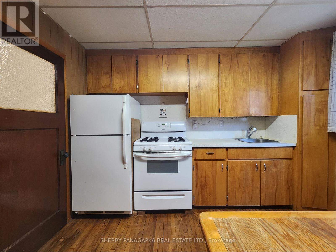
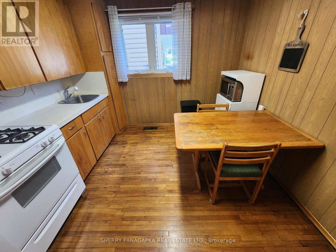
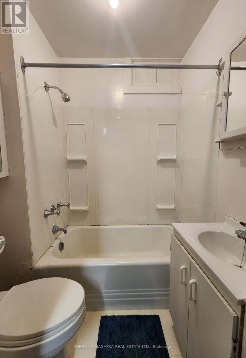
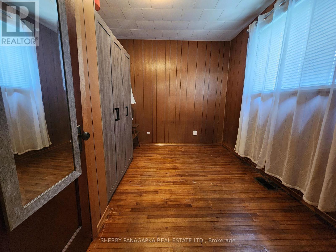
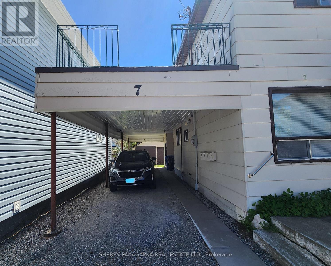
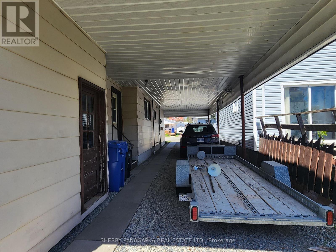
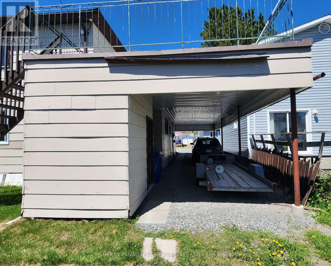
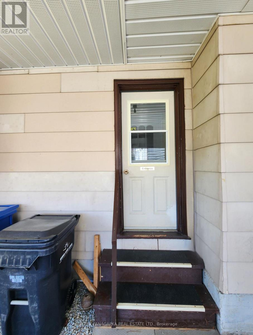
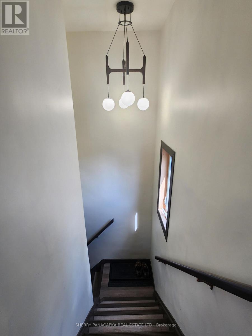
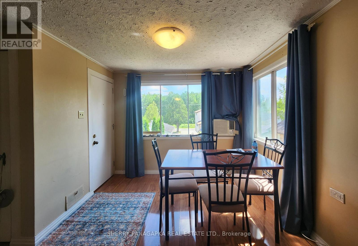
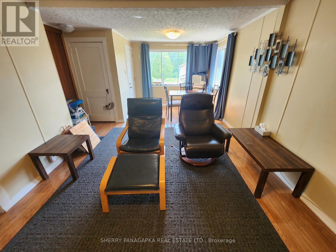
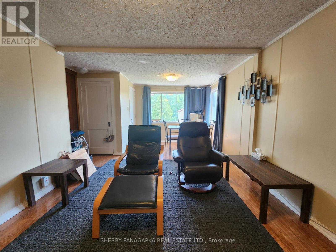
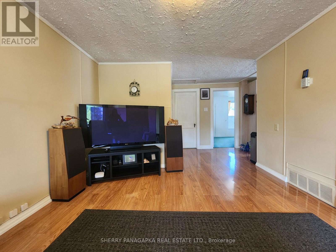
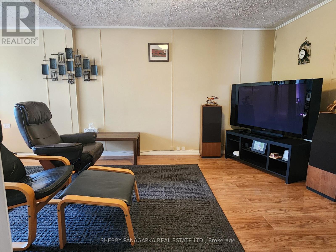
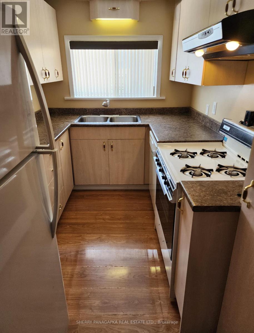
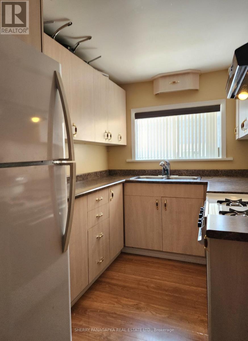
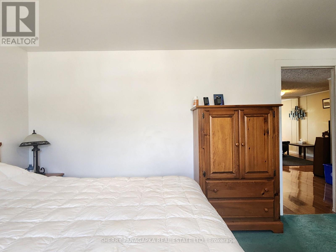
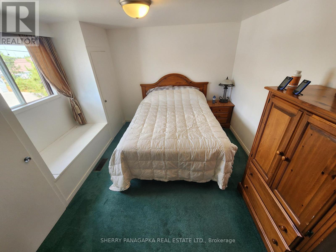
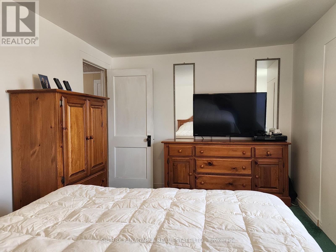
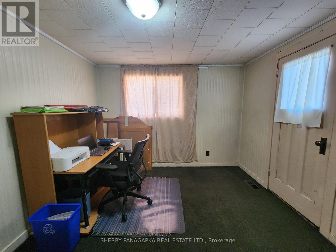
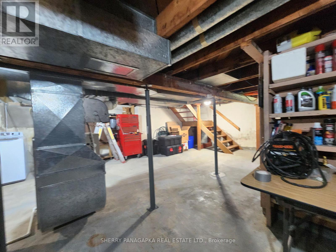
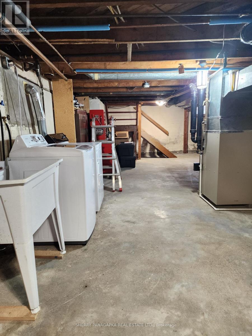
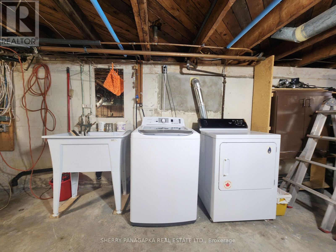
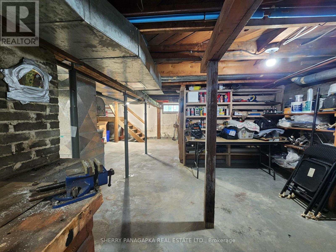
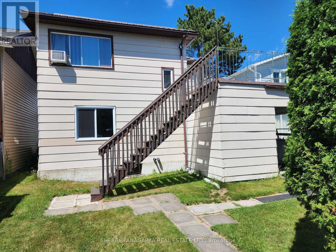
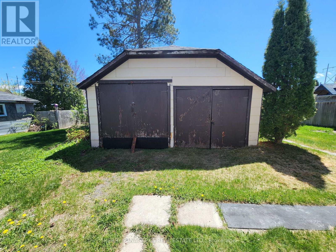
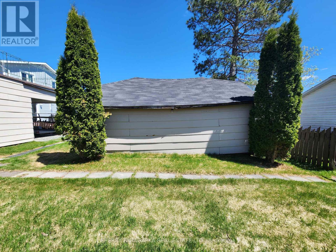
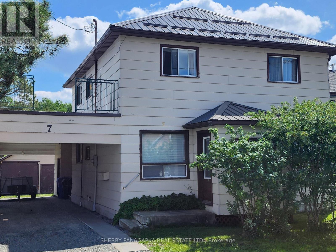
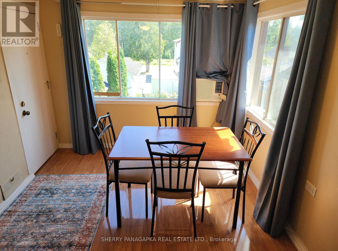
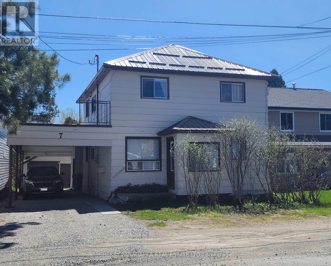
WELL-MAINTAINED TRIPLEX with carport located in an excellent neighborhood in the Federal area of Kirkland Lake. This triplex consists of a 3 Bedroom + 1 bathroom unit with laundry on the top level & 2 One Bedroom Units on the lower level. The rear main level unit is currently rented. The top unit & front unit are vacant. Need more storage? The full unfinished basement has so much space, washer & dryer hooked up for main level tenants, workshop area. All appliances included. The ingitor for the gas stove on the upper level does not work. There are 3 parking spaces in the carport / driveway & one additional parking space out front. Enclosed storage with exterior access. Rustic detached storage shed. Mainly Fenced-in backyard. New Steel Roof in 2015. Electrical updates, Steel Posts added in basement. Foyer / Common Space Entrance renovated & painted. Conveniently located a short walk to Northern College and Kirkland Lake District Hospital. Basement has laundry for main level units. (Water is metered monthly: June 2026 $142.34) What an investment opportunity...or move into one of the units and subsidize some of your costs. (id:66349)
Property Details
| MLS® Number | T13557036 |
| Property Type | Multi-family |
| Community Name | Kirkland Lake |
| Parking Space Total | 4 |
| Structure | Shed |
Building
| Bathroom Total | 3 |
| Bedrooms Above Ground | 5 |
| Bedrooms Total | 5 |
| Appliances | All, Dishwasher, Dryer, Gas Stove(s), Washer, Refrigerator |
| Basement Development | Unfinished |
| Basement Type | Full (unfinished) |
| Cooling Type | Window Air Conditioner |
| Flooring Type | Hardwood |
| Foundation Type | Poured Concrete |
| Heating Fuel | Natural Gas |
| Heating Type | Forced Air |
| Stories Total | 2 |
| Size Interior | 1,500 - 2,000 Sqft |
| Type | Triplex |
| Utility Water | Municipal Water |
Parking
| Carport | |
| Garage |
Land
| Acreage | No |
| Sewer | Sanitary Sewer |
| Size Depth | 95 Ft |
| Size Frontage | 40 Ft |
| Size Irregular | 40 X 95 Ft |
| Size Total Text | 40 X 95 Ft|under 1/2 Acre |
| Zoning Description | R2 |
Rooms
| Level | Type | Length | Width | Dimensions |
|---|---|---|---|---|
| Second Level | Living Room | 6.5 m | 3.2 m | 6.5 m x 3.2 m |
| Second Level | Kitchen | 3.05 m | 1.98 m | 3.05 m x 1.98 m |
| Second Level | Bedroom | 4.12 m | 3.048 m | 4.12 m x 3.048 m |
| Second Level | Bedroom 2 | 3.5 m | 2.97 m | 3.5 m x 2.97 m |
| Second Level | Bedroom 3 | 3.35 m | 2.54 m | 3.35 m x 2.54 m |
| Second Level | Bathroom | 1.57 m | 1.27 m | 1.57 m x 1.27 m |
| Main Level | Foyer | 2.06 m | 1.68 m | 2.06 m x 1.68 m |
| Main Level | Living Room | 3.2 m | 2.82 m | 3.2 m x 2.82 m |
| Main Level | Kitchen | 2.23 m | 4.12 m | 2.23 m x 4.12 m |
| Main Level | Bedroom | 3.2 m | 2.44 m | 3.2 m x 2.44 m |
| Main Level | Living Room | 3.35 m | 3.5 m | 3.35 m x 3.5 m |
| Main Level | Mud Room | 1.22 m | 1.91 m | 1.22 m x 1.91 m |
| Main Level | Kitchen | 3.5 m | 3.28 m | 3.5 m x 3.28 m |
| Main Level | Living Room | 3.2 m | 2.82 m | 3.2 m x 2.82 m |
| Main Level | Bedroom | 3.15 m | 2.9 m | 3.15 m x 2.9 m |
| Main Level | Bathroom | 0.188 m | 1.78 m | 0.188 m x 1.78 m |
Utilities
| Cable | Available |
| Electricity | Installed |
| Sewer | Installed |
https://www.realtor.ca/real-estate/30025882/7-federal-street-kirkland-lake-kirkland-lake
Contact Us
Contact us for more information

Sherry Panagapka
Broker of Record
116 Woods St.
Kirkland Lake, Ontario P2N 3C6
(705) 642-6454

The trademarks REALTOR®, REALTORS®, and the REALTOR® logo are controlled by The Canadian Real Estate Association (CREA) and identify real estate professionals who are members of CREA. The trademarks MLS®, Multiple Listing Service® and the associated logos are owned by The Canadian Real Estate Association (CREA) and identify the quality of services provided by real estate professionals who are members of CREA. The trademark DDF® is owned by The Canadian Real Estate Association (CREA) and identifies CREA's Data Distribution Facility (DDF®)
July 14 2026 04:02:40
Timmins Cochrane & Timiskaming District Association of REALTORS®
Sherry Panagapka Real Estate Ltd.