

1711 - 86 Dundas Street E Mississauga, Ontario L5A 1W4

$875,000Maintenance, Common Area Maintenance, Parking
$682.92 Monthly
Maintenance, Common Area Maintenance, Parking
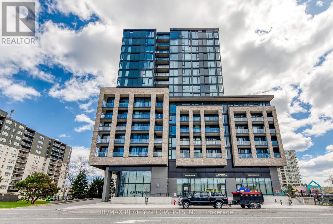
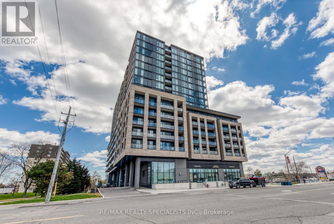
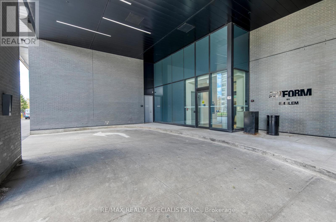
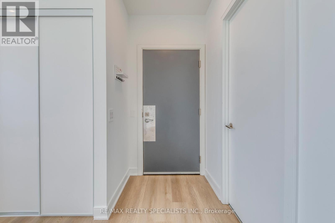
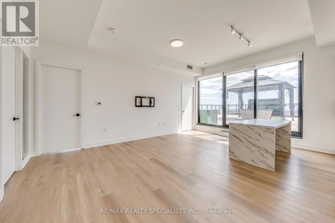
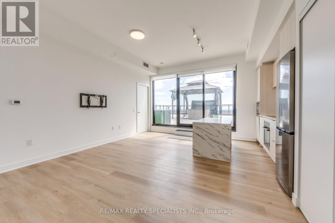
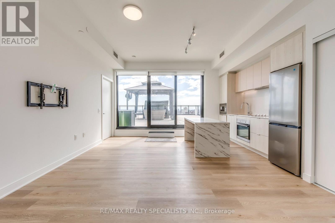
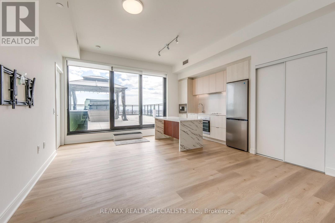
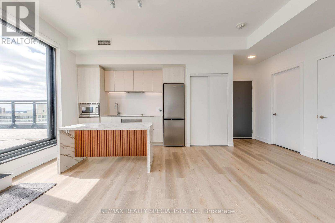
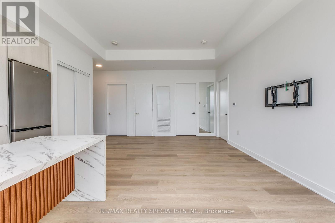
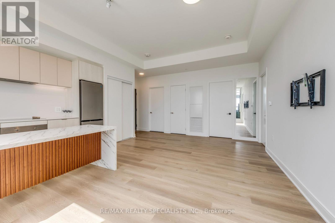
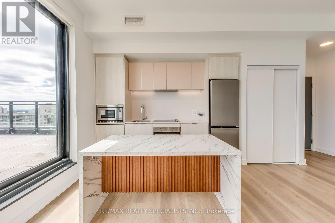
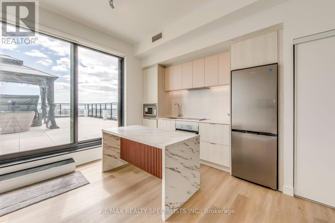
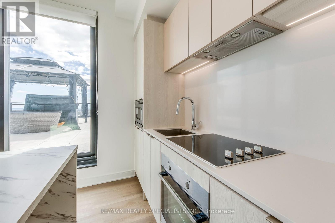
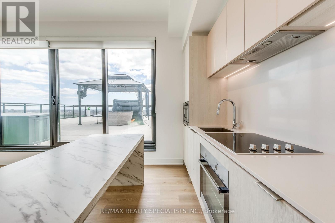
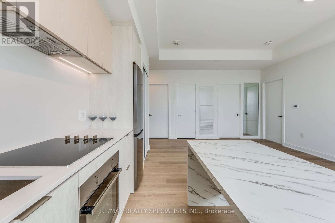
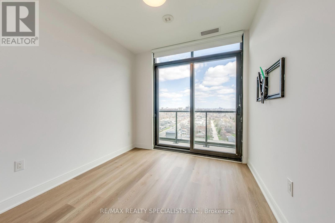
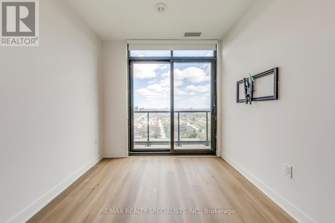
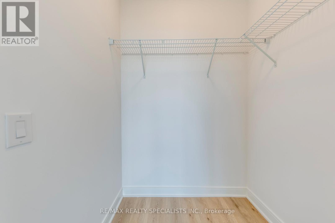
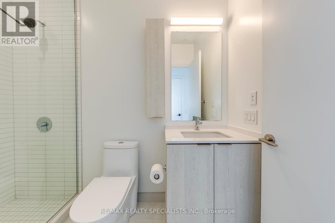
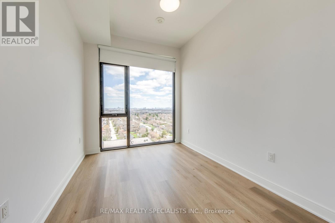
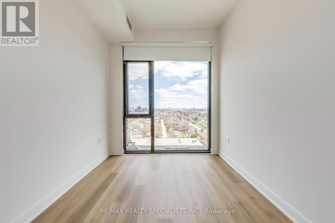
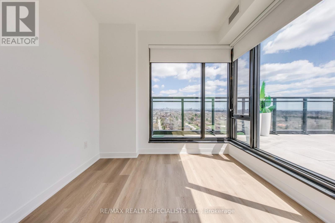
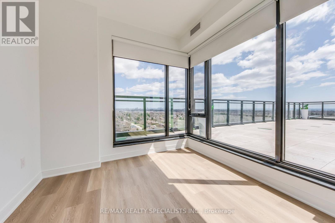
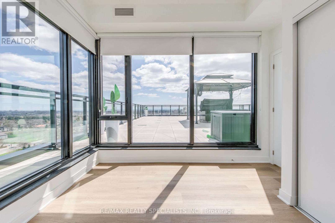
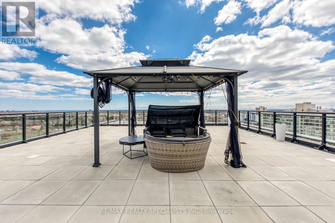
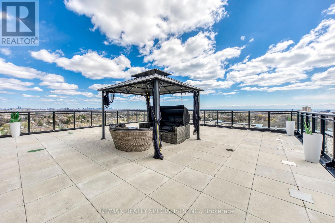
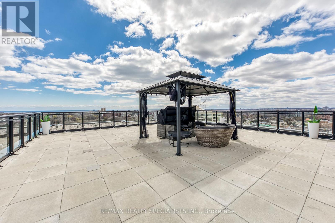
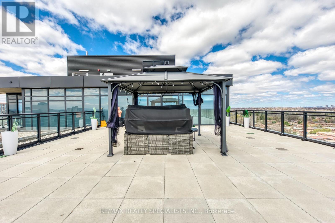
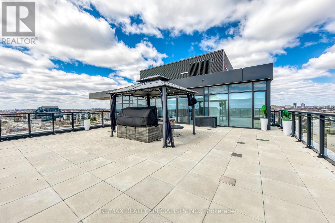
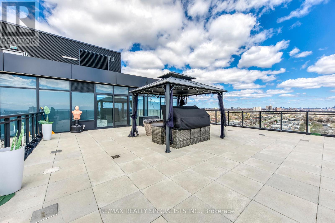
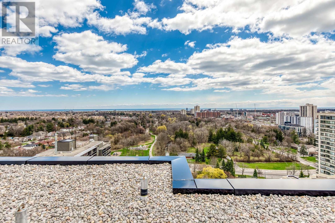
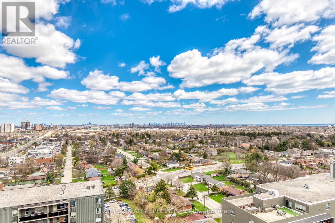
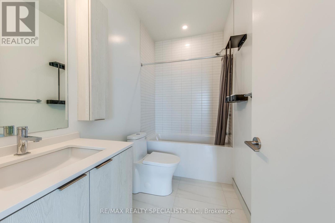
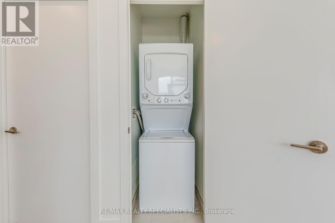
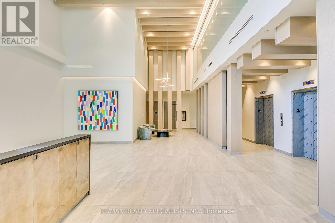
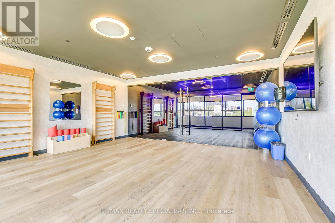
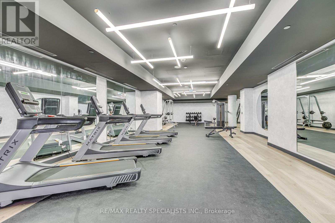
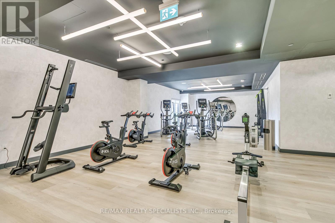
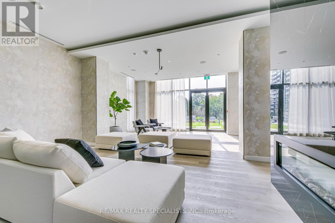
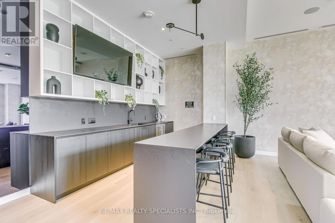
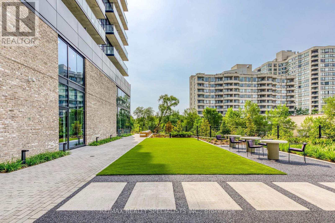
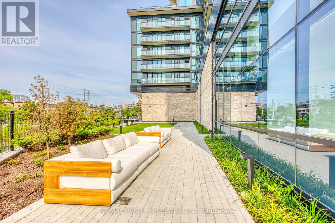
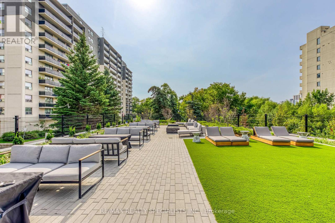
$682.92 MonthlyBackyard Oasis in the Sky - One-of-a-Kind Luxury Living! Welcome to this exceptional suite at Artform Condos, offering a truly rare opportunity to own a spectacular urban retreat in the heart of Mississauga. This stunning 2-bedroom plus oversized den suite features a massive 1,263 sq ft private rooftop terrace with breathtaking 360 panoramic city views-your very own backyard in the sky, perfect for entertaining, relaxing, or creating a personal outdoor oasis. Inside, the suite boasts a spacious and functional layout with modern finishes throughout. The large den offers incredible flexibility and can easily serve as a third bedroom, home office, or guest space. Bright, open-concept living areas are designed for both comfort and style, making this home ideal for families, professionals, or investors. Located in a highly convenient and central location, just steps to Cooksville GO Station, Mississauga Transit, shopping, dining, and entertainment, with easy access to major highways. Move-in ready and available for immediate possession, this unit also includes one underground parking space and one locker for added convenience. A rare offering combining space, luxury, and unmatched outdoor living-this is condo living redefined. (id:66349)
Property Details
| MLS® Number | W13028914 |
| Property Type | Single Family |
| Community Name | Cooksville |
| Amenities Near By | Hospital, Public Transit, Schools |
| Community Features | Pets Allowed With Restrictions, Community Centre |
| Features | Balcony, Dry, Carpet Free |
| Parking Space Total | 1 |
Building
| Bathroom Total | 2 |
| Bedrooms Above Ground | 2 |
| Bedrooms Below Ground | 1 |
| Bedrooms Total | 3 |
| Age | 0 To 5 Years |
| Amenities | Storage - Locker, Security/concierge |
| Basement Type | None |
| Cooling Type | Central Air Conditioning |
| Exterior Finish | Brick, Steel |
| Fire Protection | Alarm System, Security System, Smoke Detectors |
| Foundation Type | Poured Concrete |
| Heating Fuel | Natural Gas |
| Heating Type | Forced Air |
| Size Interior | 900 - 999 Sqft |
| Type | Apartment |
Parking
| Underground | |
| Garage |
Land
| Acreage | No |
| Land Amenities | Hospital, Public Transit, Schools |
| Landscape Features | Landscaped |
Rooms
| Level | Type | Length | Width | Dimensions |
|---|---|---|---|---|
| Basement | Living Room | 6.06 m | 4.97 m | 6.06 m x 4.97 m |
| Flat | Dining Room | 6.06 m | 4.97 m | 6.06 m x 4.97 m |
| Flat | Kitchen | 6.06 m | 4.97 m | 6.06 m x 4.97 m |
| Flat | Primary Bedroom | 3.039 m | 2.78 m | 3.039 m x 2.78 m |
| Flat | Bedroom 2 | 3.17 m | 2.96 m | 3.17 m x 2.96 m |
| Flat | Bedroom 3 | 3.62 m | 2.74 m | 3.62 m x 2.74 m |
Contact Us
Contact us for more information

Naveed Haidari
Salesperson
www.naveedhaidari.com/
4310 Sherwoodtowne Blvd 200a
Mississauga, Ontario L4Z 4C4
(905) 272-3434
(905) 272-3833

Zahra Naveed Haidari
Salesperson
zahrahaidari.com/
4310 Sherwoodtowne Blvd 200a
Mississauga, Ontario L4Z 4C4
(905) 272-3434
(905) 272-3833

The trademarks REALTOR®, REALTORS®, and the REALTOR® logo are controlled by The Canadian Real Estate Association (CREA) and identify real estate professionals who are members of CREA. The trademarks MLS®, Multiple Listing Service® and the associated logos are owned by The Canadian Real Estate Association (CREA) and identify the quality of services provided by real estate professionals who are members of CREA. The trademark DDF® is owned by The Canadian Real Estate Association (CREA) and identifies CREA's Data Distribution Facility (DDF®)
April 22 2026 02:12:12
Toronto Regional Real Estate Board
RE/MAX Realty Specialists Inc.