

23 Mcfadden Drive Springwater, Ontario L0L 1V0

$775,000
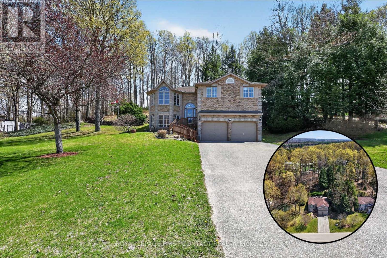
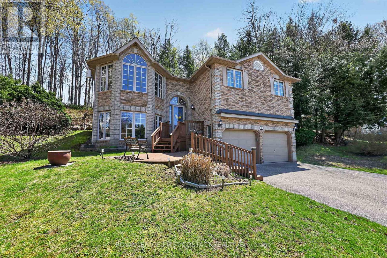
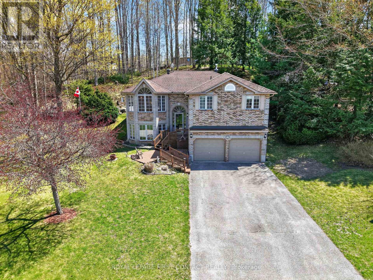
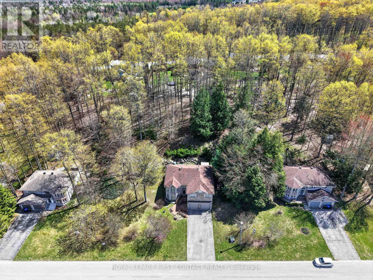
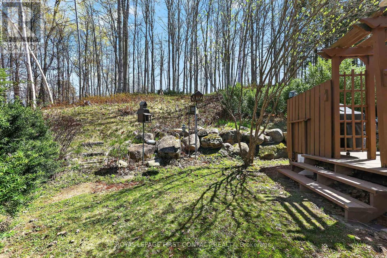
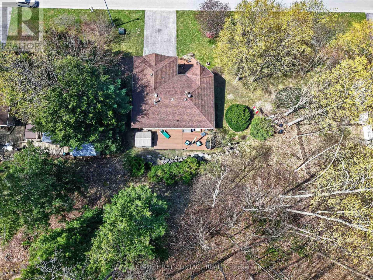
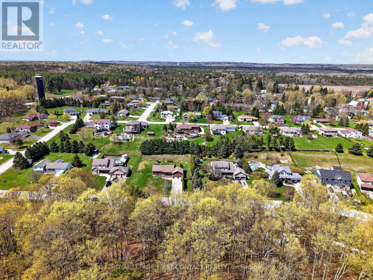
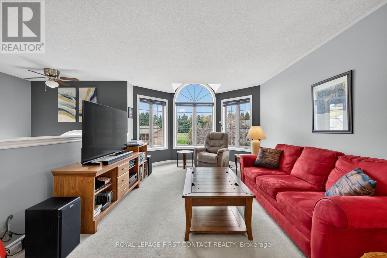
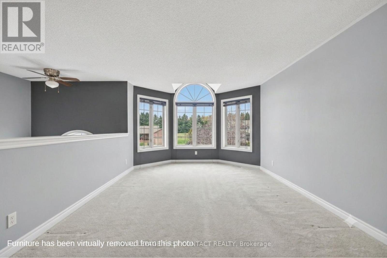
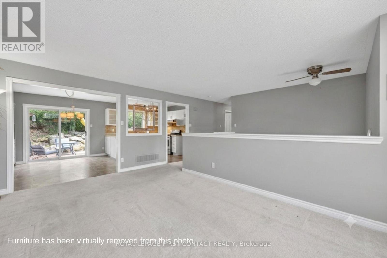
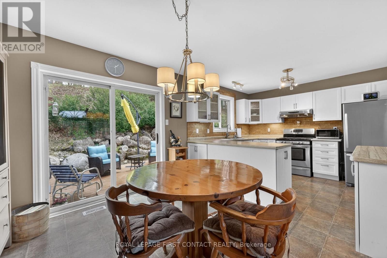
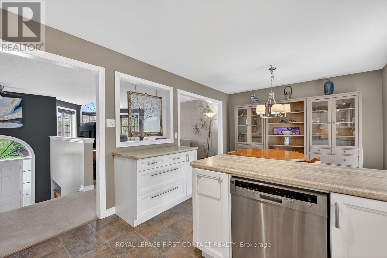
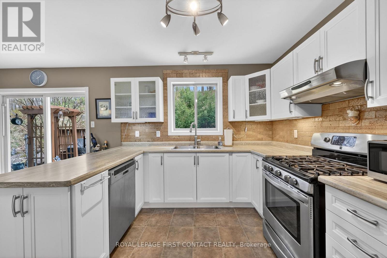
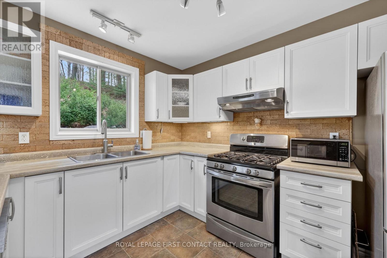
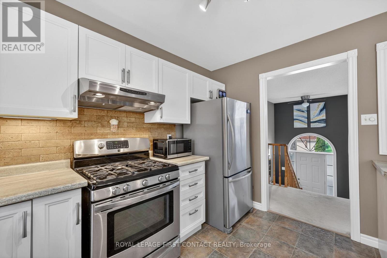
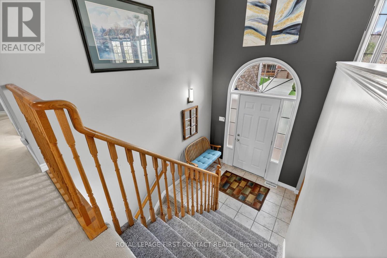
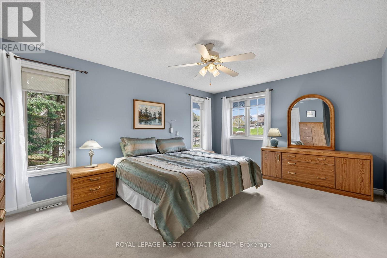
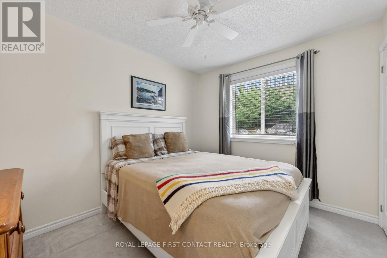
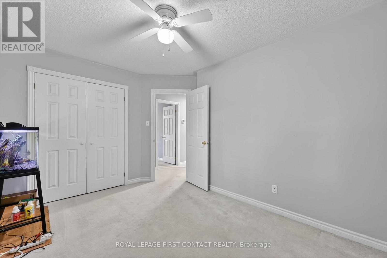
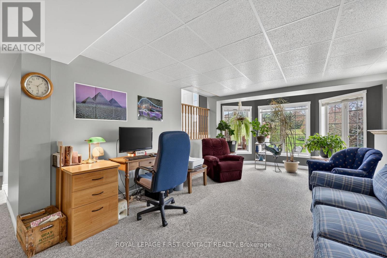
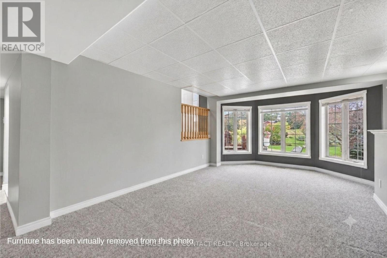
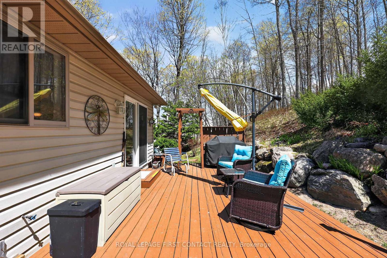
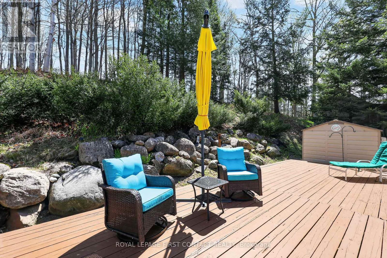
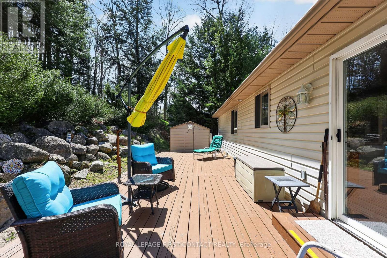
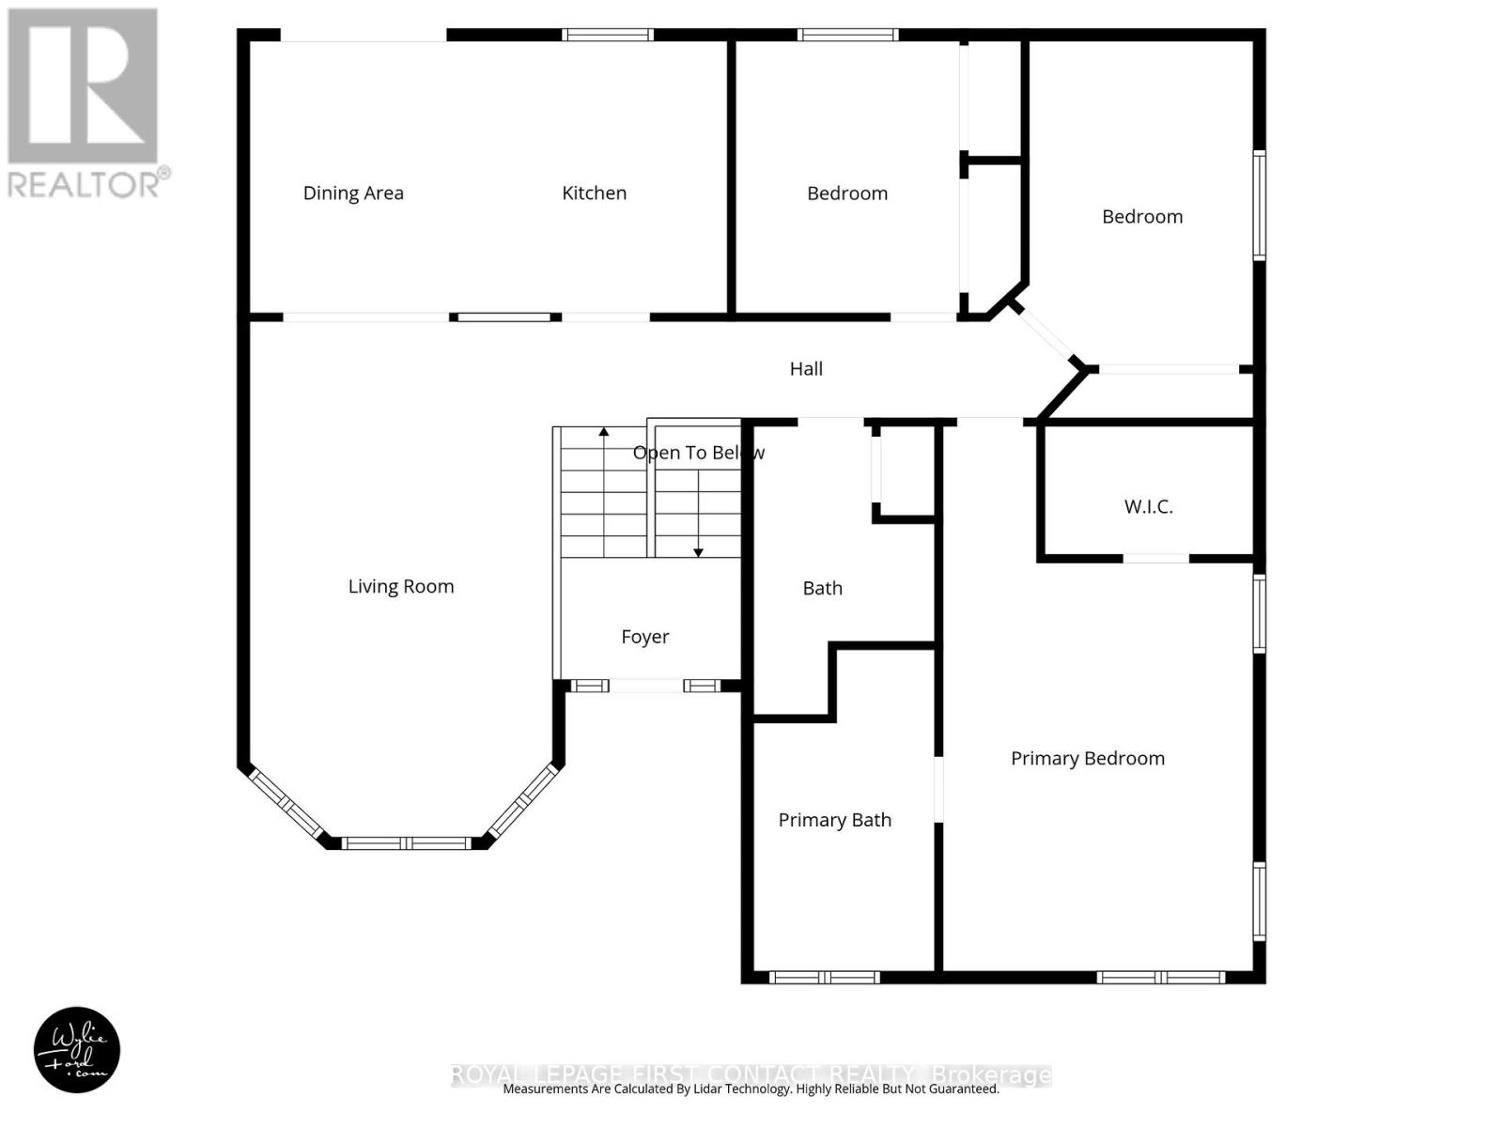
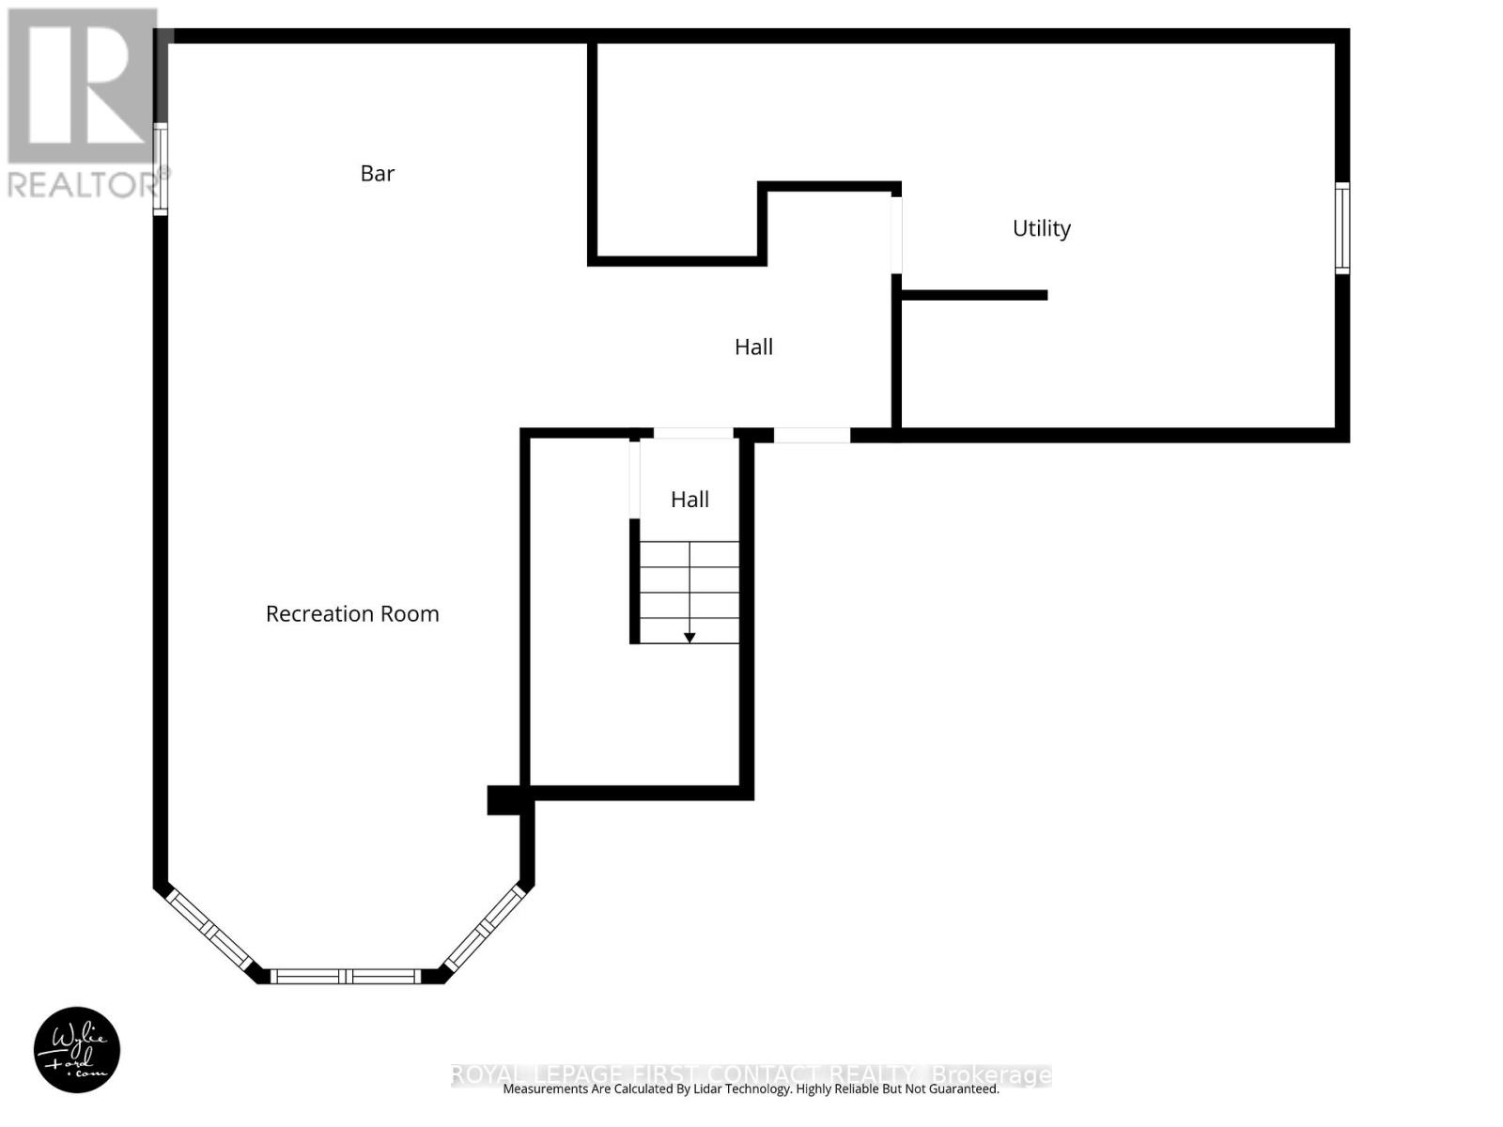
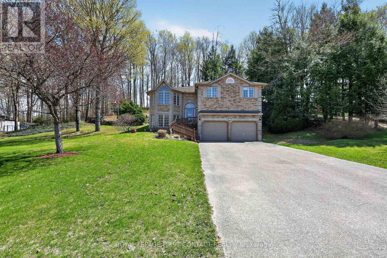
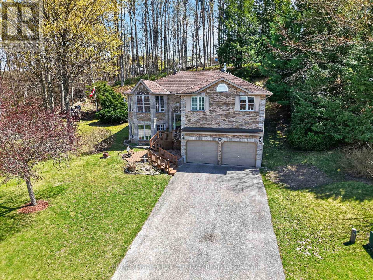
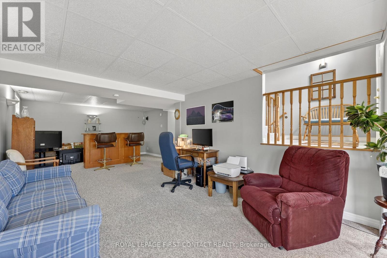
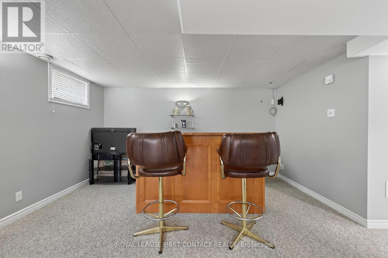
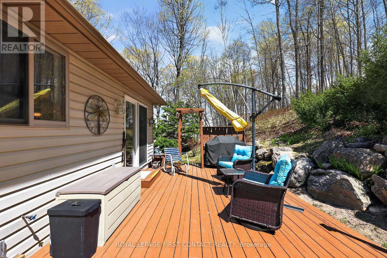
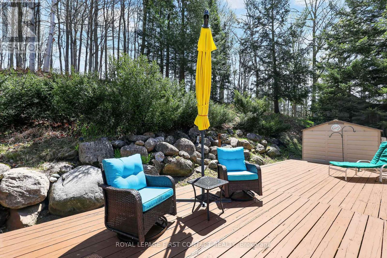
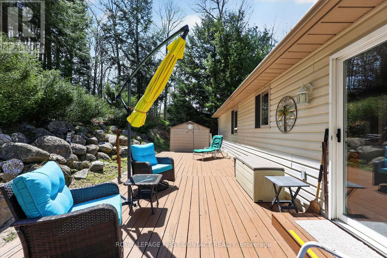
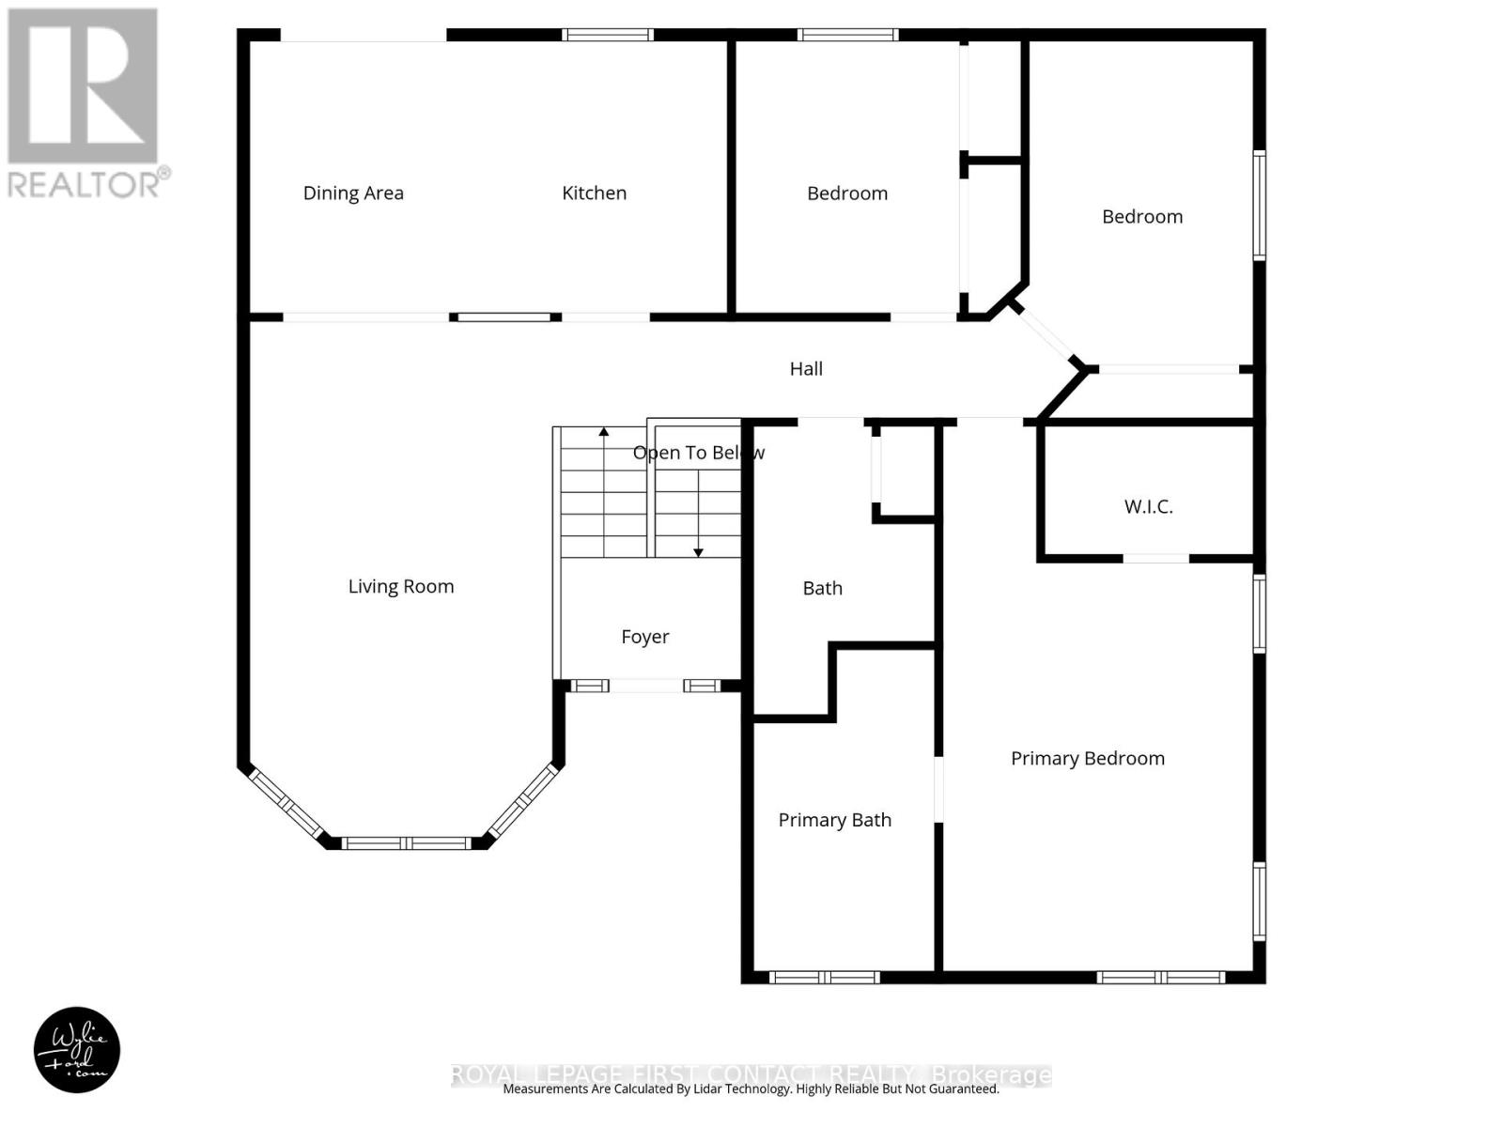
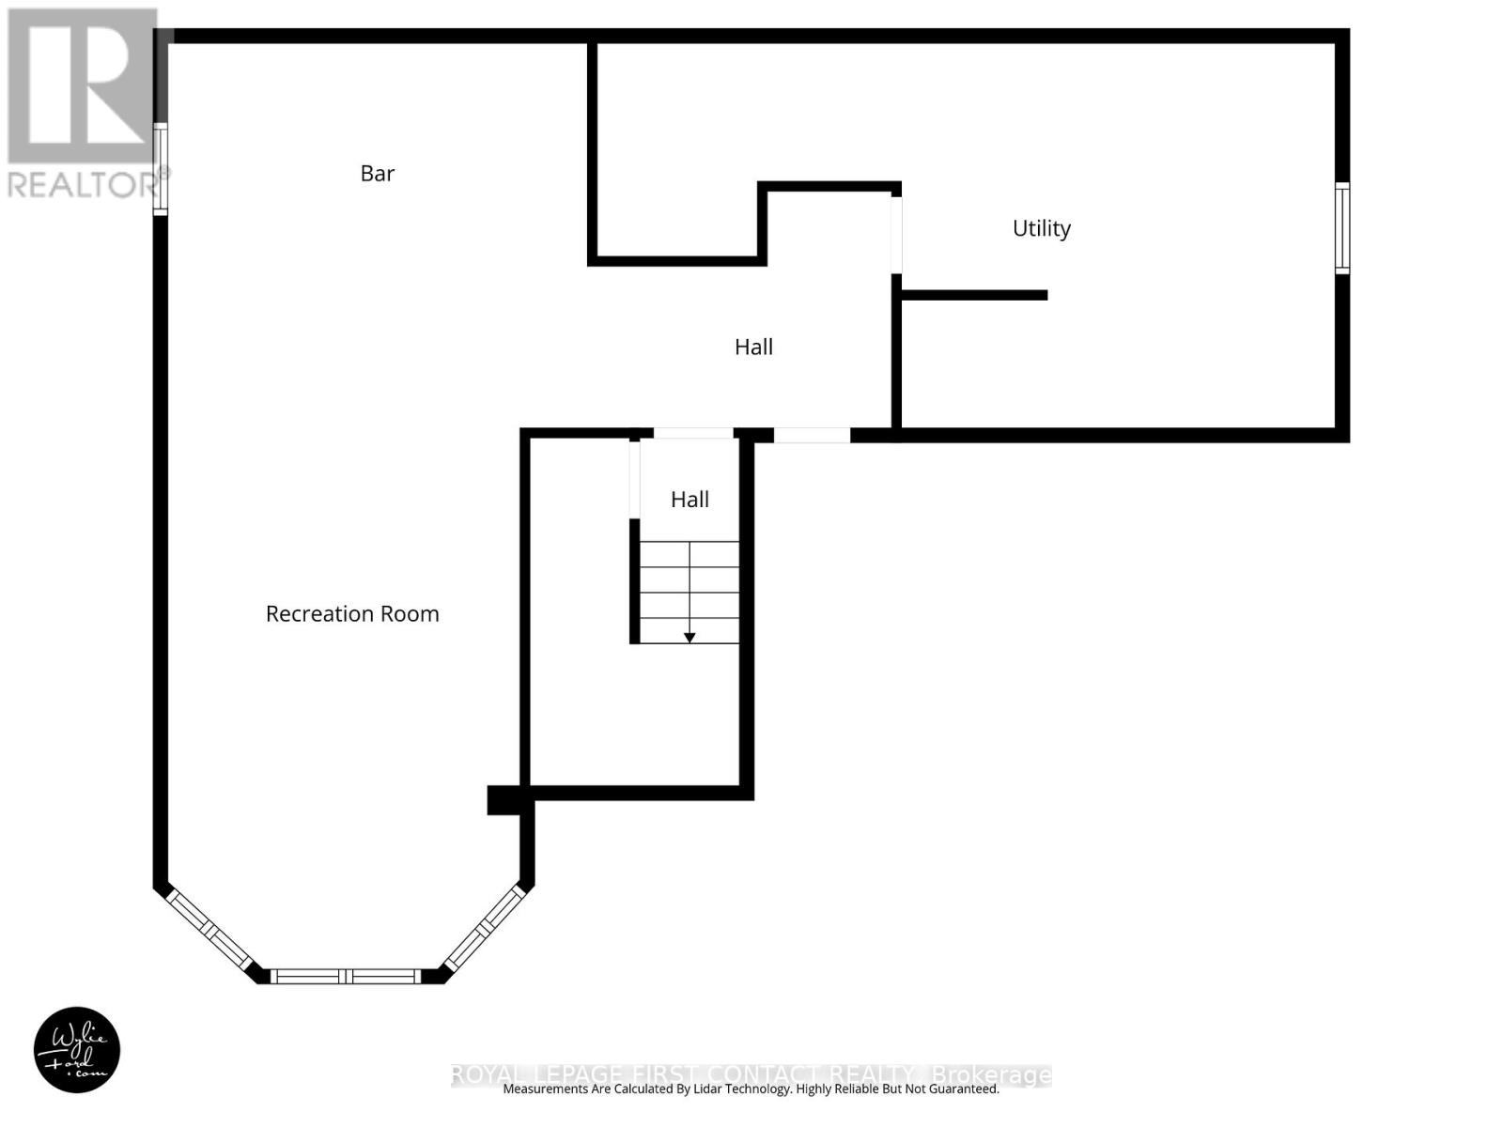
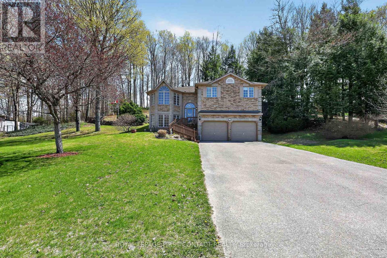
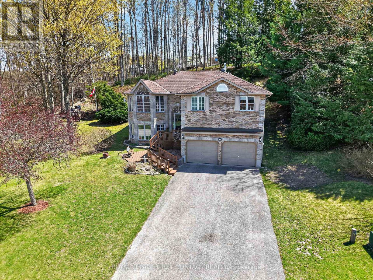
Picture Friday at 5:00 PM. You pull into your driveway, trade your workday mindset for the quiet rustle of hardwood leaves, and unload your gear into a double garage built for serious adventure. Within minutes, you're sitting on your private deck enveloped by a lush, wooded hillside - drink in hand, surrounded by total serenity. Welcome to your year-round basecamp and private woodland retreat in the heart of Hillsdale, Springwater, Ontario. Designed for active professionals who work hard and play harder, this three-bedroom detached home balances comfortable indoor living with immediate access to Simcoe County's premier outdoor lifestyle corridors. Set against a dramatic wooded hillside, the property offers a natural elevation and tree-lined privacy-no rear neighbours in sight, just nature as your backdrop. Inside, a light-filled open-concept layout connects quiet daily living with effortless entertaining. A large lower-level recreation room provides the ultimate venue for post-trail gatherings, hosting family, or a place to unwind in the evenings after a day on the slopes or water. Featuring three generous bedrooms, the layout easily adapts for a dedicated home office, guest quarters, or growing lifestyle needs. For outdoor enthusiasts, the large double car garage provides room for vehicles, skis, snowmobiles, mountain bikes, kayaks, golf bags, or a complete tool workshop. Situated in the sought-after hamlet of Hillsdale within Springwater Township, this home pairs small-town tranquility with fast commuter routes. Located just minutes from Horseshoe Valley Resort, Snow Valley Ski Resort, Mount St. Louis Moonstone, and Copeland Forest, you are surrounded by world-class skiing, hiking, mountain biking, OFSC snowmobile trails, ATV networks, and local golf courses. Convenient access to Highway 400 and Highway 93 ensures a smooth, direct commute to Barrie, Orillia, and Midland.Schedule your private tour and experience this Springwater property in person. (id:66349)
Property Details
| MLS® Number | S13555066 |
| Property Type | Single Family |
| Community Name | Hillsdale |
| Amenities Near By | Schools |
| Community Features | School Bus |
| Equipment Type | Water Heater |
| Features | Wooded Area, Sloping, Sump Pump |
| Parking Space Total | 6 |
| Rental Equipment Type | Water Heater |
| Structure | Deck, Shed |
Building
| Bathroom Total | 2 |
| Bedrooms Above Ground | 3 |
| Bedrooms Total | 3 |
| Age | 16 To 30 Years |
| Appliances | Garage Door Opener Remote(s), Central Vacuum, Dishwasher, Dryer, Stove, Washer, Window Coverings, Refrigerator |
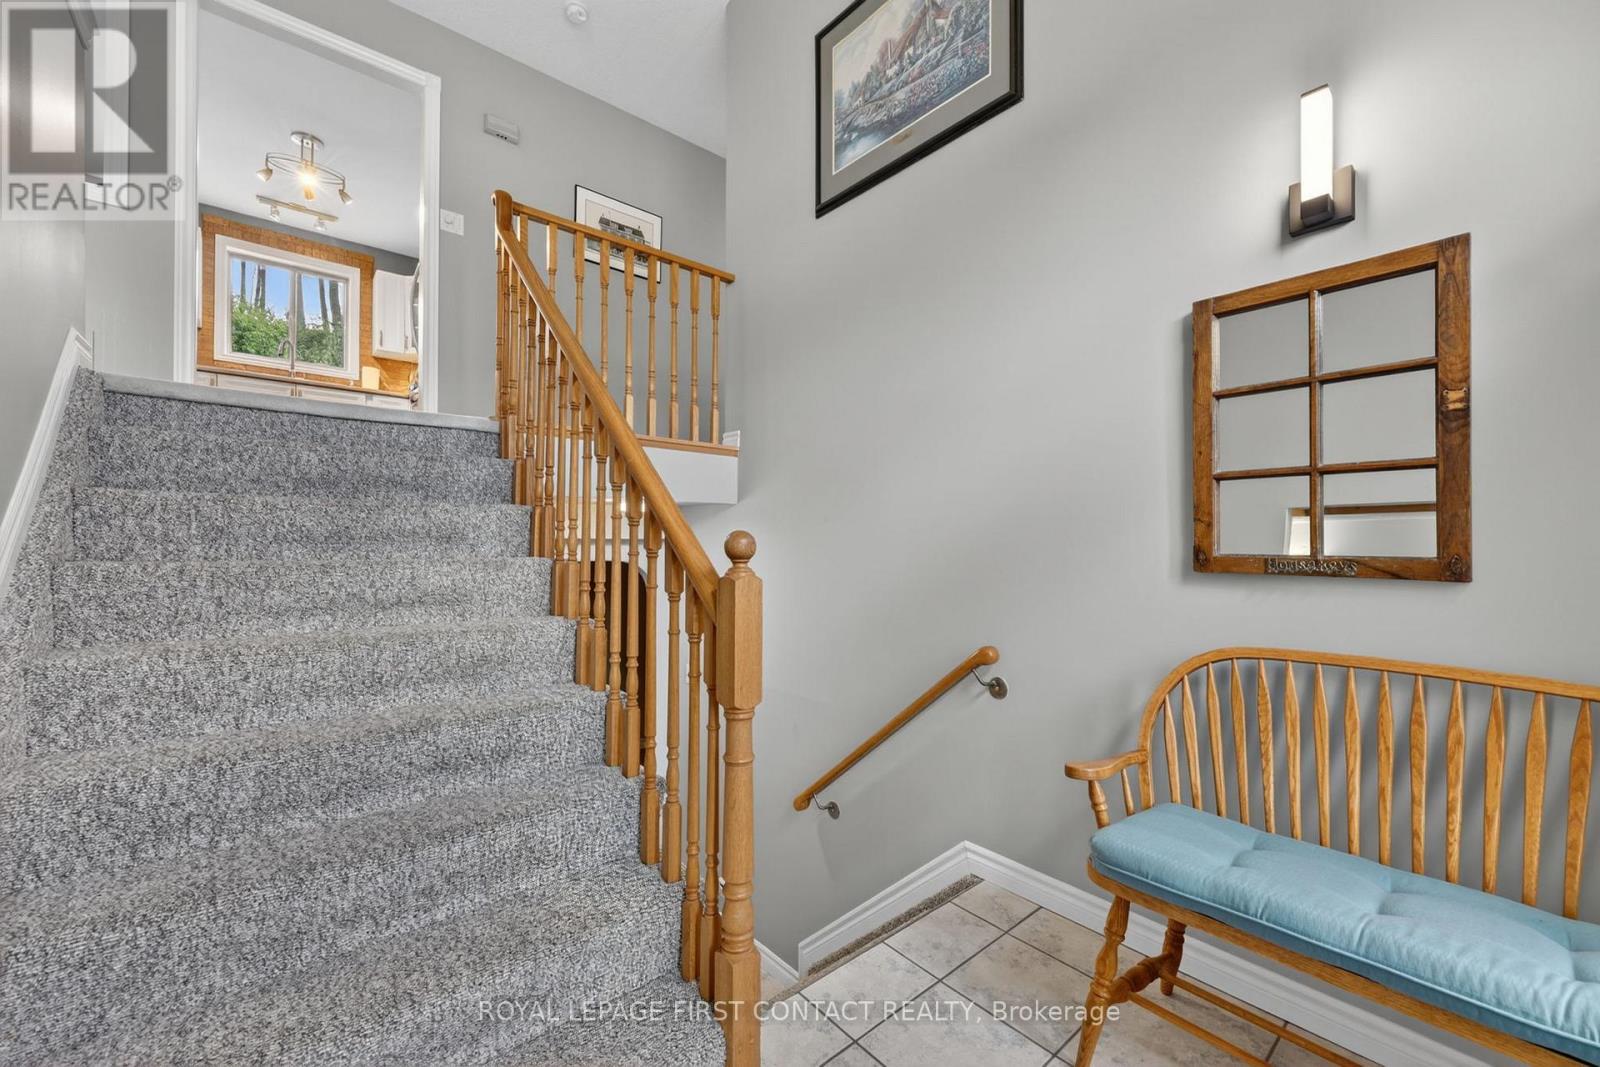
| Architectural Style | Raised Bungalow |
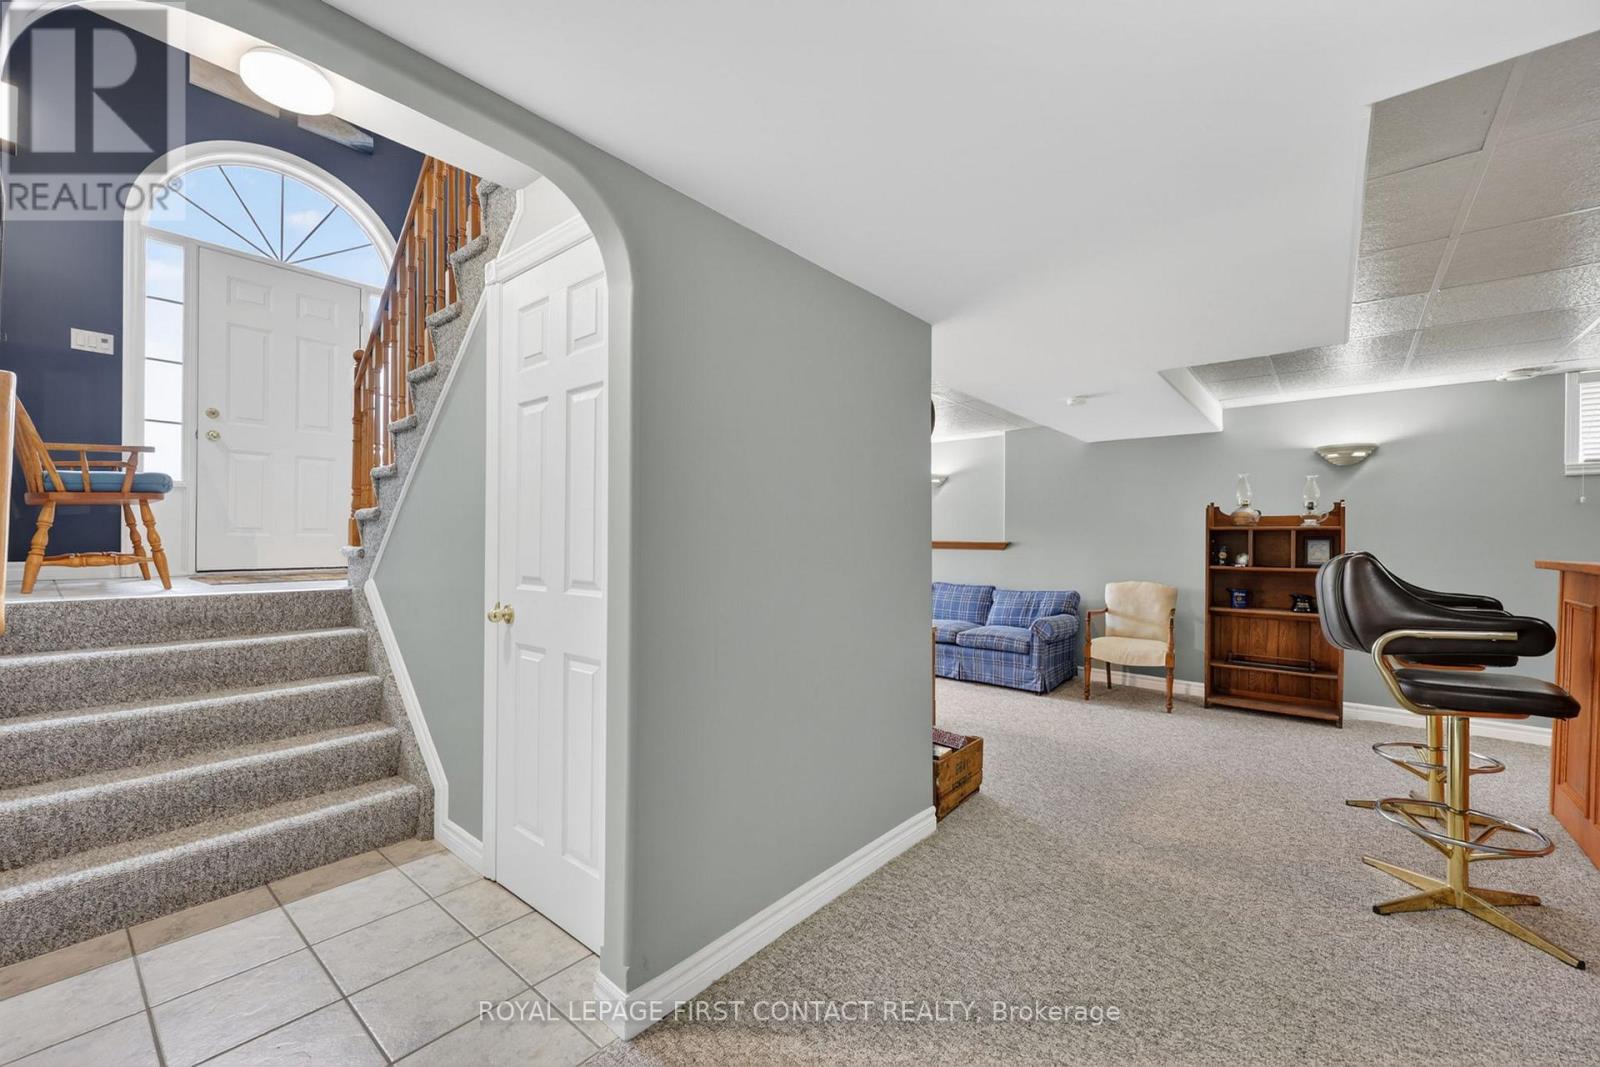
| Basement Development | Partially Finished |
| Basement Features | Separate Entrance |
| Basement Type | Full, N/a (partially Finished), N/a |
| Construction Style Attachment | Detached |
| Cooling Type | Central Air Conditioning |
| Exterior Finish | Brick, Vinyl Siding |
| Foundation Type | Concrete |
| Heating Fuel | Natural Gas |
| Heating Type | Forced Air |
| Stories Total | 1 |
| Size Interior | 1,100 - 1,500 Sqft |
| Type | House |
| Utility Water | Municipal Water |
Parking
| Garage | |
| Inside Entry |
Land
| Acreage | No |
| Land Amenities | Schools |
| Landscape Features | Landscaped |
| Sewer | Septic System |
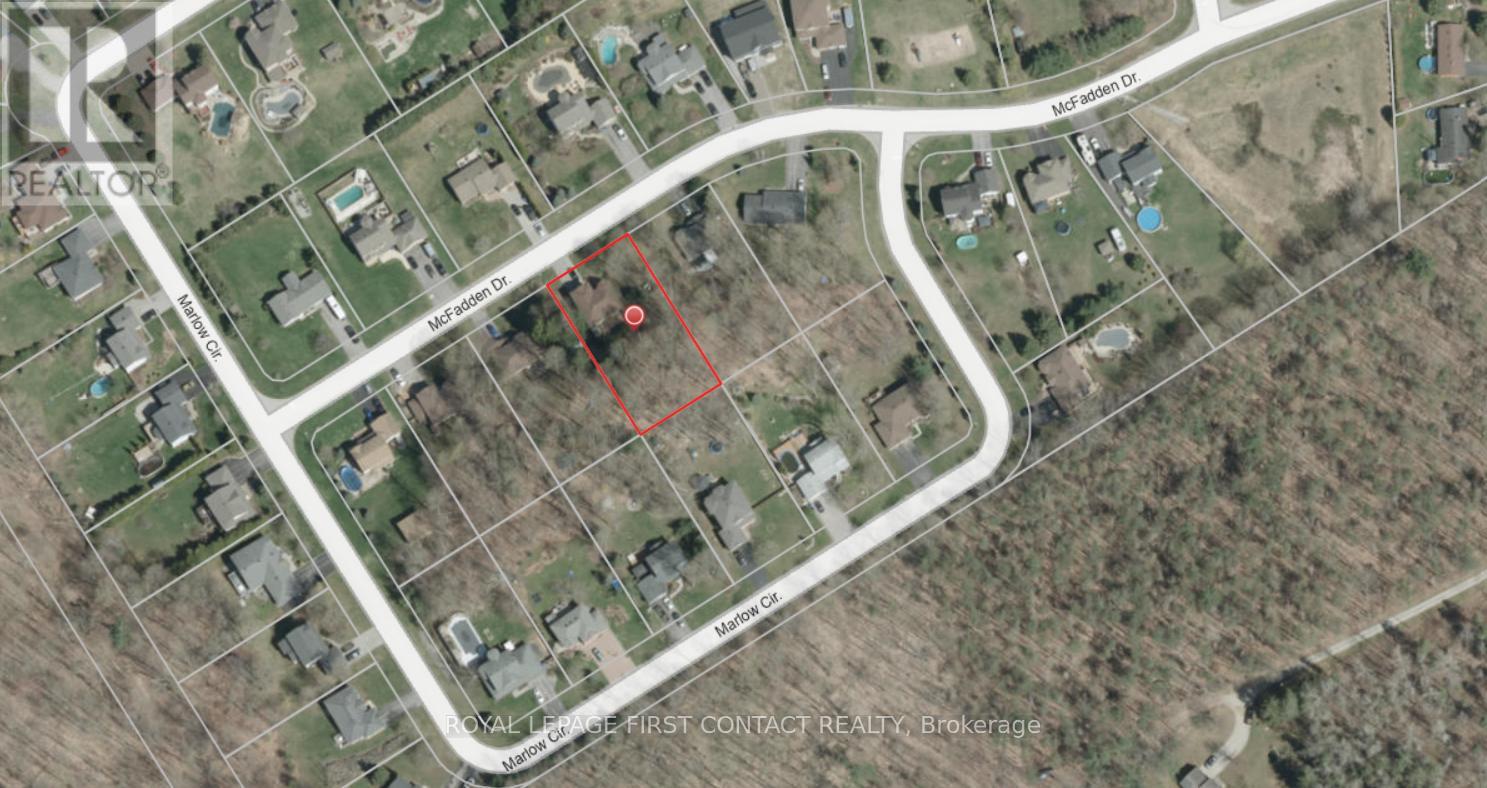
| Size Depth | 196 Ft ,10 In |
| Size Frontage | 156 Ft ,10 In |
| Size Irregular | 156.9 X 196.9 Ft |
| Size Total Text | 156.9 X 196.9 Ft |
| Zoning Description | R1-21 |
Rooms
| Level | Type | Length | Width | Dimensions |
|---|---|---|---|---|
| Lower Level | Recreational, Games Room | 9.8 m | 4.44 m | 9.8 m x 4.44 m |
| Lower Level | Laundry Room | 7.81 m | 4.07 m | 7.81 m x 4.07 m |
| Lower Level | Utility Room | Measurements not available | ||
| Main Level | Living Room | 6.35 m | 3.72 m | 6.35 m x 3.72 m |
| Main Level | Kitchen | 5.87 m | 3.34 m | 5.87 m x 3.34 m |
| Main Level | Primary Bedroom | 6.71 m | 3.82 m | 6.71 m x 3.82 m |
| Main Level | Bedroom 2 | 3.99 m | 2.93 m | 3.99 m x 2.93 m |
| Main Level | Bedroom 3 | 3.35 m | 2.76 m | 3.35 m x 2.76 m |
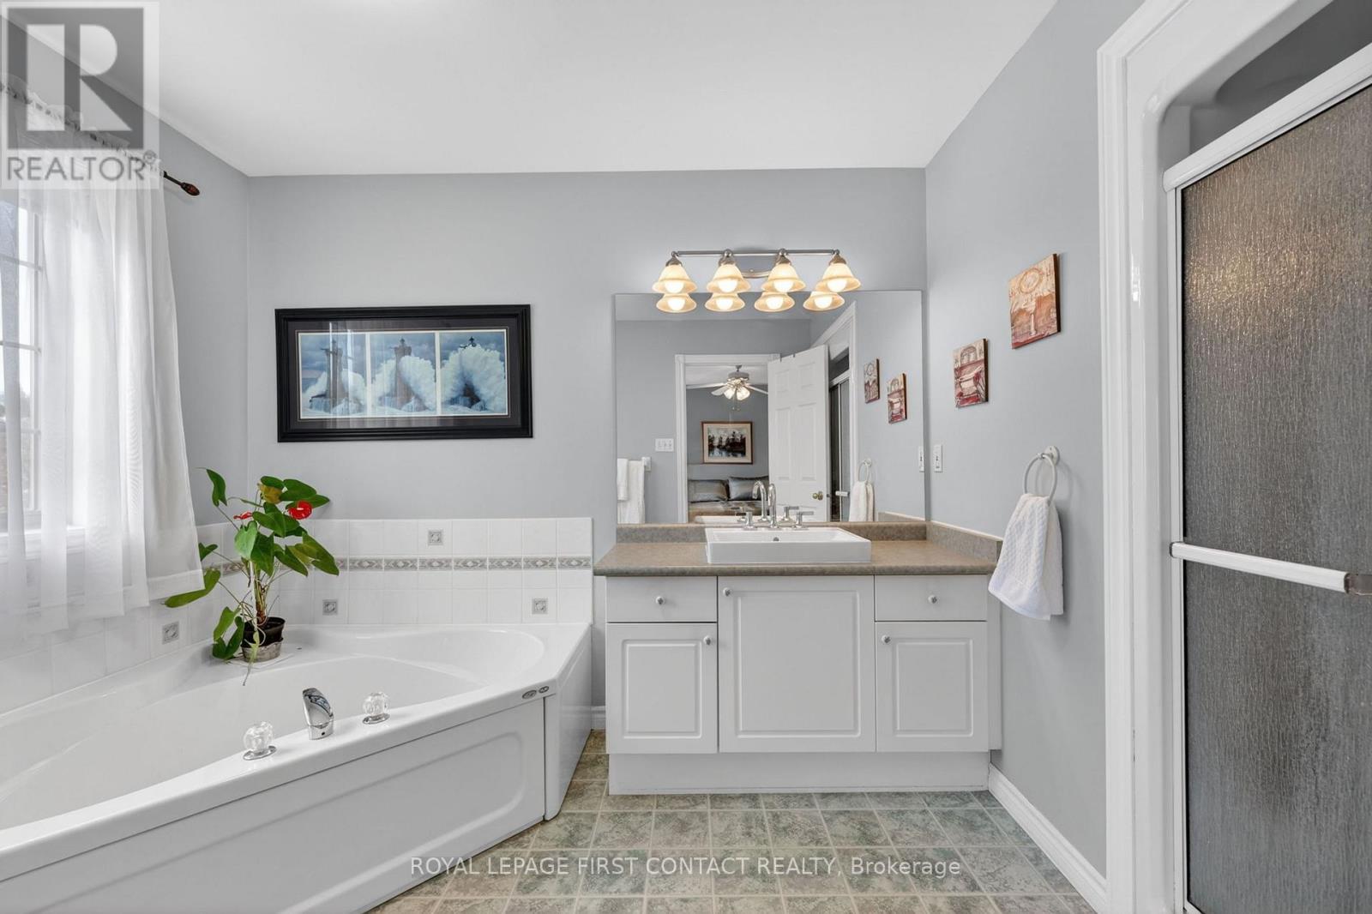
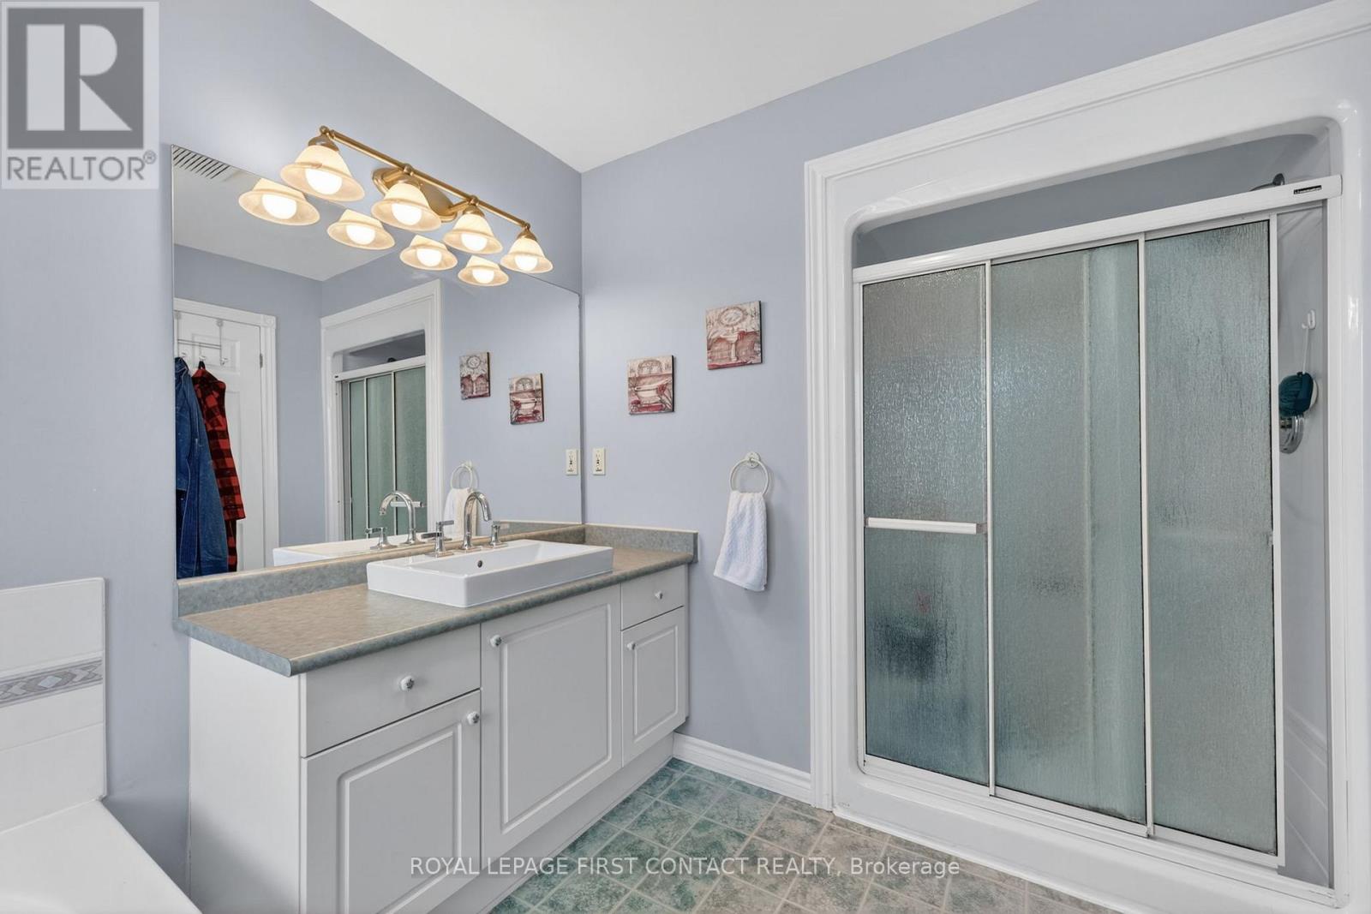
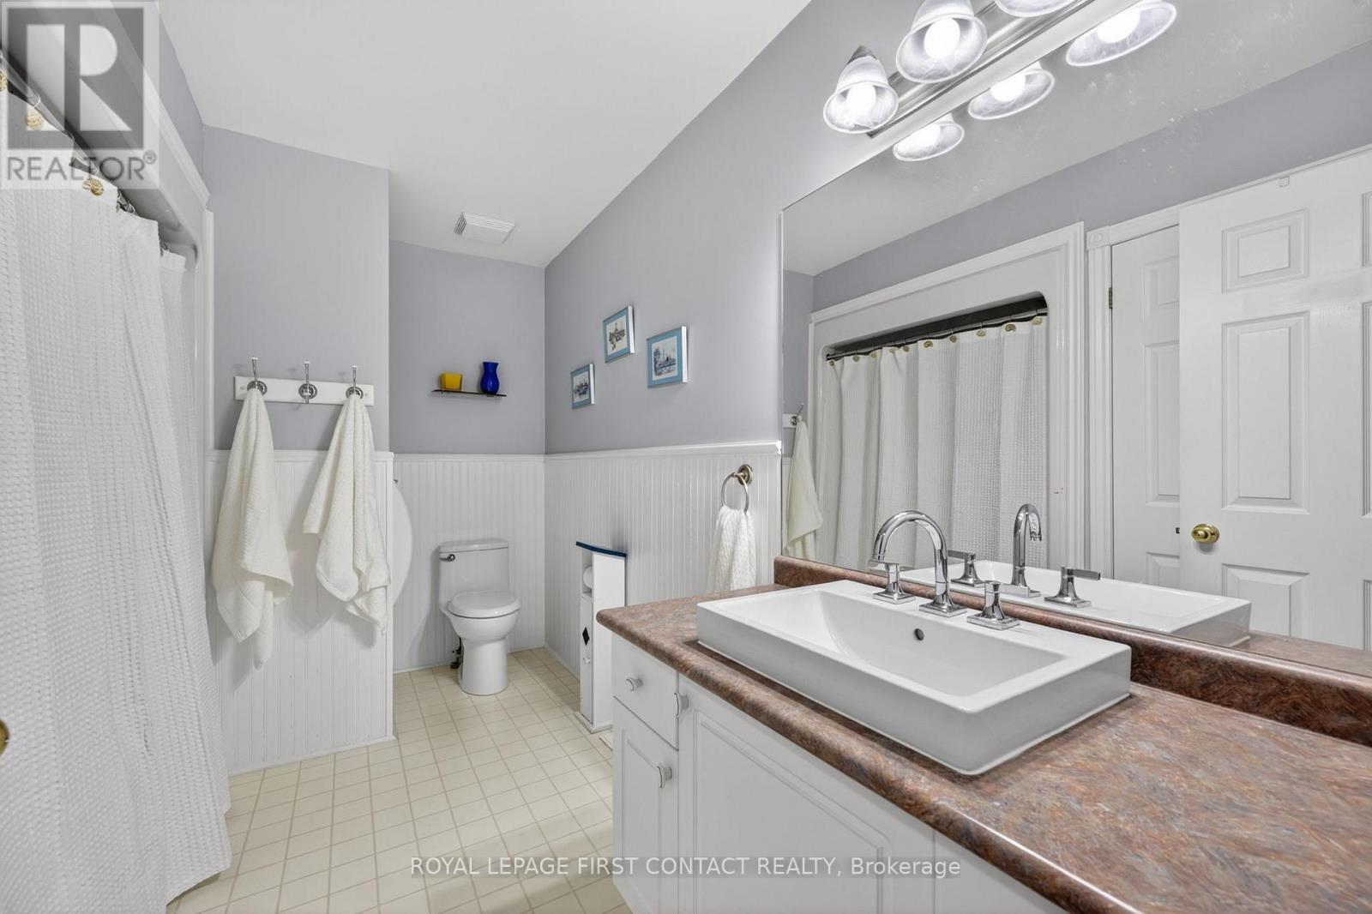
| Main Level | Bathroom | 3.55 m | 2.23 m | 3.55 m x 2.23 m |
| Main Level | Bathroom | 3.96 m | 2.23 m | 3.96 m x 2.23 m |
Utilities
| Cable | Available |
| Electricity | Installed |
https://www.realtor.ca/real-estate/30024006/23-mcfadden-drive-springwater-hillsdale-hillsdale
Contact Us
Contact us for more information

Lindsay Percy
Broker
(877) 728-4067
www.lindsaypercy.royallepage.ca/
www.facebook.com/lindsaypercyrealtor
x.com/lpercy
www.linkedin.com/in/lindsaypercy/
299 Lakeshore Drive #100, 100142 &100423
Barrie, Ontario L4N 7Y9
(705) 728-8800
(705) 722-5684

The trademarks REALTOR®, REALTORS®, and the REALTOR® logo are controlled by The Canadian Real Estate Association (CREA) and identify real estate professionals who are members of CREA. The trademarks MLS®, Multiple Listing Service® and the associated logos are owned by The Canadian Real Estate Association (CREA) and identify the quality of services provided by real estate professionals who are members of CREA. The trademark DDF® is owned by The Canadian Real Estate Association (CREA) and identifies CREA's Data Distribution Facility (DDF®)
August 10 2026 05:03:21
Toronto Regional Real Estate Board
Royal LePage First Contact Realty