

1704 - 110 Charles Street E Toronto, Ontario M4Y 1T5

$2,600 Monthly
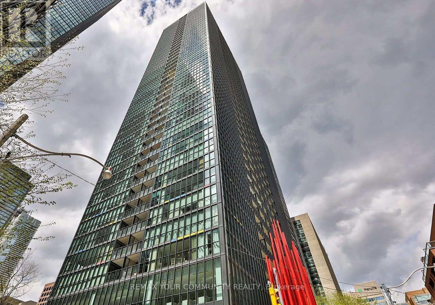
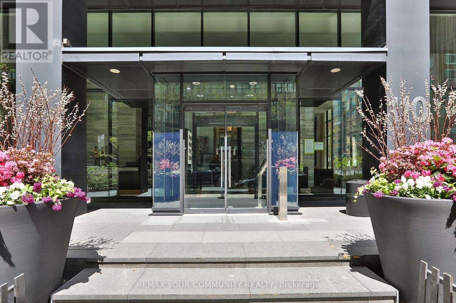
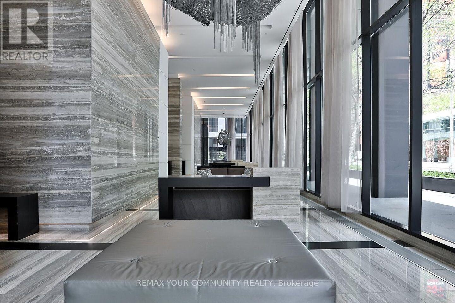
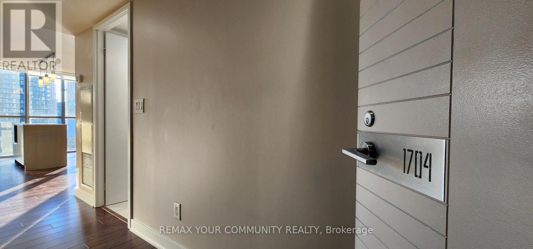
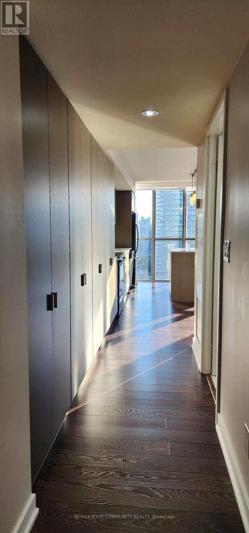
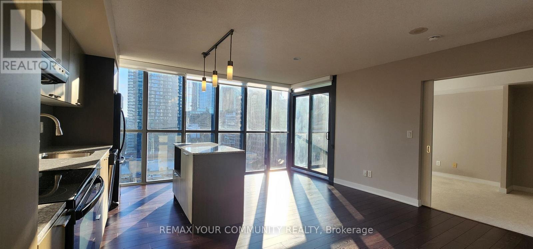
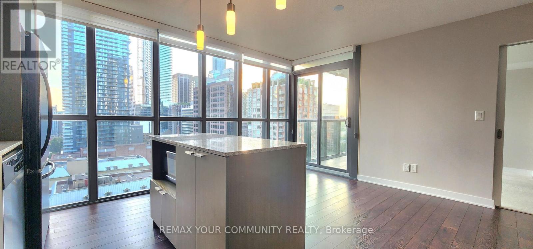
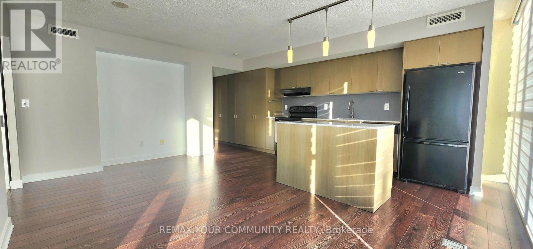
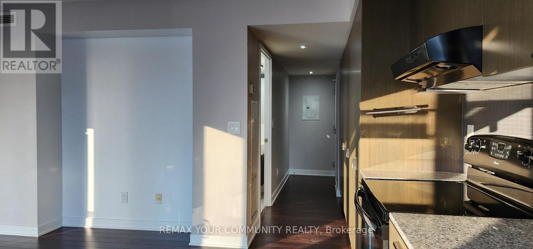
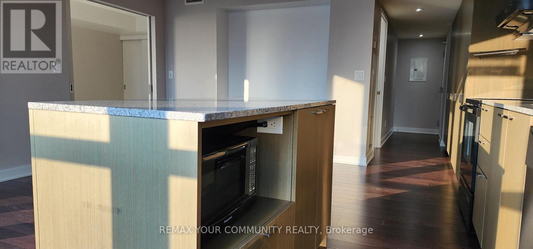
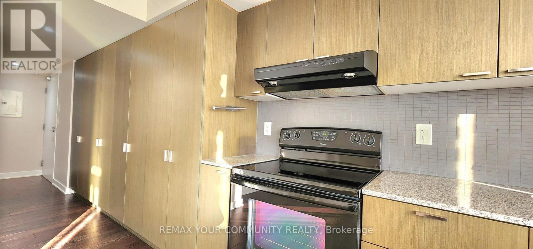
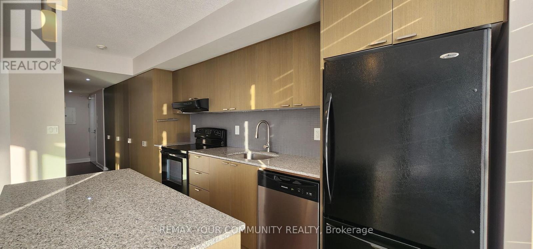
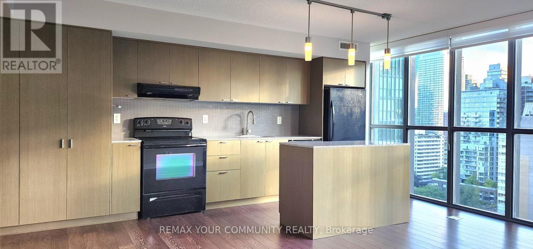
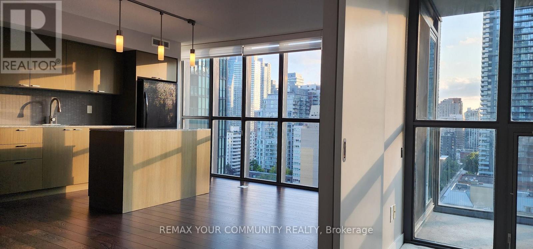
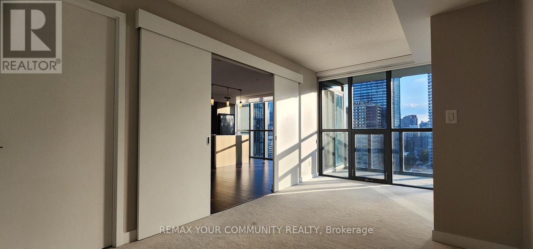
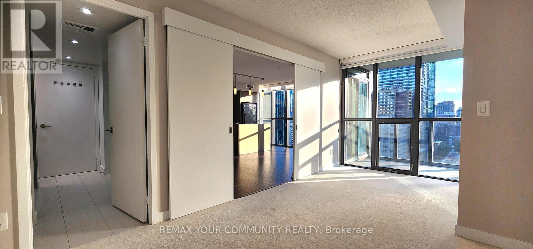
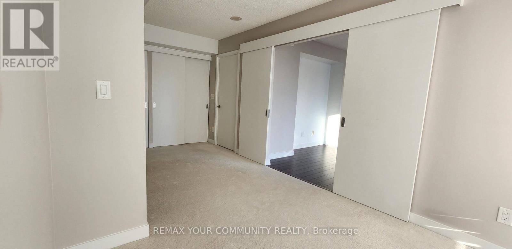
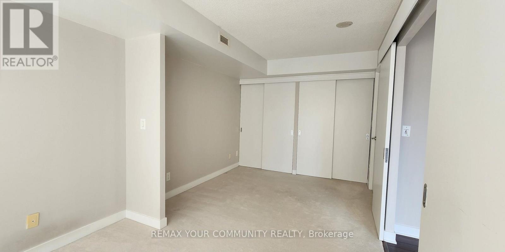
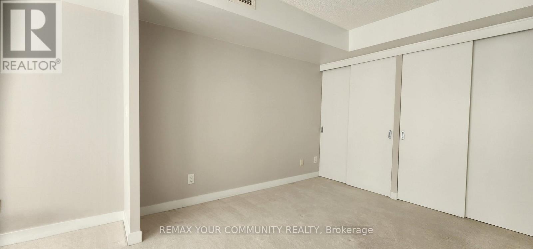
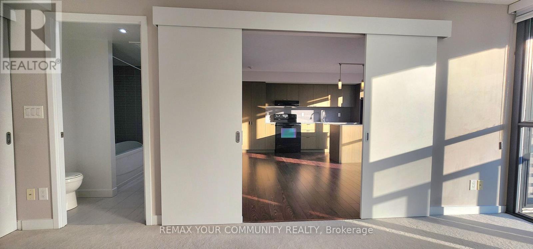
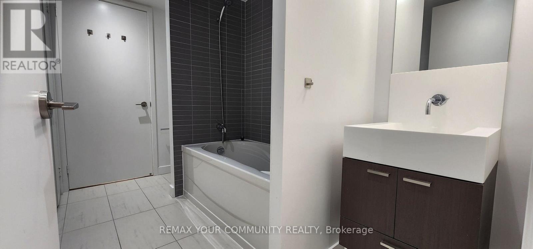
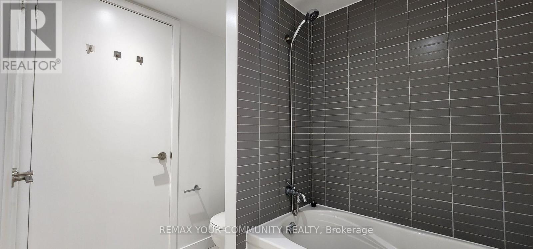
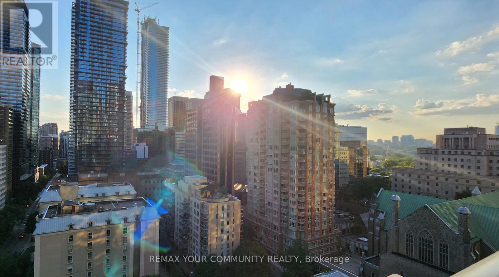
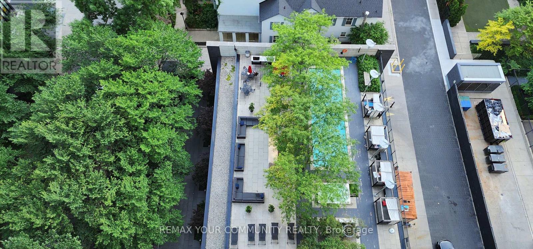
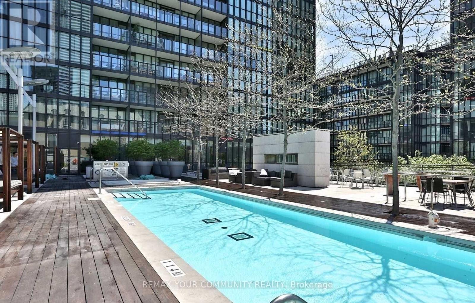
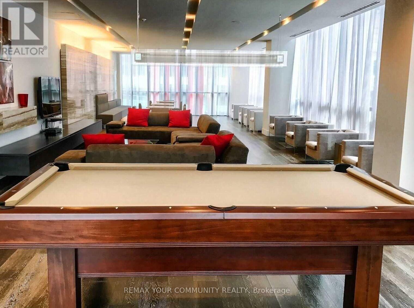
Welcome to this beautifully maintained, move-in ready west-facing suite at X Condos! Offering over 700 sq. ft. of thoughtfully designed living space, this bright and spacious unit is filled with natural light and showcases breathtaking, unobstructed sunset views through floor-to-ceiling windows. The open-concept layout features laminate flooring throughout the main living areas, with comfortable carpeting in the bedroom and den. The modern kitchen offers an abundance of cabinetry and custom-built storage, providing exceptional functionality and organization. An external locker is also included for added convenience. The suite comes complete with a stove, refrigerator, washer, dryer, microwave, and range hood. Step outside onto your private balcony and enjoy spectacular west-facing views, or take advantage of the outstanding building amenities, including a 24-hour concierge, outdoor pool with spa, poolside cabanas, party room, library, visitor parking, and more. Ideally located just a short walk to Yonge & Bloor subway station, you'll enjoy easy access to the TTC, major hospitals, the University of Toronto, Toronto Metropolitan University, Yorkville, grocery stores, restaurants, cafés, shopping, and endless entertainment. Everything you need is just steps from your door. Experience the best of downtown living in this exceptional condo that perfectly combines comfort, convenience, and lifestyle. Professionally cleaned and ready for immediate occupancy, this unit is move in ready for those seeking a stylish home in one of downtown Toronto's most desirable neighbourhoods. * Parking may be available for rent through the condominium management or individual unit owners at an approximate cost of $150.00 per month. Rental rates are subject to change without notice. Please contact the property management office directly or inquire with the concierge regarding current parking availability. (id:66349)
Property Details
| MLS® Number | C13550542 |
| Property Type | Single Family |
| Community Name | Church-Yonge Corridor |
| Amenities Near By | Hospital, Park, Public Transit |
| Community Features | Pets Not Allowed |
| Features | Balcony, In Suite Laundry |
| Pool Type | Outdoor Pool |
Building
| Bathroom Total | 1 |
| Bedrooms Above Ground | 1 |
| Bedrooms Below Ground | 1 |
| Bedrooms Total | 2 |
| Amenities | Security/concierge, Exercise Centre, Party Room, Visitor Parking, Storage - Locker |
| Appliances | Blinds, Dryer, Hood Fan, Microwave, Stove, Washer, Refrigerator |
| Basement Type | None |
| Cooling Type | Central Air Conditioning |
| Exterior Finish | Concrete |
| Flooring Type | Laminate, Carpeted |
| Heating Fuel | Natural Gas |
| Heating Type | Forced Air |
| Size Interior | 700 - 799 Sqft |
| Type | Apartment |
Parking
| No Garage |
Land
| Acreage | No |
| Land Amenities | Hospital, Park, Public Transit |
Rooms
| Level | Type | Length | Width | Dimensions |
|---|---|---|---|---|
| Main Level | Dining Room | 5.11 m | 4.79 m | 5.11 m x 4.79 m |
| Main Level | Living Room | 5.11 m | 4.79 m | 5.11 m x 4.79 m |
| Main Level | Primary Bedroom | 3.09 m | 2.77 m | 3.09 m x 2.77 m |
| Main Level | Foyer | 4.3 m | 0.98 m | 4.3 m x 0.98 m |
| Main Level | Den | 2.76 m | 2.23 m | 2.76 m x 2.23 m |
| Main Level | Kitchen | 5.11 m | 4.79 m | 5.11 m x 4.79 m |
Contact Us
Contact us for more information
Marjan Okhowat
Broker
www.primepropertiesgta.com/
187 King Street East
Toronto, Ontario M5A 1J5
(416) 637-8000
(416) 361-9969

The trademarks REALTOR®, REALTORS®, and the REALTOR® logo are controlled by The Canadian Real Estate Association (CREA) and identify real estate professionals who are members of CREA. The trademarks MLS®, Multiple Listing Service® and the associated logos are owned by The Canadian Real Estate Association (CREA) and identify the quality of services provided by real estate professionals who are members of CREA. The trademark DDF® is owned by The Canadian Real Estate Association (CREA) and identifies CREA's Data Distribution Facility (DDF®)
July 10 2026 07:30:39
Toronto Regional Real Estate Board
RE/MAX Your Community Realty