

6 Brenham Crescent Toronto, Ontario M2M 2L1

$4,250 Monthly
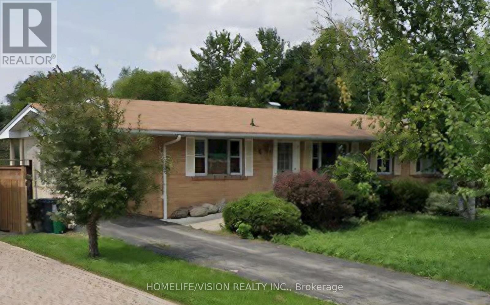
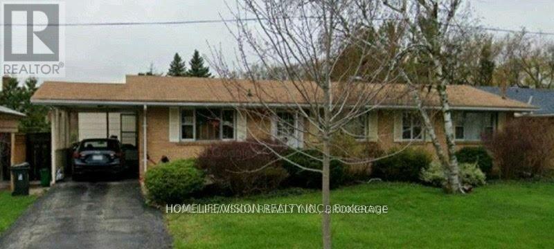
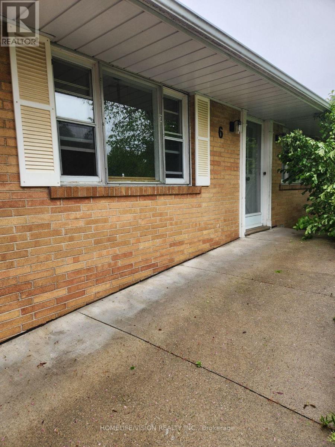
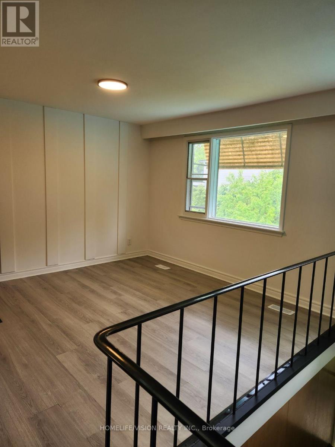
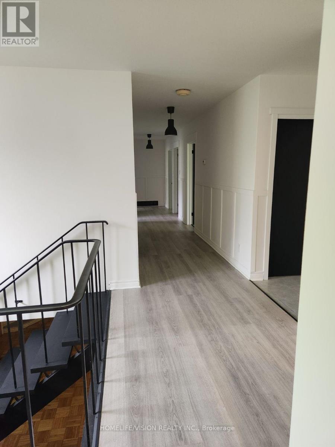
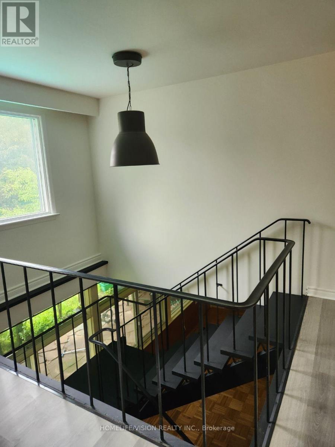
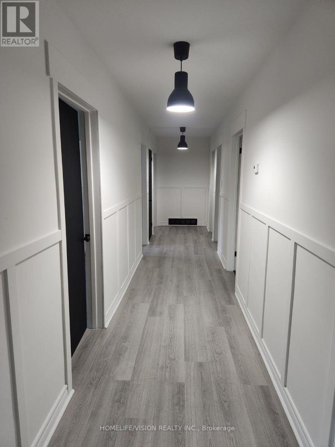
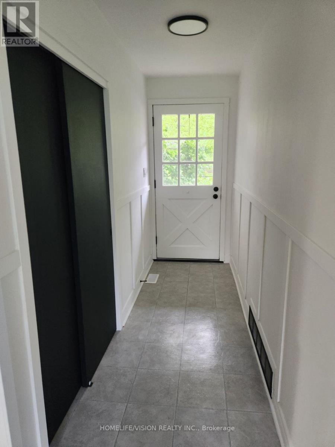
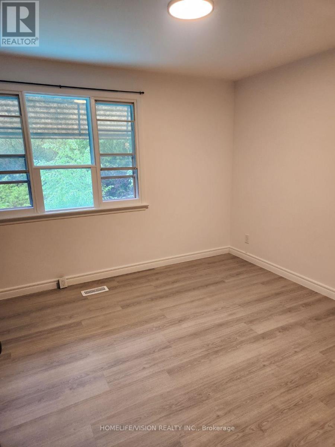
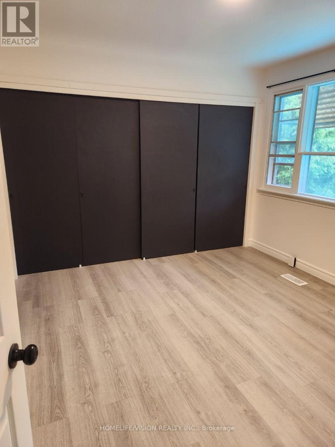
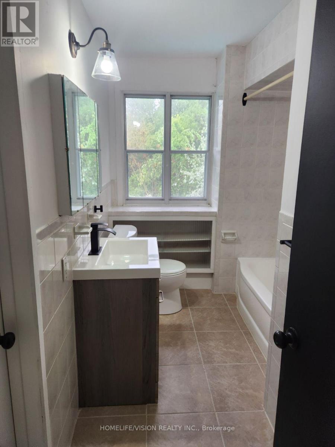
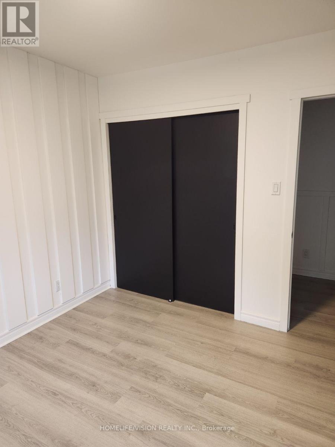
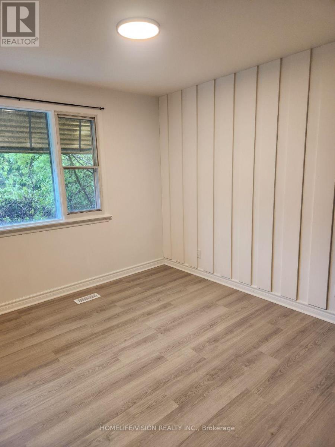
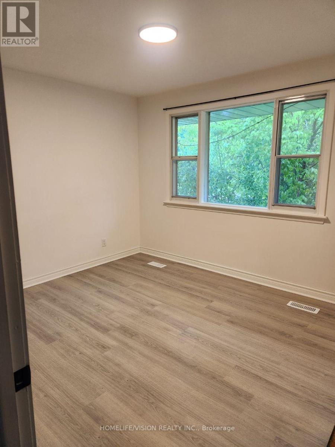
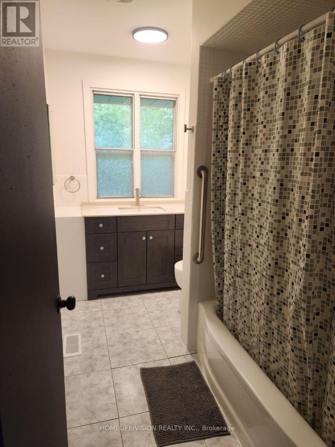
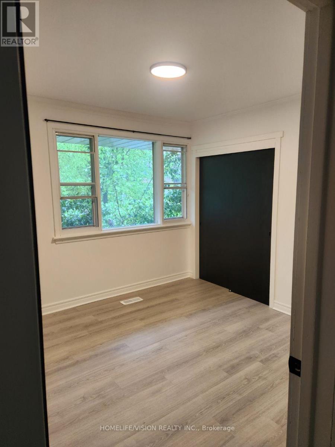
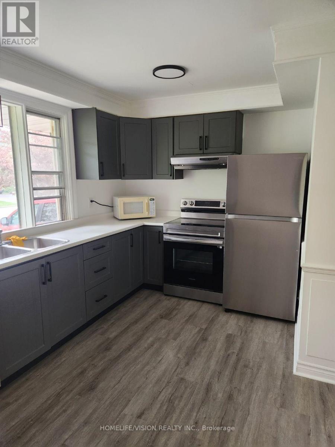
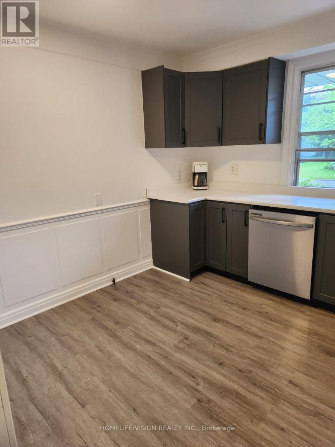
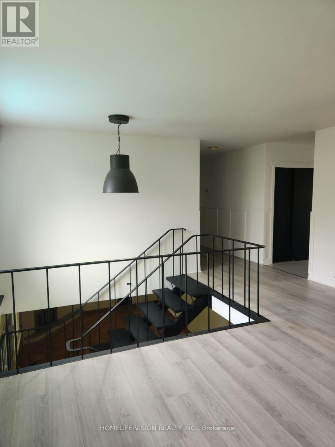
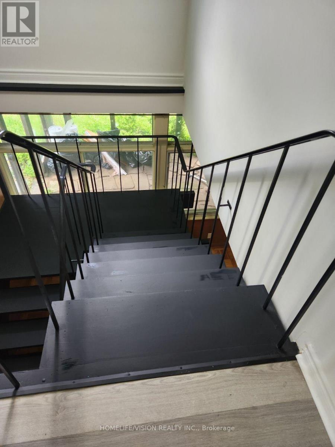
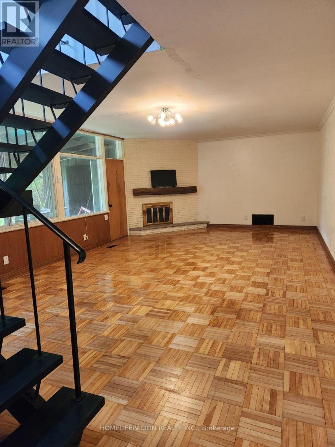
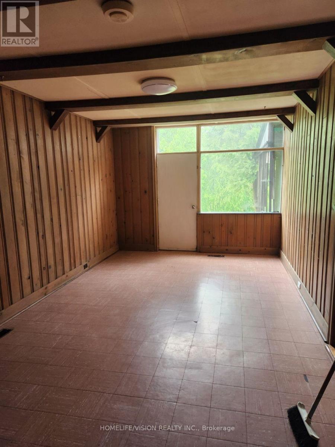
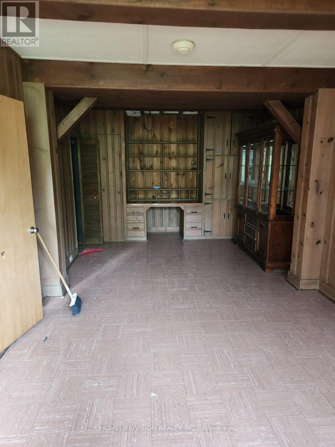
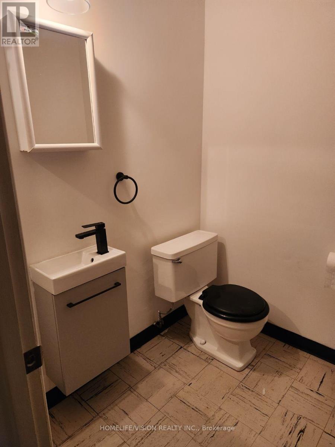
Enjoy the exclusive use of this beautiful, updated 4-bedroom, 2-bathroom ranch bungalow in the highly sought-after Bayview & Cummer enclave. Spanning a generous, picturesque lot, this premium property seamlessly blends classic charm with modern, fresh aesthetic updates throughout. The main floor boasts a bright, functional layout featuring four spacious bedrooms and two full 4-piece washrooms. Downstairs, the finished walk-out basement expands your living space significantly, showcasing a massive family great room centered around a cozy fireplace-perfect for relaxing or entertaining. The lower level also includes a versatile bonus room ideal for a private home office, den, or gym, alongside a dedicated on-site laundry room. Parking is a breeze with a convenient carport plus two additional driveway spaces (3 spaces total). Located just minutes from top-rated schools, lush parks, boutique shopping, and transit. Bonus: Water utility is included in the rent! Move in and enjoy absolute privacy and upscale living in one of Toronto's finest neighborhoods. (id:66349)
Property Details
| MLS® Number | C13549602 |
| Property Type | Single Family |
| Community Name | Newtonbrook East |
| Features | Carpet Free, In Suite Laundry |
| Parking Space Total | 3 |
Building
| Bathroom Total | 3 |
| Bedrooms Above Ground | 4 |
| Bedrooms Below Ground | 1 |
| Bedrooms Total | 5 |
| Amenities | Fireplace(s) |
| Appliances | Water Heater, Dishwasher, Dryer, Stove, Washer, Refrigerator |
| Architectural Style | Bungalow |
| Basement Development | Finished,partially Finished |
| Basement Features | Walk Out, Separate Entrance |
| Basement Type | N/a (finished), N/a (partially Finished), N/a |
| Construction Style Attachment | Detached |
| Cooling Type | Central Air Conditioning |
| Exterior Finish | Brick |
| Fireplace Present | Yes |
| Fireplace Total | 1 |
| Foundation Type | Block |
| Half Bath Total | 1 |
| Heating Fuel | Natural Gas |
| Heating Type | Forced Air |
| Stories Total | 1 |
| Size Interior | 1,100 - 1,500 Sqft |
| Type | House |
| Utility Water | Municipal Water |
Parking
| Carport | |
| Garage |
Land
| Acreage | No |
| Sewer | Sanitary Sewer |
| Size Depth | 121 Ft |
| Size Frontage | 70 Ft |
| Size Irregular | 70 X 121 Ft |
| Size Total Text | 70 X 121 Ft |
Rooms
| Level | Type | Length | Width | Dimensions |
|---|---|---|---|---|
| Lower Level | Utility Room | 4.5 m | 3.55 m | 4.5 m x 3.55 m |
| Lower Level | Great Room | 7.11 m | 4.62 m | 7.11 m x 4.62 m |
| Lower Level | Den | 7.92 m | 3.07 m | 7.92 m x 3.07 m |
| Lower Level | Laundry Room | 4.11 m | 0.65 m | 4.11 m x 0.65 m |
| Lower Level | Workshop | 5.44 m | 3.07 m | 5.44 m x 3.07 m |
| Main Level | Dining Room | 3.66 m | 3.51 m | 3.66 m x 3.51 m |
| Main Level | Kitchen | 4.45 m | 3.07 m | 4.45 m x 3.07 m |
| Main Level | Bedroom | 3.3 m | 3.25 m | 3.3 m x 3.25 m |
| Main Level | Bedroom | 3.23 m | 3 m | 3.23 m x 3 m |
| Main Level | Bedroom | 3.63 m | 3.1 m | 3.63 m x 3.1 m |
| Main Level | Bedroom | 3.1 m | 3.07 m | 3.1 m x 3.07 m |
Utilities
| Sewer | Installed |
Contact Us
Contact us for more information
Elizabeth Milot
Salesperson
1945 Leslie Street
Toronto, Ontario M3B 2M3
(416) 383-1828
(416) 383-1821

The trademarks REALTOR®, REALTORS®, and the REALTOR® logo are controlled by The Canadian Real Estate Association (CREA) and identify real estate professionals who are members of CREA. The trademarks MLS®, Multiple Listing Service® and the associated logos are owned by The Canadian Real Estate Association (CREA) and identify the quality of services provided by real estate professionals who are members of CREA. The trademark DDF® is owned by The Canadian Real Estate Association (CREA) and identifies CREA's Data Distribution Facility (DDF®)
July 10 2026 05:30:23
Toronto Regional Real Estate Board
Homelife/vision Realty Inc.