

22 Palisade Greater Sudbury, Ontario P3A 5Y8

$514,900
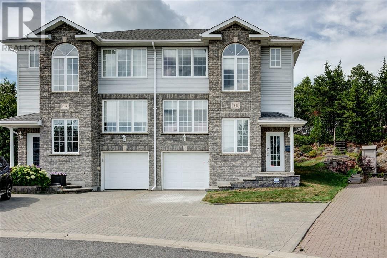
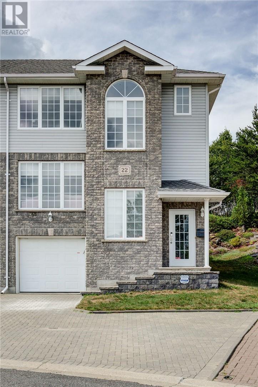
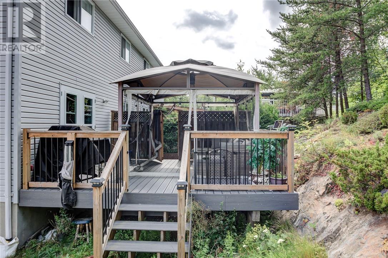
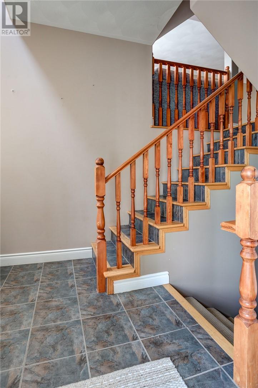
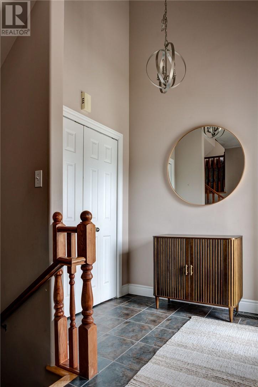
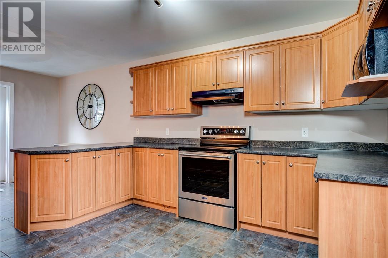
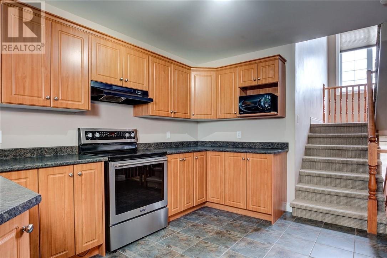
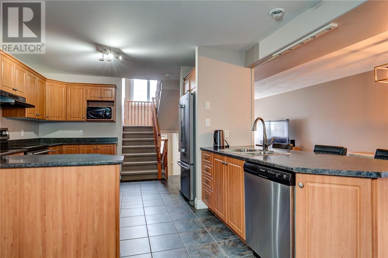
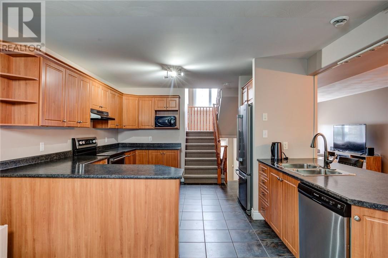
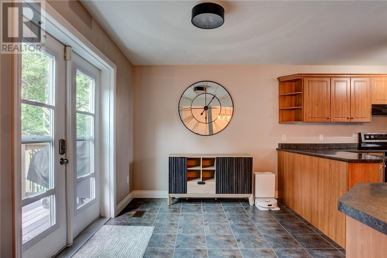
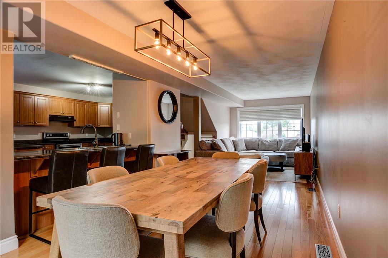
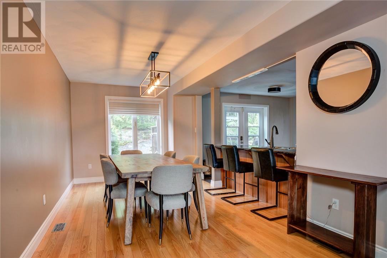
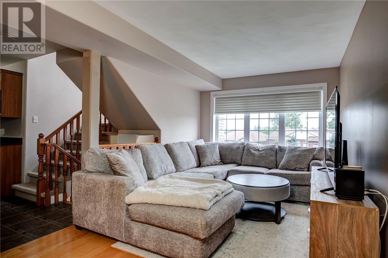
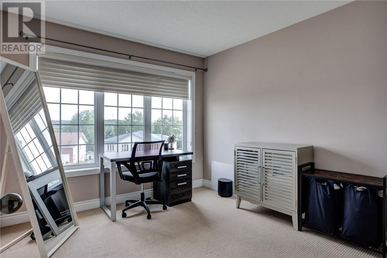
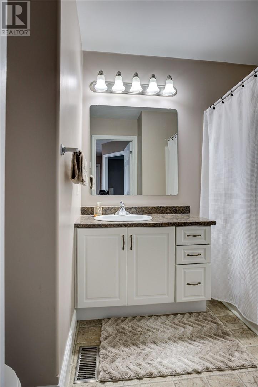
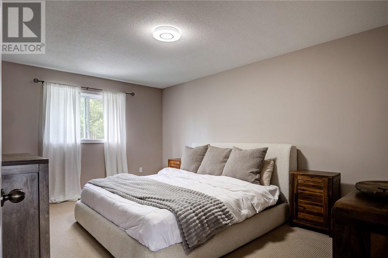
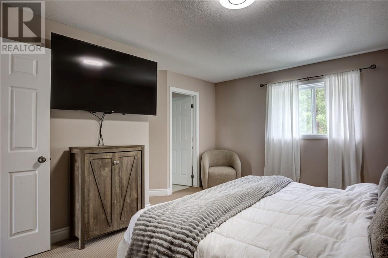
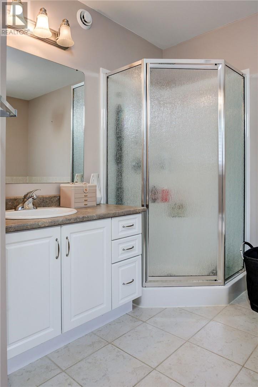
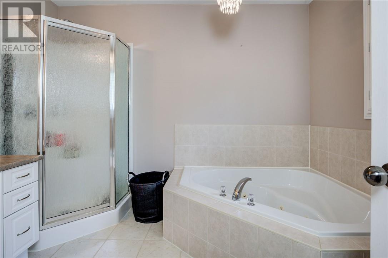
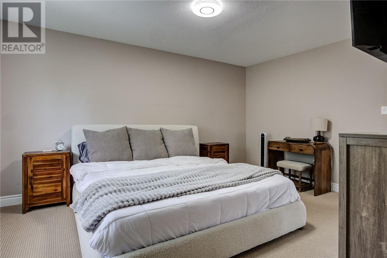
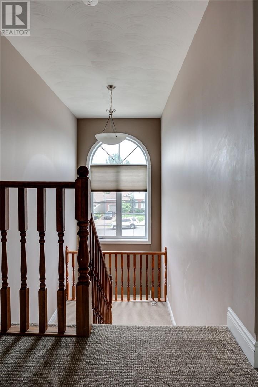
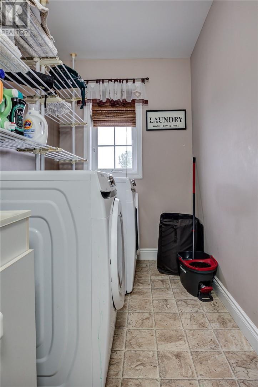
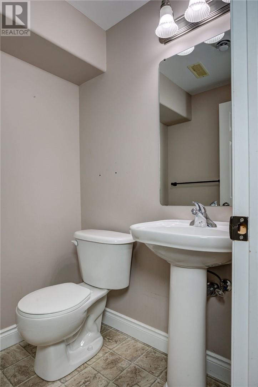
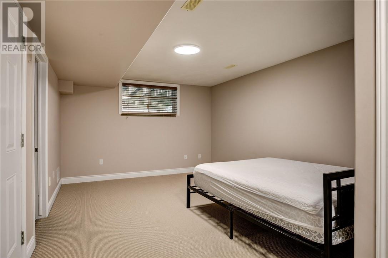
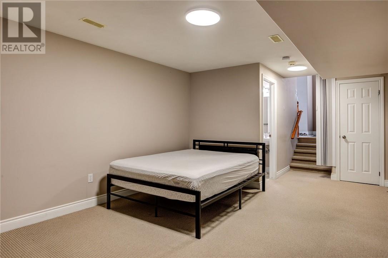
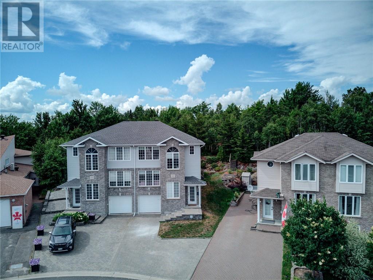
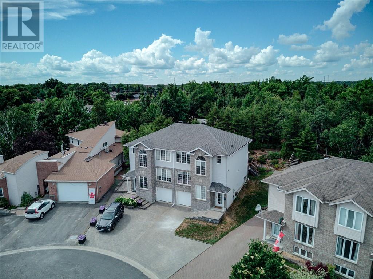
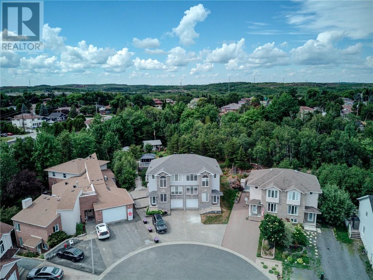
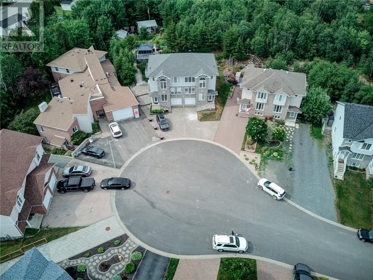
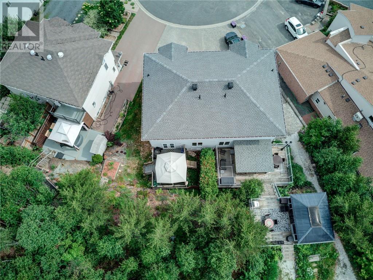
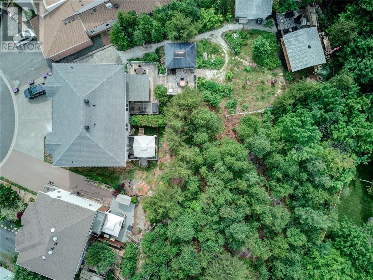
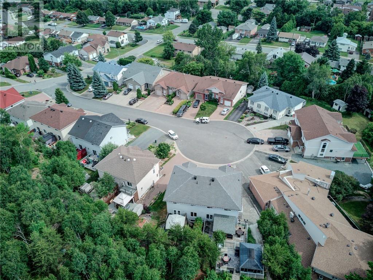
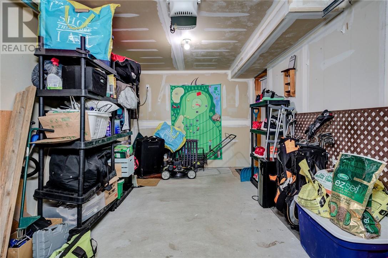
This beautiful home, located in a highly sought-after neighbourhood, features a wealth of special features you will love! located in a quiet cul-de-sac, with an amazing private wooded backyard, this property offers a rare blend of luxury, comfort, and natural beauty. Enjoy the tranquillity of a peaceful dead end street, while being just moments away from top-rated schools, parks, and shopping centres. You’ll be impressed by the dramatic curb appeal, featuring a large interlocking driveway and wide steps leading to a covered entryway, opening into a grand two-story foyer—creating a striking first impression. The spacious interior encompasses approximately 1,900 square feet of living space, including a fully finished lower level. The main living area features an open-concept layout with a cozy eat-in kitchen and expansive dining and living rooms, adorned with hardwood floors, perfect for hosting gatherings. Step out onto a composite deck that overlooks the beautiful back garden. Upstairs, you'll find two generously sized bedrooms and two full bathrooms. The large primary suite includes a walk-in closet and a luxurious en-suite bathroom featuring a corner whirlpool tub. The large window of the second bedroom offers a view of the sparkling lights of Adanac Ski Hill, which is minutes away. The convenience of a second-floor laundry room adds to the home's appeal. The lower level offers a spacious rec room, two-piece bathroom and inside entry to the garage. (id:66349)
Property Details
| MLS® Number | 2129008 |
| Property Type | Single Family |
| Equipment Type | Water Heater - Gas |
| Rental Equipment Type | Water Heater - Gas |
Building
| Bathroom Total | 3 |
| Bedrooms Total | 2 |
| Basement Type | Full |
| Cooling Type | Central Air Conditioning |
| Half Bath Total | 1 |
| Heating Type | Forced Air |
| Type | House |
| Utility Water | Municipal Water |
Parking
| Attached Garage |
Land
| Acreage | No |
| Sewer | Municipal Sewage System |
| Size Irregular | 164 Irregular |
| Size Total Text | 164 Irregular|under 1/2 Acre |
| Zoning Description | R2-2 |
Rooms
| Level | Type | Length | Width | Dimensions |
|---|---|---|---|---|
| Second Level | Laundry Room | 8.9 x 5.6 | ||
| Second Level | Bedroom | 10.6 x 9.10 | ||
| Second Level | Primary Bedroom | 16.6 x 12.9 | ||
| Basement | Recreational, Games Room | 22 x 11.8 | ||
| Main Level | Dining Room | 15 x 9.8 | ||
| Main Level | Kitchen | 12.6 x 12 | ||
| Main Level | Living Room | 15 x 9.8 | ||
| Main Level | Dining Nook | 12.6 x 9 | ||
| Main Level | Foyer | 12 x 8 |
https://www.realtor.ca/real-estate/30018470/22-palisade-greater-sudbury
Contact Us
Contact us for more information

Chris Hembruff
Broker
www.chrishembruff.com/
1107 Auger Ave
Sudbury, Ontario P3A 4B1
(705) 524-5600
www.rlteam.ca/

The trademarks REALTOR®, REALTORS®, and the REALTOR® logo are controlled by The Canadian Real Estate Association (CREA) and identify real estate professionals who are members of CREA. The trademarks MLS®, Multiple Listing Service® and the associated logos are owned by The Canadian Real Estate Association (CREA) and identify the quality of services provided by real estate professionals who are members of CREA. The trademark DDF® is owned by The Canadian Real Estate Association (CREA) and identifies CREA's Data Distribution Facility (DDF®)
July 28 2026 07:46:10
Sudbury Real Estate Board
Royal LePage Realty Team Brokerage