

1840 Queensborough Road Tweed, Ontario K0K 2K0

$429,900
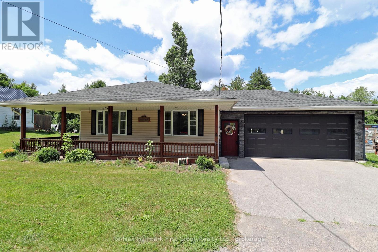
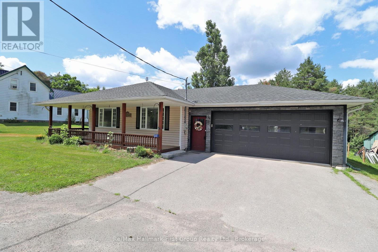
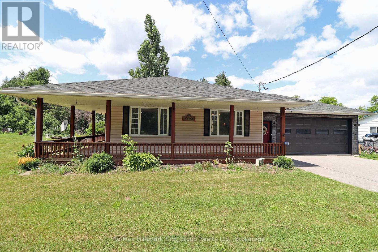
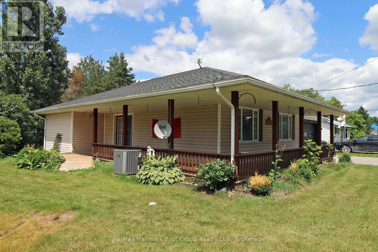
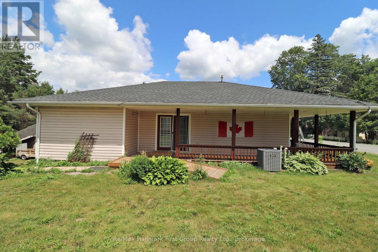
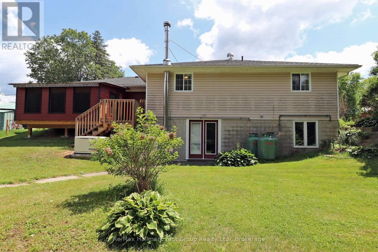
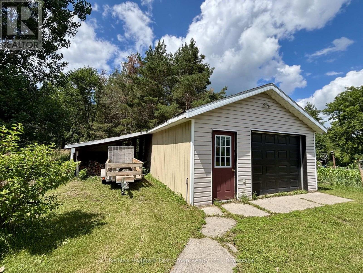
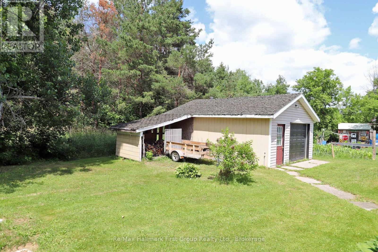
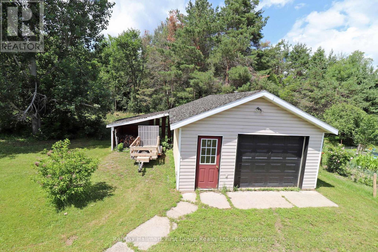
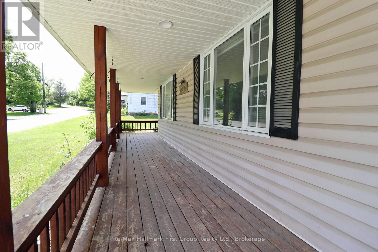
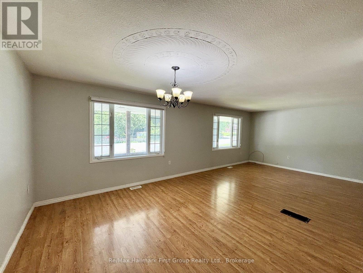
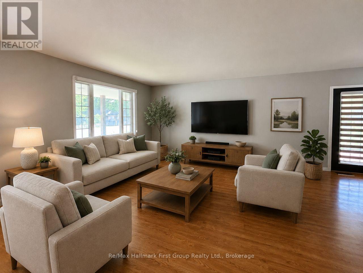
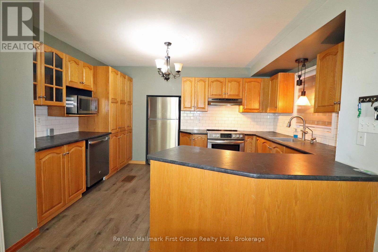
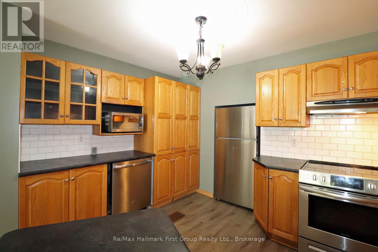
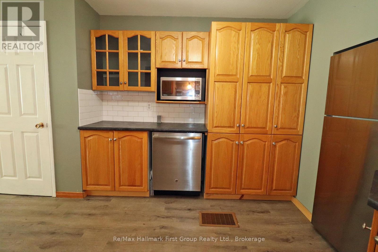
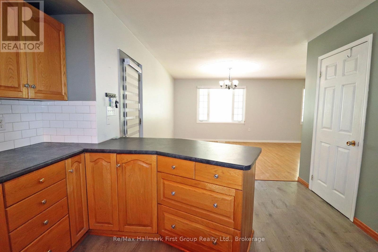
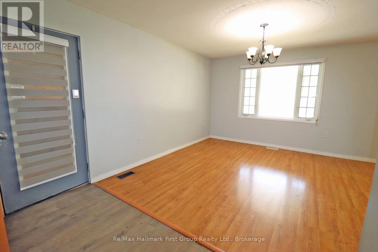
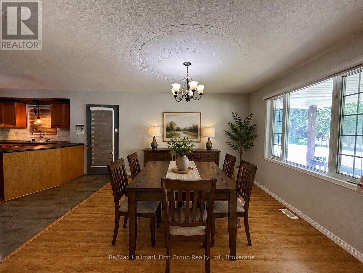
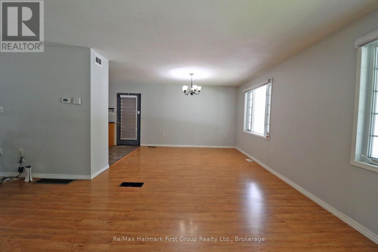
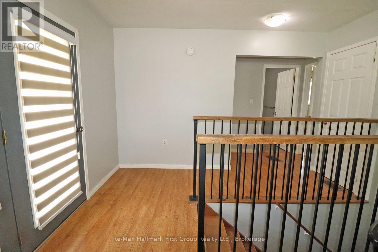
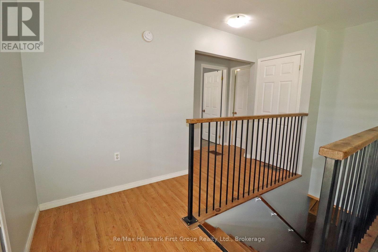
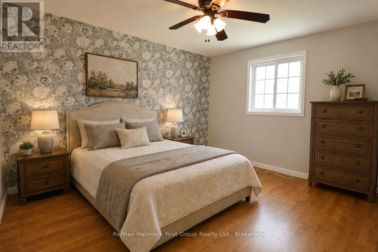
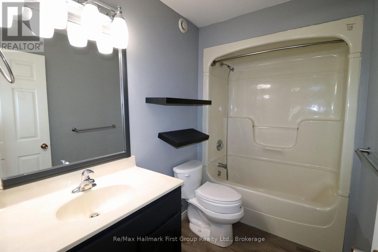
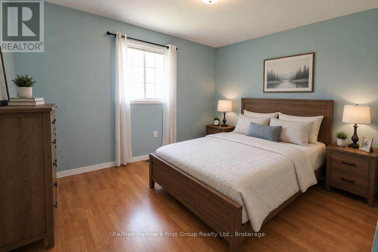
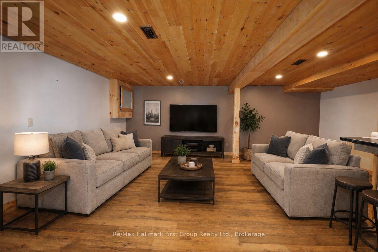
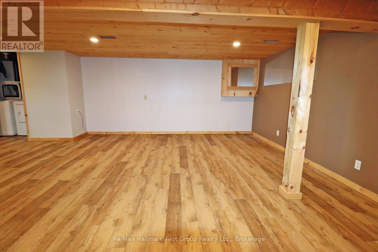
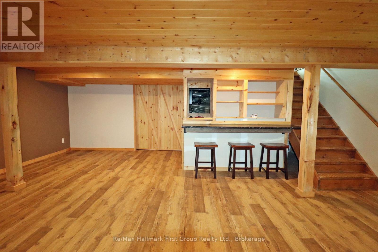
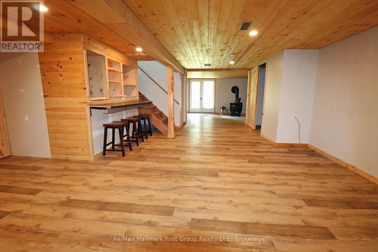
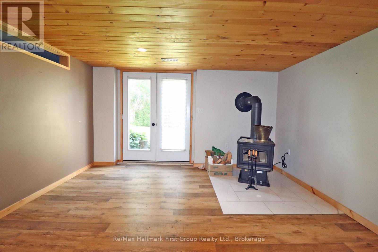
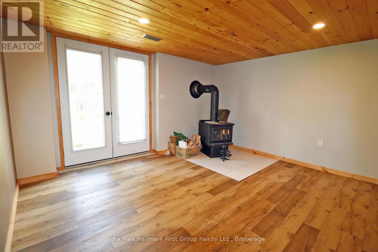
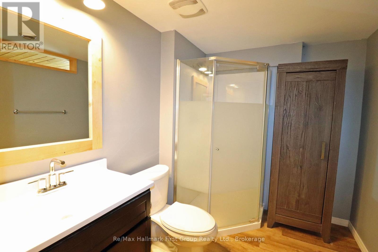
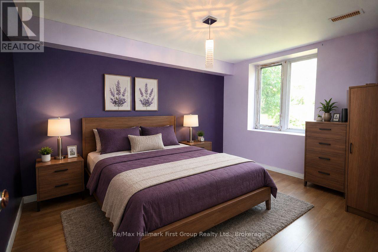
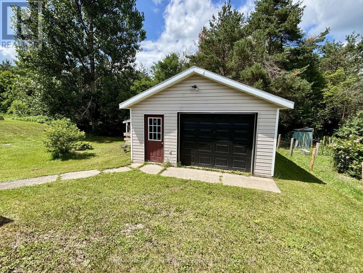
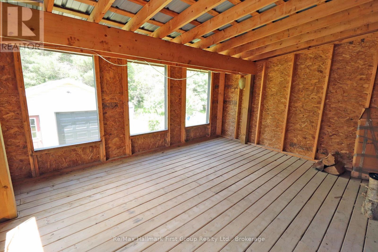
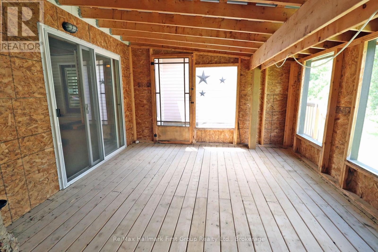
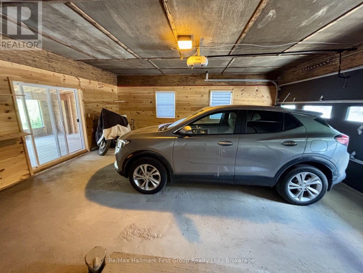
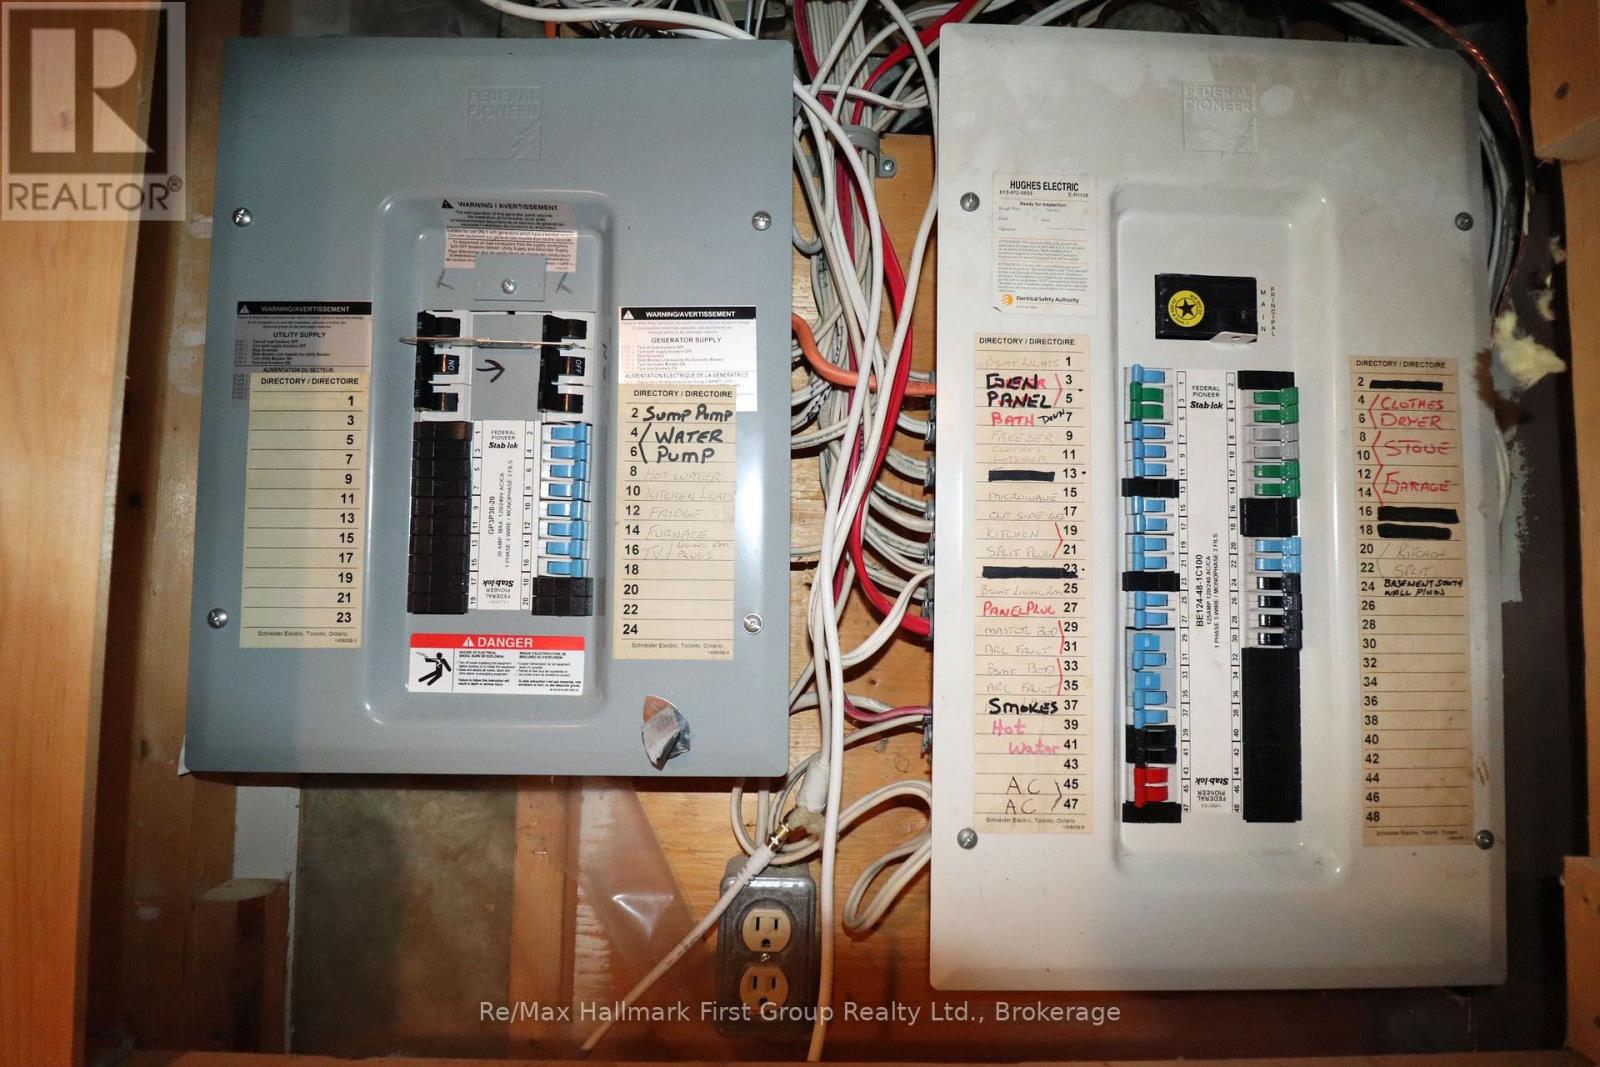
THE PRICE IS RIGHT! For this charming bungalow with both attached and detached garages on a paved road! Welcome home to this well-maintained bungalow offering comfortable living at an affordable price. This lovely home features a welcoming wrap-around front porch and a peaceful screened-in back porch for enjoying the outdoors. Inside, the bright main level boasts an open-concept living and dining area, a spacious kitchen with plenty of cabinetry, two roomy bedrooms, and a full 4-piece bath. The functional layout creates a warm, inviting vibe perfect for everyday life. The fully finished lower level expands your living space with a walk-out, a cozy rec room highlighted by a charming wood-burning fireplace, a third bedroom, a 3-piece bath, and a convenient laundry area. Ideal space for guests or a growing family. Outside, you'll love the attached garage with entry to the screened porch and back deck, as well as a detached garage/shop offering endless possibilities for storage, projects, or recreational gear. Located on a paved road just under 10 minutes to Highway 7, this home blends country charm with everyday convenience. Propane Forced Air Heating & Central Air, Includes Generac Back up generator. Paved Driveway. Ramp at side entry for wheelchair access. This property is value packed and easy on the budget! (id:66349)
Property Details
| MLS® Number | X13549412 |
| Property Type | Single Family |
| Community Name | Elzevir (Twp) |
| Community Features | School Bus |
| Equipment Type | Propane Tank |
| Features | Sloping, Hilly |
| Parking Space Total | 4 |
| Rental Equipment Type | Propane Tank |
| Structure | Deck, Porch |
Building
| Bathroom Total | 2 |
| Bedrooms Above Ground | 2 |
| Bedrooms Below Ground | 1 |
| Bedrooms Total | 3 |
| Age | 16 To 30 Years |
| Appliances | Dishwasher, Dryer, Microwave, Washer, Window Coverings, Refrigerator |
| Architectural Style | Bungalow |
| Basement Type | Full |
| Construction Style Attachment | Detached |
| Cooling Type | Central Air Conditioning |
| Exterior Finish | Vinyl Siding |
| Fireplace Present | Yes |
| Fireplace Total | 1 |
| Fireplace Type | Woodstove |
| Flooring Type | Laminate |
| Foundation Type | Block |
| Heating Fuel | Propane |
| Heating Type | Forced Air |
| Stories Total | 1 |
| Size Interior | 1,100 - 1,500 Sqft |
| Type | House |
| Utility Water | Drilled Well |
Parking
| Attached Garage | |
| Garage |
Land
| Acreage | No |
| Sewer | Septic System |
| Size Depth | 113 Ft |
| Size Frontage | 67 Ft |
| Size Irregular | 67 X 113 Ft ; 65 X 121 Ft |
| Size Total Text | 67 X 113 Ft ; 65 X 121 Ft|under 1/2 Acre |
Rooms
| Level | Type | Length | Width | Dimensions |
|---|---|---|---|---|
| Lower Level | Recreational, Games Room | 6.84 m | 3.32 m | 6.84 m x 3.32 m |
| Lower Level | Bedroom 3 | 2.85 m | 3.61 m | 2.85 m x 3.61 m |
| Lower Level | Den | 3.87 m | 4.04 m | 3.87 m x 4.04 m |
| Main Level | Dining Room | 3.85 m | 3.63 m | 3.85 m x 3.63 m |
| Main Level | Kitchen | 4.3 m | 3.82 m | 4.3 m x 3.82 m |
| Main Level | Living Room | 4.07 m | 5.95 m | 4.07 m x 5.95 m |
| Main Level | Primary Bedroom | 3.36 m | 3.84 m | 3.36 m x 3.84 m |
| Main Level | Bedroom 2 | 3.15 m | 3.61 m | 3.15 m x 3.61 m |
Utilities
| Electricity | Installed |
https://www.realtor.ca/real-estate/30017878/1840-queensborough-road-tweed-elzevir-twp-elzevir-twp
Contact Us
Contact us for more information

Shawna Trudeau
Salesperson
www.trudeaurealestate.com/
m.facebook.com/jimandshawna
ttwitter.com/Trudeaurealestate@trudeauteam
304 Brock Street South Unit: 2
Whitby, Ontario L1N 4K4
(905) 668-3800
(905) 430-2550
www.remaxhallmark.com/

James Trudeau
Broker
trudeaurealestate.com/
304 Brock Street South Unit: 2
Whitby, Ontario L1N 4K4
(905) 668-3800
(905) 430-2550
www.remaxhallmark.com/

The trademarks REALTOR®, REALTORS®, and the REALTOR® logo are controlled by The Canadian Real Estate Association (CREA) and identify real estate professionals who are members of CREA. The trademarks MLS®, Multiple Listing Service® and the associated logos are owned by The Canadian Real Estate Association (CREA) and identify the quality of services provided by real estate professionals who are members of CREA. The trademark DDF® is owned by The Canadian Real Estate Association (CREA) and identifies CREA's Data Distribution Facility (DDF®)
July 10 2026 04:50:01
Central Lakes Association of REALTORS®
RE/MAX Hallmark First Group Realty Ltd.