

Th112 - 27 Mcmahon Drive Toronto, Ontario M2K 0J2

$4,600 Monthly
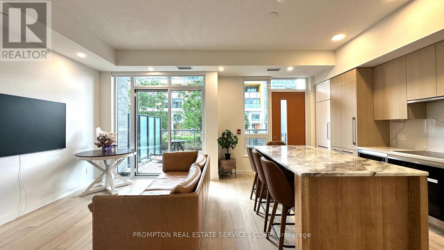
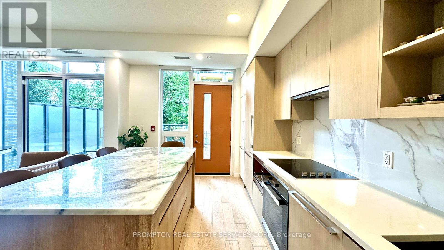
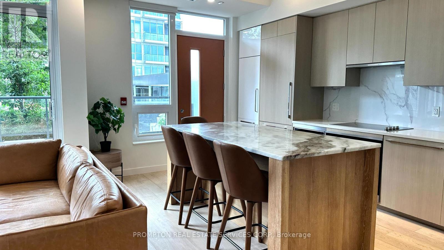
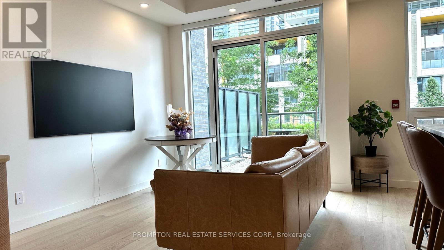
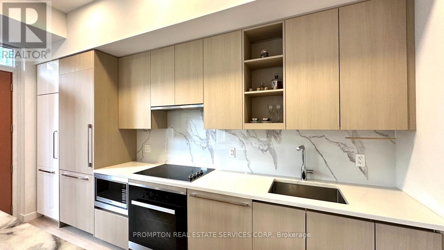
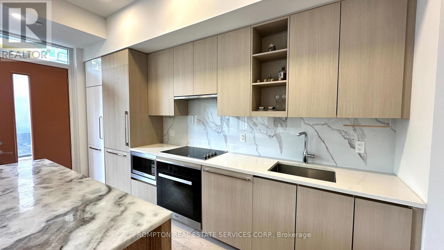
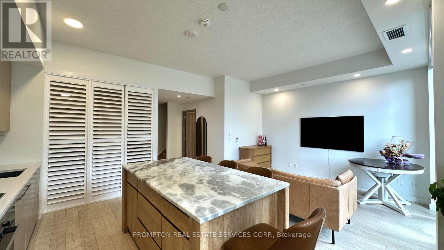
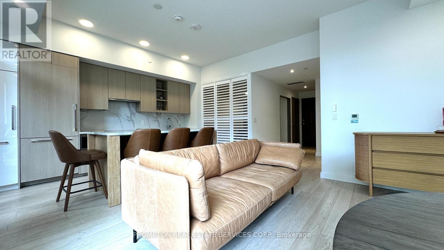
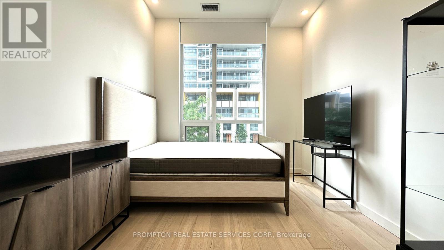
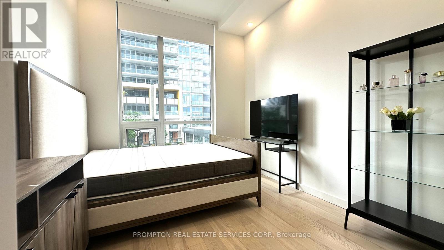
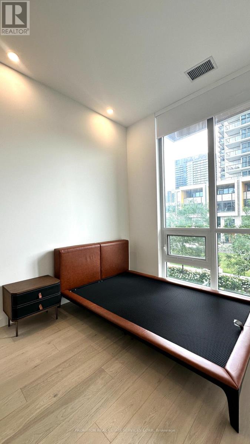
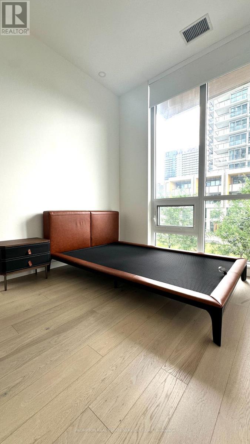
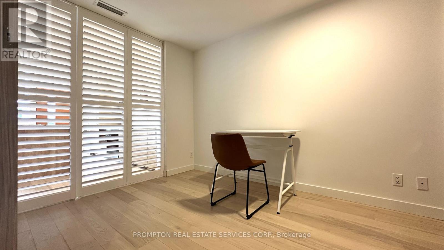
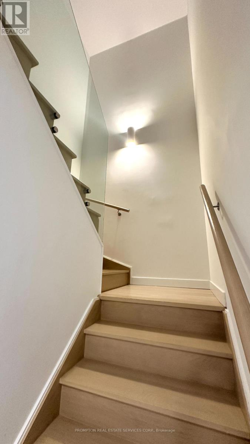
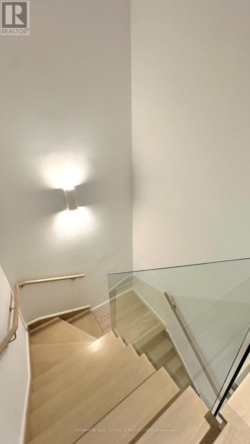
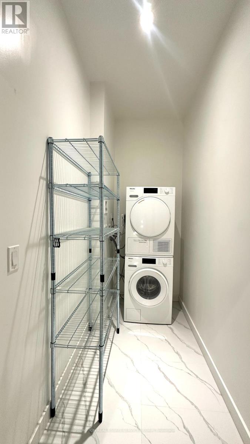
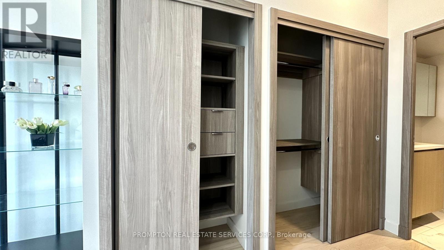
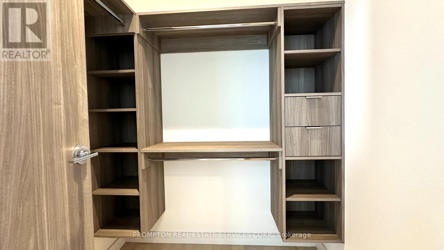
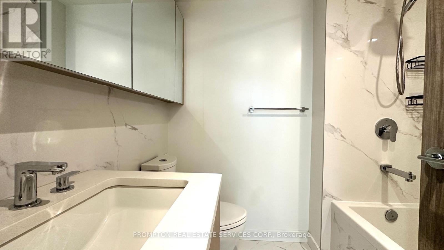
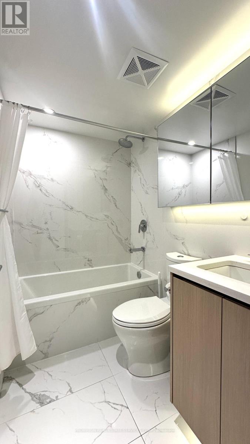
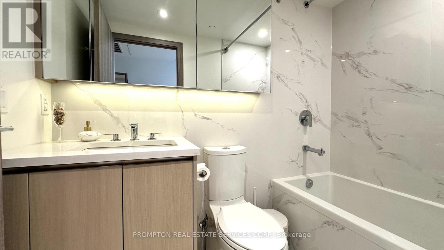
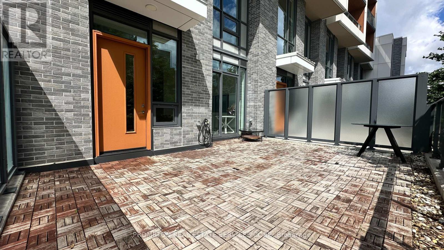
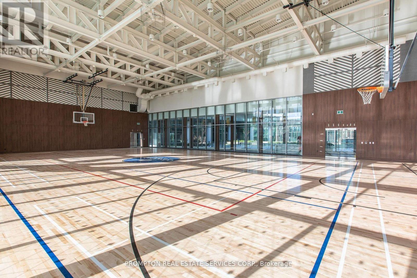
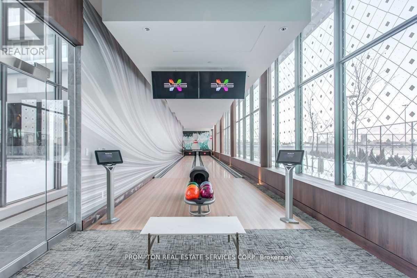
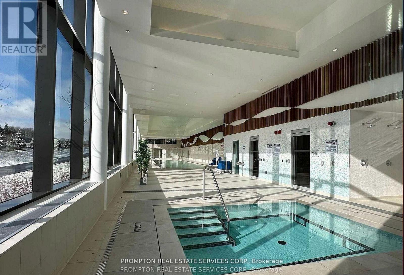
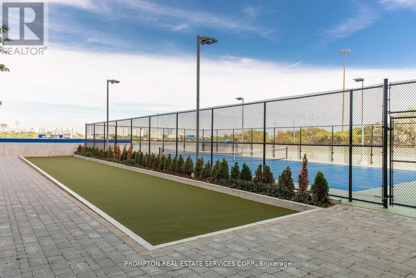
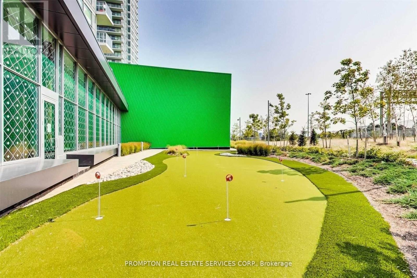
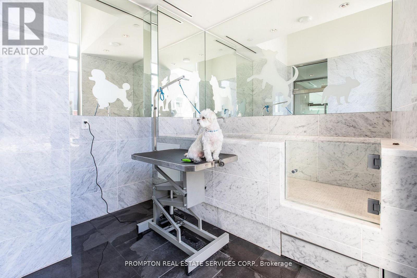
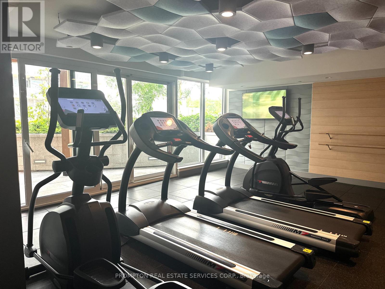
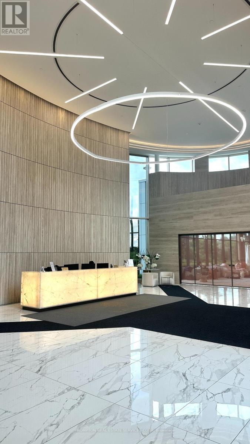
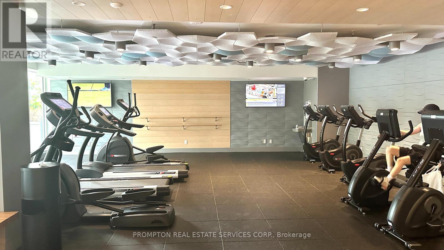
One-of-a-Kind Luxury 3-Bedroom Villa at Saisons, Concord Park PlaceExperience sophisticated living in this rare 2-storey, 3-bedroom villa in the prestigious Saisons at Concord Park Place. Overlooking a beautifully landscaped park and private English garden, this exceptional home offers breathtaking views, abundant natural light, and approximately 1,400 sq. ft. of interior living space plus a spacious 430 sq. ft. private terrace.Designed with premium finishes throughout, the main floor features soaring 9.5-ft ceilings, while the second level boasts impressive 10-ft ceilings. A stunning custom glass staircase with a dramatic 19-ft open-to-above ceiling creates a striking architectural focal point. Engineered hardwood flooring flows throughout the home, complemented by a designer kitchen featuring custom cabinetry, a large eat-in marble island, quartz countertops, premium Blum hardware, and a full suite of built-in Miele appliances.The spacious dining area walks out to a private patio, creating the perfect setting for outdoor dining and entertainingResidents enjoy world-class amenities, including 24-hour concierge service, an outdoor lounge, swimming pool, fully equipped fitness centre, and elegant party room.Ideally located just steps from the TTC subway station with quick access to Highways 401, 404, and the DVP. Minutes to North York General Hospital, Bayview Village Shopping Centre, Fairview Mall, T&T Supermarket, IKEA, Canadian Tire, and an outstanding selection of shopping, dining, and everyday conveniences. Unit is furnished with basic furnitures. (id:66349)
Property Details
| MLS® Number | C13548608 |
| Property Type | Single Family |
| Community Name | Bayview Village |
| Amenities Near By | Public Transit |
| Community Features | Pets Allowed With Restrictions |
| Easement | Other, None |
| Features | Flat Site, Carpet Free |
| Parking Space Total | 1 |
| View Type | View, City View |
| Water Front Name | Don River East Branch |
Building
| Bathroom Total | 3 |
| Bedrooms Above Ground | 3 |
| Bedrooms Total | 3 |
| Age | 0 To 5 Years |
| Amenities | Security/concierge, Exercise Centre, Separate Electricity Meters |
| Basement Type | None |
| Cooling Type | Central Air Conditioning |
| Exterior Finish | Concrete |
| Fire Protection | Alarm System, Smoke Detectors |
| Flooring Type | Hardwood |
| Foundation Type | Concrete |
| Heating Fuel | Natural Gas |
| Heating Type | Coil Fan, Forced Air |
| Size Interior | 1,200 - 1,399 Sqft |
| Type | Apartment |
Parking
| Underground | |
| Garage |
Land
| Access Type | Public Road |
| Acreage | No |
| Land Amenities | Public Transit |
Rooms
| Level | Type | Length | Width | Dimensions |
|---|
Contact Us
Contact us for more information
Jennifer Liu
Broker
1 Singer Court
Toronto, Ontario M2K 1C5
(416) 883-3888
(416) 883-3887

The trademarks REALTOR®, REALTORS®, and the REALTOR® logo are controlled by The Canadian Real Estate Association (CREA) and identify real estate professionals who are members of CREA. The trademarks MLS®, Multiple Listing Service® and the associated logos are owned by The Canadian Real Estate Association (CREA) and identify the quality of services provided by real estate professionals who are members of CREA. The trademark DDF® is owned by The Canadian Real Estate Association (CREA) and identifies CREA's Data Distribution Facility (DDF®)
July 10 2026 04:30:51
Toronto Regional Real Estate Board
Prompton Real Estate Services Corp.