

161 Maitland Drive Belleville, Ontario K8N 4Z5
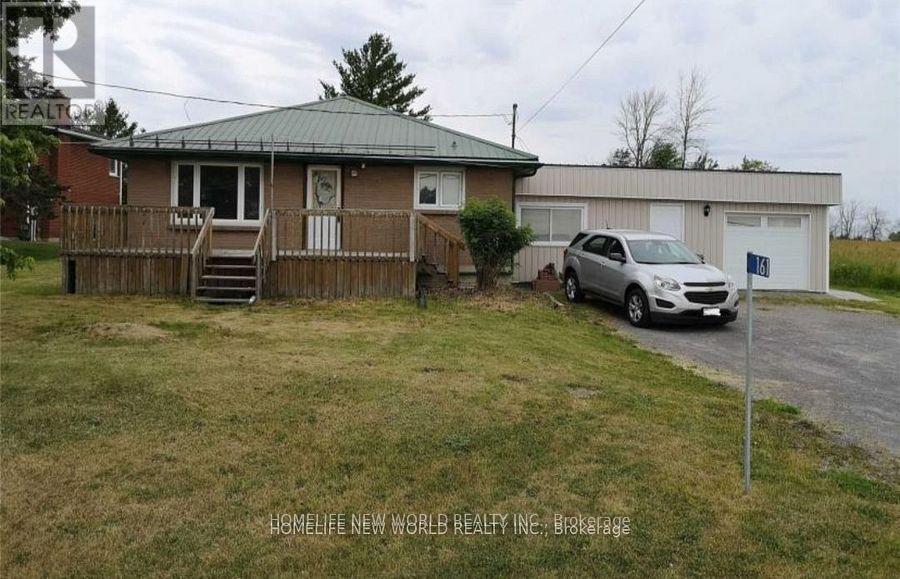
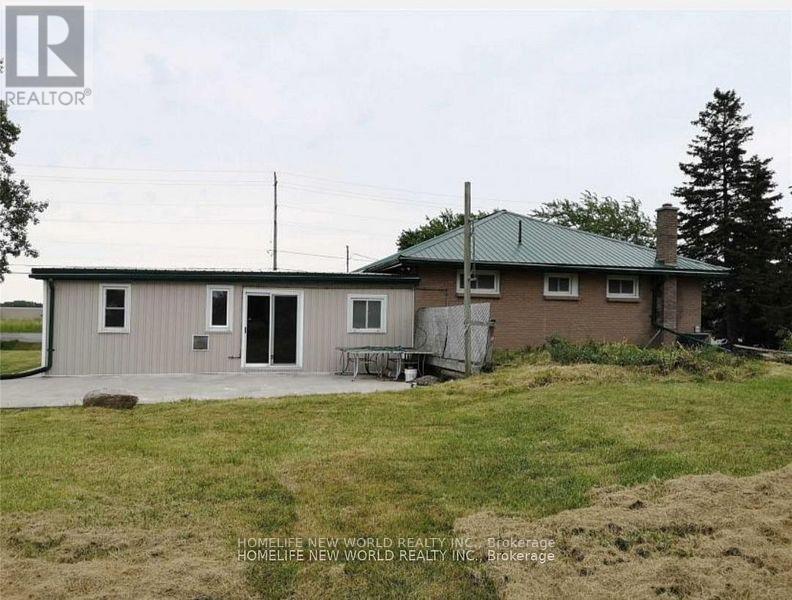
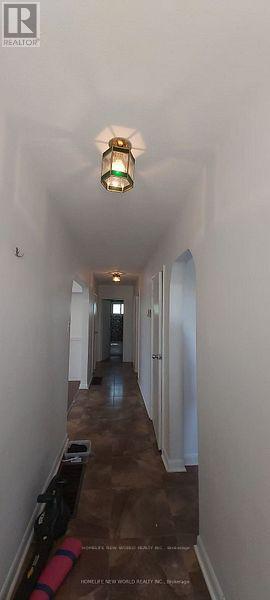
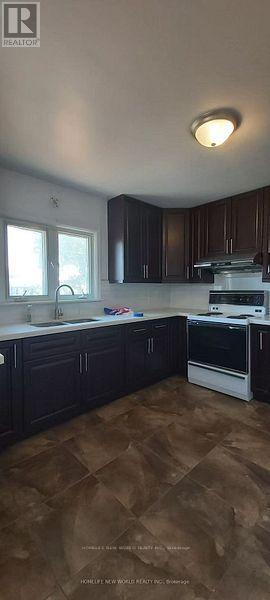
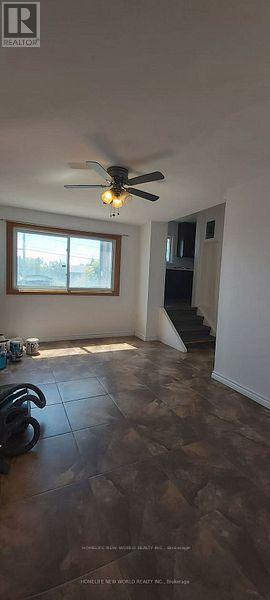
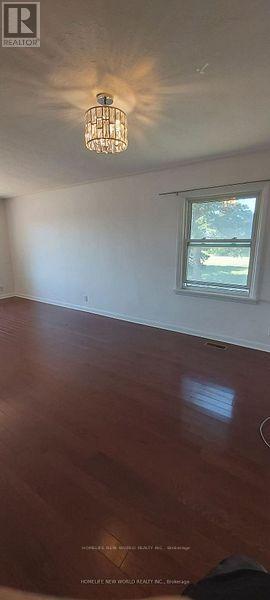
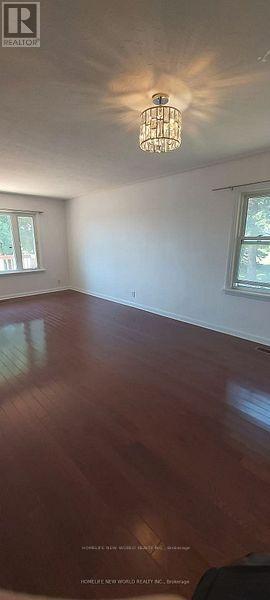
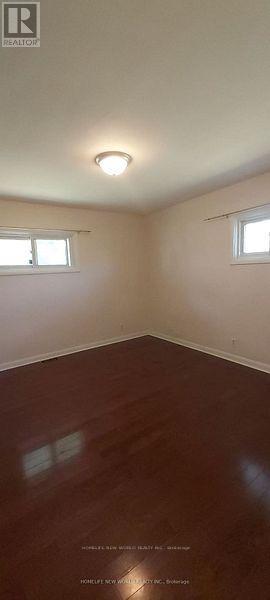
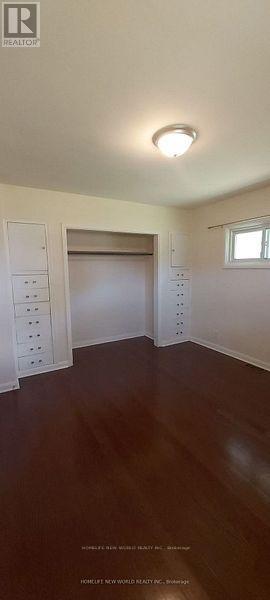
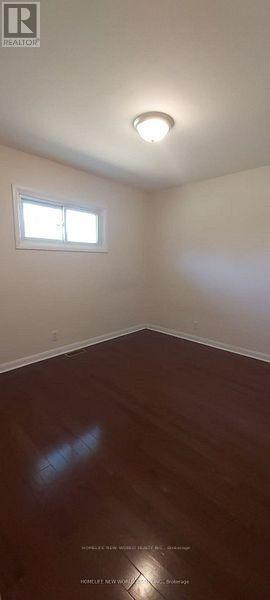

$2,550 Monthly
Water included, but hydro and gas are paid by tenants, snow removal and front grass cut by tenants. Over 1 acre private back, back grass cut by landlord (id:66349)
Property Details
| MLS® Number | X13541766 |
| Property Type | Single Family |
| Community Name | Thurlow Ward |
| Amenities Near By | Hospital, Park, Schools |
| Community Features | Community Centre |
| Parking Space Total | 4 |
Building
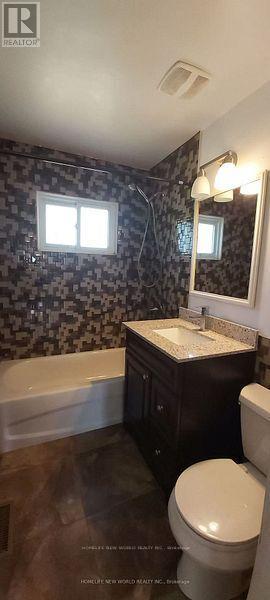
| Bathroom Total | 1 |
| Bedrooms Above Ground | 3 |
| Bedrooms Total | 3 |
| Age | 51 To 99 Years |
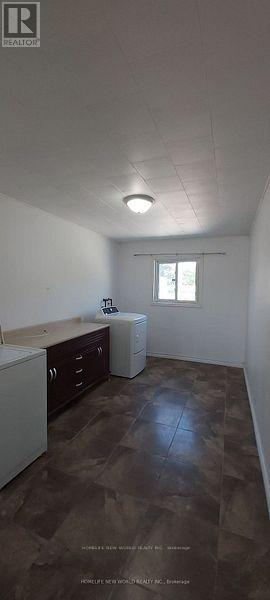
| Appliances | Oven - Built-in, Dryer, Hood Fan, Stove, Washer, Refrigerator |
| Architectural Style | Bungalow |
| Basement Development | Unfinished |
| Basement Type | Full (unfinished) |
| Construction Style Attachment | Detached |
| Cooling Type | Central Air Conditioning |
| Exterior Finish | Brick |
| Foundation Type | Block |
| Heating Fuel | Natural Gas |
| Heating Type | Forced Air |
| Stories Total | 1 |
| Size Interior | 1,100 - 1,500 Sqft |
| Type | House |
| Utility Water | Drilled Well |
Parking
| Garage | |
| No Garage |
Land
| Acreage | No |
| Land Amenities | Hospital, Park, Schools |
| Sewer | Septic System |
Rooms
| Level | Type | Length | Width | Dimensions |
|---|---|---|---|---|
| Main Level | Bathroom | Measurements not available | ||
| Main Level | Kitchen | 3.61 m | 3.35 m | 3.61 m x 3.35 m |
| Main Level | Living Room | 6.38 m | 3.61 m | 6.38 m x 3.61 m |
| Main Level | Dining Room | 3.96 m | 2.56 m | 3.96 m x 2.56 m |
| Main Level | Foyer | 2.69 m | 2.74 m | 2.69 m x 2.74 m |
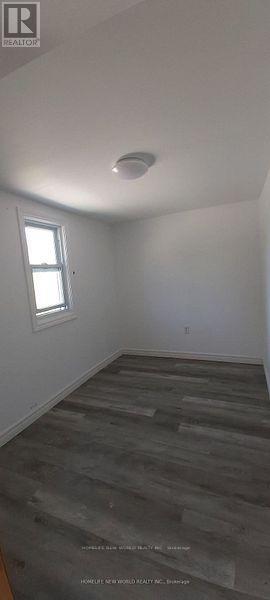
| Main Level | Primary Bedroom | 3.63 m | 3.35 m | 3.63 m x 3.35 m |
| Main Level | Bedroom 2 | 3.63 m | 2.51 m | 3.63 m x 2.51 m |
| Main Level | Bedroom 3 | 3.17 m | 2.8 m | 3.17 m x 2.8 m |
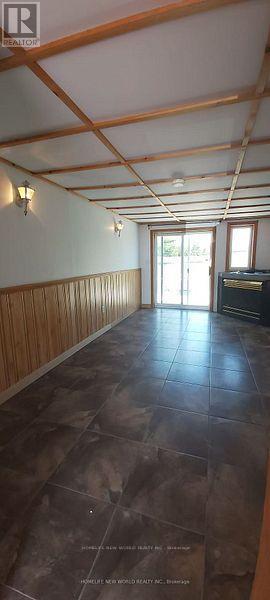
| Main Level | Sunroom | 5.53 m | 2.74 m | 5.53 m x 2.74 m |
| Main Level | Den | 3.18 m | 2.8 m | 3.18 m x 2.8 m |
https://www.realtor.ca/real-estate/30009812/161-maitland-drive-belleville-thurlow-ward-thurlow-ward
Contact Us
Contact us for more information
Homer Zhu
Broker
www.homerzhu.ca/
201 Consumers Rd., Ste. 205
Toronto, Ontario M2J 4G8
(416) 490-1177
(416) 490-1928
www.homelifenewworld.com/

The trademarks REALTOR®, REALTORS®, and the REALTOR® logo are controlled by The Canadian Real Estate Association (CREA) and identify real estate professionals who are members of CREA. The trademarks MLS®, Multiple Listing Service® and the associated logos are owned by The Canadian Real Estate Association (CREA) and identify the quality of services provided by real estate professionals who are members of CREA. The trademark DDF® is owned by The Canadian Real Estate Association (CREA) and identifies CREA's Data Distribution Facility (DDF®)
July 09 2026 12:38:48
Toronto Regional Real Estate Board
Homelife New World Realty Inc.