

Upper - 193 Dean Burton Lane Newmarket, Ontario L3X 3C4

$3,150 Monthly
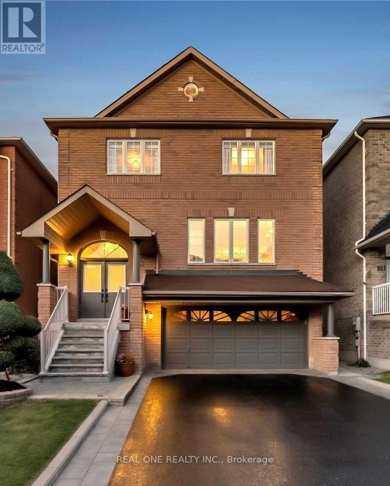
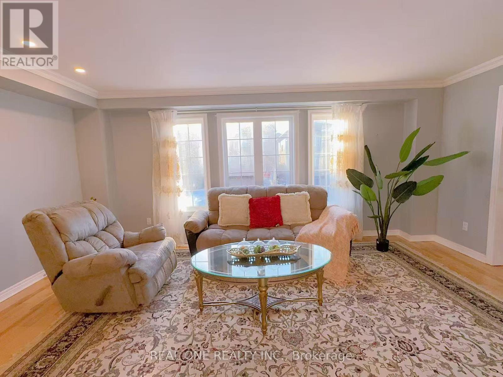
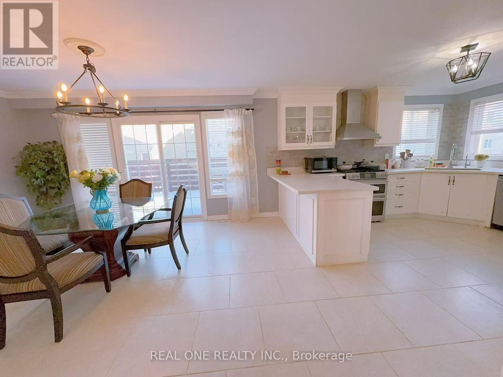
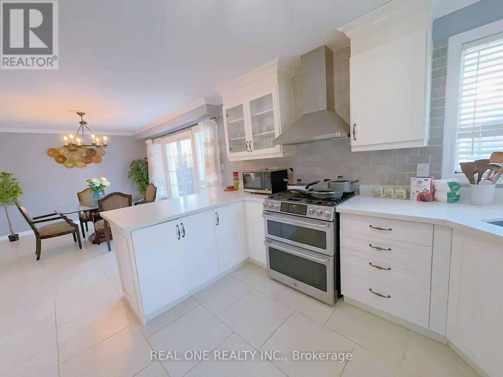
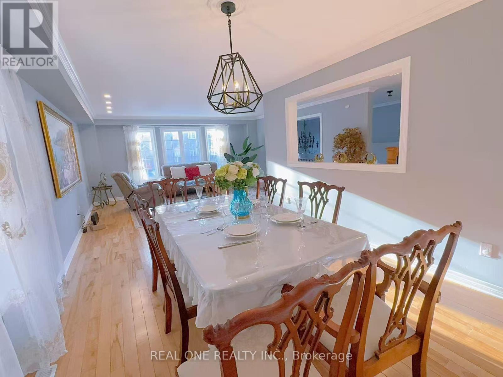
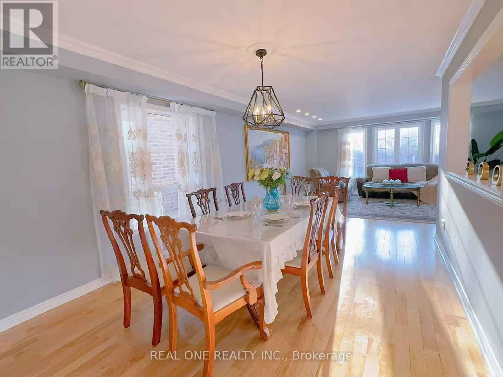
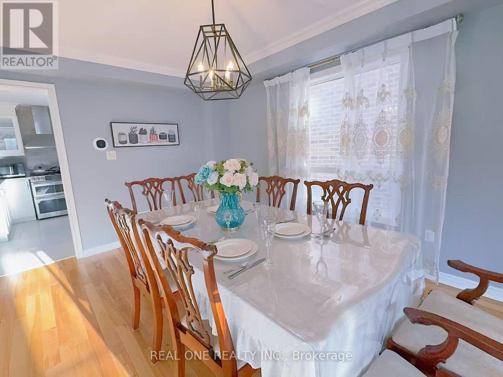
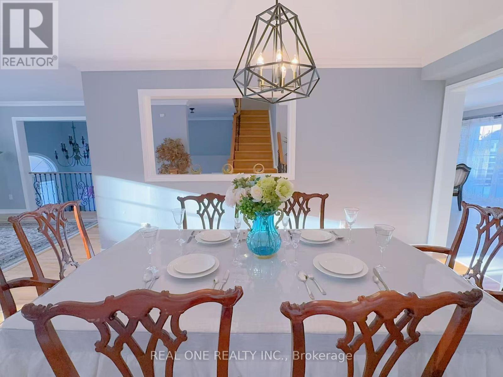
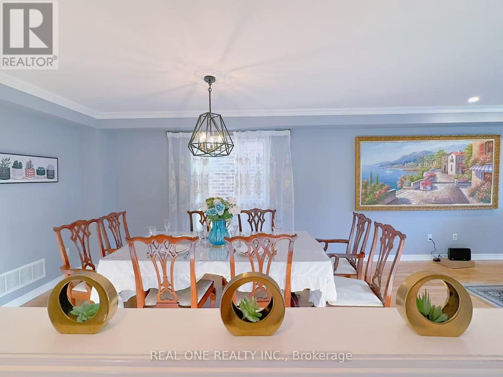
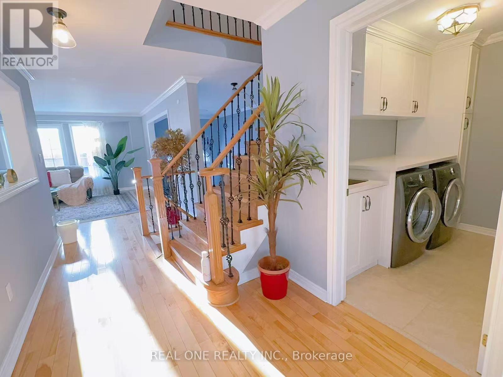
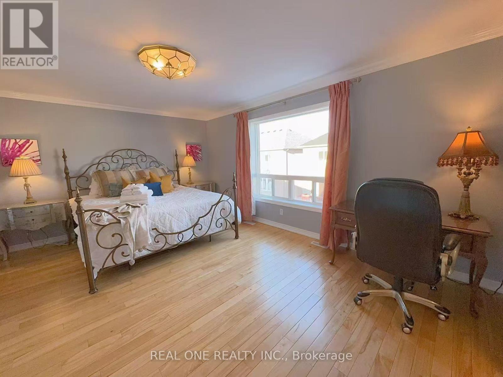
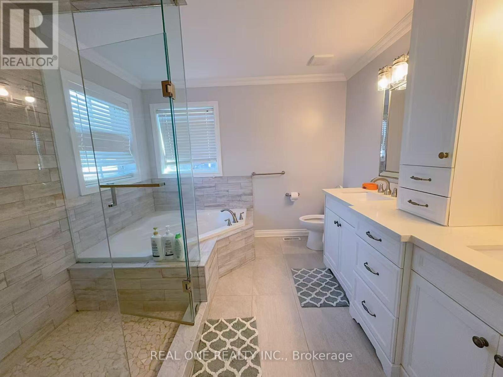
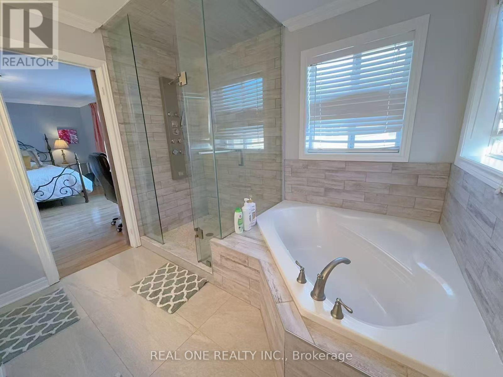
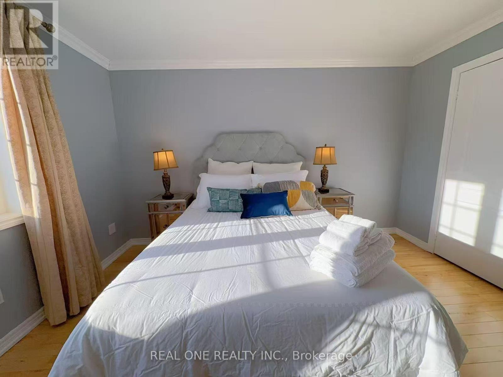
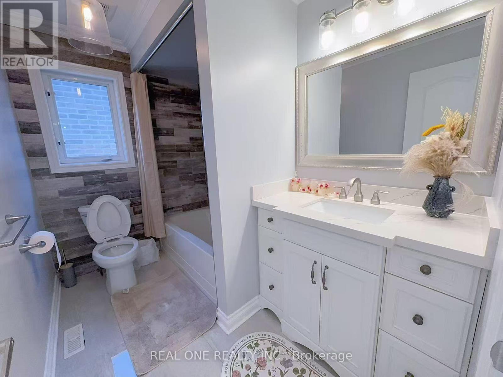
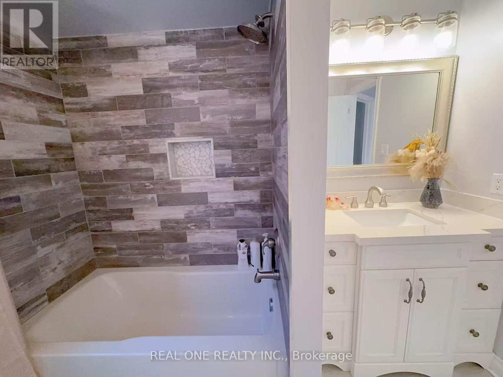
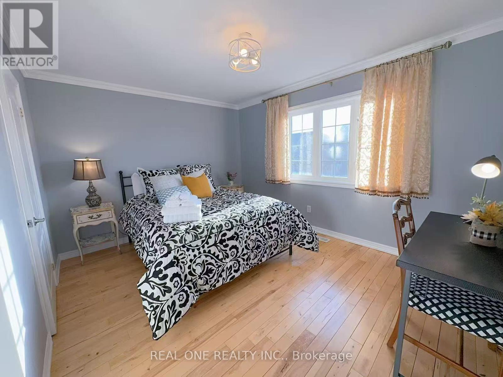
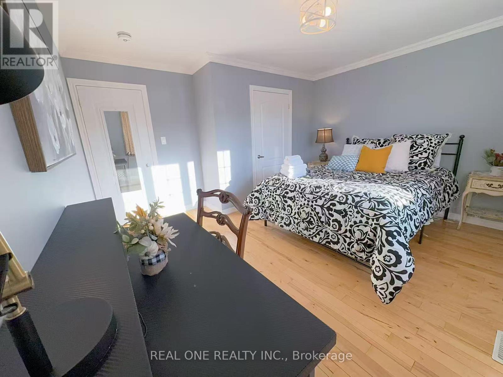
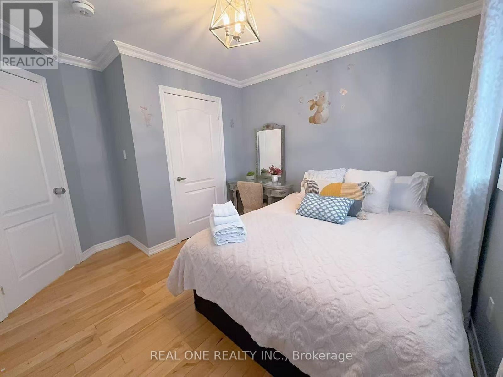
Welcome to this cozy House (Upper), featuring a private backyard oasis! Nestled in a tranquil neighborhood, this spacious unit boasts ample natural light cascading through its windows. The open-concept layout seamlessly connects the living, dining, and kitchen areas, creating an inviting atmosphere for relaxation and entertainment. The bedroom offers a peaceful retreat, while the modern bathroom exudes elegance and comfort. Step outside to your own private backyard, perfect for al fresco dining and gardening. Super Location:Walk to Upper Canada Mall, Reatauants, etc. (id:66349)
Property Details
| MLS® Number | N13539110 |
| Property Type | Single Family |
| Community Name | Woodland Hill |
| Equipment Type | Water Heater |
| Parking Space Total | 3 |
| Rental Equipment Type | Water Heater |
Building
| Bathroom Total | 3 |
| Bedrooms Above Ground | 4 |
| Bedrooms Below Ground | 1 |
| Bedrooms Total | 5 |
| Age | 16 To 30 Years |
| Appliances | Water Softener, Water Heater |
| Basement Development | Finished |
| Basement Features | Walk Out |
| Basement Type | N/a (finished), None |
| Construction Style Attachment | Detached |
| Cooling Type | Central Air Conditioning |
| Exterior Finish | Brick |
| Fireplace Present | Yes |
| Flooring Type | Ceramic, Hardwood |
| Foundation Type | Concrete |
| Half Bath Total | 1 |
| Heating Fuel | Natural Gas |
| Heating Type | Forced Air |
| Stories Total | 2 |
| Size Interior | 2,000 - 2,500 Sqft |
| Type | House |
| Utility Water | Municipal Water |
Parking
| Attached Garage | |
| Garage |
Land
| Acreage | No |
| Sewer | Sanitary Sewer |
Rooms
| Level | Type | Length | Width | Dimensions |
|---|---|---|---|---|
| Main Level | Eating Area | 4.29 m | 3.48 m | 4.29 m x 3.48 m |
| Main Level | Dining Room | 4.45 m | 3.33 m | 4.45 m x 3.33 m |
| Main Level | Laundry Room | 2.53 m | 1.69 m | 2.53 m x 1.69 m |
| Main Level | Living Room | 5.54 m | 4.21 m | 5.54 m x 4.21 m |
| Upper Level | Primary Bedroom | 5.2 m | 3.89 m | 5.2 m x 3.89 m |
| Upper Level | Bedroom 2 | 4.08 m | 3.98 m | 4.08 m x 3.98 m |
| Upper Level | Bedroom 3 | 4.07 m | 3.98 m | 4.07 m x 3.98 m |
| Upper Level | Bedroom 4 | 3.8 m | 3.12 m | 3.8 m x 3.12 m |
Contact Us
Contact us for more information
Steven Lixin Gu
Salesperson
15 Wertheim Court Unit 302
Richmond Hill, Ontario L4B 3H7
(905) 597-8511
(905) 597-8519

Hong Tina Chen
Broker
(416) 312-8886
www.tinachen.ca/
@realonetina/
15 Wertheim Court Unit 302
Richmond Hill, Ontario L4B 3H7
(905) 597-8511
(905) 597-8519

The trademarks REALTOR®, REALTORS®, and the REALTOR® logo are controlled by The Canadian Real Estate Association (CREA) and identify real estate professionals who are members of CREA. The trademarks MLS®, Multiple Listing Service® and the associated logos are owned by The Canadian Real Estate Association (CREA) and identify the quality of services provided by real estate professionals who are members of CREA. The trademark DDF® is owned by The Canadian Real Estate Association (CREA) and identifies CREA's Data Distribution Facility (DDF®)
July 12 2026 04:03:40
Toronto Regional Real Estate Board
Real One Realty Inc.