

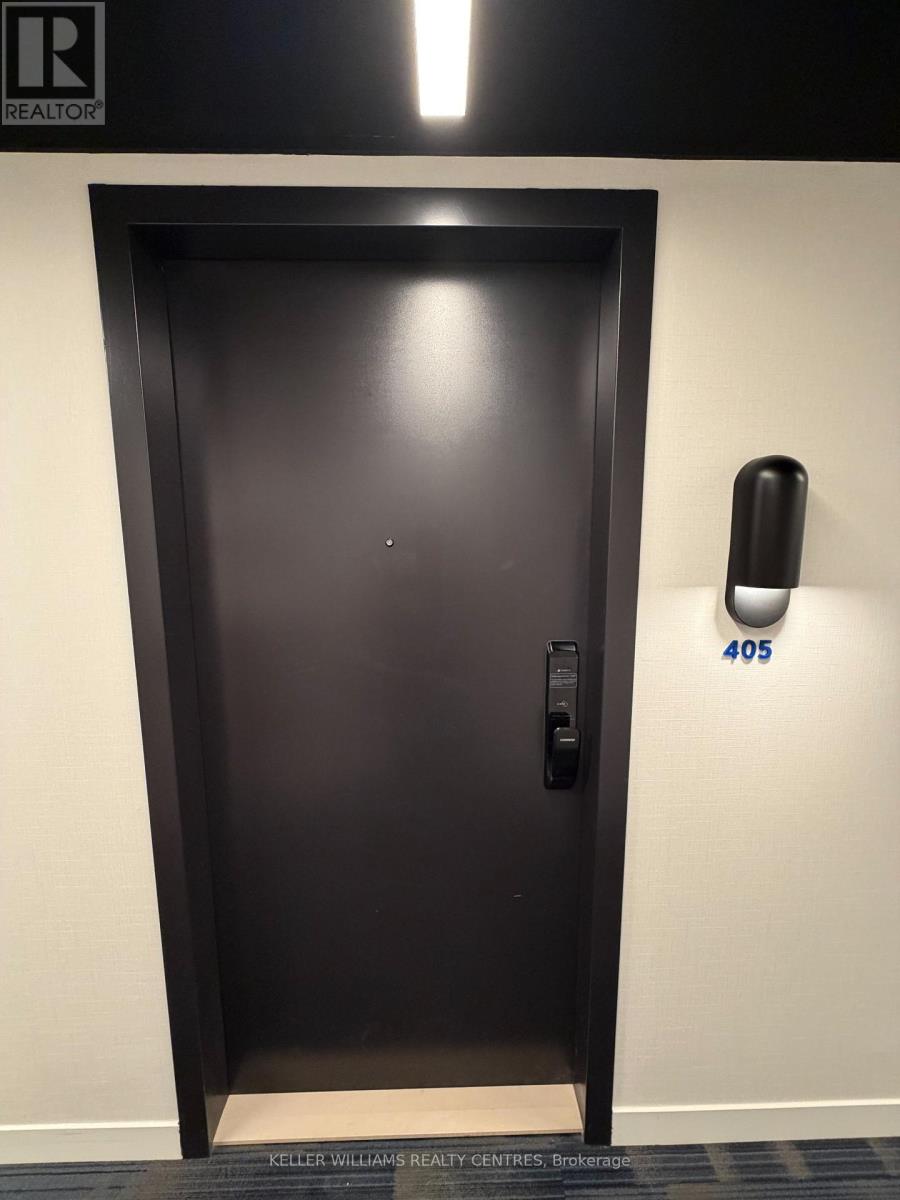
405 - 4878 Powers Common Burlington, Ontario L7M 2B4

$1,800 Monthly
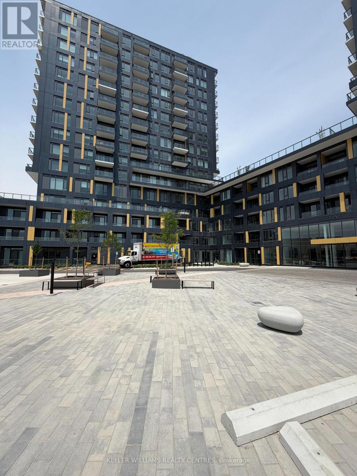
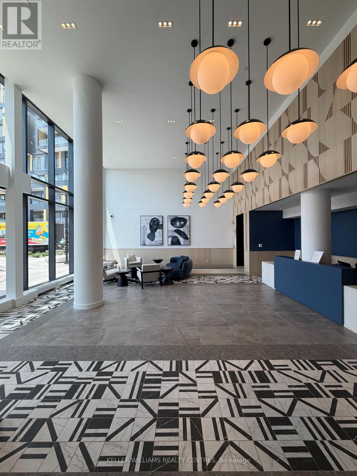
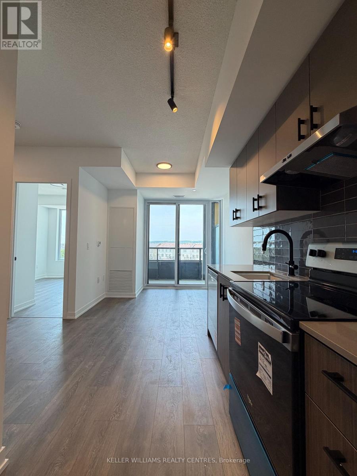
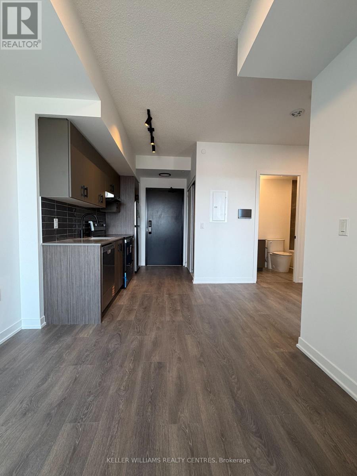
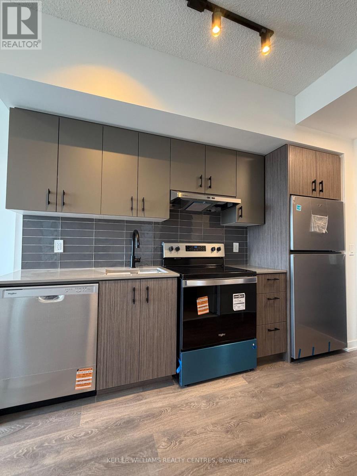
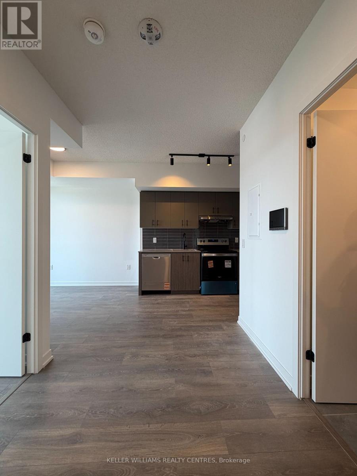
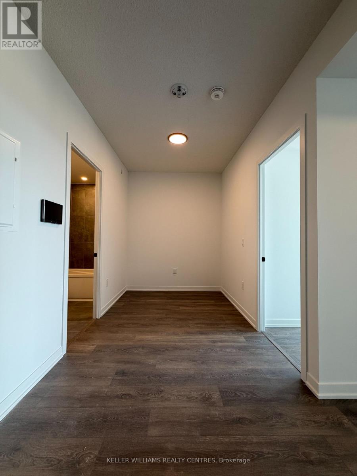
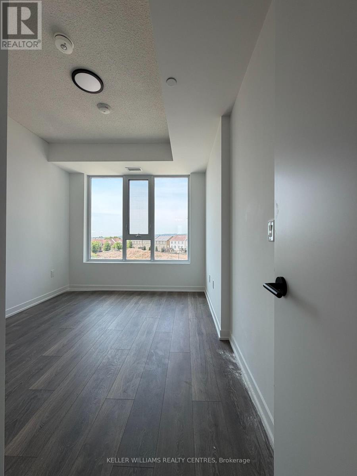
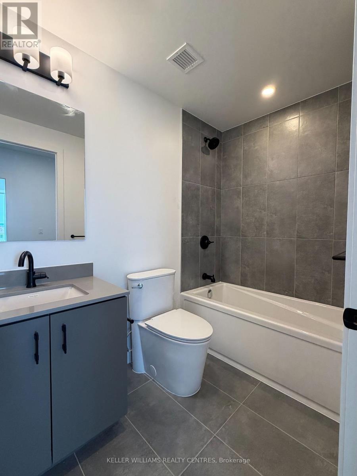
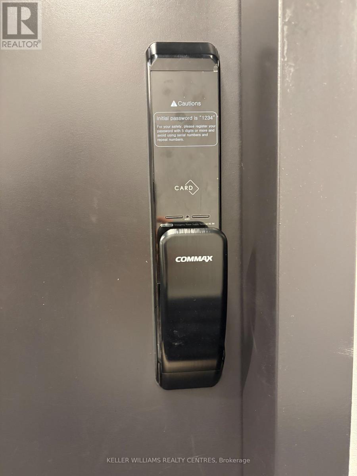
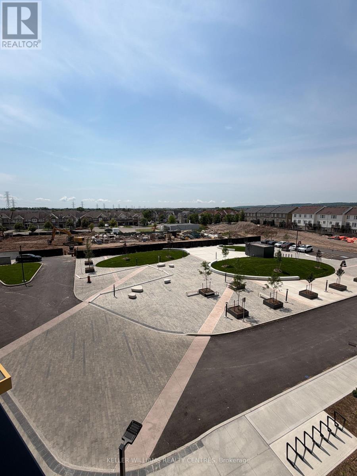
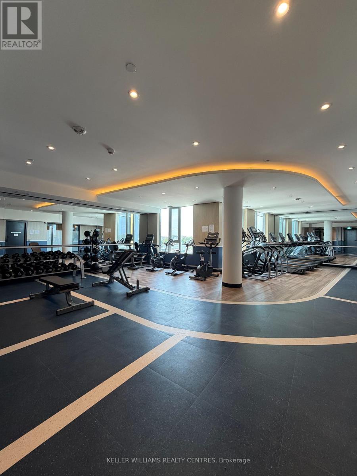
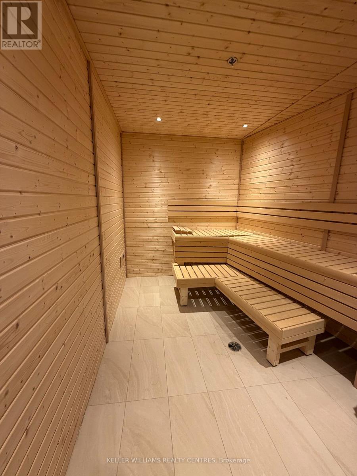
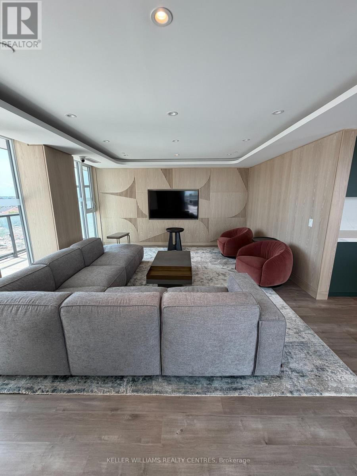
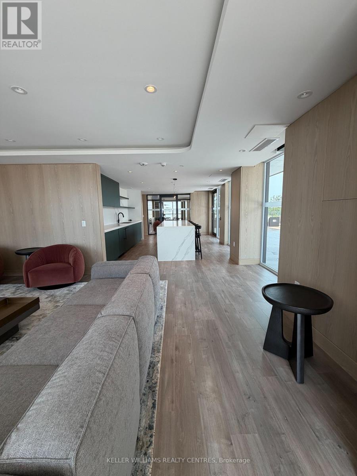
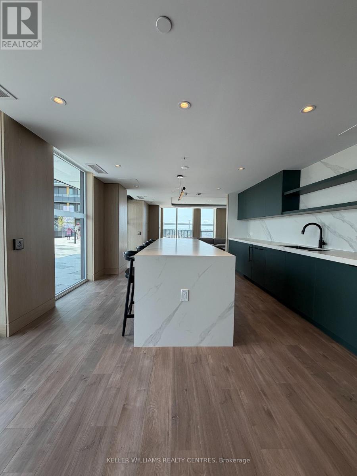
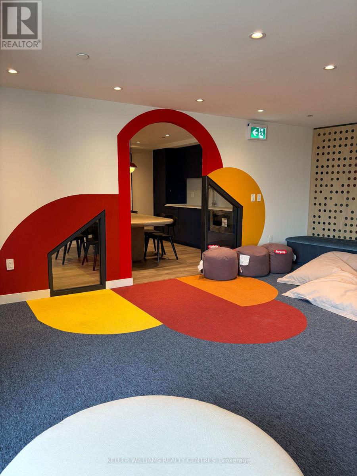
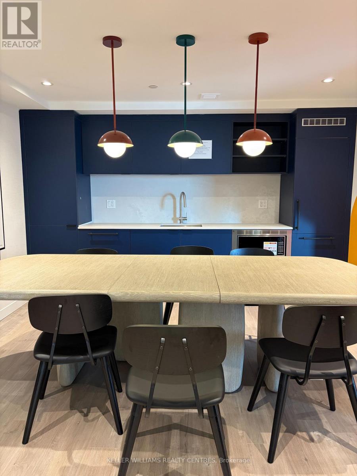
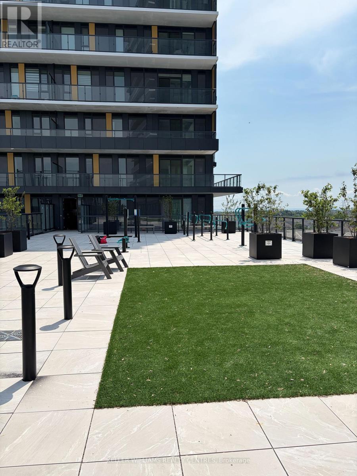
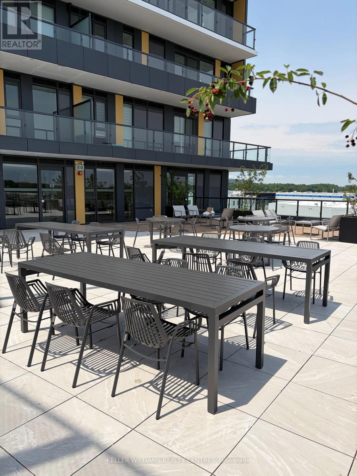
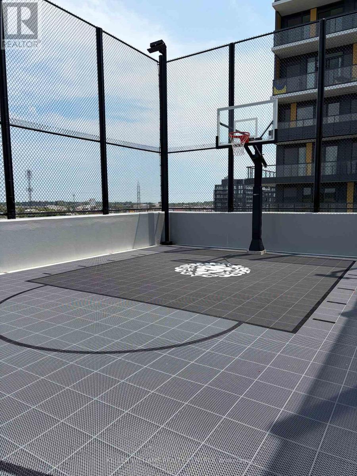
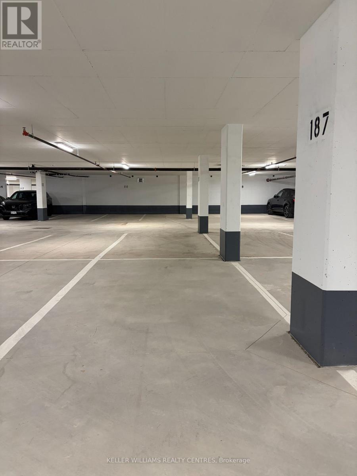
Welcome to this brand-new, never-lived-in upgraded 1-bedroom + den combo in Burlington's highly sought-after Alton Village. This bright and spacious suite features an open-concept layout with premium finishes, a versatile den ideal for a home office, a modern 4-piece bathroom, one underground parking space, and one locker for added convenience and storage. Enjoy an exceptional collection of resort-style amenities, including a fully equipped fitness centre, suana, co-work lounge, social lounge, youth centre, pet grooming station, and a spectacular rooftop outdoor amenity space featuring BBQ's, lounge areas, an outdoor fitness area, and basketball courts. Ideally located within walking distance to grocery stores, restaurants, cafes, shopping, and major retailers, this home offers outstanding everyday convenience. Enjoy easy access to parks, schools, public transit, and major highways including the QEW, Highway 403, and Highway 407, making commuting a breeze. Perfect for professionals, couples, or anyone seeking modern living with premium amenities in one of Burlington's newest and most vibrant communities. Don't miss this opportunity to lease a beautiful, move-in-ready home in an unbeatable location. (id:66349)
Property Details
| MLS® Number | W13536866 |
| Property Type | Single Family |
| Community Name | Alton |
| Community Features | Pets Not Allowed |
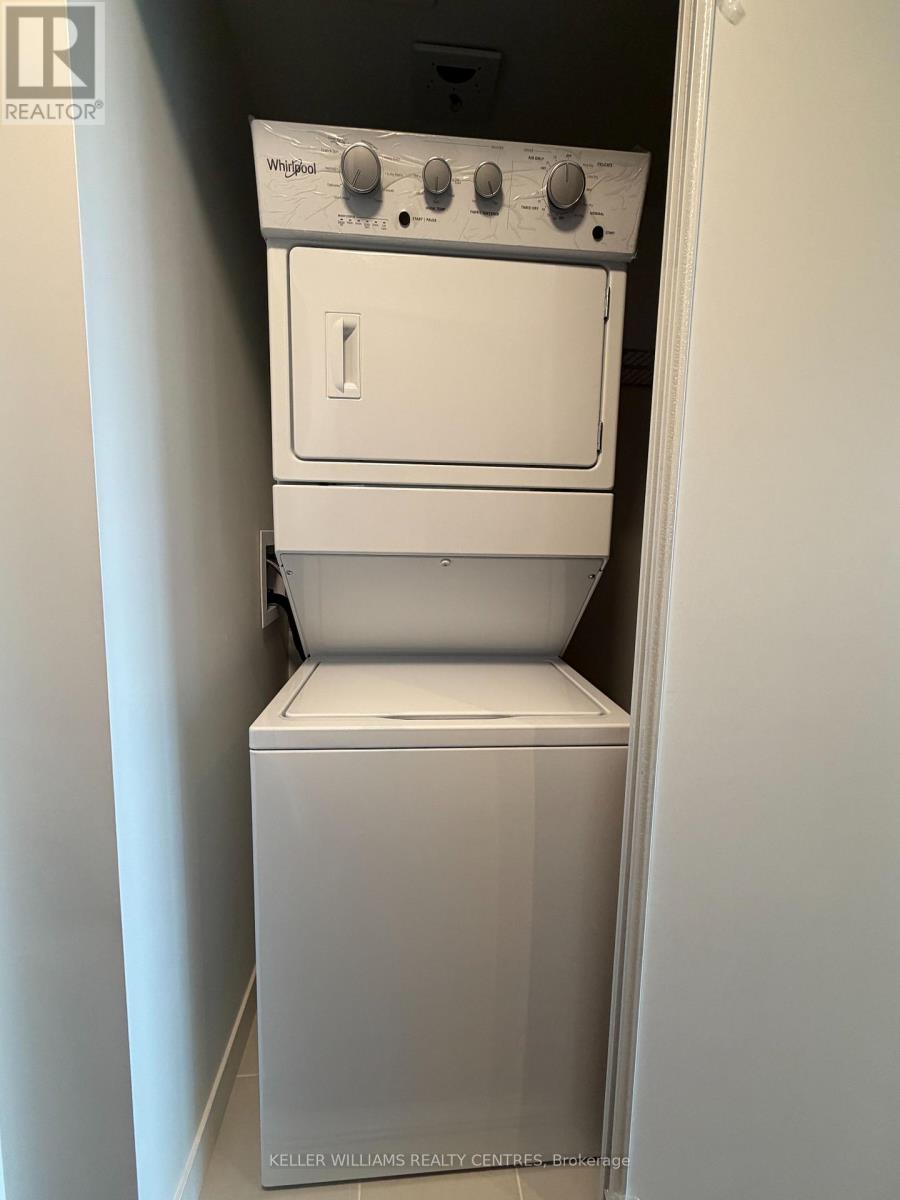
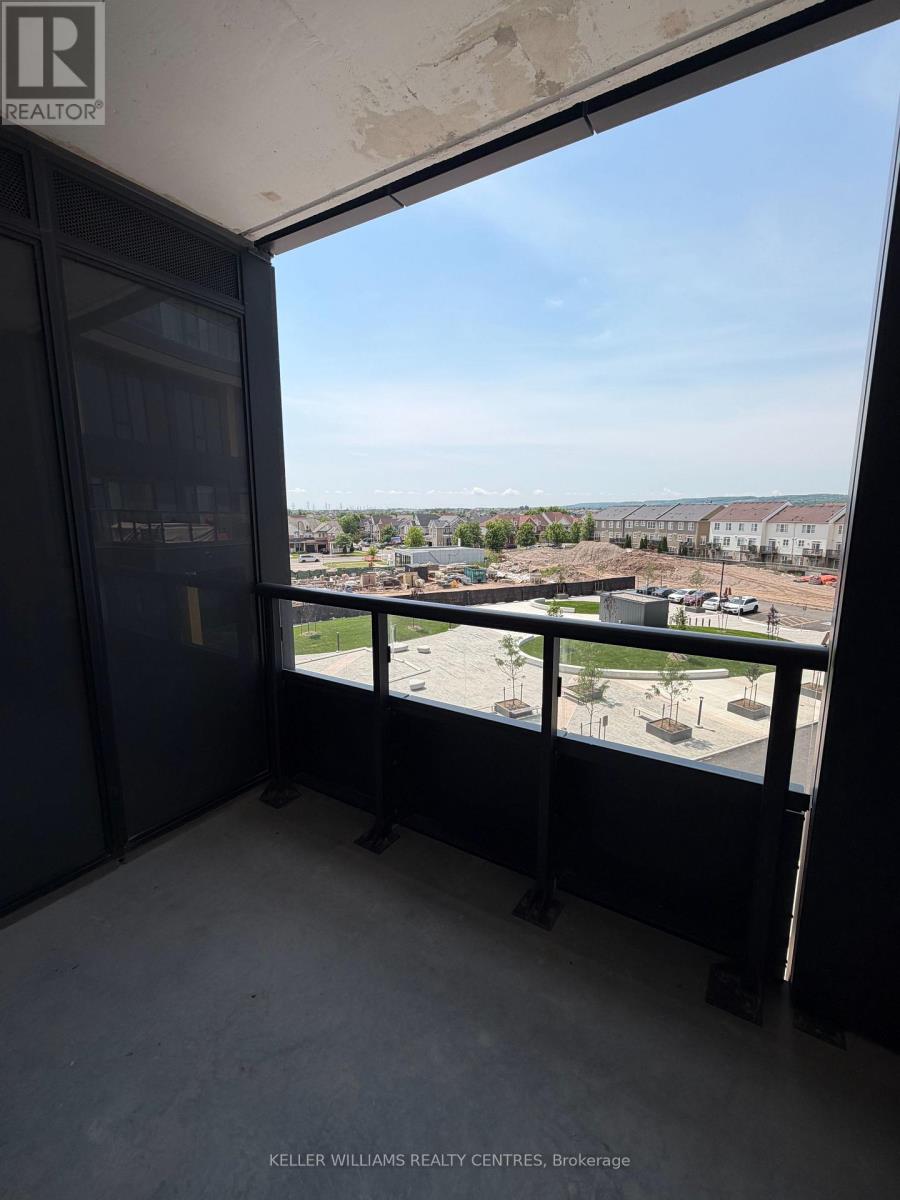
| Features | Balcony, Carpet Free, In Suite Laundry |
| Parking Space Total | 1 |
Building
| Bathroom Total | 1 |
| Bedrooms Above Ground | 1 |
| Bedrooms Below Ground | 1 |
| Bedrooms Total | 2 |
| Age | New Building |
| Amenities | Storage - Locker |
| Appliances | Dishwasher, Dryer, Stove, Washer, Refrigerator |
| Basement Type | None |
| Cooling Type | Central Air Conditioning |
| Exterior Finish | Steel |
| Heating Fuel | Natural Gas |
| Heating Type | Forced Air |
| Size Interior | 500 - 599 Sqft |
| Type | Apartment |
Parking
| Underground | |
| Garage |
Land
| Acreage | No |
Rooms
| Level | Type | Length | Width | Dimensions |
|---|---|---|---|---|
| Main Level | Living Room | 2.85 m | 2.77 m | 2.85 m x 2.77 m |
| Main Level | Kitchen | 3.45 m | 1.35 m | 3.45 m x 1.35 m |
| Main Level | Den | 2.95 m | 2.14 m | 2.95 m x 2.14 m |
| Main Level | Bedroom | 3.24 m | 2.77 m | 3.24 m x 2.77 m |
https://www.realtor.ca/real-estate/30004604/405-4878-powers-common-burlington-alton-alton
Contact Us
Contact us for more information

Milad Akrami
Salesperson
175 Willowdale Ave Ste 100
Toronto, Ontario M2N 4Y9
(416) 901-8881
www.sharonsoltanian.com

The trademarks REALTOR®, REALTORS®, and the REALTOR® logo are controlled by The Canadian Real Estate Association (CREA) and identify real estate professionals who are members of CREA. The trademarks MLS®, Multiple Listing Service® and the associated logos are owned by The Canadian Real Estate Association (CREA) and identify the quality of services provided by real estate professionals who are members of CREA. The trademark DDF® is owned by The Canadian Real Estate Association (CREA) and identifies CREA's Data Distribution Facility (DDF®)
July 08 2026 02:38:17
Toronto Regional Real Estate Board
Keller Williams Realty Centres