

105 - 30 Old Mill Road Toronto, Ontario M8X 0A5

$4,800 Monthly
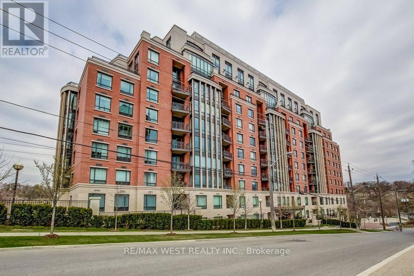
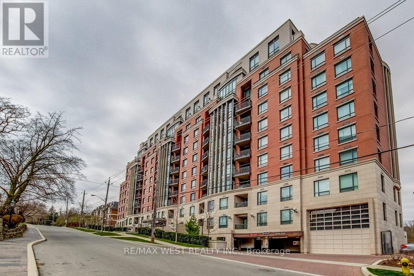
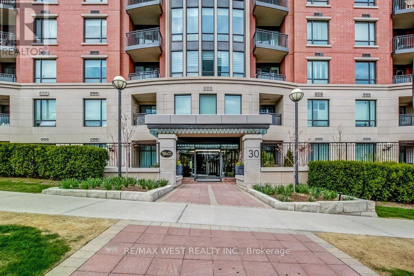
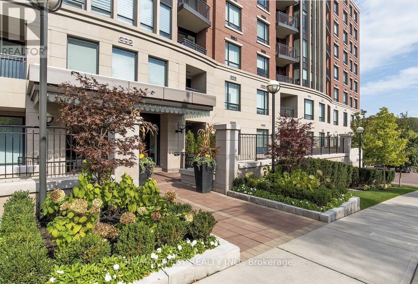
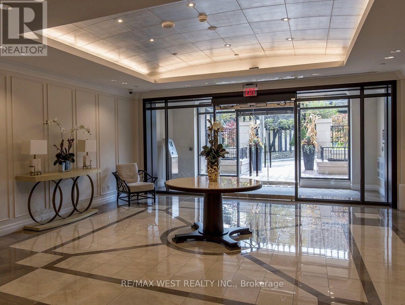
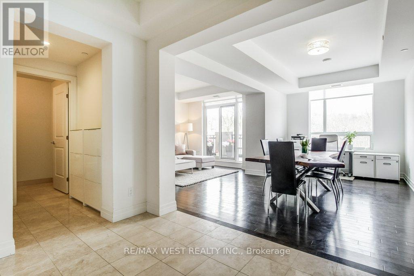
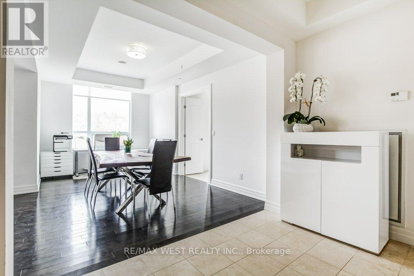
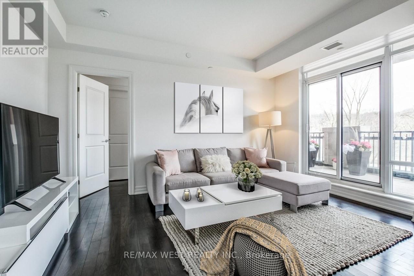
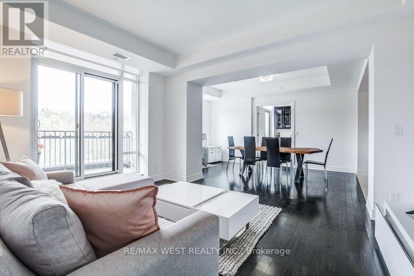
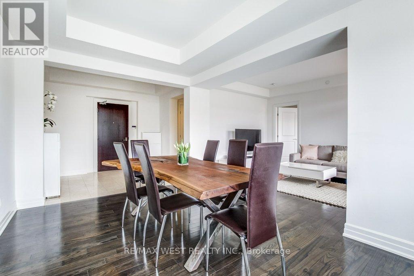
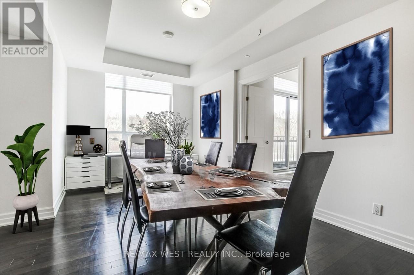
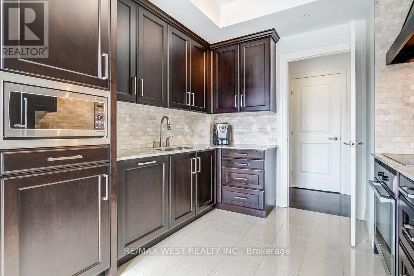
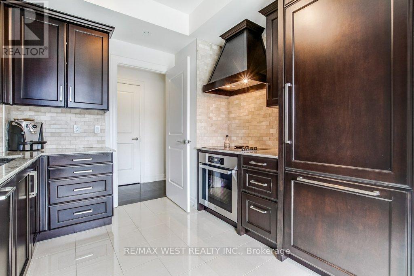
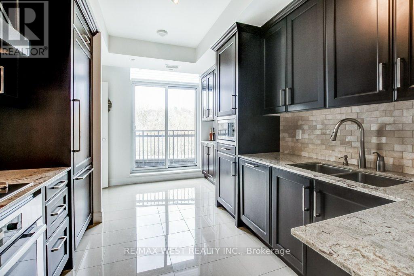
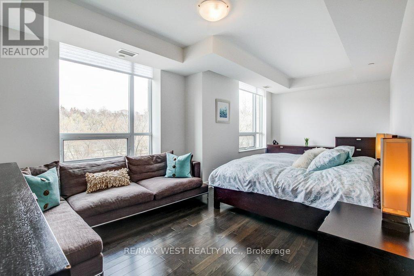
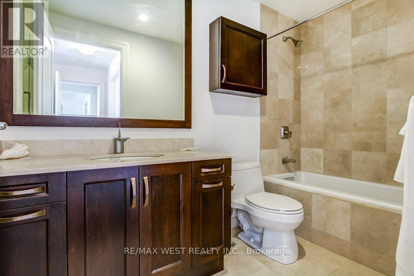
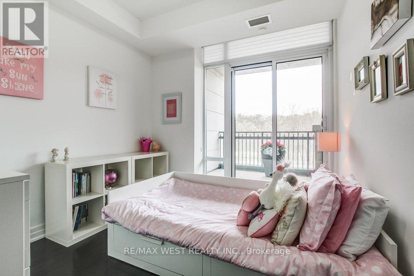
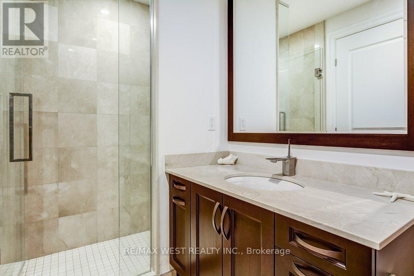
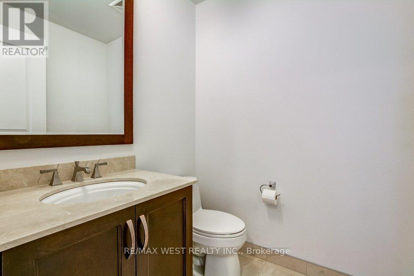
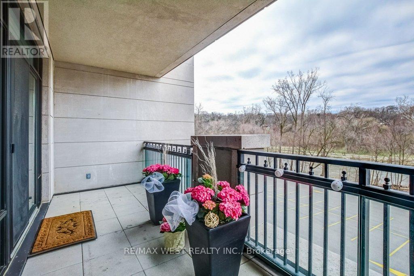
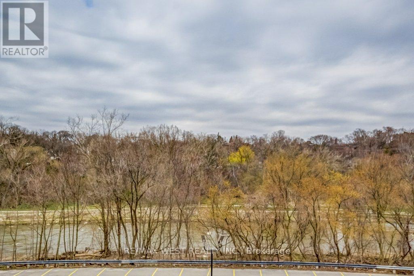
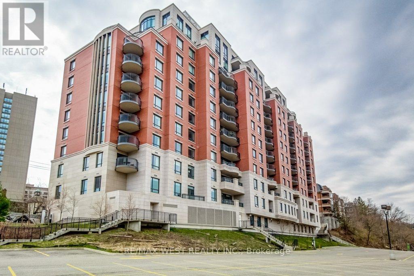
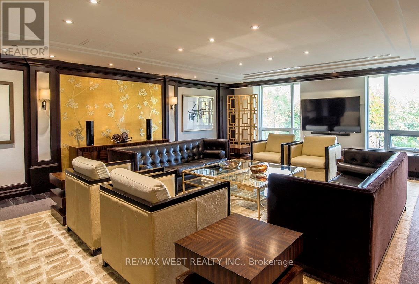
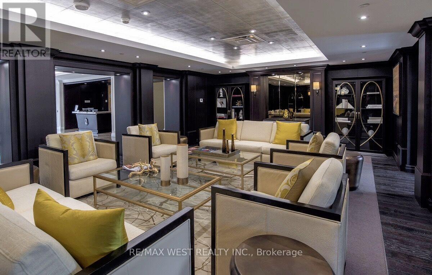
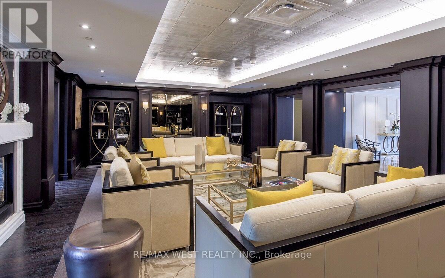
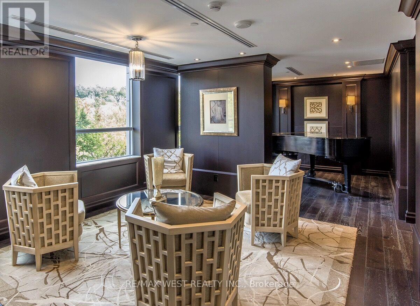
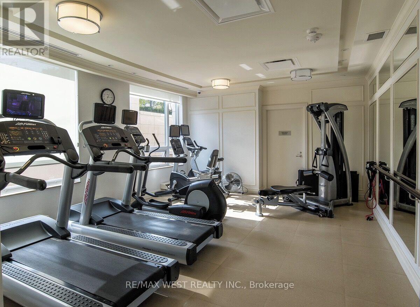
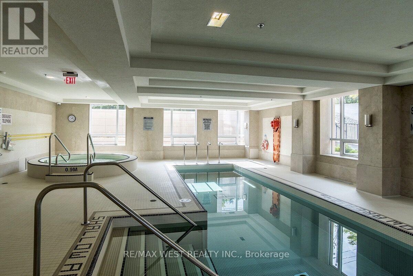
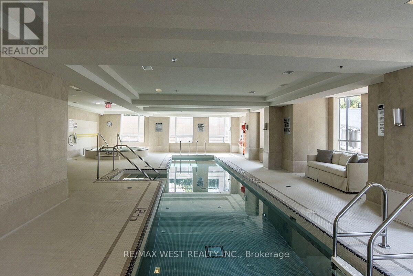
The prestigious Riverhouse at the Old Mill, one of Toronto's finest & most luxurious private condominium residences. This stunning upgraded suite features 2 balconies with 3 walk-outs, 2 bedrooms with a split plan layout, 3 bathrooms and unobstructed north views of the Humber River and Etienne Brulé park. Spacious open concept living and dining rooms with gleaming hardwood floors. Designer kitchen boasts granite counters, extra pantry & Miele built-in appliances. Both bedrooms offer ensuite baths and walk-in closets. Fabulous amenities and concierge service. One underground parking & locker included. Walk to the Old Mill restaurant & hotel, the subway and shopping along Bloor Street in Bloor West Village or The Kingsway. (id:66349)
Property Details
| MLS® Number | W13536924 |
| Property Type | Single Family |
| Community Name | Kingsway South |
| Amenities Near By | Golf Nearby, Public Transit, Schools |
| Community Features | Pets Allowed With Restrictions |
| Features | Ravine, Balcony, Carpet Free |
| Parking Space Total | 1 |
| Pool Type | Indoor Pool |
Building
| Bathroom Total | 3 |
| Bedrooms Above Ground | 2 |
| Bedrooms Below Ground | 1 |
| Bedrooms Total | 3 |
| Amenities | Security/concierge, Exercise Centre, Party Room, Visitor Parking, Storage - Locker |
| Appliances | Blinds, Cooktop, Dishwasher, Dryer, Microwave, Oven, Washer, Refrigerator |
| Basement Type | None |
| Cooling Type | Central Air Conditioning |
| Exterior Finish | Concrete |
| Flooring Type | Hardwood, Ceramic |
| Half Bath Total | 1 |
| Heating Fuel | Natural Gas |
| Heating Type | Heat Pump |
| Size Interior | 1,400 - 1,599 Sqft |
| Type | Apartment |
Parking
| Underground | |
| Garage |
Land
| Acreage | No |
| Land Amenities | Golf Nearby, Public Transit, Schools |
| Surface Water | River/stream |
Rooms
| Level | Type | Length | Width | Dimensions |
|---|---|---|---|---|
| Ground Level | Foyer | 2.47 m | 3.29 m | 2.47 m x 3.29 m |
| Ground Level | Living Room | 4.78 m | 3.32 m | 4.78 m x 3.32 m |
| Ground Level | Dining Room | 5.02 m | 3.29 m | 5.02 m x 3.29 m |
| Ground Level | Kitchen | 4.85 m | 3.1 m | 4.85 m x 3.1 m |
| Ground Level | Primary Bedroom | 6.56 m | 4.11 m | 6.56 m x 4.11 m |
| Ground Level | Bedroom 2 | 3.2 m | 2.86 m | 3.2 m x 2.86 m |
| Ground Level | Den | 2.54 m | 3.19 m | 2.54 m x 3.19 m |
| Ground Level | Laundry Room | 1.46 m | 2.4 m | 1.46 m x 2.4 m |
Contact Us
Contact us for more information

Luisa Piccirilli
Salesperson
(416) 728-4663
www.luisapiccirilli.com/
2234 Bloor Street West, 104524
Toronto, Ontario M6S 1N6
(416) 760-0600
(416) 760-0900

The trademarks REALTOR®, REALTORS®, and the REALTOR® logo are controlled by The Canadian Real Estate Association (CREA) and identify real estate professionals who are members of CREA. The trademarks MLS®, Multiple Listing Service® and the associated logos are owned by The Canadian Real Estate Association (CREA) and identify the quality of services provided by real estate professionals who are members of CREA. The trademark DDF® is owned by The Canadian Real Estate Association (CREA) and identifies CREA's Data Distribution Facility (DDF®)
July 08 2026 02:38:18
Toronto Regional Real Estate Board
RE/MAX West Realty Inc.