

14 Tioga Boulevard Adjala-Tosorontio, Ontario L0M 1J0

$949,000
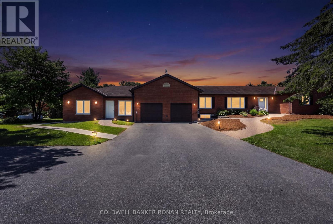
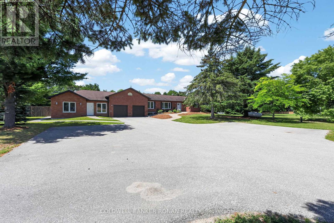
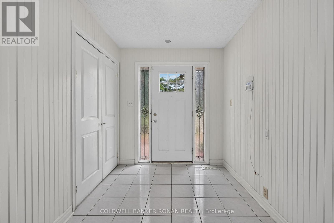
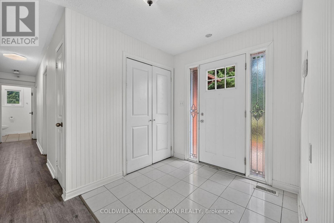
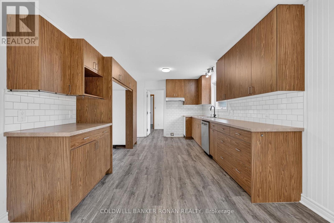
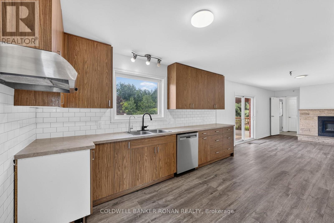
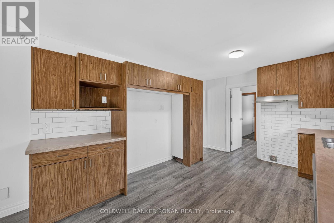
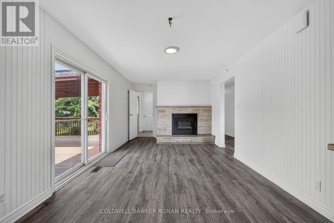
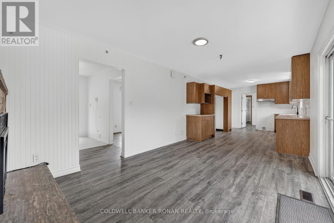
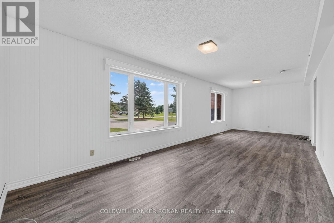
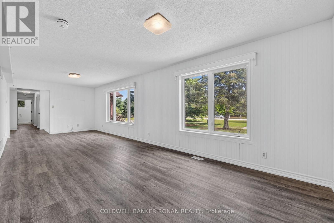
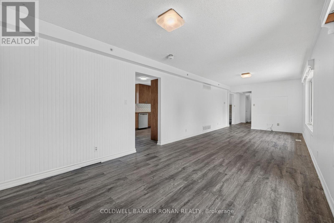
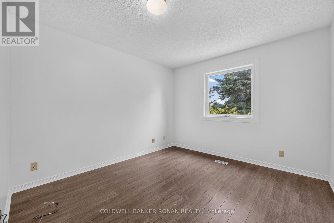
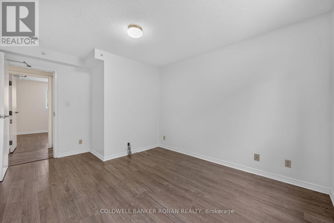
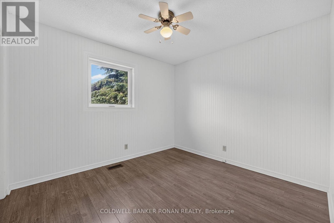
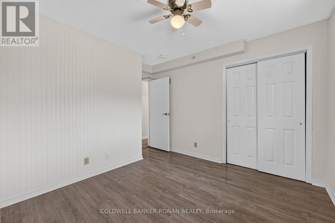
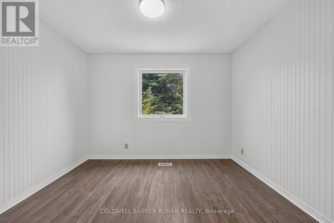
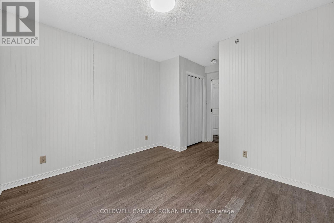
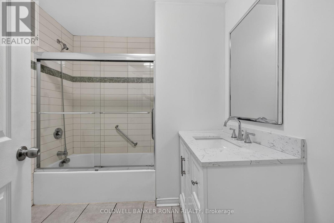
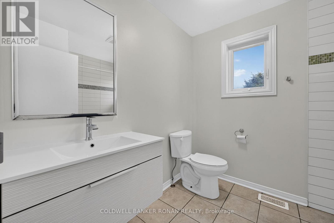
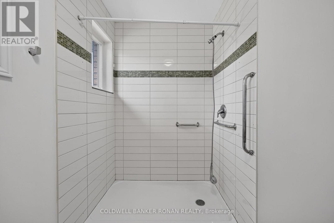
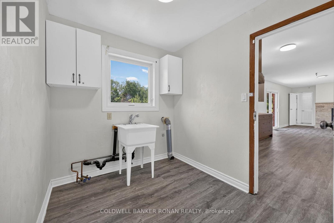
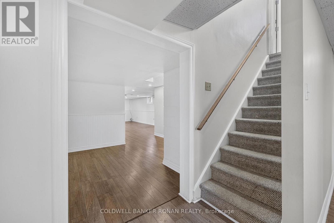
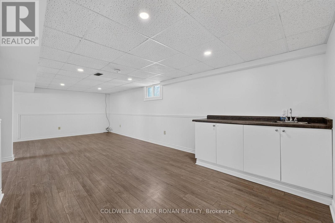
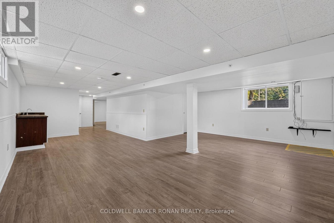
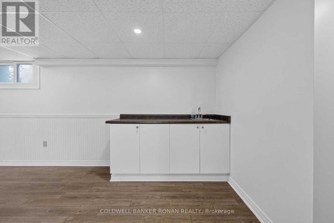
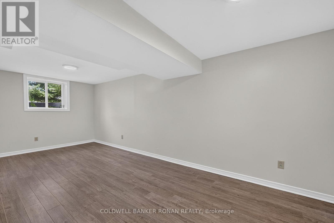
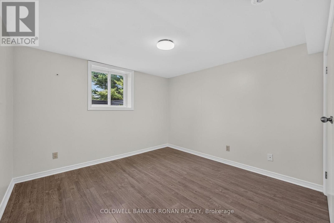
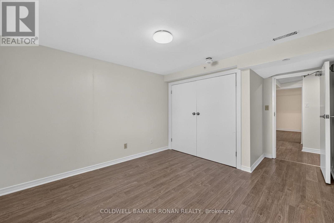
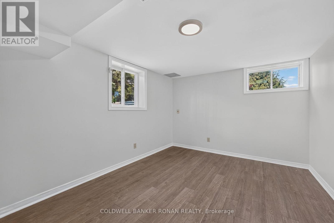
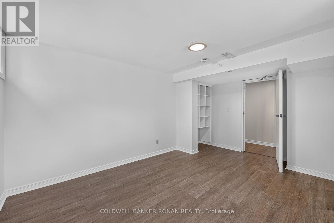
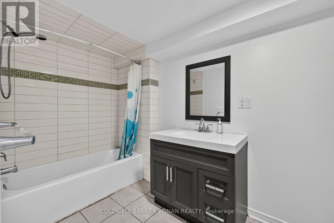
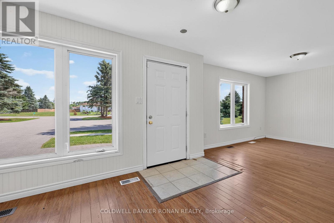
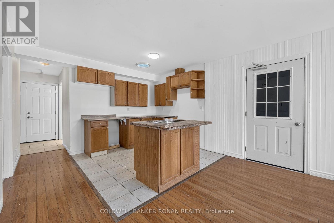
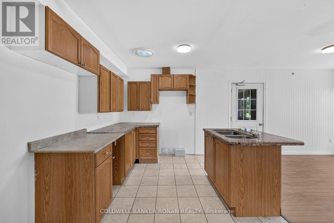
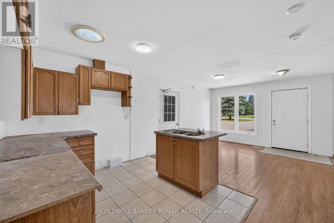
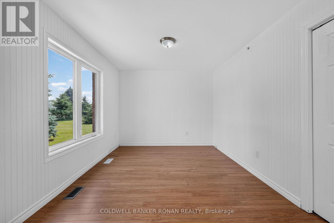
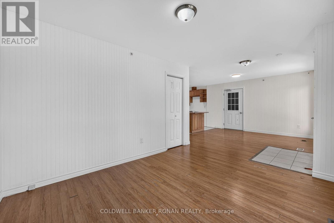
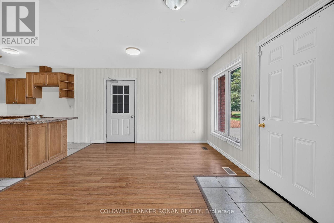
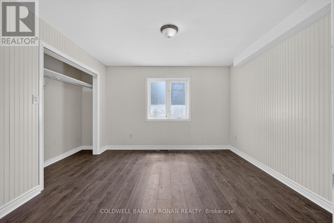
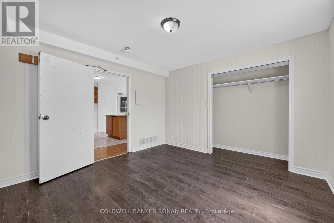
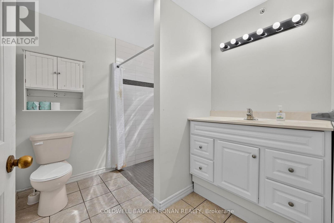
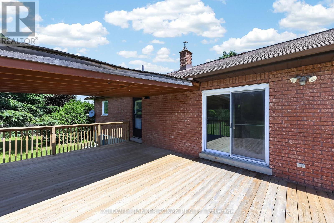
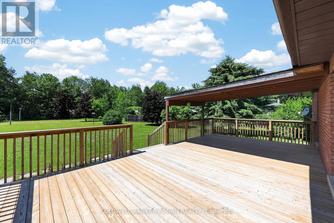
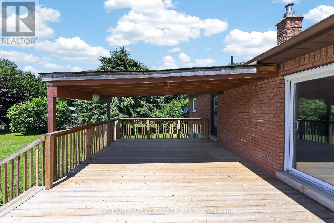
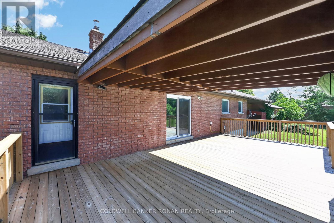
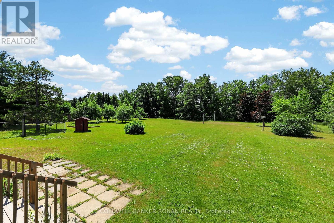
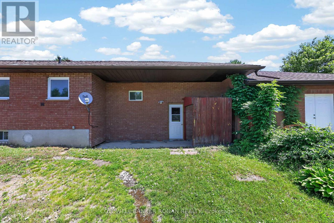
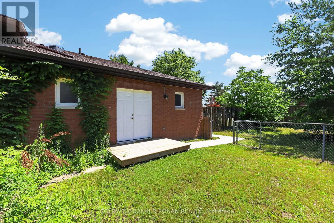
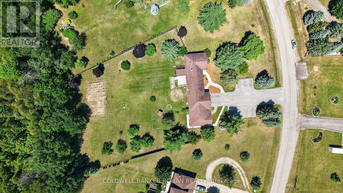
Welcome to this sprawling bungalow nestled on a large country lot in one of Everett's desirable estate subdivisions. Offering outstanding curb appeal, ample parking, and a private setting with no neighbours behind, this property is the perfect blend of space, comfort, and versatility. Step inside to discover a bright and inviting main level featuring three bedrooms, two full bathrooms, convenient main floor laundry, and direct access to the attached two-car garage. The expansive living room is filled with natural light from two oversized windows, while the large eat-in kitchen offers plenty of space for family gatherings and features a walkout to a generous deck overlooking the backyard. The fully finished lower level extends the living space with three additional bedrooms, all complete with egress windows, a full bathroom, and a large open recreation room with a wet bar. Bright, spacious, and thoughtfully designed, this level provides endless possibilities for growing families, guests, or multi-generational living. Adding even more flexibility is the private in-law suite located on the opposite side of the garage, offering separation from the main home. This self-contained space features abundant natural light, a kitchen, living area, one bedroom, a bathroom with a roll-in shower, dedicated laundry, and a walkout to the backyard-ideal for extended family, caregivers, or independent living arrangements. Outside, enjoy a fully fenced backyard designed for privacy and family enjoyment. With mature apple trees, plenty of room for children and pets to play, and peaceful views with no rear neighbours, this outdoor space is a true retreat. A rare opportunity to own a spacious, multi-functional home on a premium country lot while enjoying the convenience of estate subdivision living. (id:66349)
Property Details
| MLS® Number | N13534980 |
| Property Type | Single Family |
| Community Name | Rural Adjala-Tosorontio |
| Amenities Near By | Golf Nearby |
| Community Features | School Bus |
| Features | Irregular Lot Size, Flat Site, Dry, In-law Suite |
| Parking Space Total | 14 |
| Structure | Deck |
Building
| Bathroom Total | 4 |
| Bedrooms Above Ground | 3 |
| Bedrooms Below Ground | 3 |
| Bedrooms Total | 6 |
| Age | 31 To 50 Years |
| Amenities | Separate Heating Controls |
| Appliances | Water Heater, Water Treatment, Dishwasher |
| Architectural Style | Bungalow |
| Basement Development | Finished |
| Basement Features | Separate Entrance |
| Basement Type | N/a, Full, N/a (finished) |
| Construction Style Attachment | Detached |
| Cooling Type | Central Air Conditioning |
| Exterior Finish | Brick, Shingles |
| Fire Protection | Smoke Detectors |
| Foundation Type | Poured Concrete |
| Heating Fuel | Propane |
| Heating Type | Forced Air |
| Stories Total | 1 |
| Size Interior | 2,000 - 2,500 Sqft |
| Type | House |
| Utility Power | Generator |
| Utility Water | Dug Well |
Parking
| Attached Garage | |
| Garage |
Land
| Acreage | No |
| Fence Type | Fenced Yard |
| Land Amenities | Golf Nearby |
| Sewer | Septic System |
| Size Depth | 343 Ft ,9 In |
| Size Frontage | 219 Ft ,9 In |
| Size Irregular | 219.8 X 343.8 Ft |
| Size Total Text | 219.8 X 343.8 Ft |
Rooms
| Level | Type | Length | Width | Dimensions |
|---|---|---|---|---|
| Lower Level | Recreational, Games Room | 7.9 m | 6.62 m | 7.9 m x 6.62 m |
| Lower Level | Bedroom 4 | 4.42 m | 3.23 m | 4.42 m x 3.23 m |
| Lower Level | Bedroom 5 | 4.42 m | 3.26 m | 4.42 m x 3.26 m |
| Lower Level | Bedroom | 5.85 m | 2.57 m | 5.85 m x 2.57 m |
| Main Level | Kitchen | 4.47 m | 3.27 m | 4.47 m x 3.27 m |
| Main Level | Laundry Room | 4.66 m | 1.68 m | 4.66 m x 1.68 m |
| Main Level | Dining Room | 5.17 m | 3.27 m | 5.17 m x 3.27 m |
| Main Level | Living Room | 8.77 m | 3.24 m | 8.77 m x 3.24 m |
| Main Level | Primary Bedroom | 3.26 m | 4.47 m | 3.26 m x 4.47 m |
| Main Level | Bedroom 2 | 3.34 m | 4.46 m | 3.34 m x 4.46 m |
| Main Level | Bedroom 3 | 3.26 m | 3.55 m | 3.26 m x 3.55 m |
| Main Level | Laundry Room | 2.16 m | 1.63 m | 2.16 m x 1.63 m |
| Main Level | Kitchen | 3.74 m | 3.52 m | 3.74 m x 3.52 m |
| Main Level | Family Room | 7.43 m | 3.62 m | 7.43 m x 3.62 m |
| Main Level | Bedroom | 3.59 m | 3.58 m | 3.59 m x 3.58 m |
Utilities
| Electricity | Installed |
Contact Us
Contact us for more information

Colleen Kearns
Broker
colleenk.ca/
www.facebook.com/colleenkearns.ca/
www.linkedin.com/feed/?trk=
367 Victoria Street East
Alliston, Ontario L9R 1J7
(705) 435-4336
(705) 435-3506

The trademarks REALTOR®, REALTORS®, and the REALTOR® logo are controlled by The Canadian Real Estate Association (CREA) and identify real estate professionals who are members of CREA. The trademarks MLS®, Multiple Listing Service® and the associated logos are owned by The Canadian Real Estate Association (CREA) and identify the quality of services provided by real estate professionals who are members of CREA. The trademark DDF® is owned by The Canadian Real Estate Association (CREA) and identifies CREA's Data Distribution Facility (DDF®)
July 08 2026 06:03:31
Toronto Regional Real Estate Board
Coldwell Banker Ronan Realty