

4453 Latimer Road Frontenac, Ontario K0H 1X0

$879,900
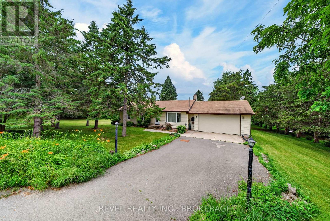
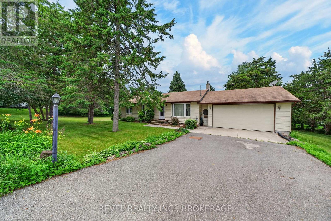
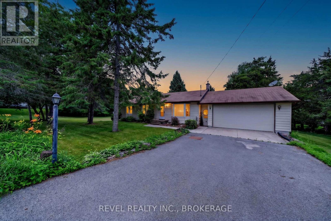
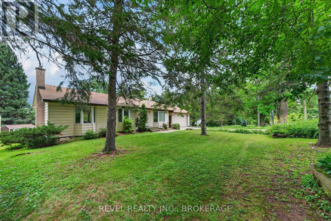
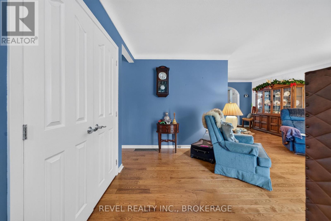
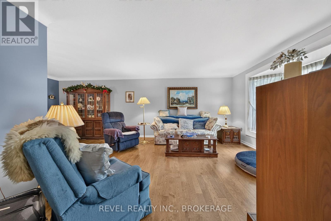
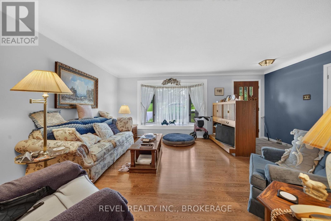
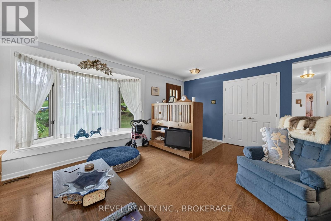
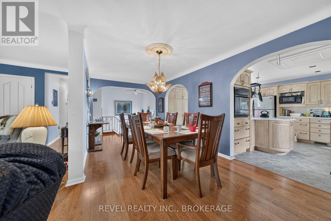
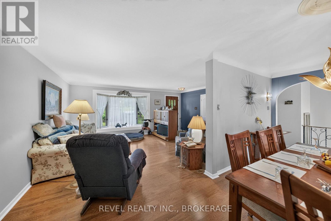
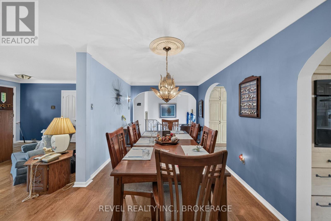
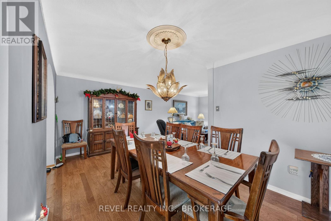
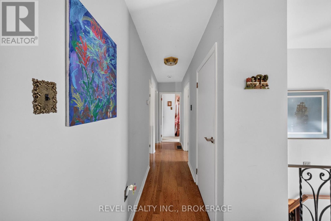
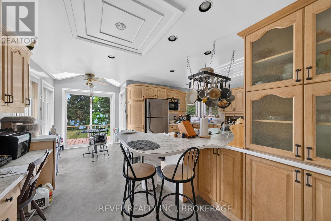
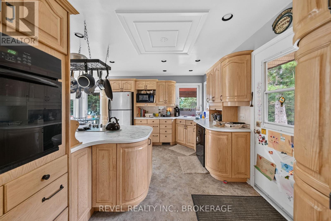
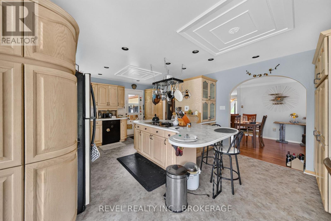
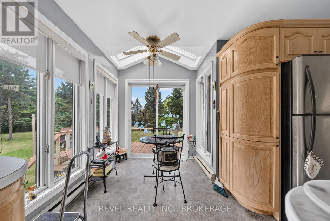
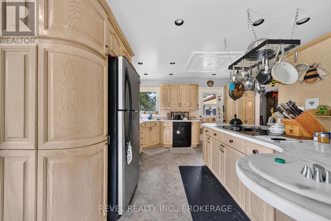
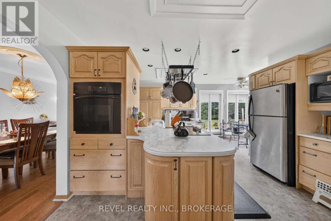
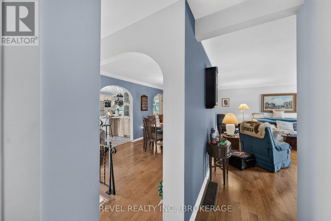
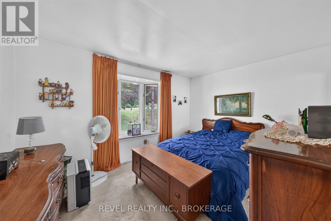
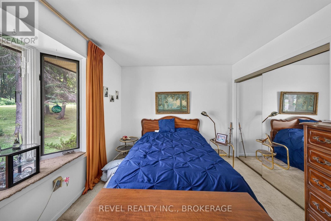
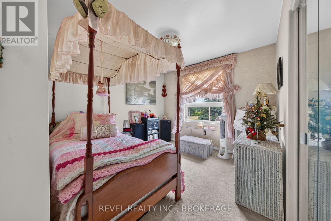
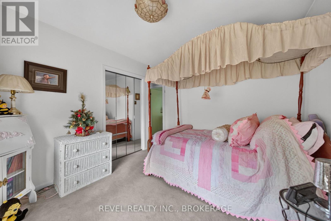
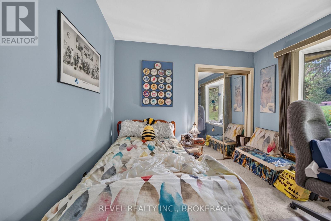
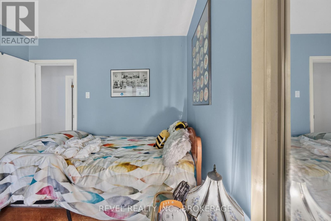
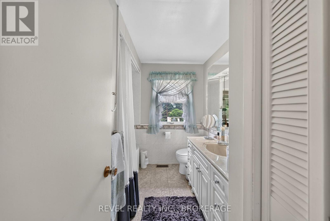
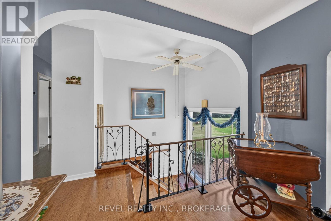
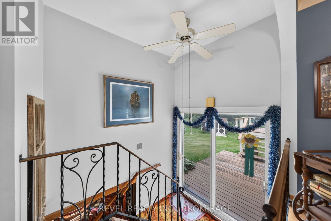
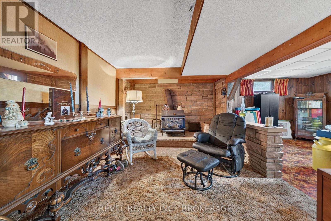
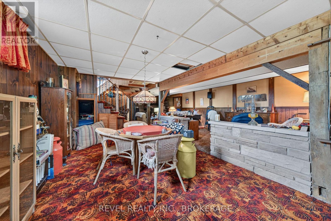
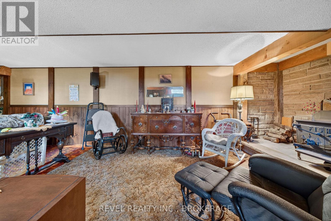
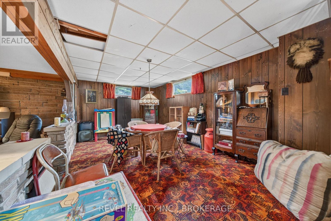
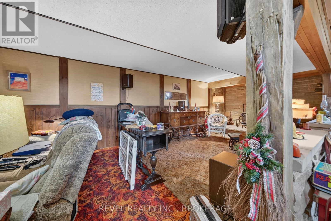
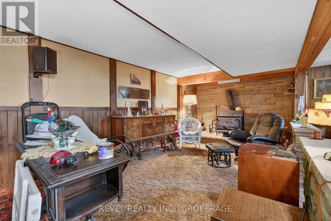
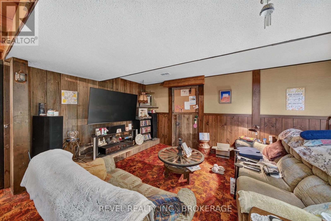
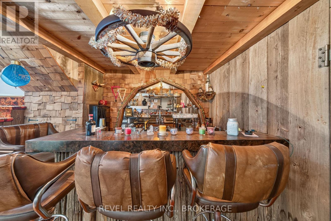
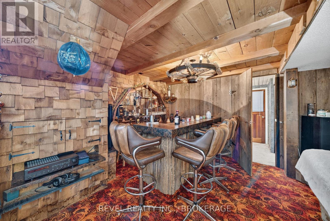
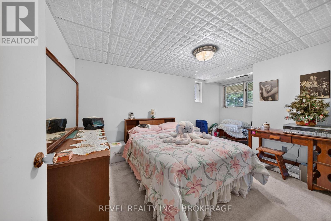
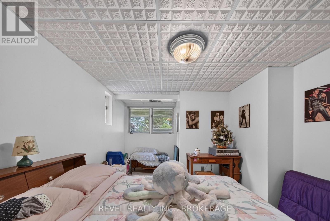
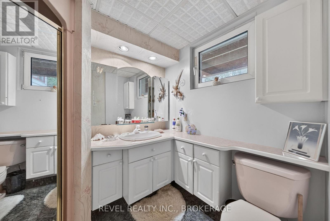
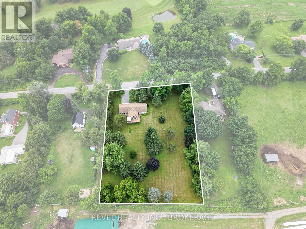
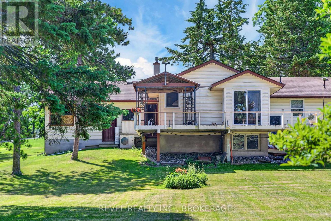
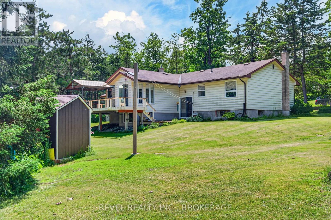
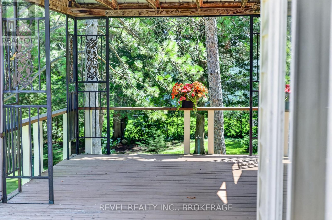
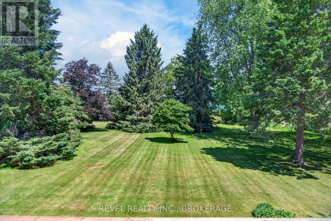
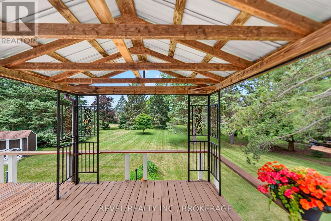
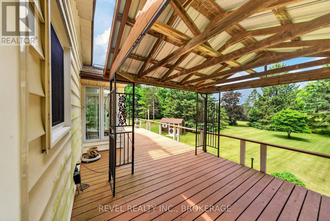
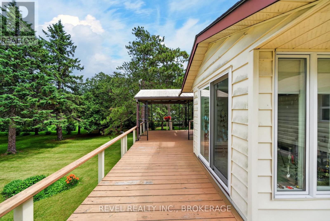
First time offered for sale- Welcome to 4453 Latimer Road, a rare opportunity to own approximately 2 acres in the heart of South Frontenac. This offering includes two separately deeded parcels: the home on just under 1 acre and the adjacent nearly 1-acre lot, providing exceptional flexibility for future possibilities, added privacy, or simply more room to enjoy. Proudly built and lovingly maintained by the same family since 1965, this spacious bungalow is ready to welcome its next chapter. Offering 3 bedrooms on the main floor, plus a 4th bedroom in the fully finished basement, there's plenty of space for growing families, guests, or a home office. The heart of the home is the massive updated eat-in kitchen, providing an abundance of cabinetry, workspace, and room for family gatherings. The remainder of the home offers a fantastic opportunity for buyers to refresh and personalize while appreciating the solid construction and thoughtful layout that has stood the test of time. Whether you're looking for space to raise a family, enjoy country living, or invest in a property with the added benefit of an included adjacent parcel, opportunities like this are increasingly hard to find. Surrounded by nature while remaining conveniently located to nearby amenities, this is your chance to make a well-loved family home your own for generations to come. (id:66349)
Property Details
| MLS® Number | X13533844 |
| Property Type | Single Family |
| Community Name | 47 - Frontenac South |
| Amenities Near By | Golf Nearby |
| Community Features | School Bus |
| Equipment Type | Water Heater - Electric, Water Heater |
| Features | Wooded Area, Rolling, Level |
| Parking Space Total | 6 |
| Rental Equipment Type | Water Heater - Electric, Water Heater |
| Structure | Shed |
Building
| Bathroom Total | 2 |
| Bedrooms Above Ground | 3 |
| Bedrooms Below Ground | 1 |
| Bedrooms Total | 4 |
| Age | 51 To 99 Years |
| Amenities | Fireplace(s) |
| Appliances | Oven - Built-in, Garage Door Opener Remote(s), Dishwasher, Dryer, Microwave, Stove, Washer, Refrigerator |
| Architectural Style | Bungalow |
| Basement Development | Finished |
| Basement Type | Full (finished) |
| Construction Style Attachment | Detached |
| Cooling Type | Central Air Conditioning |
| Exterior Finish | Vinyl Siding |
| Fireplace Present | Yes |
| Fireplace Total | 1 |
| Foundation Type | Block |
| Heating Fuel | Oil, Wood |
| Heating Type | Forced Air |
| Stories Total | 1 |
| Size Interior | 1,100 - 1,500 Sqft |
| Type | House |
| Utility Water | Drilled Well |
Parking
| Attached Garage | |
| Garage |
Land
| Acreage | No |
| Land Amenities | Golf Nearby |
| Sewer | Septic System |
| Size Depth | 277 Ft |
| Size Frontage | 100 Ft |
| Size Irregular | 100 X 277 Ft |
| Size Total Text | 100 X 277 Ft |
Rooms
| Level | Type | Length | Width | Dimensions |
|---|---|---|---|---|
| Basement | Bedroom | 4.81 m | 3.18 m | 4.81 m x 3.18 m |
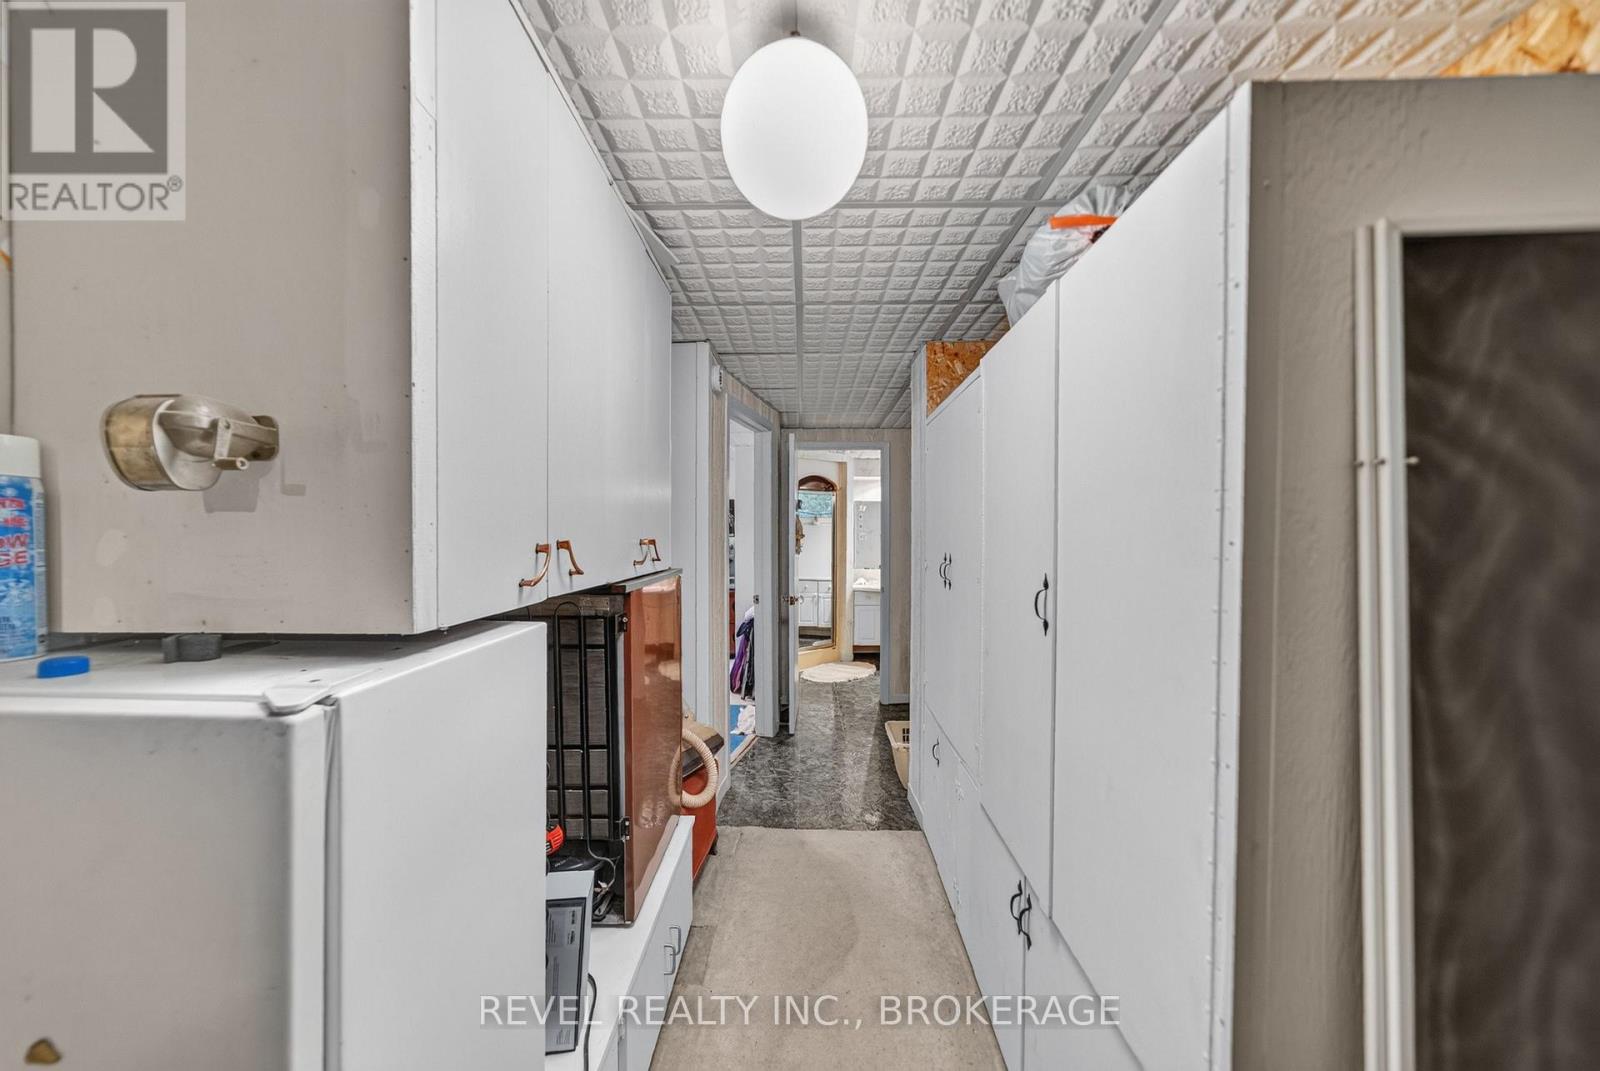
| Basement | Laundry Room | 1.83 m | 2.25 m | 1.83 m x 2.25 m |
| Basement | Recreational, Games Room | 6.65 m | 10.18 m | 6.65 m x 10.18 m |
| Basement | Utility Room | 6.68 m | 2.85 m | 6.68 m x 2.85 m |
| Basement | Bathroom | 1.84 m | 2.37 m | 1.84 m x 2.37 m |
| Basement | Other | 3.18 m | 3.83 m | 3.18 m x 3.83 m |
| Main Level | Bathroom | 2.79 m | 2.27 m | 2.79 m x 2.27 m |
| Main Level | Bedroom | 3.03 m | 2.95 m | 3.03 m x 2.95 m |
| Main Level | Bedroom | 3.03 m | 4.1 m | 3.03 m x 4.1 m |
| Main Level | Eating Area | 2.34 m | 2.13 m | 2.34 m x 2.13 m |
| Main Level | Dining Room | 2.88 m | 5.79 m | 2.88 m x 5.79 m |
| Main Level | Kitchen | 4.2 m | 5.77 m | 4.2 m x 5.77 m |
| Main Level | Living Room | 4.17 m | 5.91 m | 4.17 m x 5.91 m |
| Main Level | Primary Bedroom | 3.92 m | 3.02 m | 3.92 m x 3.02 m |
Contact Us
Contact us for more information

Hannah Barker
Salesperson
yourteamkingston.com/
178 Ontario Street Unit: 203
Kingston, Ontario K7L 2Y8
(855) 738-3547
revelrealty.ca/

The trademarks REALTOR®, REALTORS®, and the REALTOR® logo are controlled by The Canadian Real Estate Association (CREA) and identify real estate professionals who are members of CREA. The trademarks MLS®, Multiple Listing Service® and the associated logos are owned by The Canadian Real Estate Association (CREA) and identify the quality of services provided by real estate professionals who are members of CREA. The trademark DDF® is owned by The Canadian Real Estate Association (CREA) and identifies CREA's Data Distribution Facility (DDF®)
July 07 2026 06:50:10
Kingston & Area Real Estate Association
Revel Realty Inc., Brokerage