

130 Myrtle Road E Whitby, Ontario L0B 1A0


$1,299,898
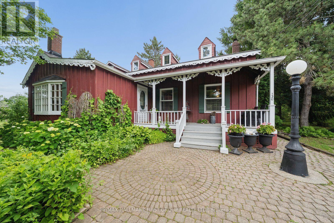
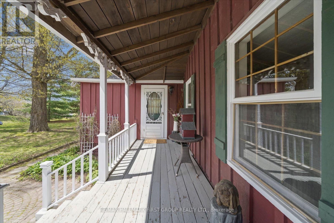
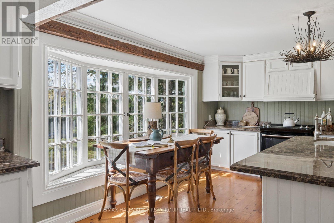
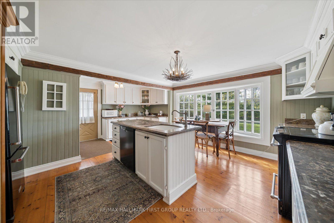
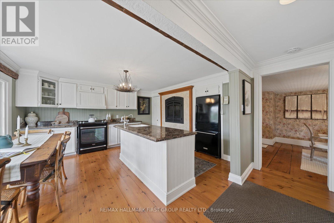
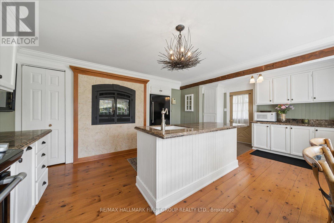
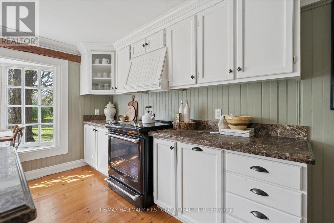
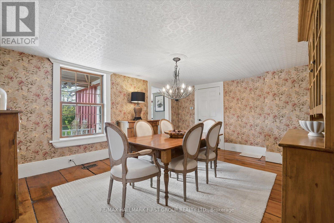
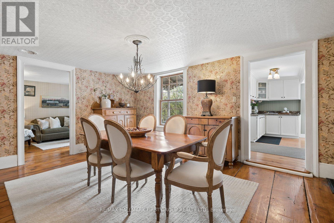
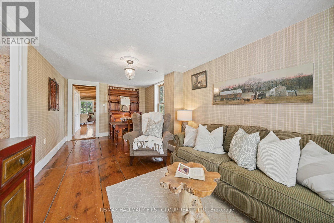
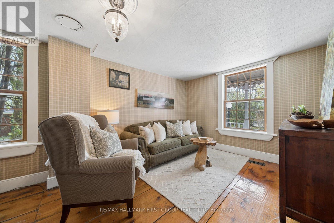
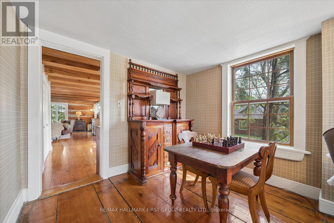
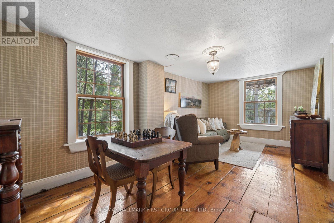
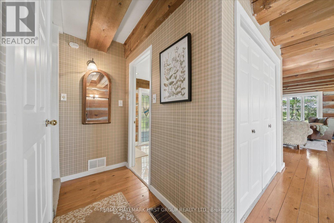
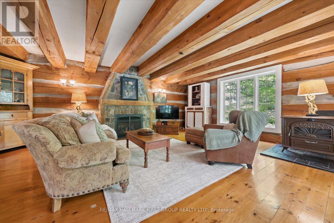
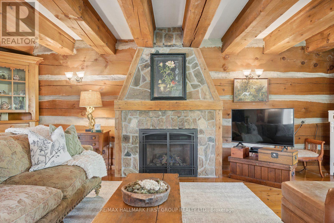
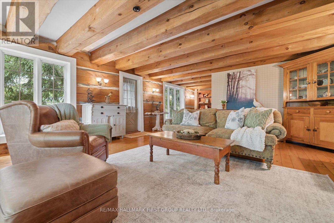
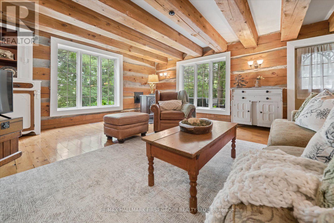
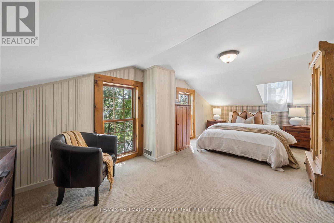
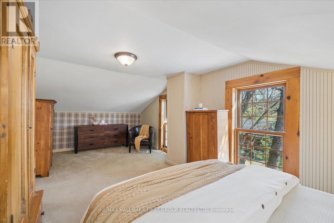
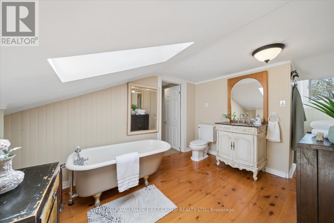
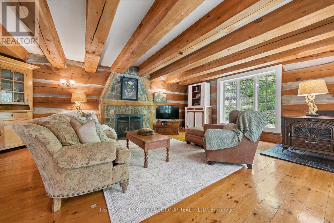
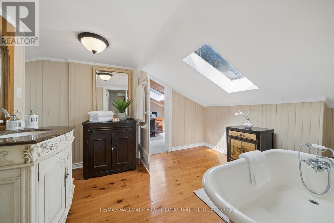
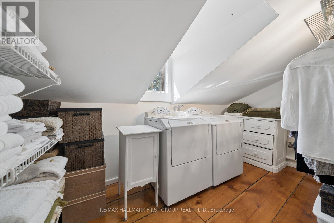
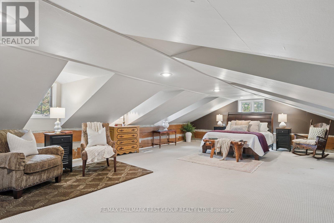
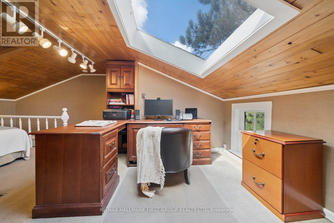
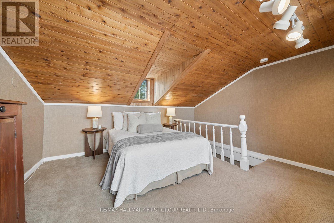
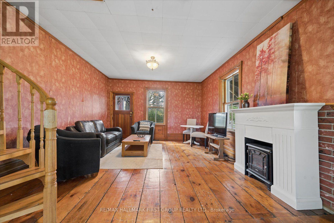
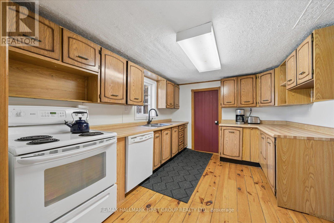
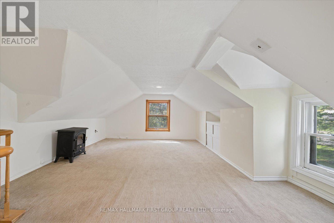
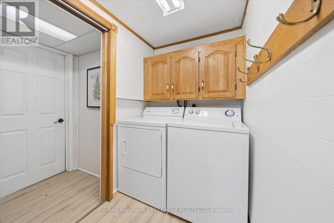
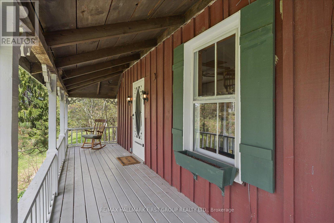
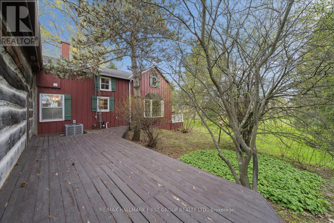
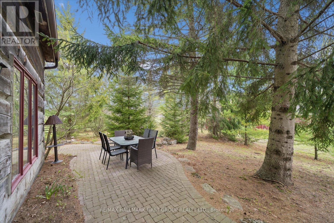
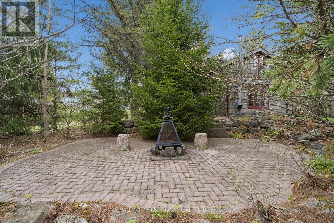
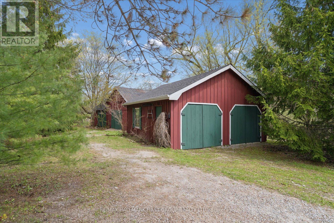
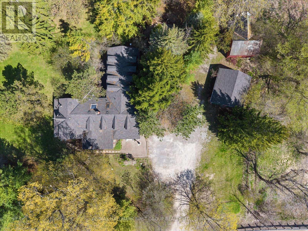
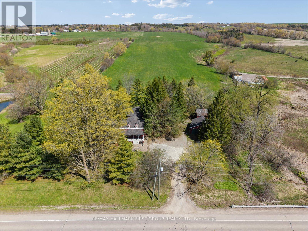
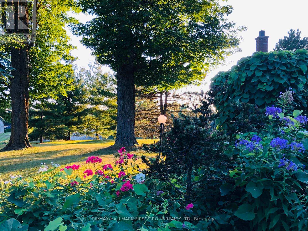
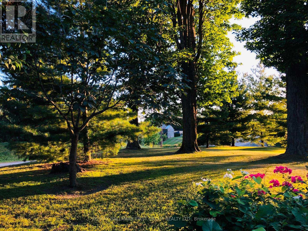
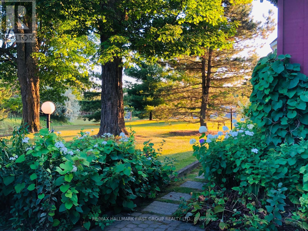
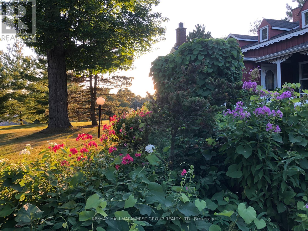
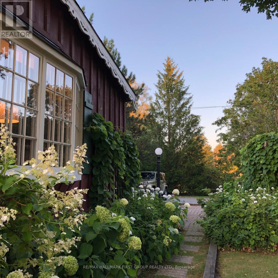
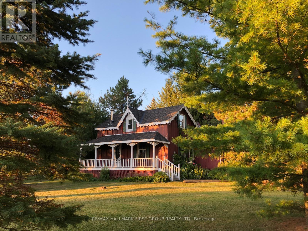
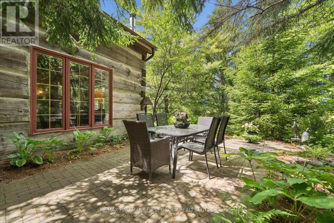
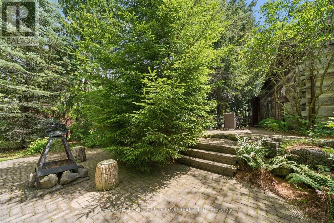
Welcome to 130 Myrtle Rd E, a truly special country retreat full of warmth, character and endless possibility. Set in the charming community of Ashburn, this cottage-inspired century home offers the cozy feeling of a weekend getaway with the space and versatility for everyday living.From the moment you step inside, the rich wood beams, timeless details, inviting fireplaces and warm architectural charm create a home full of history and heart. This property is ideal for someone who appreciates character, craftsmanship and the opportunity to make a home their own.The layout offers generous principal rooms, unique living spaces and a separate in-law suite with its own entrance, kitchen, loft bedroom and laundry-perfect for extended family, guests, a creative studio, or added flexibility. Outside, the approximately one-acre property offers room to garden, entertain, relax and enjoy the peaceful country setting, along with multiple outbuildings for storage, hobbies or workshop potential. This is not a cookie-cutter home; it is a rare opportunity for someone with vision to create something truly beautiful while preserving the charm and soul that make this property special. A warm, welcoming home for those who love character, cozy living and the feeling of a private country escape. (id:66349)
Property Details
| MLS® Number | E13528818 |
| Property Type | Single Family |
| Community Name | Rural Whitby |
| Amenities Near By | Golf Nearby, Park, Place Of Worship, Public Transit |
| Community Features | School Bus |
| Features | Conservation/green Belt, Sump Pump, In-law Suite |
| Parking Space Total | 10 |
| Structure | Drive Shed, Outbuilding |
Building
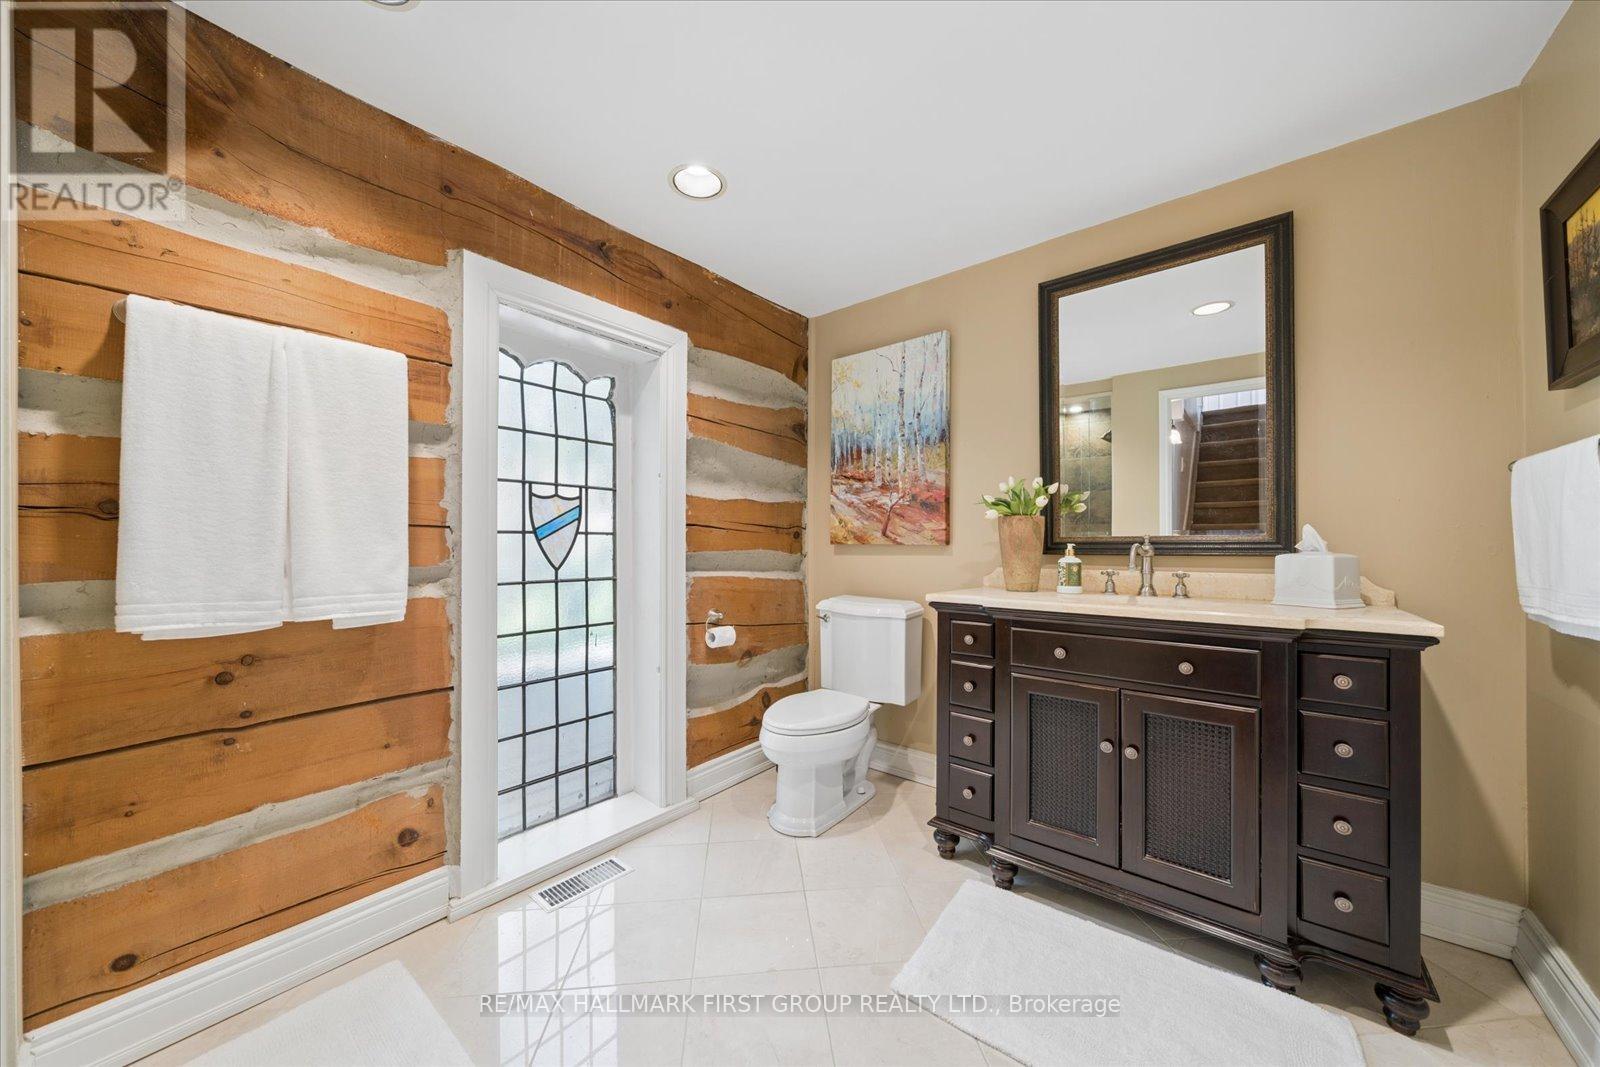
| Bathroom Total | 3 |
| Bedrooms Above Ground | 4 |
| Bedrooms Total | 4 |
| Age | 100+ Years |
| Amenities | Fireplace(s) |
| Appliances | Water Heater, Water Softener, Water Treatment, All, Dryer, Two Stoves, Two Washers, Window Coverings, Two Refrigerators |
| Basement Development | Unfinished |
| Basement Type | Full, N/a (unfinished) |
| Construction Style Attachment | Detached |
| Cooling Type | Central Air Conditioning |
| Exterior Finish | Wood, Log |
| Fire Protection | Smoke Detectors |
| Fireplace Present | Yes |
| Fireplace Type | Woodstove |
| Flooring Type | Hardwood, Carpeted |
| Foundation Type | Concrete |
| Heating Fuel | Natural Gas |
| Heating Type | Forced Air |
| Stories Total | 2 |
| Size Interior | 3,000 - 3,500 Sqft |
| Type | House |
| Utility Water | Drilled Well |
Parking
| Detached Garage | |
| Garage |
Land
| Acreage | No |
| Land Amenities | Golf Nearby, Park, Place Of Worship, Public Transit |
| Sewer | Septic System |
| Size Depth | 198 Ft ,2 In |
| Size Frontage | 220 Ft ,3 In |
| Size Irregular | 220.3 X 198.2 Ft |
| Size Total Text | 220.3 X 198.2 Ft |
Rooms
| Level | Type | Length | Width | Dimensions |
|---|---|---|---|---|
| Second Level | Primary Bedroom | 8.627 m | 5.688 m | 8.627 m x 5.688 m |
| Second Level | Bedroom 2 | 5.822 m | 3 m | 5.822 m x 3 m |
| Second Level | Bedroom 3 | 5.907 m | 4.09 m | 5.907 m x 4.09 m |
| Flat | Living Room | 4.225 m | 7.542 m | 4.225 m x 7.542 m |
| Flat | Kitchen | 2.962 m | 3.627 m | 2.962 m x 3.627 m |
| Flat | Loft | 3.683 m | 5.688 m | 3.683 m x 5.688 m |
| Main Level | Kitchen | 5.856 m | 4.078 m | 5.856 m x 4.078 m |
| Main Level | Dining Room | 3.949 m | 5.107 m | 3.949 m x 5.107 m |
| Main Level | Living Room | 3.206 m | 5.848 m | 3.206 m x 5.848 m |
| Main Level | Family Room | 6.988 m | 5.575 m | 6.988 m x 5.575 m |
Utilities
| Cable | Installed |
| Electricity | Installed |
https://www.realtor.ca/real-estate/29995545/130-myrtle-road-e-whitby-rural-whitby
Contact Us
Contact us for more information

Mary Roy
Broker
www.maryroyteam.com/
314 Harwood Ave South #200
Ajax, Ontario L1S 2J1
(905) 683-5000
(905) 619-2500
www.remaxhallmark.com/Hallmark-Durham

The trademarks REALTOR®, REALTORS®, and the REALTOR® logo are controlled by The Canadian Real Estate Association (CREA) and identify real estate professionals who are members of CREA. The trademarks MLS®, Multiple Listing Service® and the associated logos are owned by The Canadian Real Estate Association (CREA) and identify the quality of services provided by real estate professionals who are members of CREA. The trademark DDF® is owned by The Canadian Real Estate Association (CREA) and identifies CREA's Data Distribution Facility (DDF®)
August 24 2026 04:31:00
Toronto Regional Real Estate Board
RE/MAX Hallmark First Group Realty Ltd.