

31 Deloraine Drive Brampton, Ontario L6T 1T6

$599,999
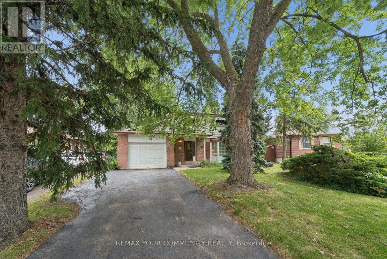
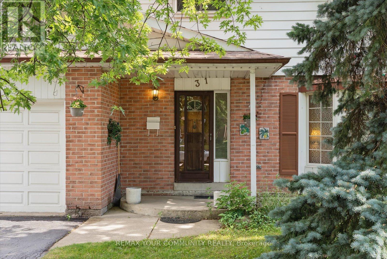
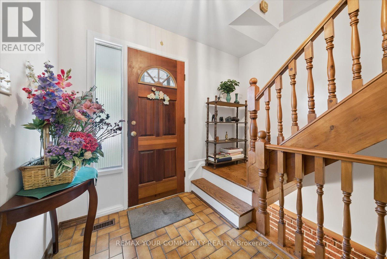
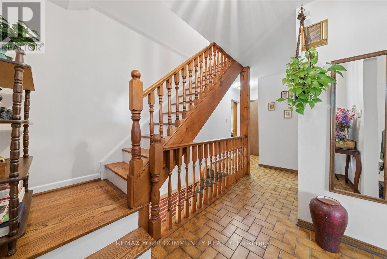
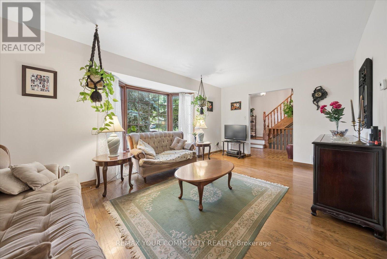
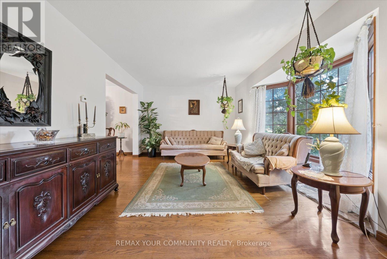
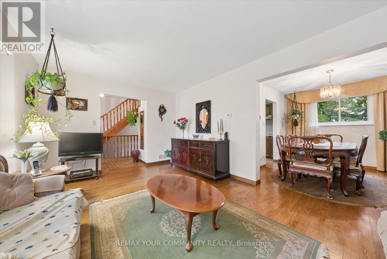
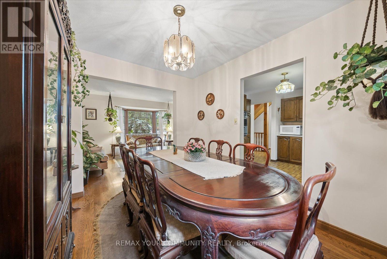
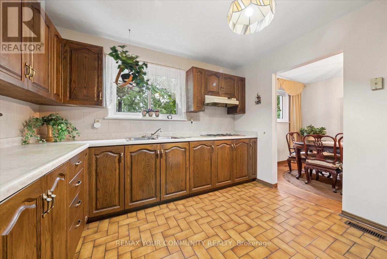
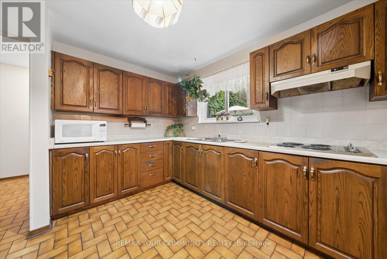
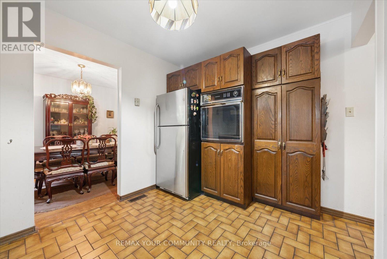
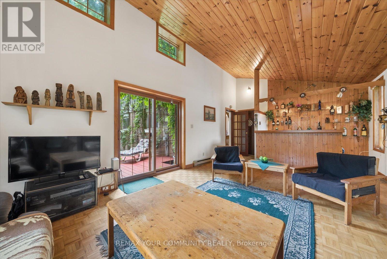
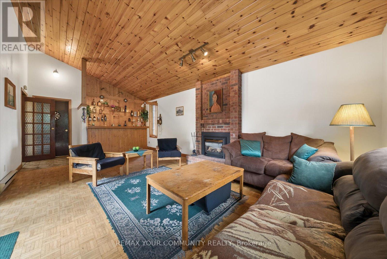
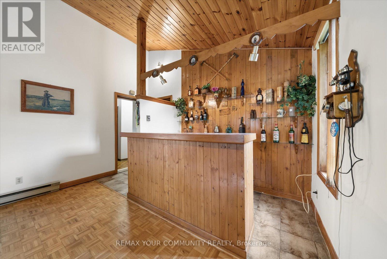
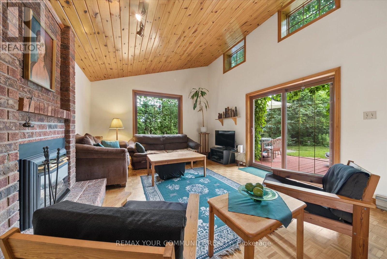
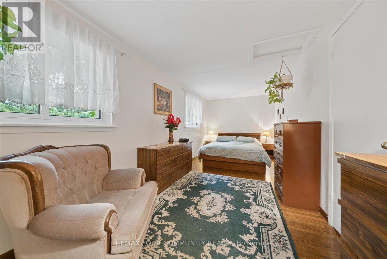
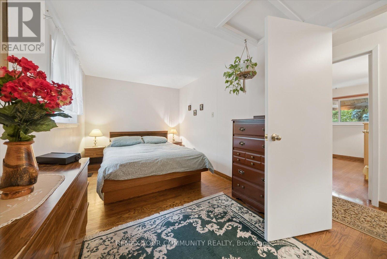
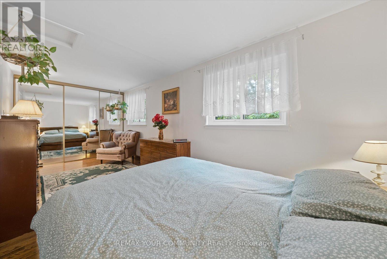
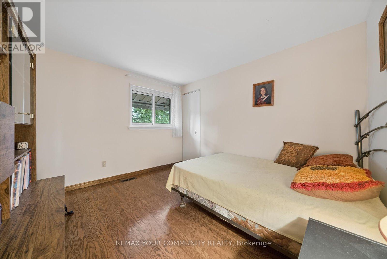
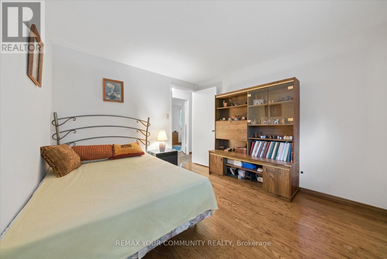
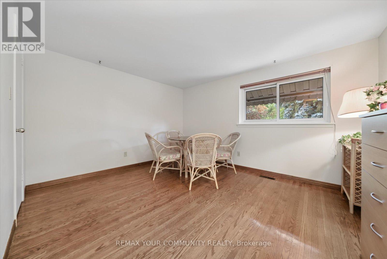
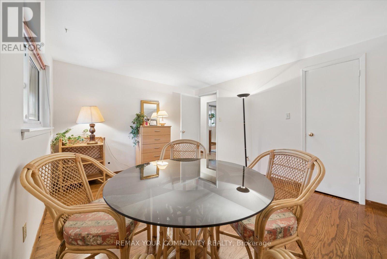
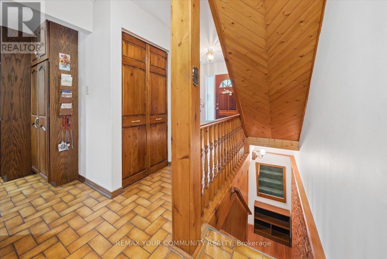
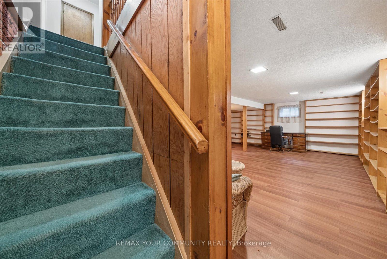
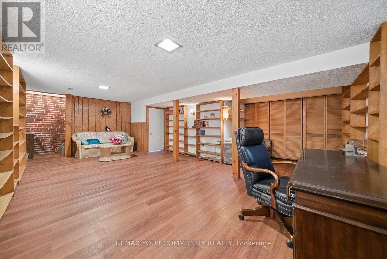
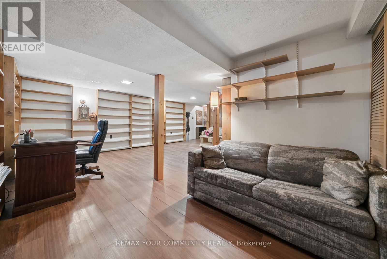
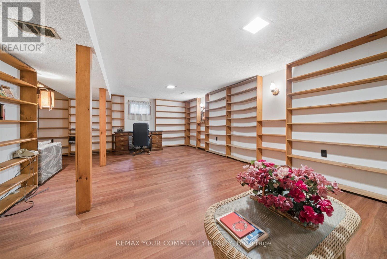
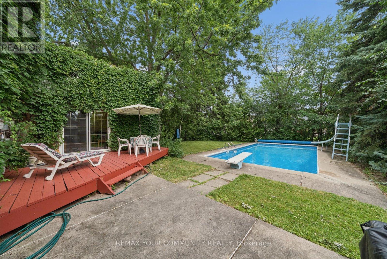
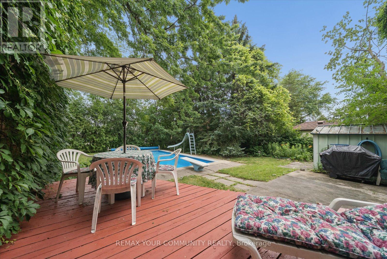
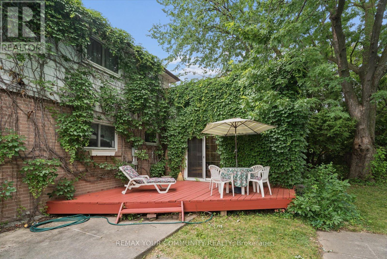
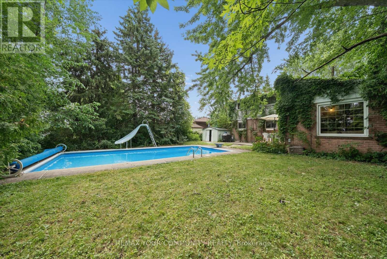
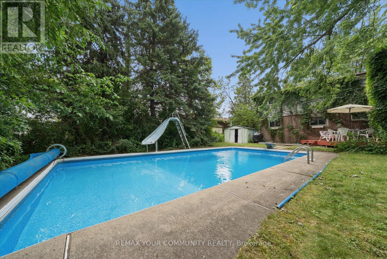
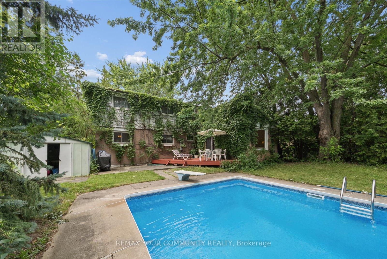
Welcome to 31 Deloraine Drive in Brampton - a rare opportunity to transform a solid home on a fantastic lot into your dream property. This 3-bedroom, 3-bathroom residence offers a functional layout with great bones, ideal for buyers, investors, or renovators looking to add significant value.Situated on a generous lot, the home features a beautiful in-ground pool - perfect for creating your own backyard oasis for entertaining or relaxing all summer long. The outdoor space offers endless potential to design a truly exceptional retreat.The interior of the home is a perfect canvas for those with vision, ready to renovate and create their perfect home. Whether you're looking to modernize for personal use or complete a full-scale investment project, this property provides the ideal foundation.Located in a desirable Brampton neighbourhood close to schools, parks, shopping, and major commuter routes, this is a unique chance to secure a home with incredible upside potential.Bring your vision and make it your own! (id:66349)
Property Details
| MLS® Number | W13528196 |
| Property Type | Single Family |
| Community Name | Southgate |
| Parking Space Total | 3 |
| Pool Type | Inground Pool |
Building
| Bathroom Total | 3 |
| Bedrooms Above Ground | 3 |
| Bedrooms Total | 3 |
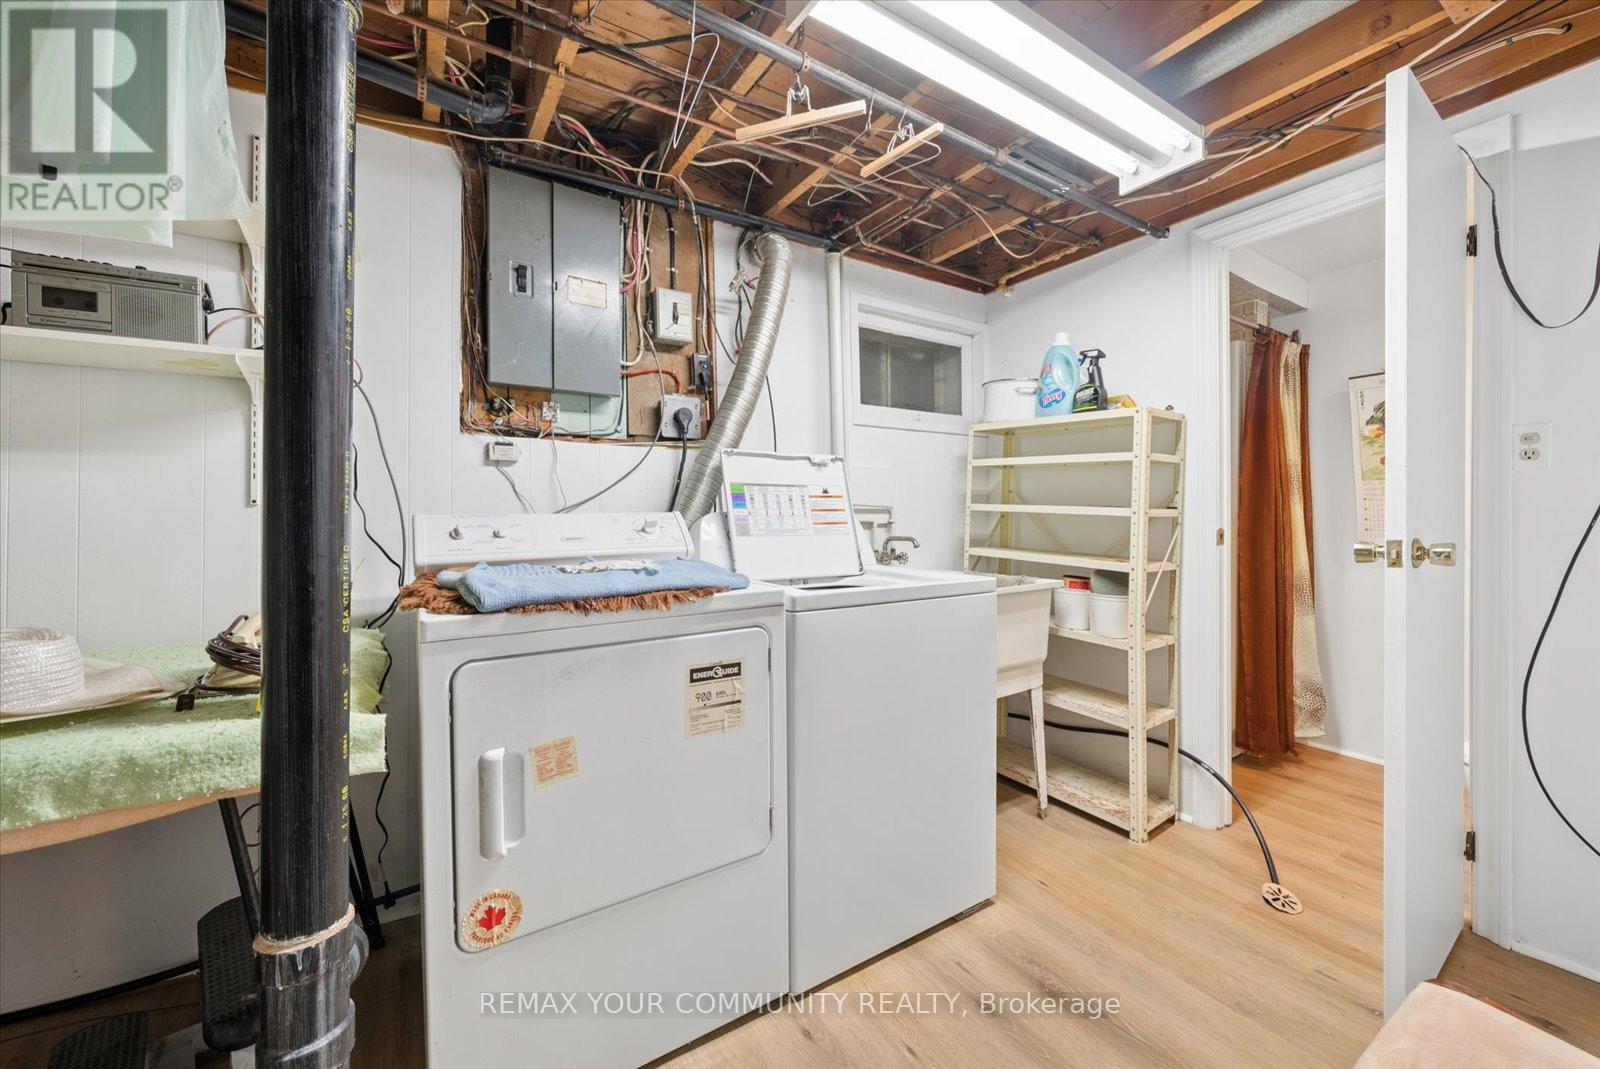
| Appliances | Dryer, Stove, Washer, Refrigerator |
| Basement Development | Finished |
| Basement Type | N/a (finished) |
| Construction Style Attachment | Detached |
| Cooling Type | Central Air Conditioning |
| Exterior Finish | Brick |
| Fireplace Present | Yes |
| Flooring Type | Hardwood |
| Foundation Type | Poured Concrete |
| Half Bath Total | 2 |
| Heating Fuel | Natural Gas |
| Heating Type | Forced Air |
| Stories Total | 2 |
| Size Interior | 1,500 - 2,000 Sqft |
| Type | House |
| Utility Water | Municipal Water |
Parking
| Attached Garage | |
| Garage |
Land
| Acreage | No |
| Sewer | Sanitary Sewer |
| Size Depth | 118 Ft ,3 In |
| Size Frontage | 50 Ft ,4 In |
| Size Irregular | 50.4 X 118.3 Ft |
| Size Total Text | 50.4 X 118.3 Ft |
Rooms
| Level | Type | Length | Width | Dimensions |
|---|---|---|---|---|
| Second Level | Bedroom | 2.95 m | 5.95 m | 2.95 m x 5.95 m |
| Second Level | Bedroom 2 | 3.1 m | 3.35 m | 3.1 m x 3.35 m |
| Second Level | Bedroom 3 | 3.35 m | 3.96 m | 3.35 m x 3.96 m |
| Basement | Great Room | 7.9 m | 6.09 m | 7.9 m x 6.09 m |
| Main Level | Kitchen | 3.3 m | 3.43 m | 3.3 m x 3.43 m |
| Main Level | Great Room | 3.96 m | 7.31 m | 3.96 m x 7.31 m |
| Main Level | Dining Room | 2.76 m | 3.3 m | 2.76 m x 3.3 m |
| Main Level | Living Room | 5 m | 3.3 m | 5 m x 3.3 m |
https://www.realtor.ca/real-estate/29994902/31-deloraine-drive-brampton-southgate-southgate
Contact Us
Contact us for more information
Matt Giunta
Salesperson
8854 Yonge Street
Richmond Hill, Ontario L4C 0T4
(905) 731-2000
(905) 886-7556

The trademarks REALTOR®, REALTORS®, and the REALTOR® logo are controlled by The Canadian Real Estate Association (CREA) and identify real estate professionals who are members of CREA. The trademarks MLS®, Multiple Listing Service® and the associated logos are owned by The Canadian Real Estate Association (CREA) and identify the quality of services provided by real estate professionals who are members of CREA. The trademark DDF® is owned by The Canadian Real Estate Association (CREA) and identifies CREA's Data Distribution Facility (DDF®)
July 06 2026 06:38:20
Toronto Regional Real Estate Board
RE/MAX Your Community Realty