

402 - 6 Chartwell Road Toronto, Ontario M8Z 0H2

$3,000 Monthly
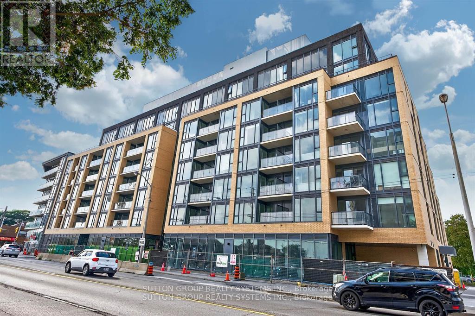
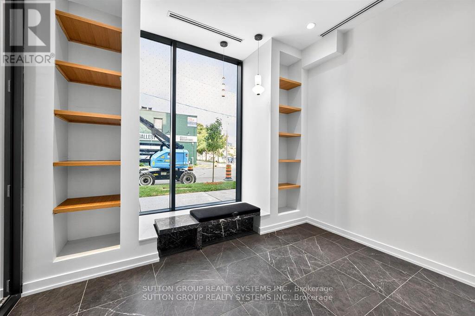
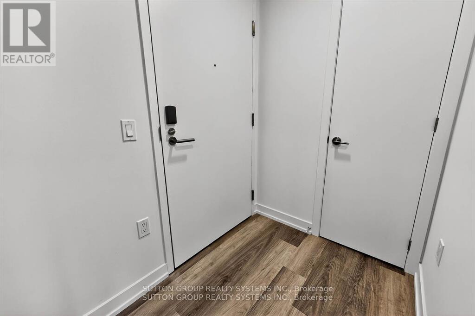
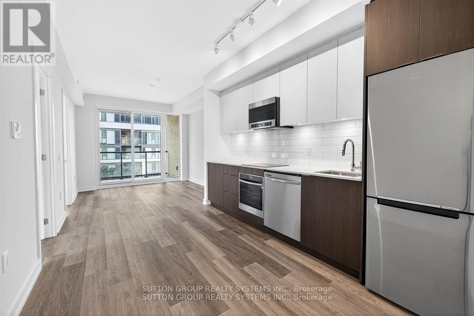
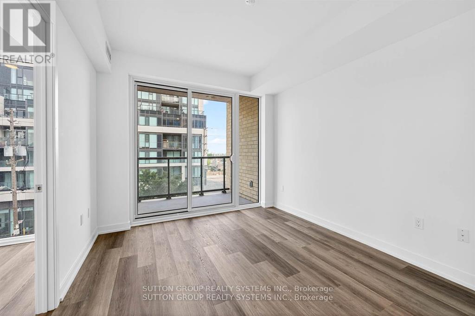
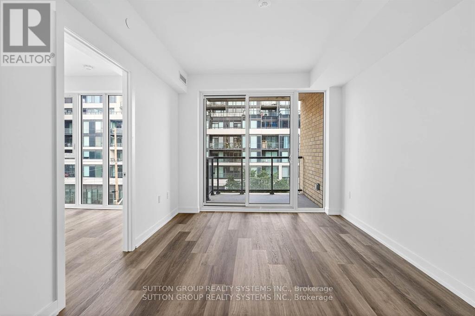
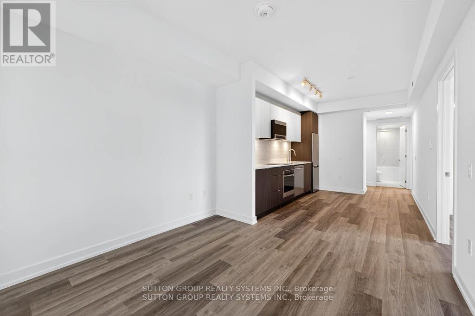
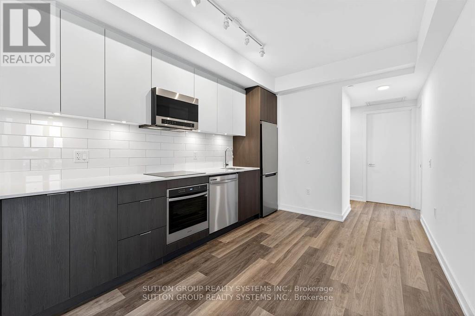
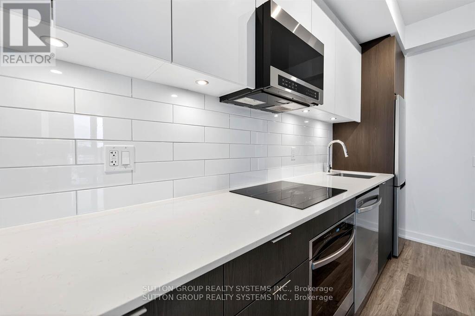
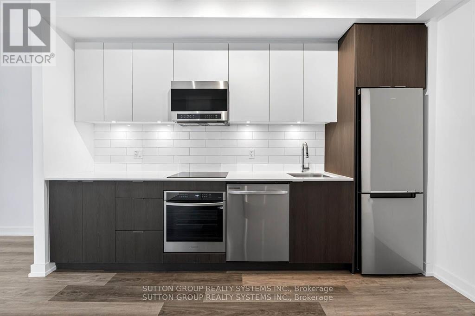
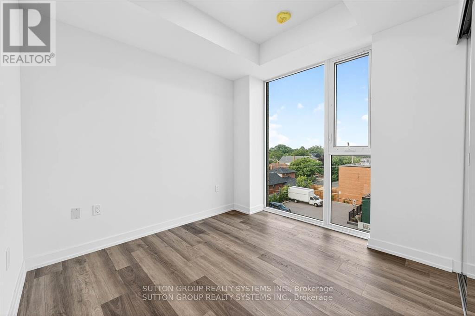
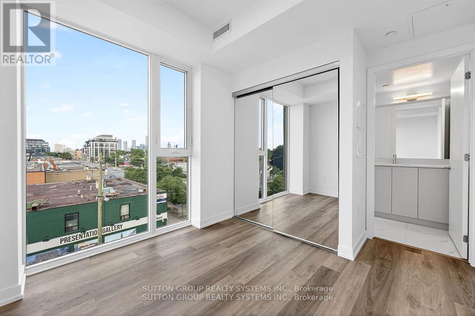
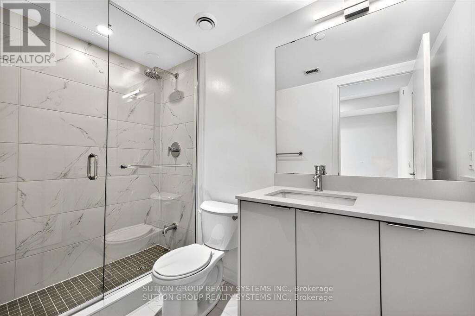
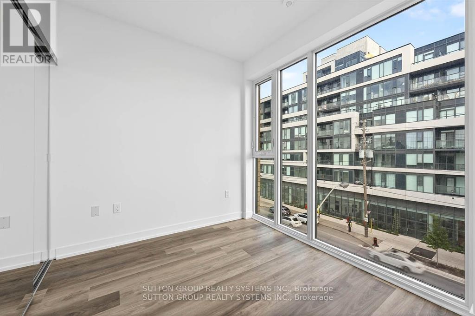
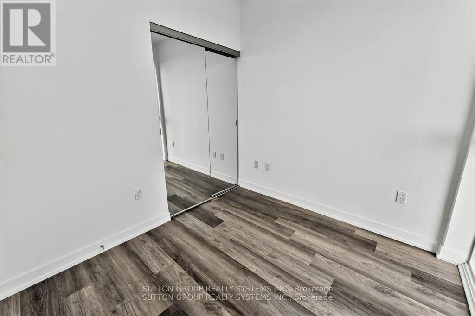
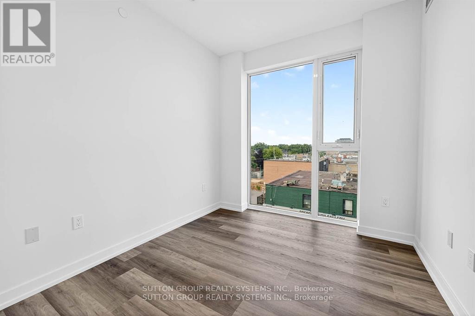
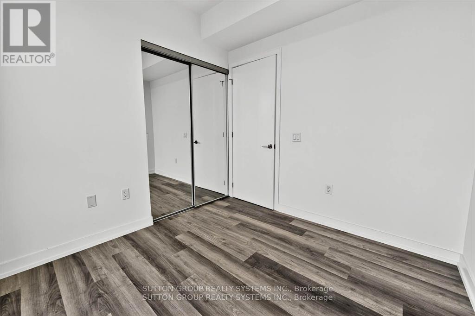
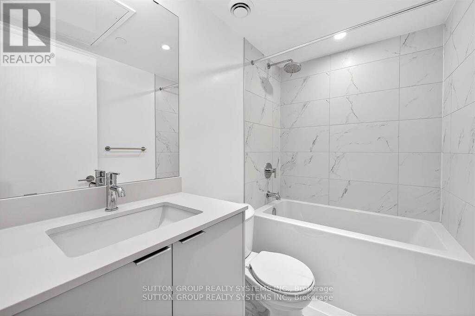
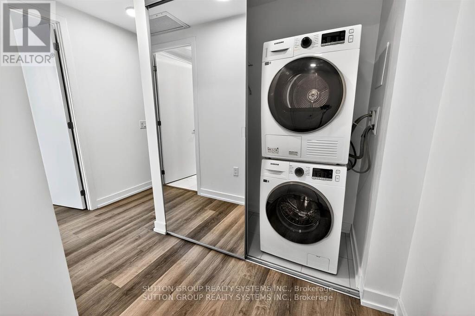
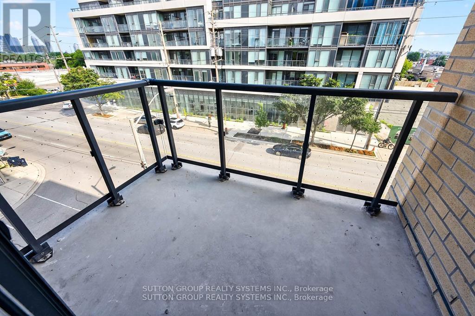
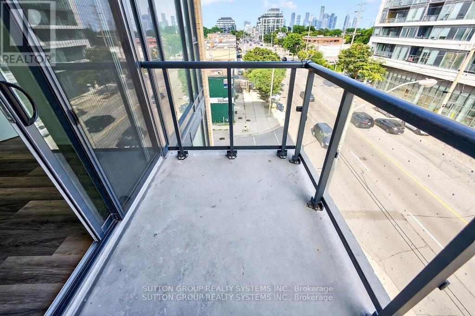
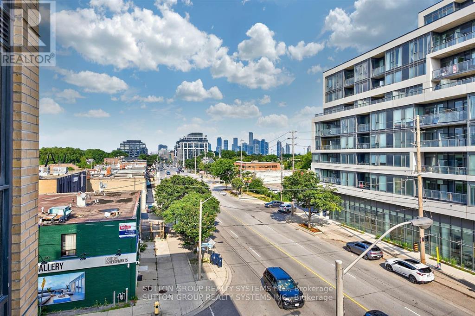
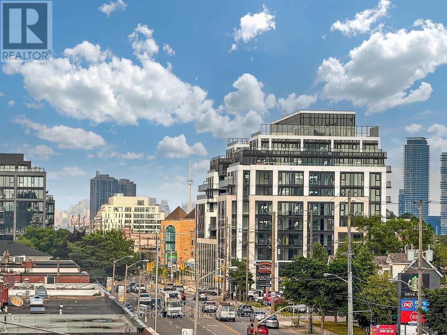
Newer Corner 3 bedroom and 2 full bathroom unit in High-demand area of Etobicoke. The suite offers an open-concept living/dining area with a Modern 2-tone Kitchen with stainless steel appliances, sleek cabinetry, and quartz countertops. Wide-plank floors throughout. Large floor-to-ceiling windows in all rooms. The spacious living area is bright and airy with a walk-out to a Private balcony with a Downtown Toronto view. Enjoy the convenience of in-suite laundry with a stacked Samsung washer and dryer. This rental opportunity is situated in the exciting area of The Queensway, where everything is at your doorstep. Walking distance from shops, boutiques, dining, entertainment, public transit, highways, Cineplex Cinemas, and Sherway Gardens. ** One Parking Included **. The pictures were taken before the tenant moved in. (id:66349)
Property Details
| MLS® Number | W13528168 |
| Property Type | Single Family |
| Community Name | Stonegate-Queensway |
| Community Features | Pets Allowed With Restrictions |
| Features | Balcony, Carpet Free |
| Parking Space Total | 1 |
| View Type | City View |
Building
| Bathroom Total | 2 |
| Bedrooms Above Ground | 3 |
| Bedrooms Total | 3 |
| Age | 0 To 5 Years |
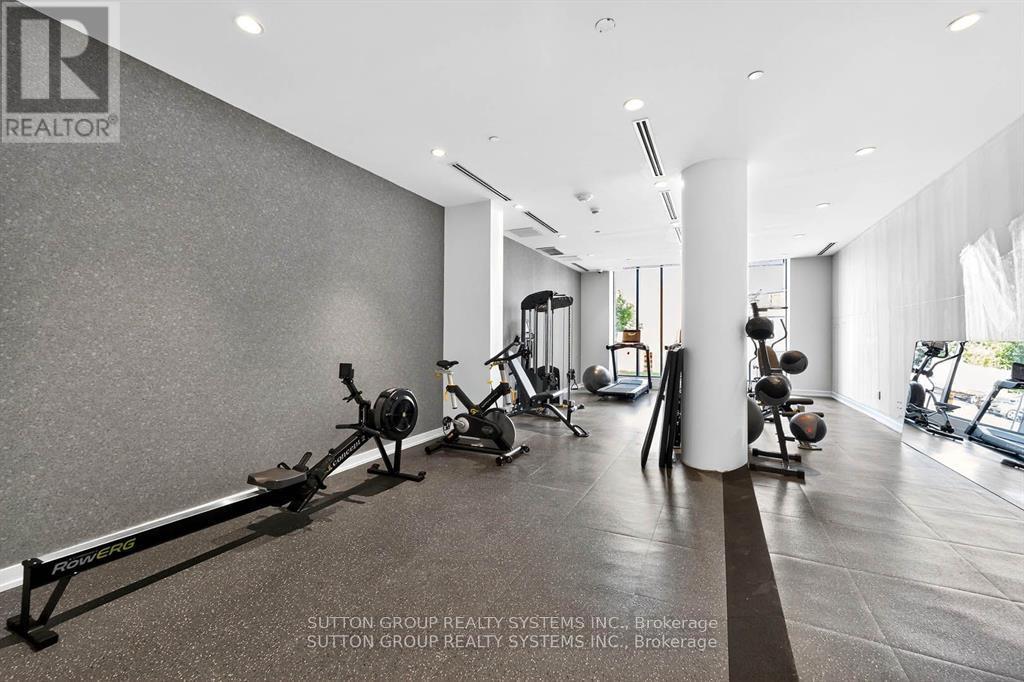
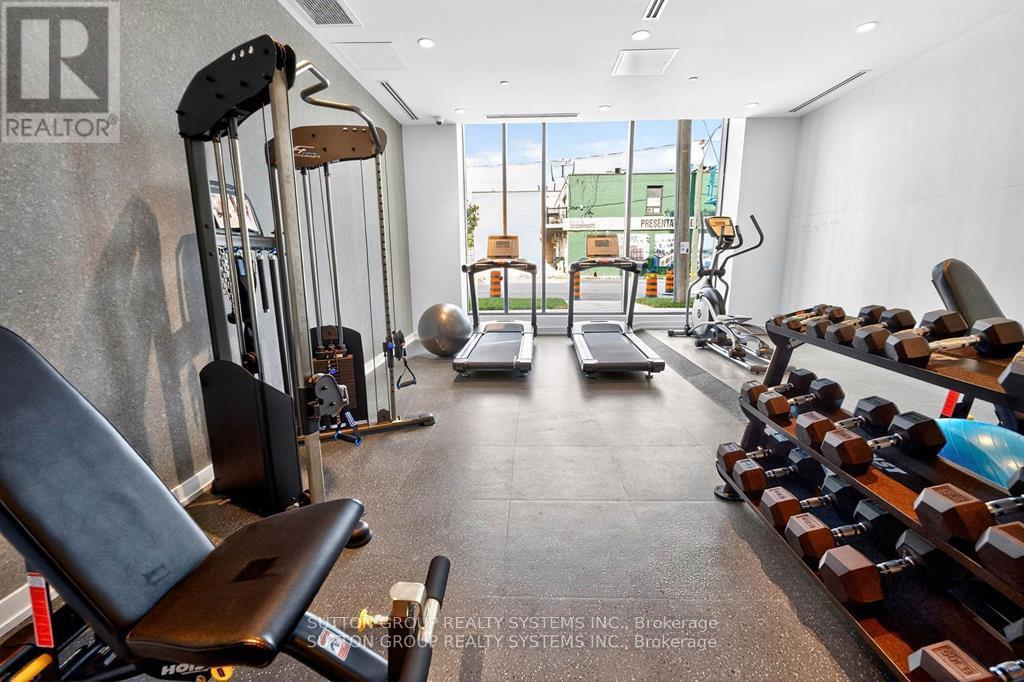
| Amenities | Exercise Centre |
| Appliances | Blinds, Dishwasher, Dryer, Microwave, Stove, Washer, Refrigerator |
| Basement Type | None |
| Cooling Type | Central Air Conditioning |
| Exterior Finish | Brick |
| Heating Fuel | Natural Gas |
| Heating Type | Forced Air |
| Size Interior | 800 - 899 Sqft |
| Type | Apartment |
Parking
| Underground | |
| Garage |
Land
| Acreage | No |
Contact Us
Contact us for more information
Hanna Antonova
Salesperson
www.hannaantonova.com/
2186 Bloor St. West
Toronto, Ontario M6S 1N3
(416) 762-4200
(905) 848-5327
www.suttonrealty.com/

The trademarks REALTOR®, REALTORS®, and the REALTOR® logo are controlled by The Canadian Real Estate Association (CREA) and identify real estate professionals who are members of CREA. The trademarks MLS®, Multiple Listing Service® and the associated logos are owned by The Canadian Real Estate Association (CREA) and identify the quality of services provided by real estate professionals who are members of CREA. The trademark DDF® is owned by The Canadian Real Estate Association (CREA) and identifies CREA's Data Distribution Facility (DDF®)
July 06 2026 06:38:20
Toronto Regional Real Estate Board
Sutton Group Realty Systems Inc.