

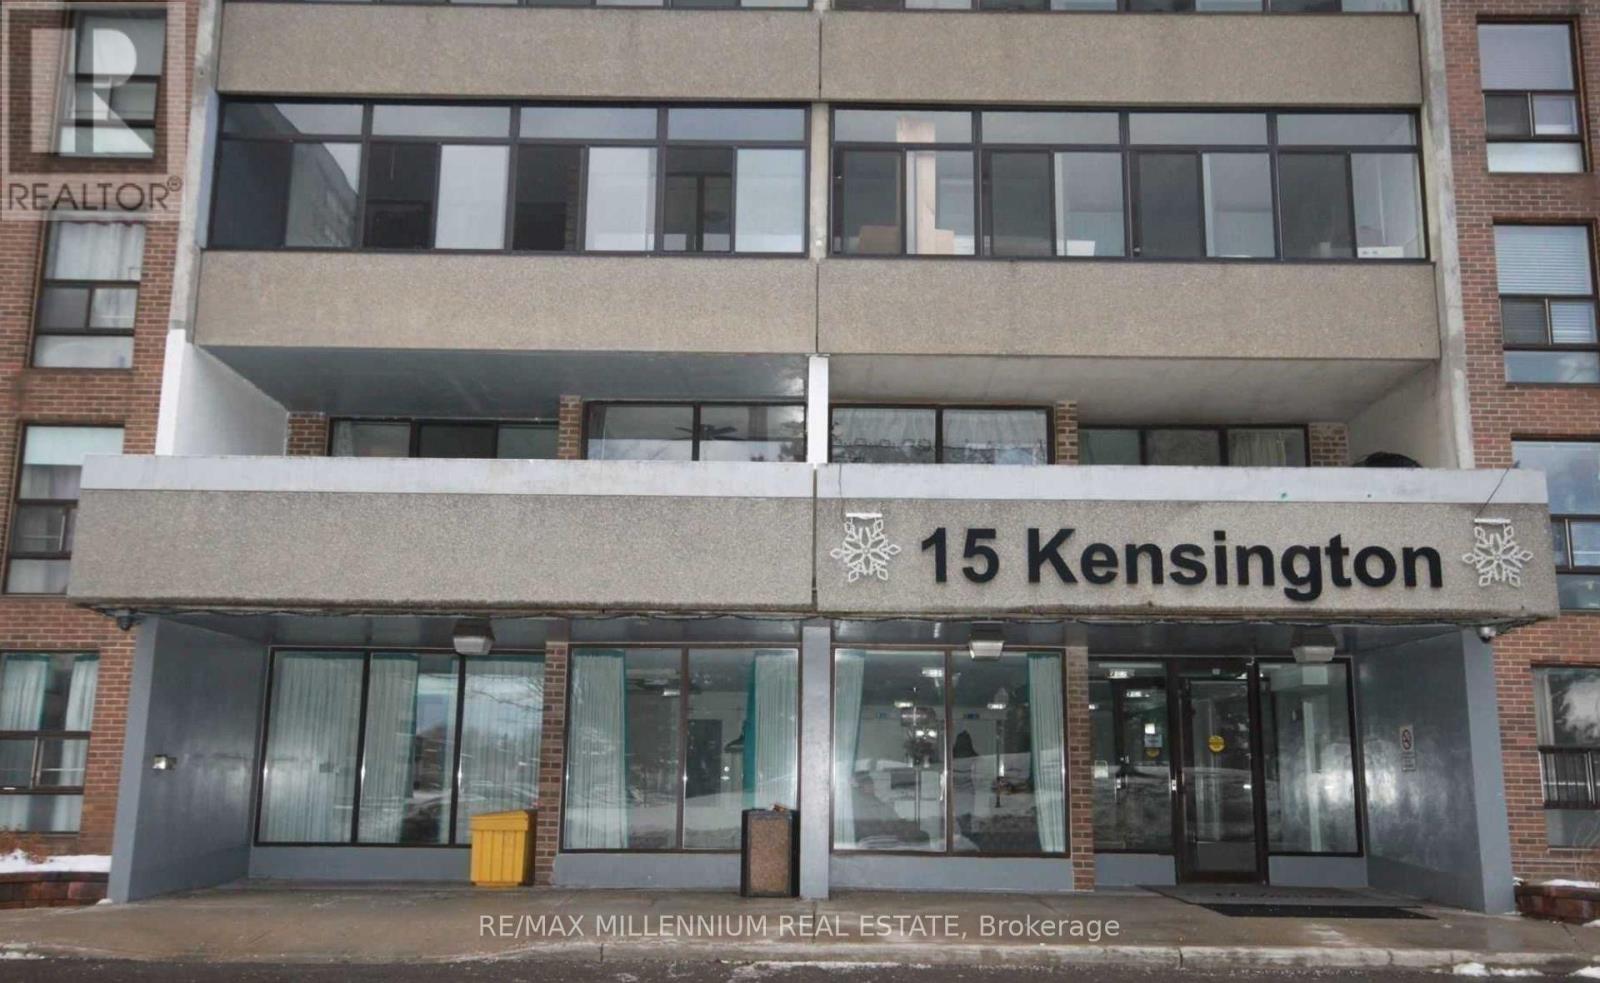
1512 - 15 Kensington Rd Road Brampton, Ontario L6T 3W2

$2,400 Monthly
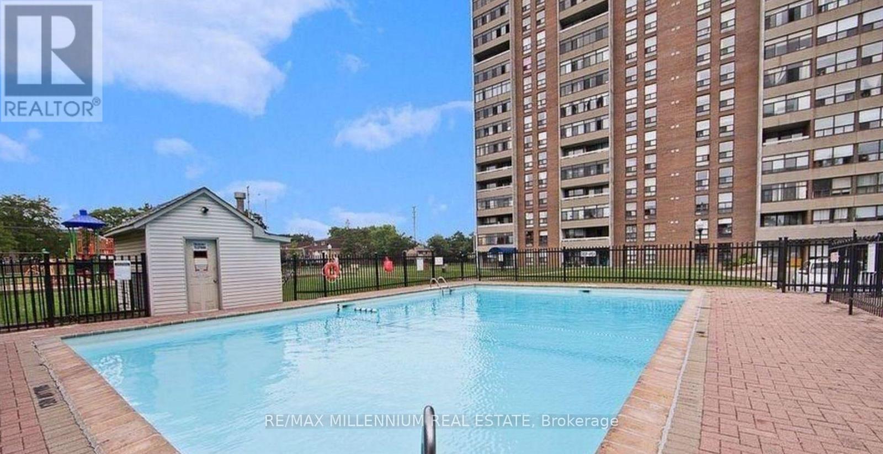
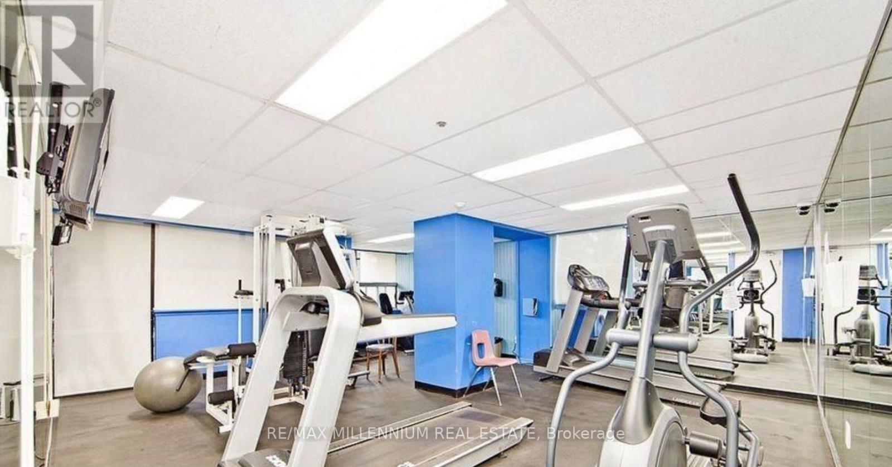
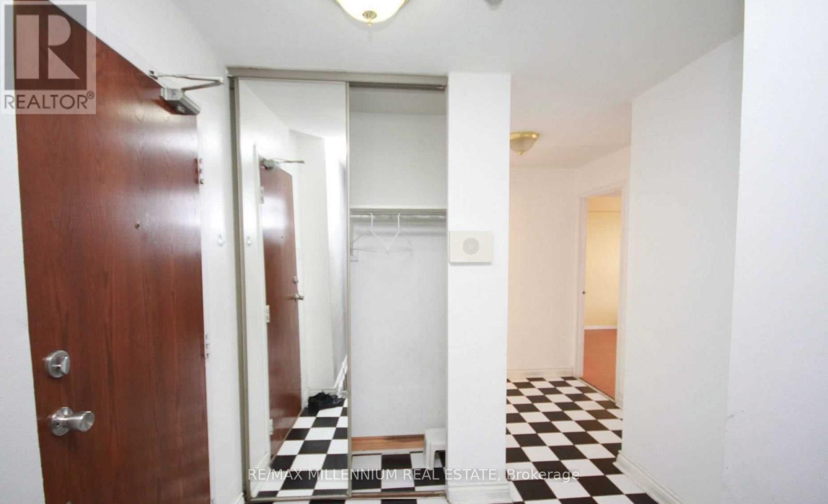
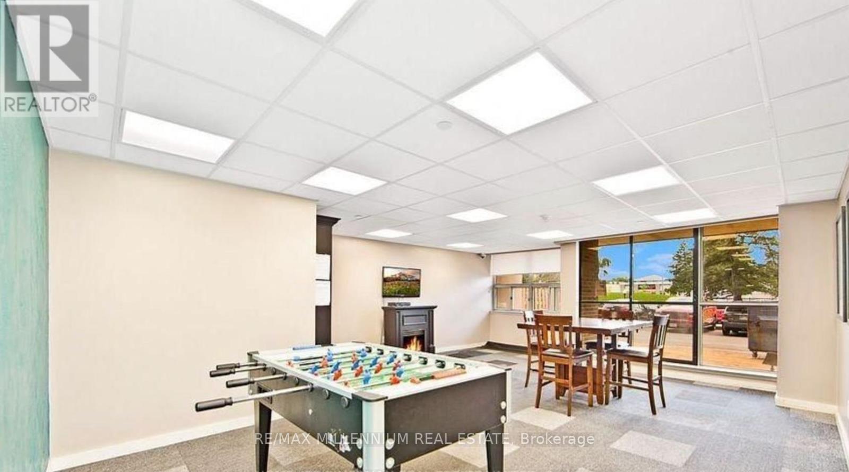
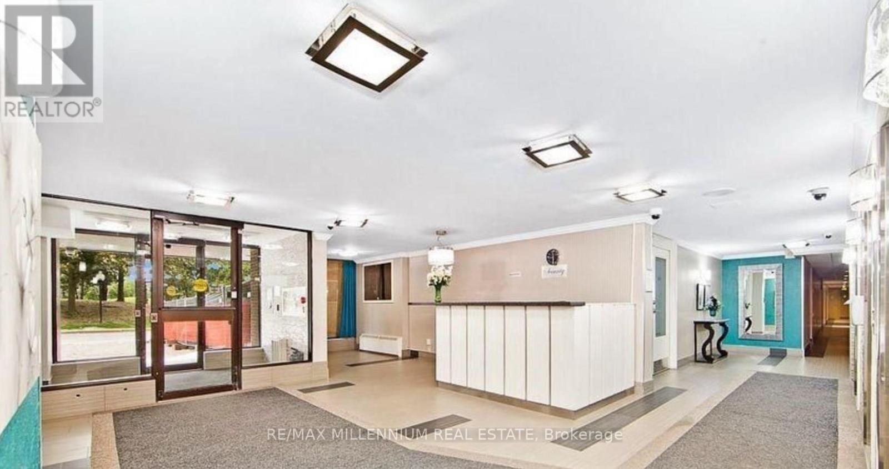
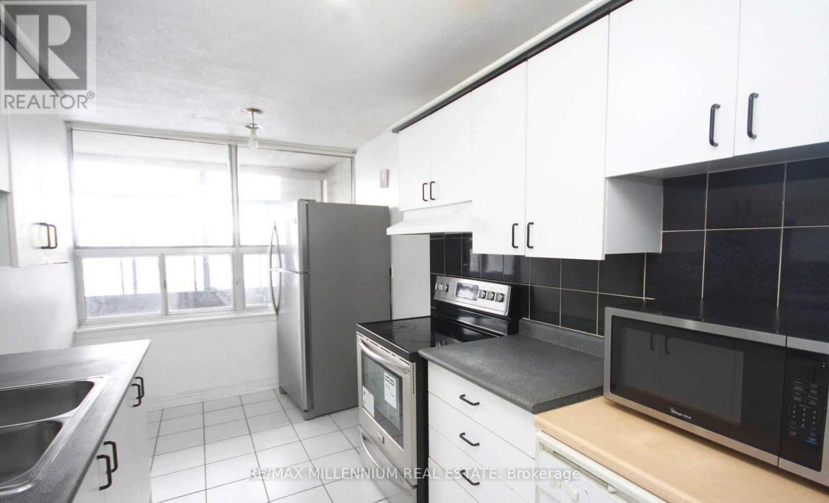
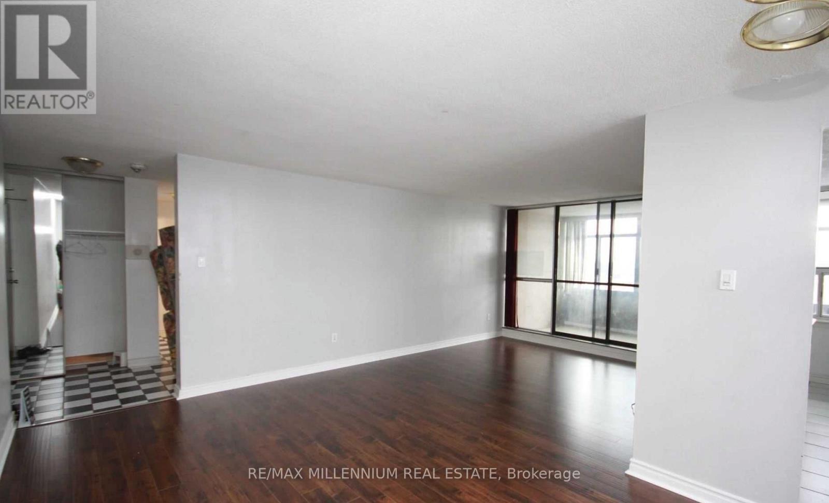
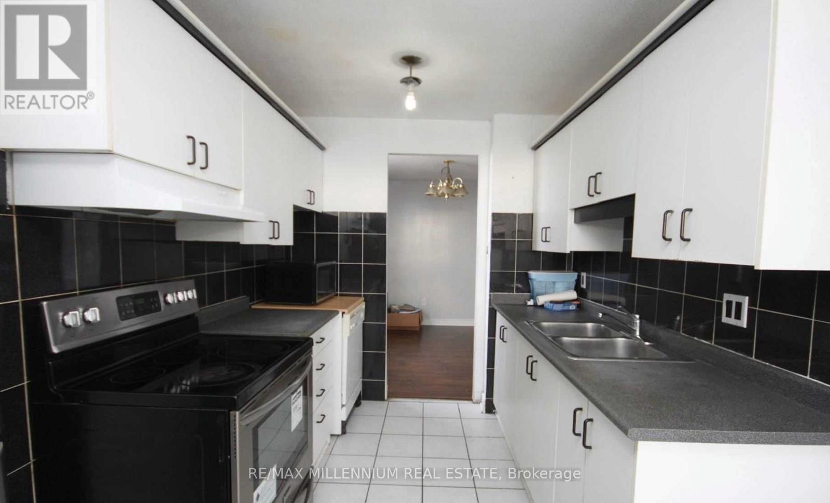
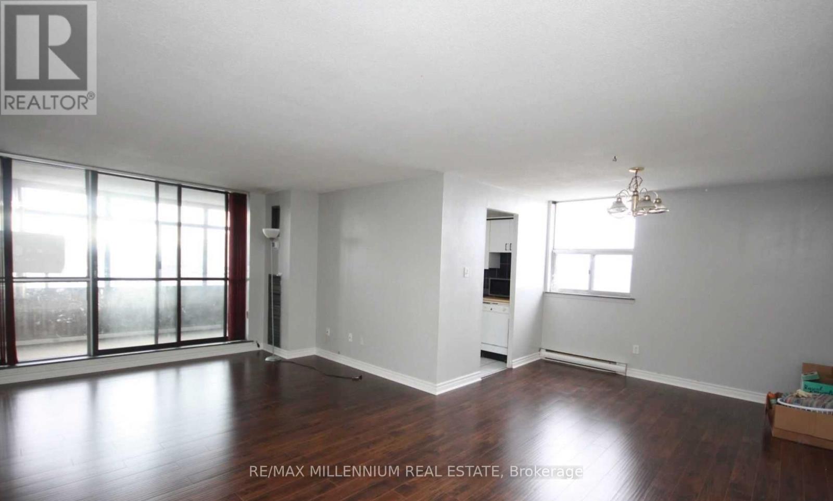
Sun-Filled West Facing Spacious 2 Bedroom 2 Washroom Corner Condo Located At The Most Convenient Location Of Brampton, Beautiful View Of Chinguacousy Park From Balcony, One Bus To Subway, Very Well Maintained Buillding , Walk To Schools, Bramalea City Centre, Steps To Transit, Need A+++ Tenant With Good Credit And Good Income. THE CONDO GETTING PAINTED AND WILL BE PROFESSIONALLY CLEANED (id:66349)
Property Details
| MLS® Number | W13528006 |
| Property Type | Single Family |
| Community Name | Brampton 407 Corridor |
| Community Features | Pets Not Allowed |
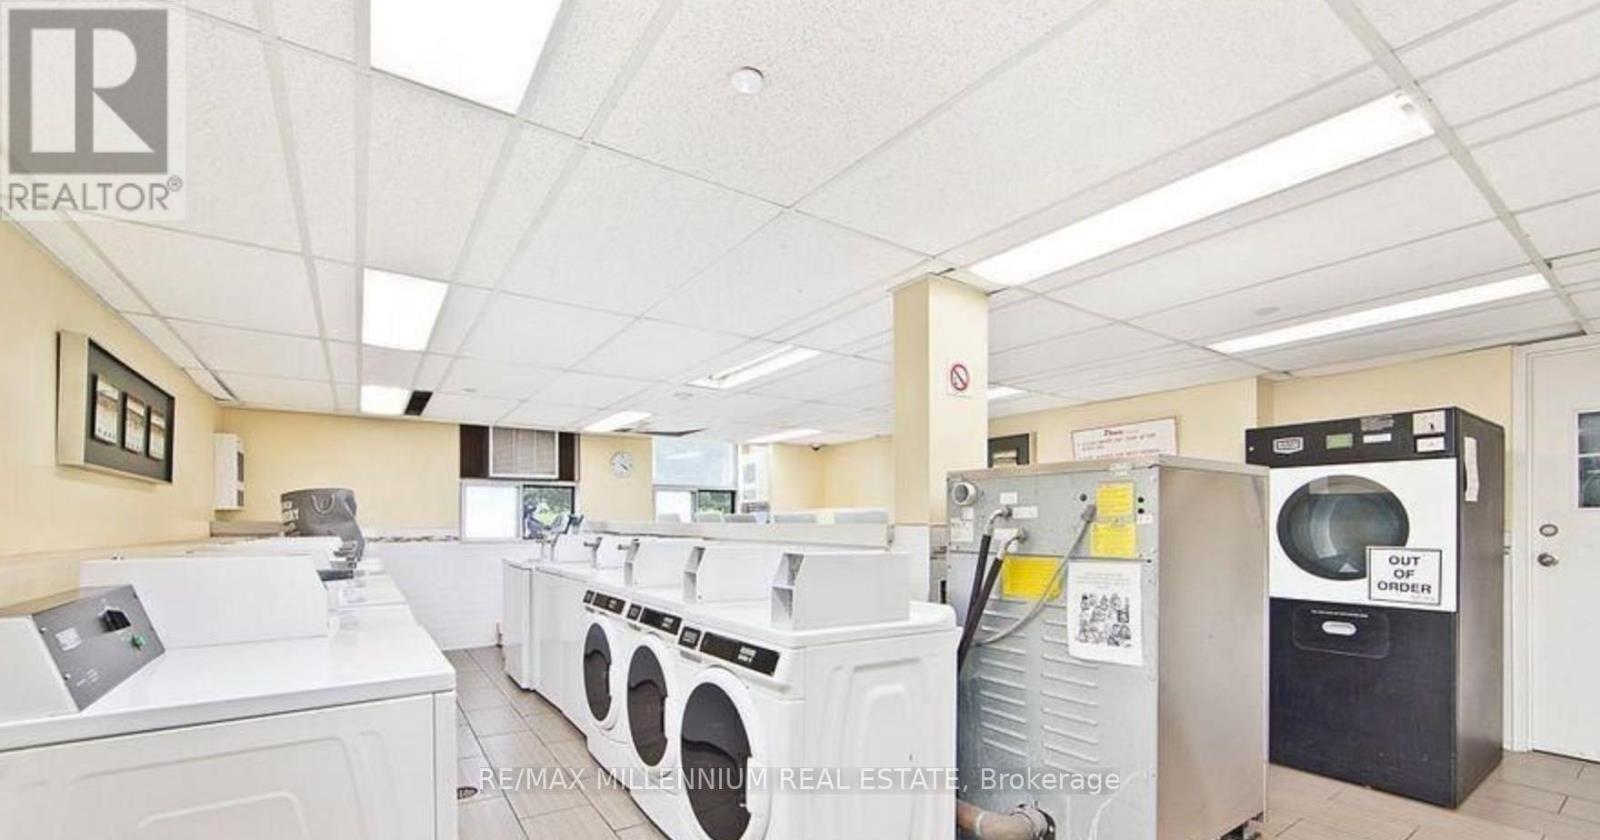
| Features | Balcony, Laundry- Coin Operated |
| Parking Space Total | 1 |
Building
| Bathroom Total | 2 |
| Bedrooms Above Ground | 2 |
| Bedrooms Total | 2 |
| Appliances | Stove, Refrigerator |
| Basement Type | None |
| Cooling Type | Central Air Conditioning |
| Exterior Finish | Brick |
| Flooring Type | Hardwood, Carpeted |
| Half Bath Total | 1 |
| Heating Fuel | Natural Gas |
| Heating Type | Forced Air |
| Size Interior | 900 - 999 Sqft |
| Type | Apartment |
Parking
| Garage |
Land
| Acreage | No |
Rooms
| Level | Type | Length | Width | Dimensions |
|---|---|---|---|---|
| Ground Level | Living Room | 6.32 m | 3.35 m | 6.32 m x 3.35 m |
| Ground Level | Dining Room | 3.16 m | 2.54 m | 3.16 m x 2.54 m |
| Ground Level | Kitchen | 3.98 m | 2.35 m | 3.98 m x 2.35 m |
| Ground Level | Primary Bedroom | 4.75 m | 3.45 m | 4.75 m x 3.45 m |
| Ground Level | Bedroom 2 | 3.35 m | 2.63 m | 3.35 m x 2.63 m |
| Ground Level | Storage | 1.7 m | 1.19 m | 1.7 m x 1.19 m |
Contact Us
Contact us for more information

Bashir Ahmed
Broker
(416) 346-4000
www.bashirahmed.ca/
81 Zenway Blvd #25
Woodbridge, Ontario L4H 0S5
(905) 265-2200
(905) 265-2203

The trademarks REALTOR®, REALTORS®, and the REALTOR® logo are controlled by The Canadian Real Estate Association (CREA) and identify real estate professionals who are members of CREA. The trademarks MLS®, Multiple Listing Service® and the associated logos are owned by The Canadian Real Estate Association (CREA) and identify the quality of services provided by real estate professionals who are members of CREA. The trademark DDF® is owned by The Canadian Real Estate Association (CREA) and identifies CREA's Data Distribution Facility (DDF®)
July 06 2026 06:38:17
Toronto Regional Real Estate Board
RE/MAX Millennium Real Estate