

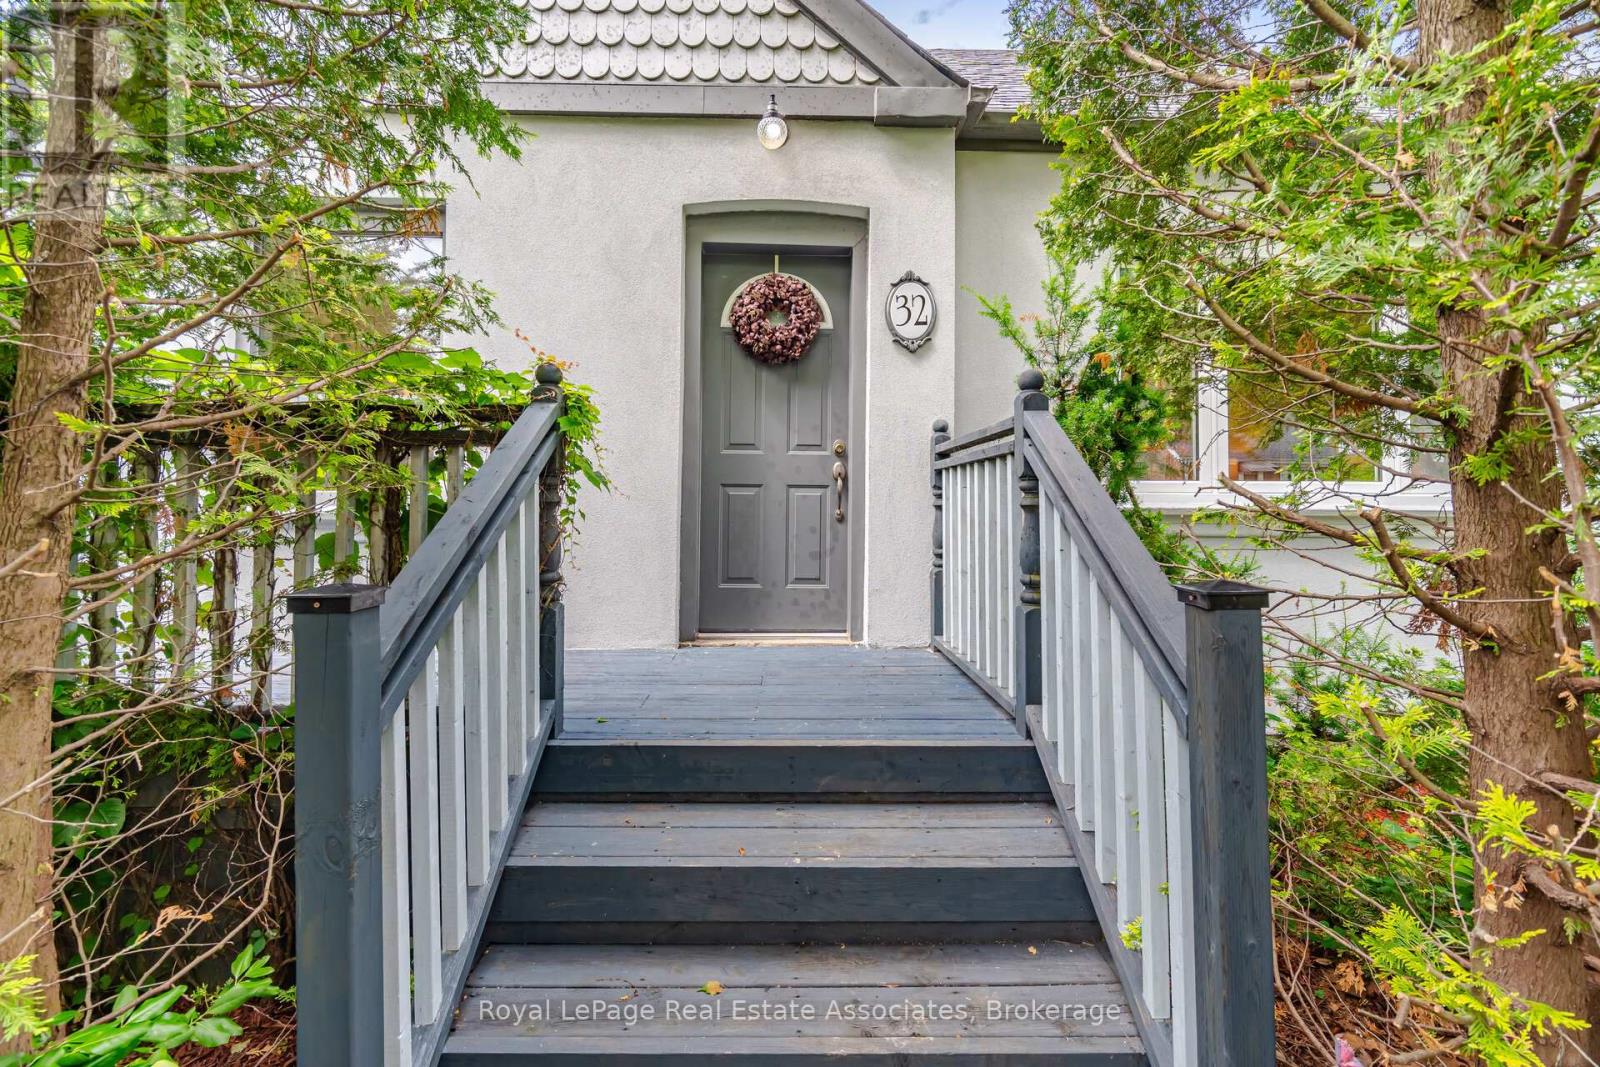
32 Plaxton Drive Toronto, Ontario M4B 2P9

$1,099,000
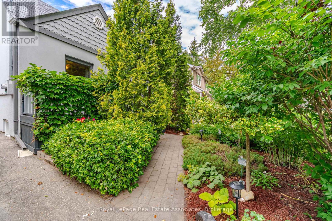
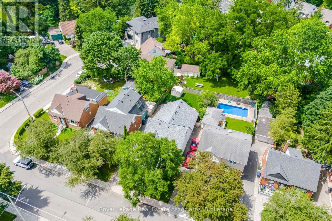
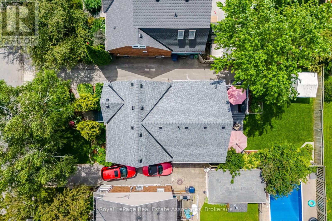
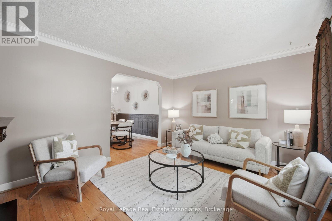
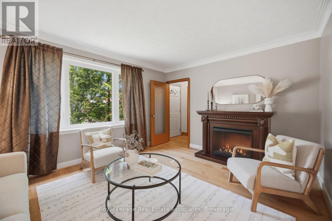
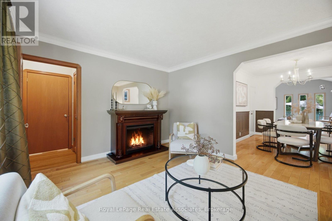
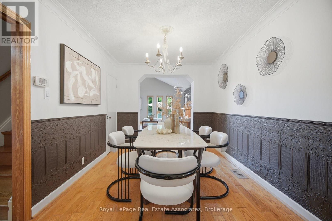
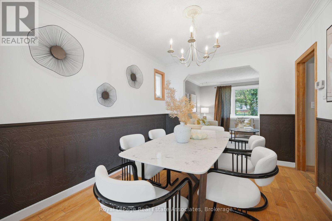
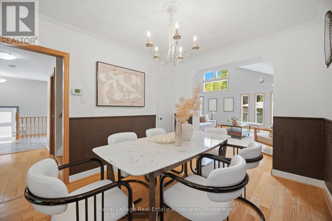
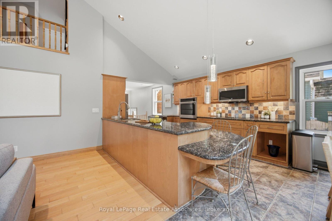
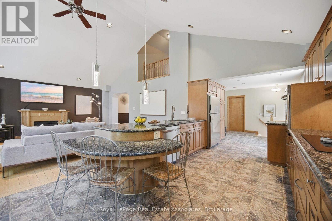
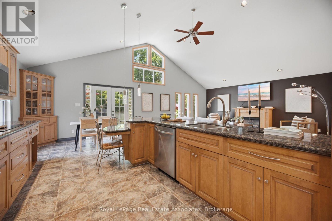
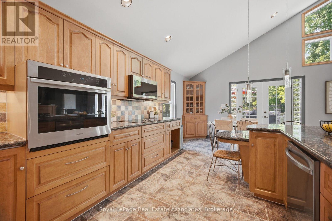
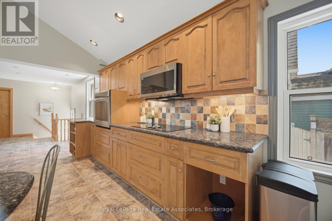
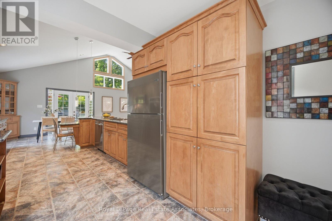
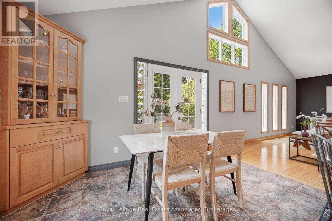
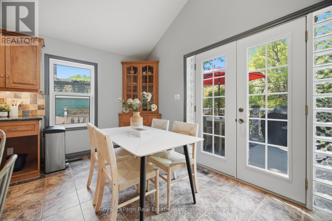
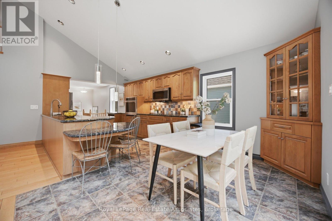
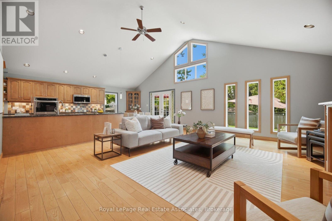
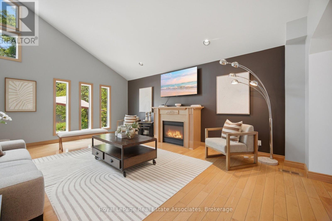
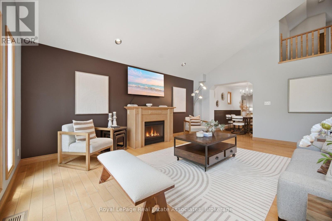
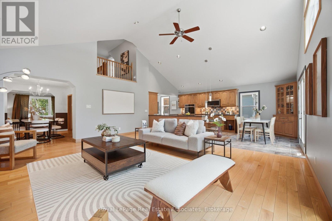
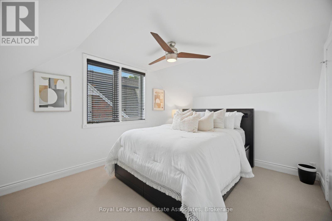
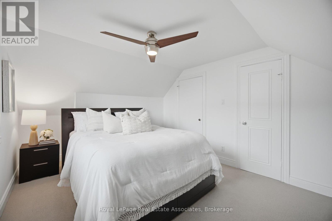
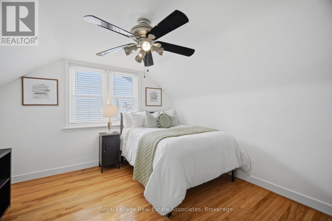
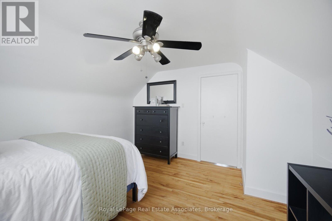
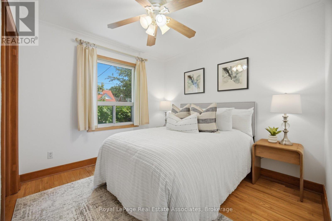
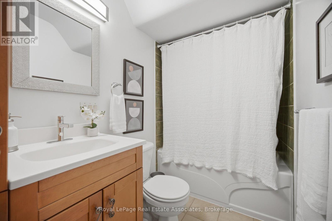
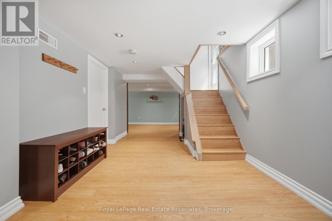
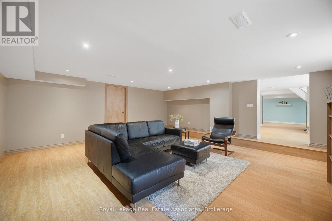
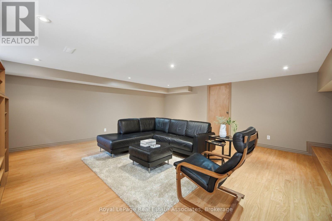
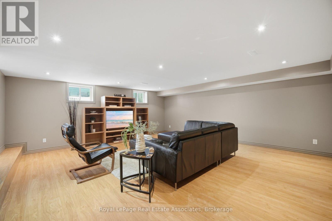
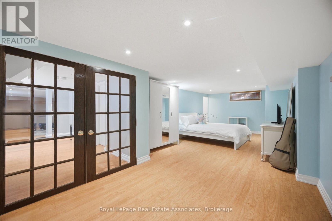
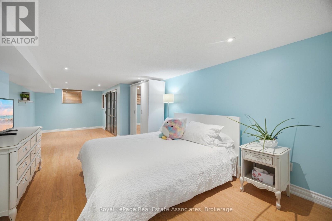
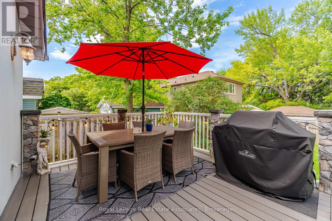
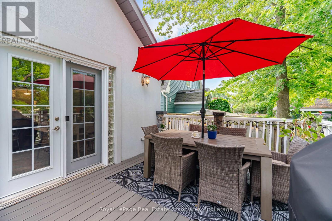
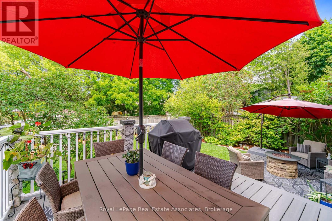
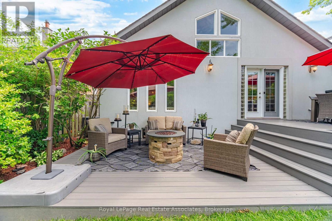
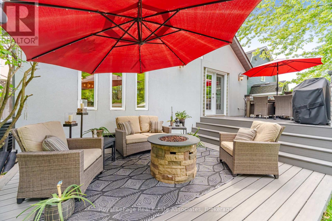
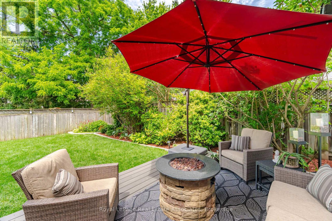
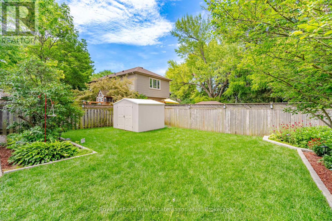
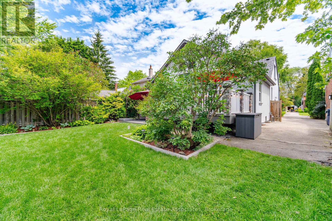
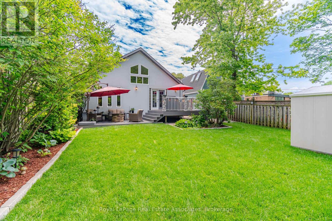
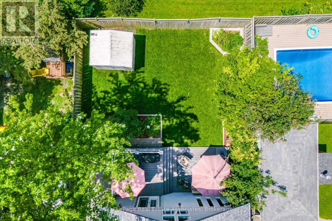
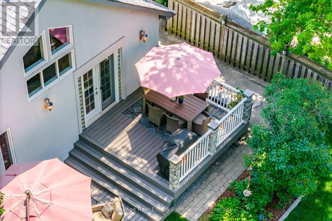
Welcome to this impeccably maintained 3+1 bedroom, 2-bathroom detached home, where pride of ownership is evident throughout. Thoughtfully updated and beautifully cared for, this home offers the perfect blend of comfort, style, and functionality. The heart of the home is the stunning family room addition featuring soaring vaulted ceilings and open to kitchen with granite countertops and stainless appliances creating a bright and inviting space for everyday living and entertaining. Family room has a walkout to a quiet private backyard complete with a spacious two-tier composite deck that's ideal for summer barbecues, relaxing with family, or hosting guests. Beautiful perennial gardens provide vibrant colour and a tranquil setting year after year. Inside you'll find separate formal living and dining rooms, a conveniently located main floor bedroom and finished basement that's perfect for guests, a home office, or growing families. Numerous quality upgrades throughout (please refer to feature sheet for list of all upgrades) offering peace of mind for years to come. Located in a desirable neighbourhood close to parks, schools, shopping, and amenities, this move-in-ready home is a rare opportunity to enjoy exceptional indoor and outdoor living. Simply unpack and start making memories! (id:66349)
Open House
This property has open houses!
2:00 pm
Ends at:4:00 pm
2:00 pm
Ends at:4:00 pm
Property Details
| MLS® Number | E13526904 |
| Property Type | Single Family |
| Community Name | O'Connor-Parkview |
| Amenities Near By | Public Transit |
| Features | Carpet Free |
| Parking Space Total | 3 |
| Structure | Shed |
Building
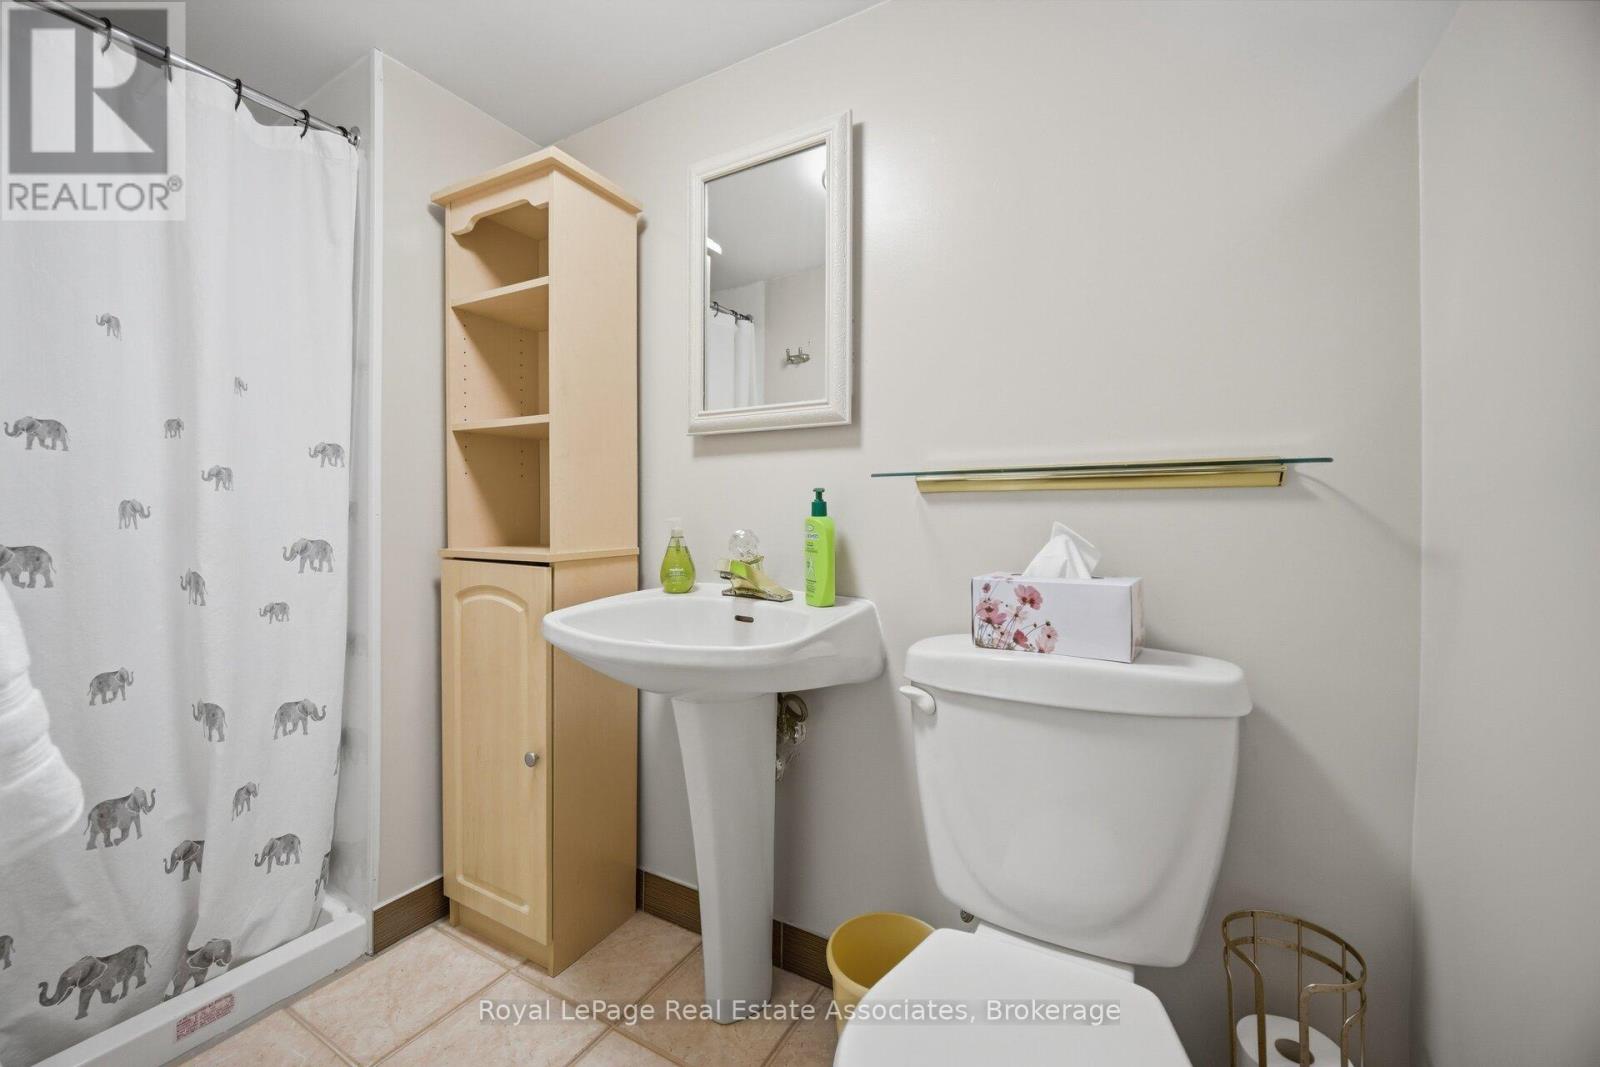
| Bathroom Total | 2 |
| Bedrooms Above Ground | 3 |
| Bedrooms Below Ground | 1 |
| Bedrooms Total | 4 |
| Age | 51 To 99 Years |
| Amenities | Fireplace(s) |
| Appliances | Oven - Built-in, Water Heater, Dishwasher, Dryer, Oven, Stove, Washer, Refrigerator |
| Basement Development | Finished |
| Basement Type | N/a (finished) |
| Construction Style Attachment | Detached |
| Cooling Type | Central Air Conditioning |
| Exterior Finish | Stucco |
| Fireplace Present | Yes |
| Fireplace Total | 2 |
| Foundation Type | Concrete, Block |
| Heating Fuel | Natural Gas |
| Heating Type | Forced Air |
| Stories Total | 2 |
| Size Interior | 1,500 - 2,000 Sqft |
| Type | House |
| Utility Water | Municipal Water |
Parking
| No Garage |
Land
| Acreage | No |
| Fence Type | Fenced Yard |
| Land Amenities | Public Transit |
| Sewer | Sanitary Sewer |
| Size Depth | 110 Ft |
| Size Frontage | 43 Ft |
| Size Irregular | 43 X 110 Ft |
| Size Total Text | 43 X 110 Ft |
Rooms
| Level | Type | Length | Width | Dimensions |
|---|---|---|---|---|
| Second Level | Bedroom 2 | 4.18 m | 3.29 m | 4.18 m x 3.29 m |
| Second Level | Primary Bedroom | 3.84 m | 3.63 m | 3.84 m x 3.63 m |
| Basement | Other | 5.51 m | 3.47 m | 5.51 m x 3.47 m |
| Basement | Bedroom 4 | 8.48 m | 3.62 m | 8.48 m x 3.62 m |
| Basement | Recreational, Games Room | 6 m | 5.49 m | 6 m x 5.49 m |
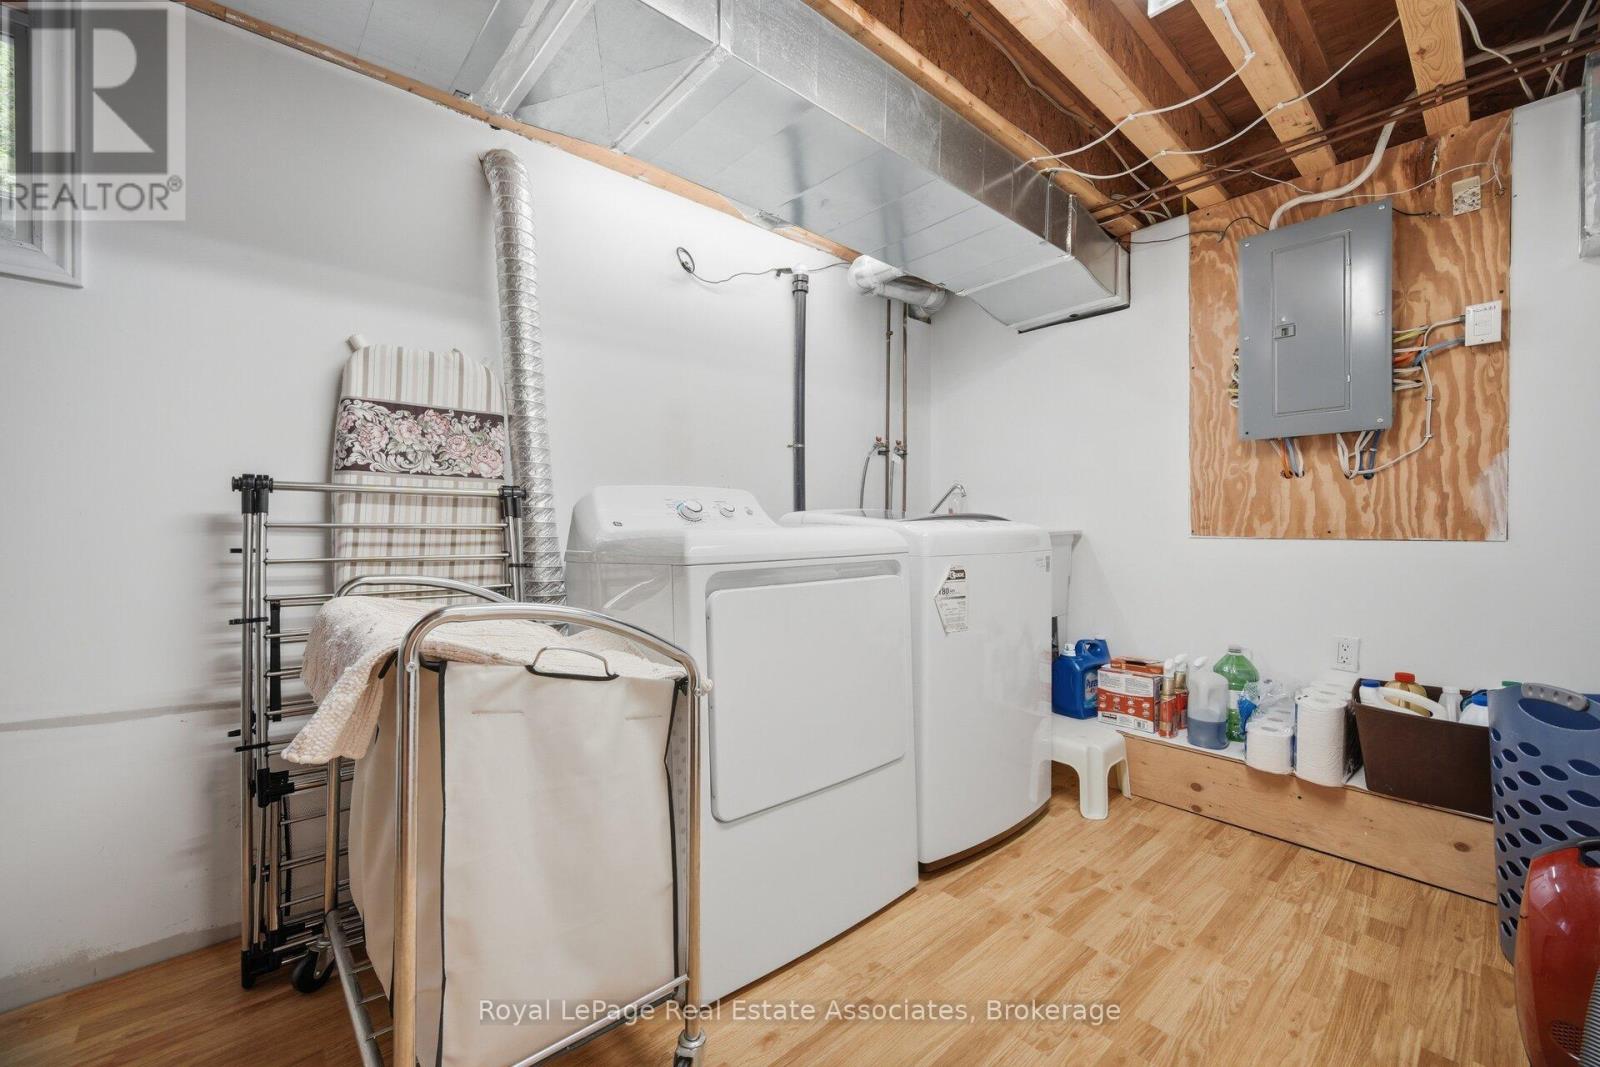
| Basement | Laundry Room | 5.61 m | 2.47 m | 5.61 m x 2.47 m |
| Main Level | Living Room | 4.32 m | 3.48 m | 4.32 m x 3.48 m |
| Main Level | Dining Room | 2.74 m | 3.53 m | 2.74 m x 3.53 m |
| Main Level | Family Room | 5.71 m | 5.74 m | 5.71 m x 5.74 m |
| Main Level | Bedroom | 2.99 m | 3.14 m | 2.99 m x 3.14 m |
| Main Level | Kitchen | 6.09 m | 3.06 m | 6.09 m x 3.06 m |
Contact Us
Contact us for more information

Eva Chatfield
Salesperson
www.eva-chatfield.com/
103 Lakeshore Rd E
Mississauga, Ontario L5G 1E2
(905) 812-8123

The trademarks REALTOR®, REALTORS®, and the REALTOR® logo are controlled by The Canadian Real Estate Association (CREA) and identify real estate professionals who are members of CREA. The trademarks MLS®, Multiple Listing Service® and the associated logos are owned by The Canadian Real Estate Association (CREA) and identify the quality of services provided by real estate professionals who are members of CREA. The trademark DDF® is owned by The Canadian Real Estate Association (CREA) and identifies CREA's Data Distribution Facility (DDF®)
July 06 2026 08:01:51
Toronto Regional Real Estate Board
Royal LePage Real Estate Associates