

6 Douglas Street Trent Hills, Ontario K0K 3K0

$525,000
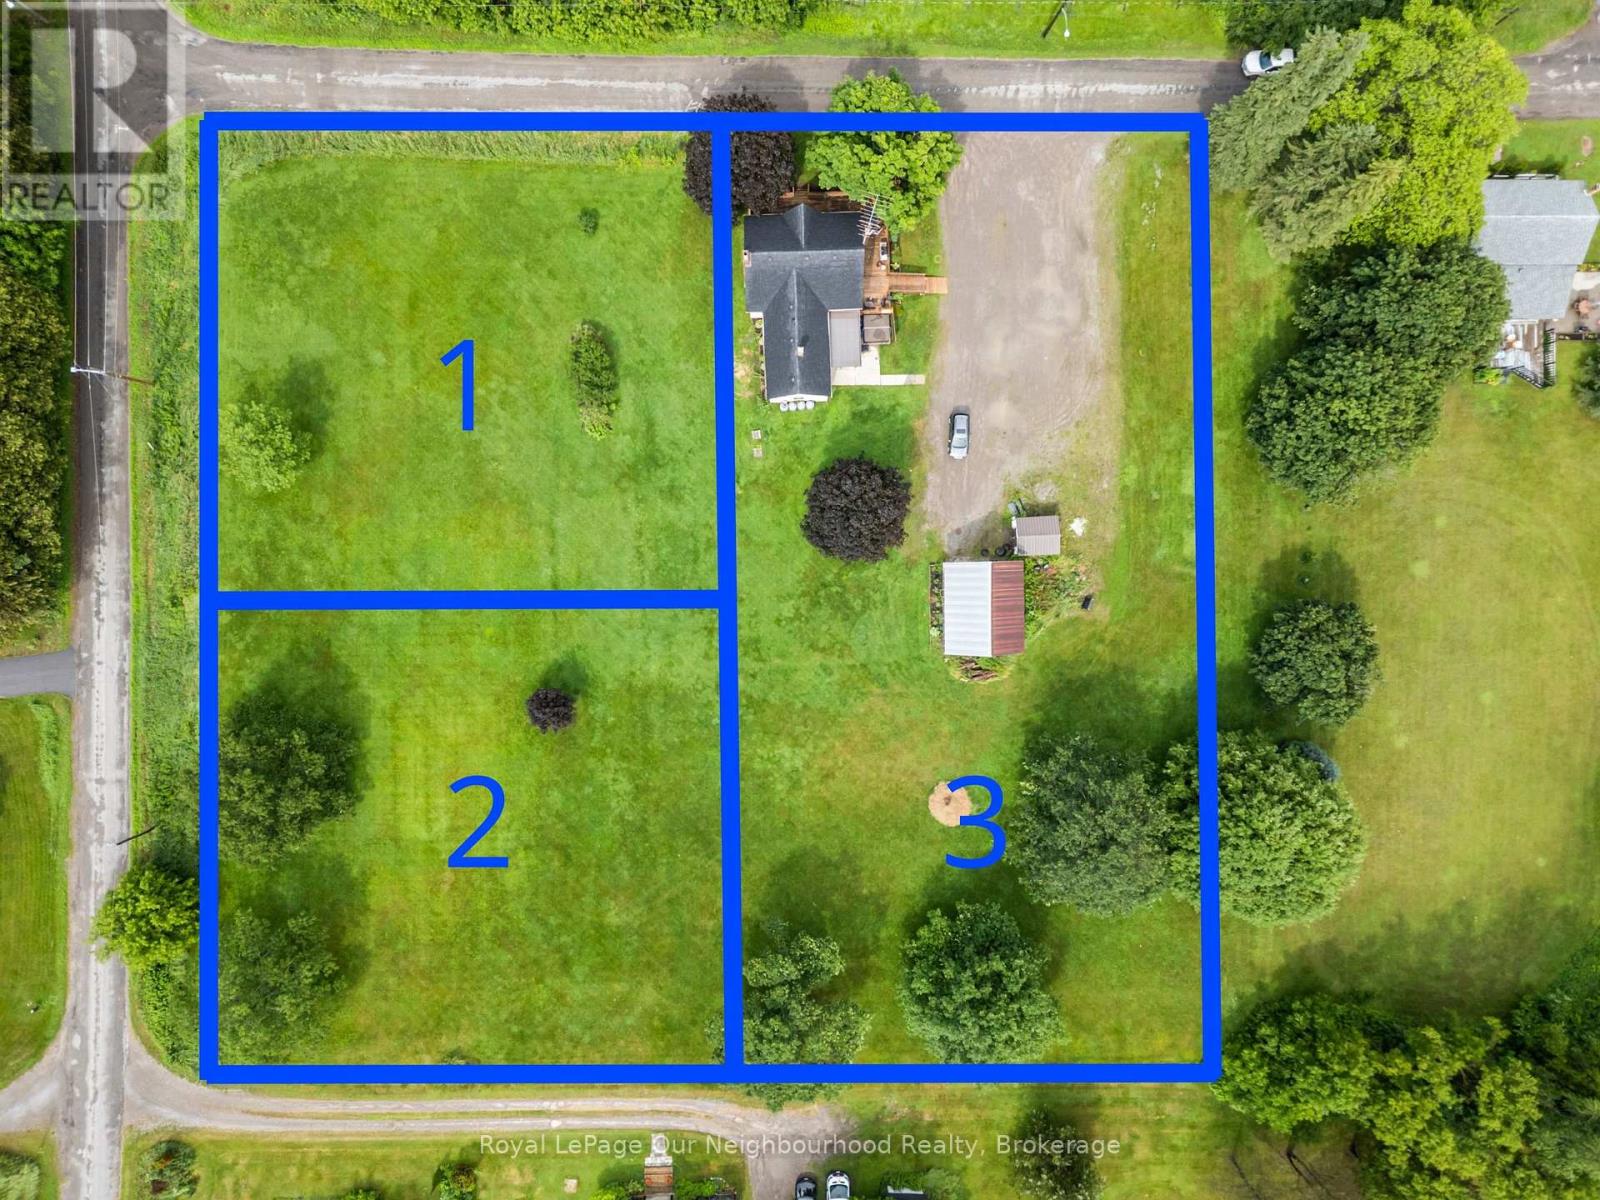
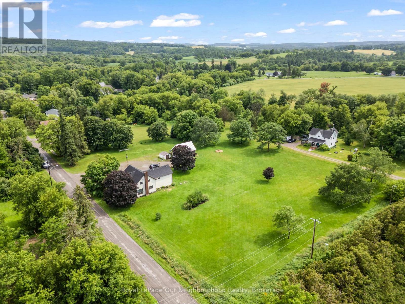
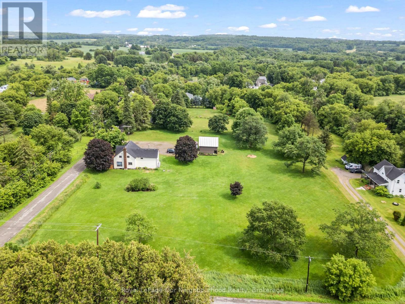
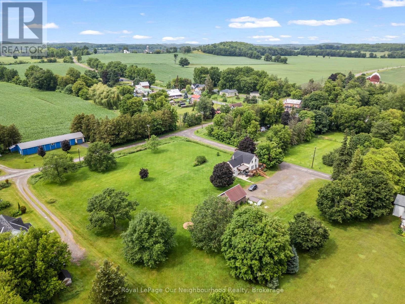
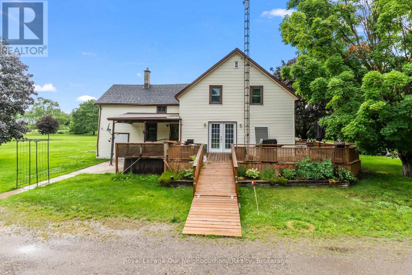
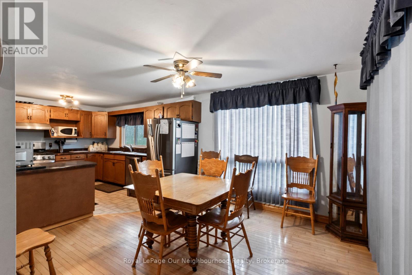
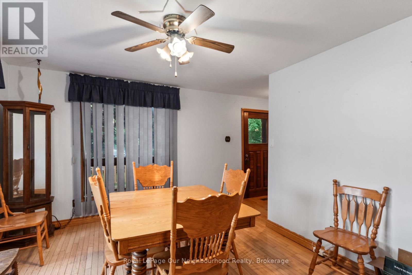
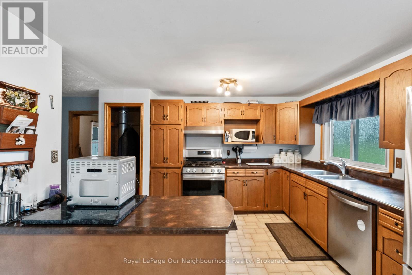
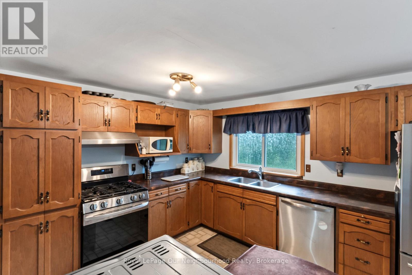
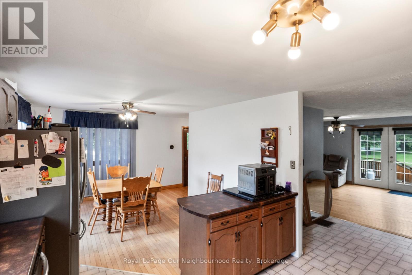
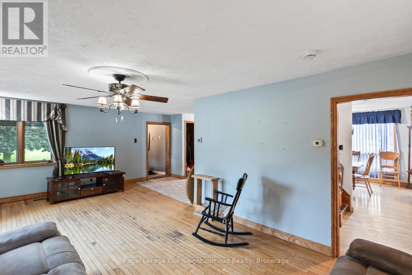
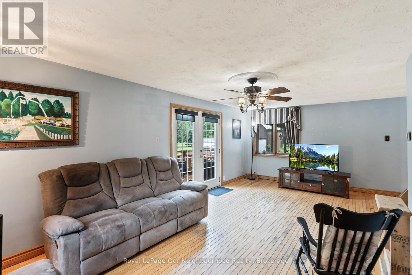
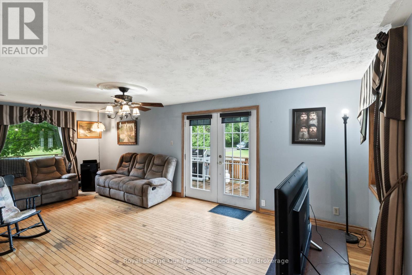
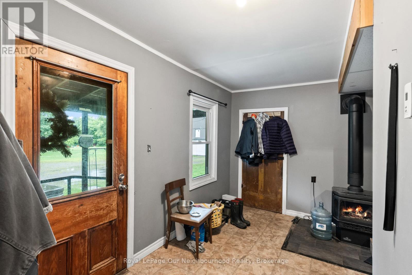
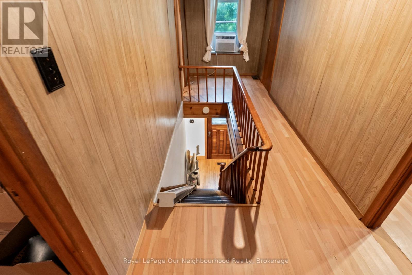
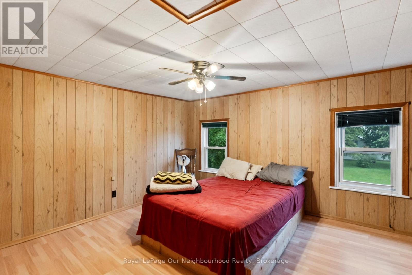
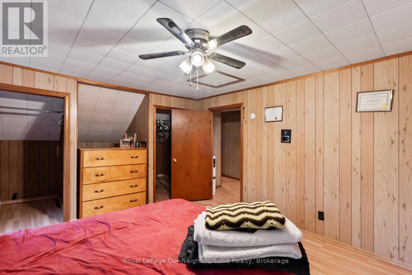
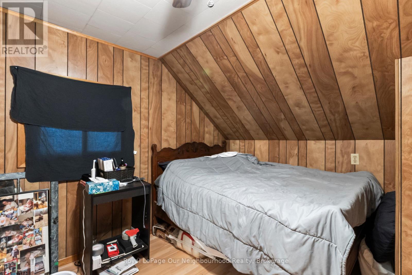
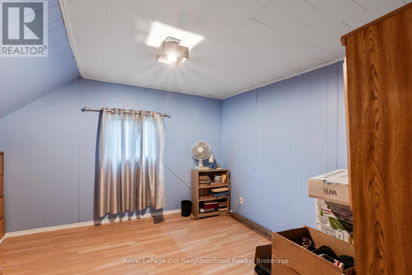
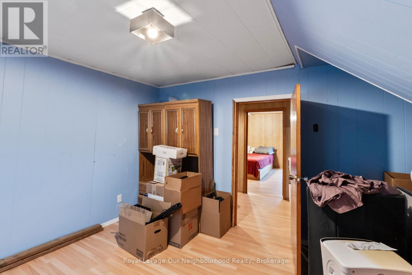
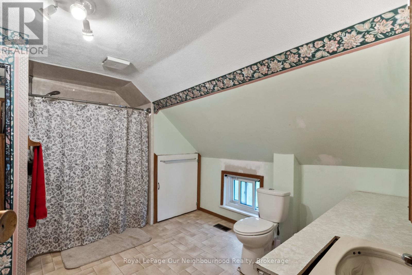
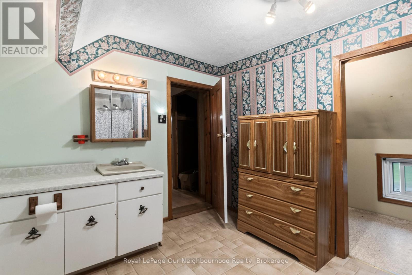
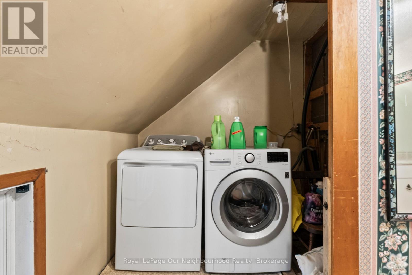
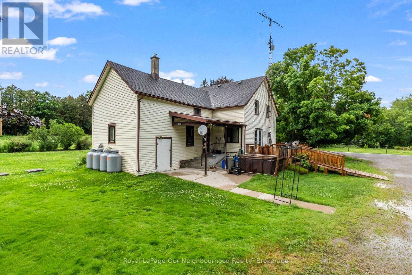
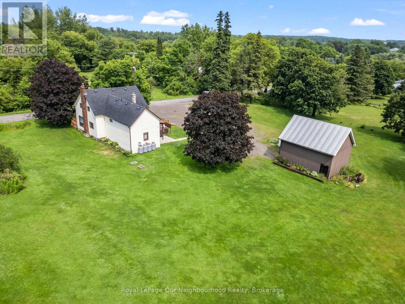
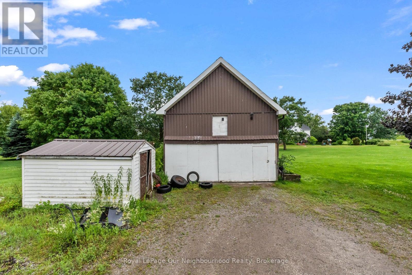
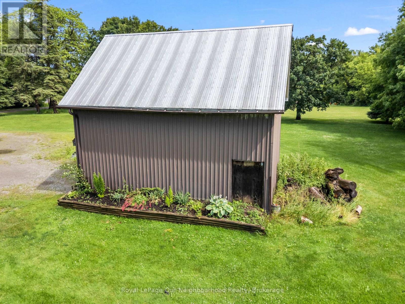
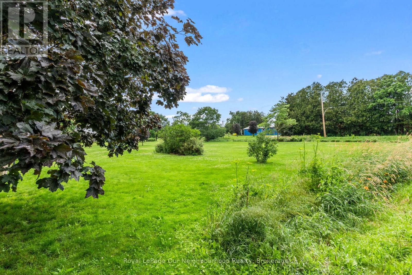
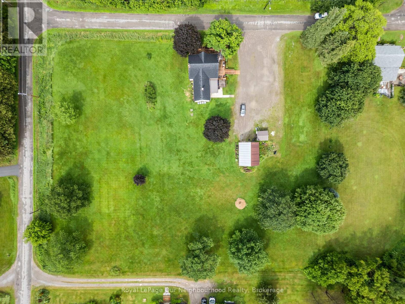
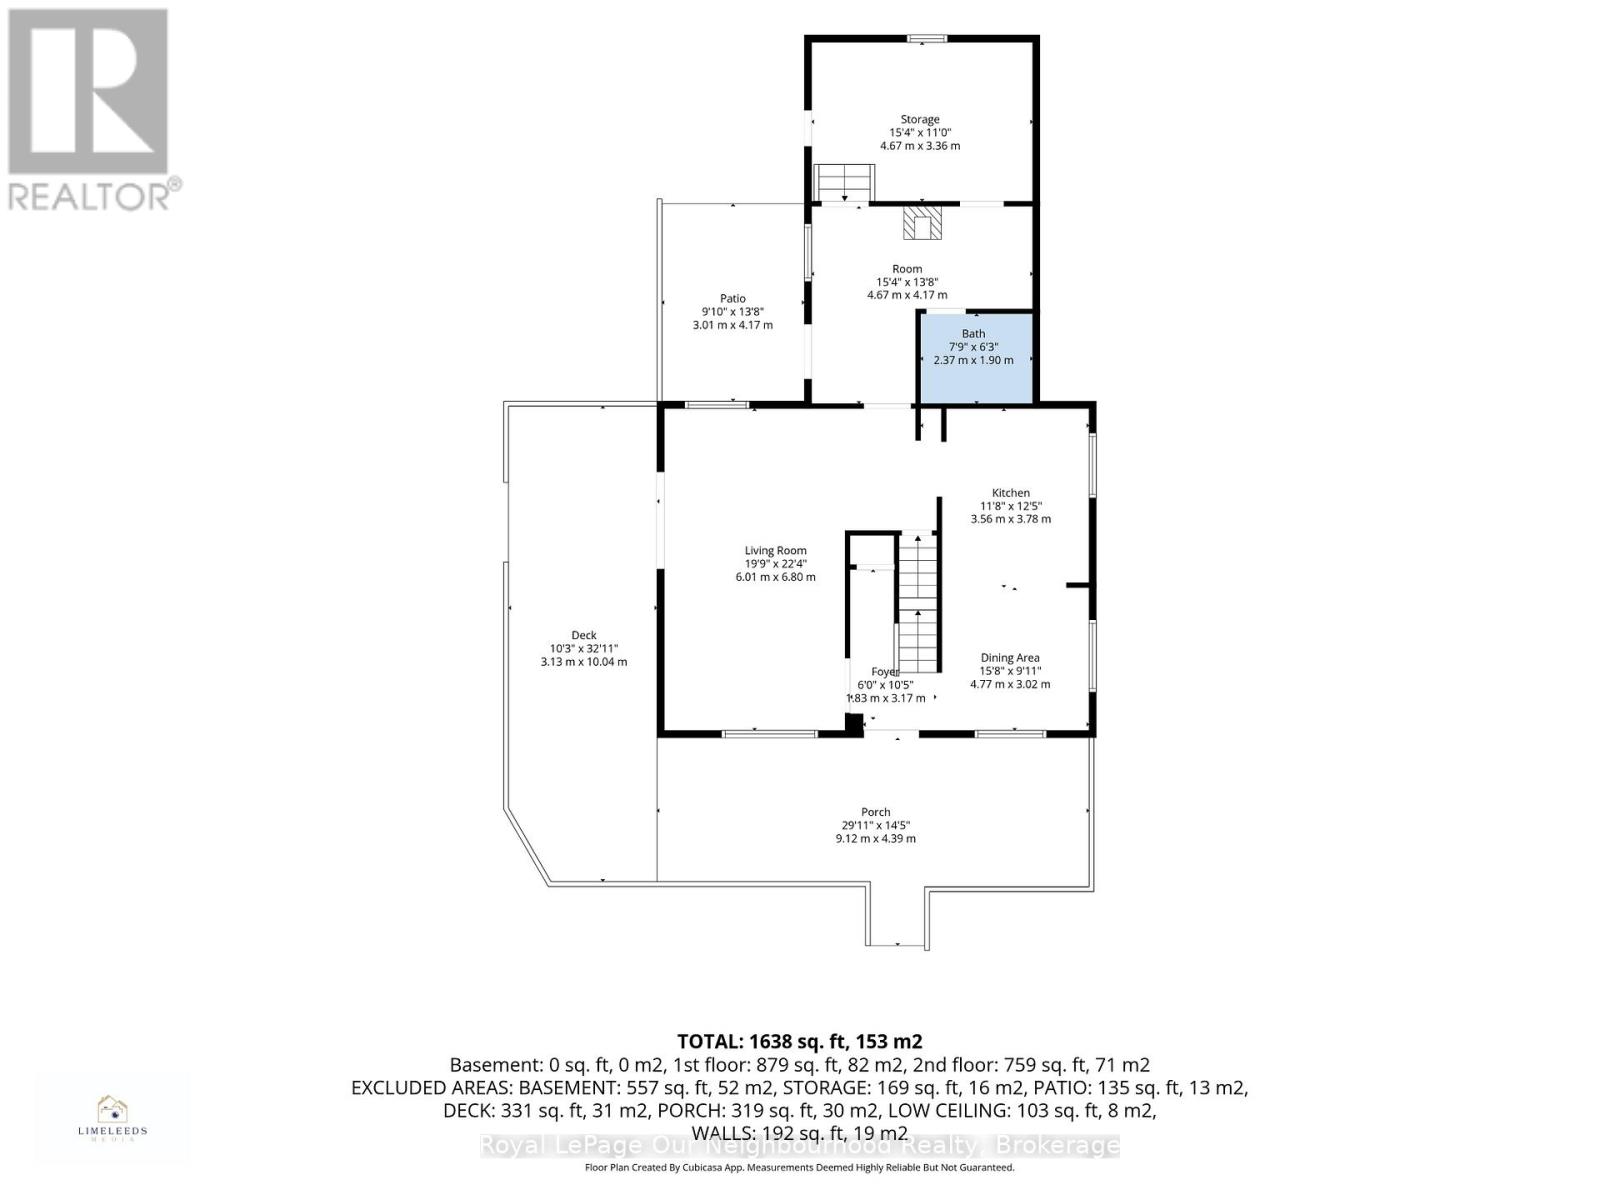
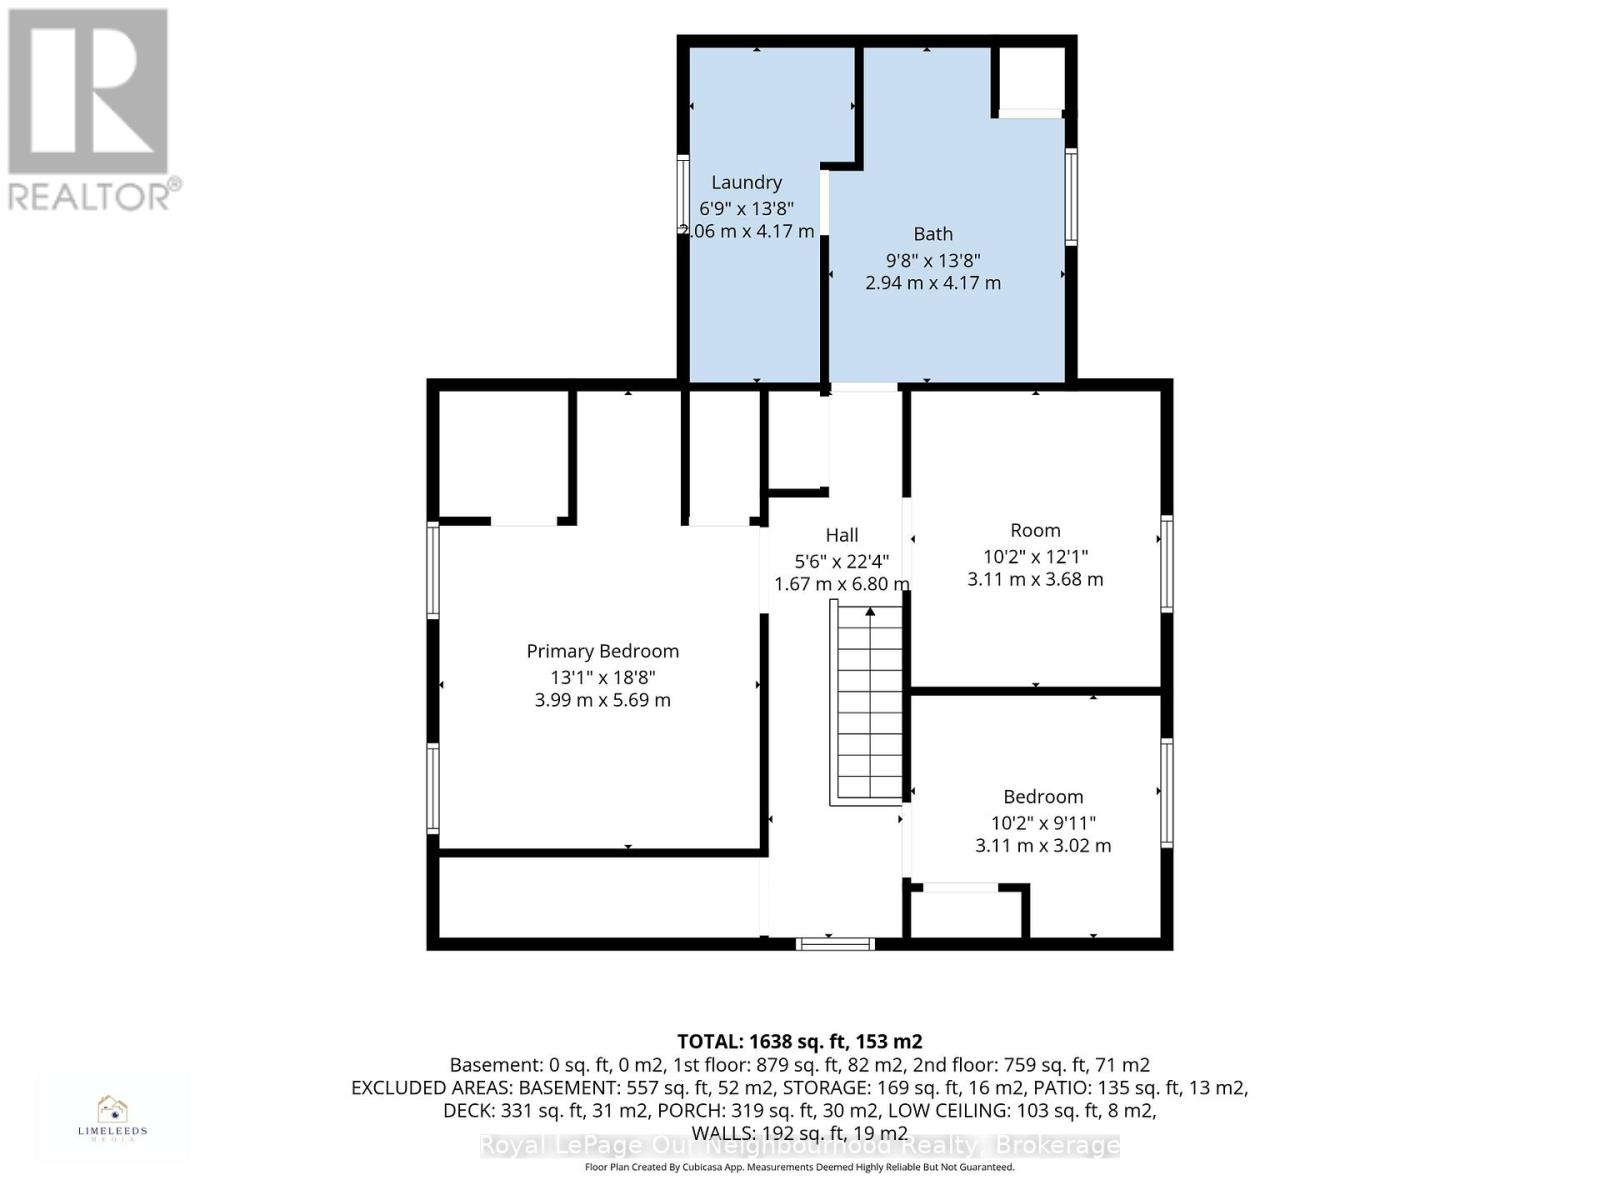
Three parcels included in one incredible opportunity! This circa 1850 farmhouse sits on just over an acre and is being sold with two additional severed 0.53-acre vacant lots, offering endless possibilities to build, sell, or simply enjoy the extra space. If you're looking for peace, quiet, and country charm, this is the perfect place to call home. Ideal for first-time buyers, the home features a bright, spacious kitchen and dining area, a welcoming living room with a walk-out to the wrap-around deck, and a large mudroom with a propane stove and access to the storage room. Upstairs offers three bedrooms and a generous 4-piece washroom with convenient second floor laundry. Outside, the detached two-car garage/shop with hydro and a loft is perfect for hobbies, projects, or extra storage. Listing price includes all three parcels PIN 512300441, PIN 512300442 & PIN 512300443 (id:66349)
Property Details
| MLS® Number | X13525952 |
| Property Type | Single Family |
| Community Name | Rural Trent Hills |
| Amenities Near By | Hospital, Park, Golf Nearby |
| Community Features | School Bus |
| Equipment Type | Propane Tank |
| Features | Level Lot, Flat Site, Carpet Free, Sump Pump |
| Parking Space Total | 12 |
| Rental Equipment Type | Propane Tank |
| Structure | Deck |
| View Type | View |
Building
| Bathroom Total | 2 |
| Bedrooms Above Ground | 3 |
| Bedrooms Total | 3 |
| Age | 100+ Years |
| Amenities | Fireplace(s) |
| Appliances | Water Softener, Water Heater, Dishwasher, Hood Fan, Window Coverings |
| Basement Development | Unfinished |
| Basement Type | Full (unfinished) |
| Construction Style Attachment | Detached |
| Cooling Type | None |
| Exterior Finish | Vinyl Siding |
| Fireplace Present | Yes |
| Fireplace Total | 1 |
| Foundation Type | Stone |
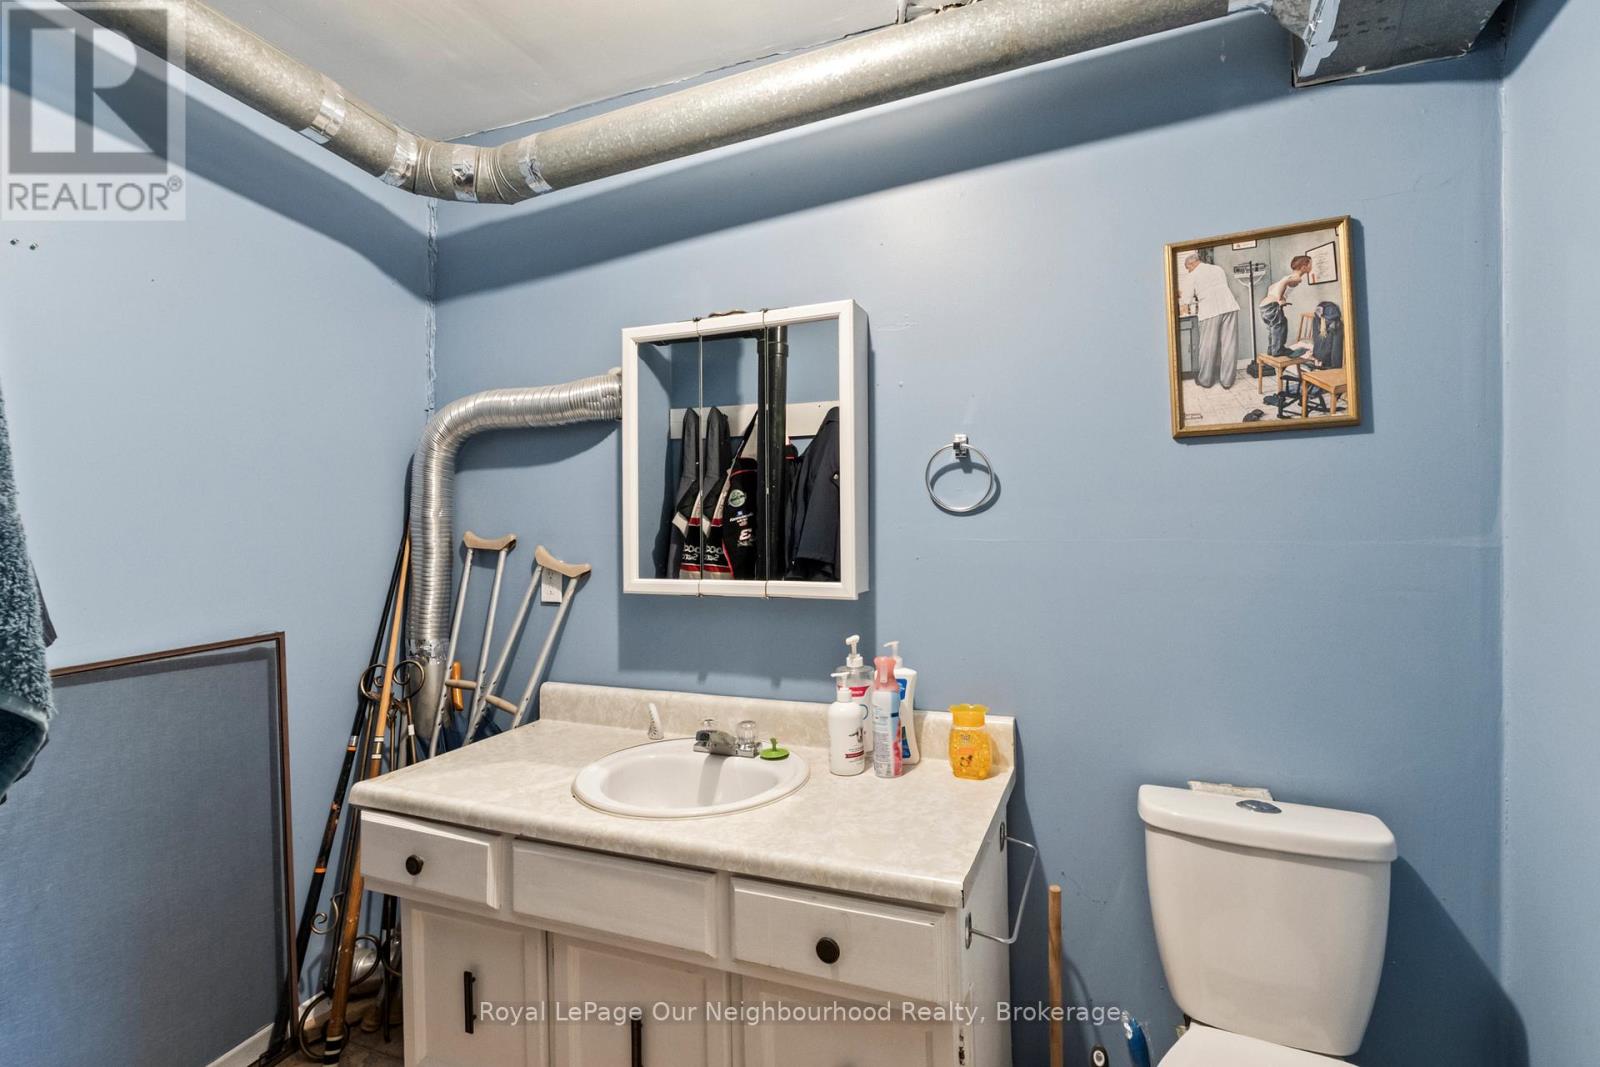
| Half Bath Total | 1 |
| Heating Fuel | Propane |
| Heating Type | Forced Air |
| Stories Total | 2 |
| Size Interior | 1,500 - 2,000 Sqft |
| Type | House |
| Utility Water | Dug Well |
Parking
| Detached Garage | |
| Garage | |
| R V |
Land
| Acreage | No |
| Land Amenities | Hospital, Park, Golf Nearby |
| Landscape Features | Landscaped |
| Sewer | Septic System |
| Size Depth | 290 Ft ,4 In |
| Size Frontage | 158 Ft ,4 In |
| Size Irregular | 158.4 X 290.4 Ft |
| Size Total Text | 158.4 X 290.4 Ft |
Rooms
| Level | Type | Length | Width | Dimensions |
|---|---|---|---|---|
| Second Level | Primary Bedroom | 3.99 m | 5.69 m | 3.99 m x 5.69 m |
| Second Level | Bedroom 2 | 3.11 m | 3.68 m | 3.11 m x 3.68 m |
| Second Level | Bedroom 3 | 3.11 m | 3.02 m | 3.11 m x 3.02 m |
| Main Level | Dining Room | 4.77 m | 3.02 m | 4.77 m x 3.02 m |
| Main Level | Kitchen | 3.56 m | 3.78 m | 3.56 m x 3.78 m |
| Main Level | Living Room | 6.01 m | 6.8 m | 6.01 m x 6.8 m |
| Main Level | Mud Room | 4.67 m | 4.17 m | 4.67 m x 4.17 m |
Utilities
| Electricity | Installed |
| Wireless | Available |
| Electricity Connected | Connected |
https://www.realtor.ca/real-estate/29992527/6-douglas-street-trent-hills-rural-trent-hills
Contact Us
Contact us for more information

Jackie Shute
Salesperson
jackieshuterealtor.com/
www.facebook.com/people/Jackie-Shute-Realtor/61557571036359/
1 Queen Street Unit: 101
Cobourg, Ontario K9A 1M8
(905) 373-7272
(905) 373-7212
www.onri.ca/

Melissa Flynn
Broker
www.theflynngroup.ca/
www.facebook.com/FlynnGroupRealEstate
www.instagram.com/flynngrouprealestate/?hl=en
www.youtube.com/@FlynnGroupRealEstate
1 Queen Street Unit: 101
Cobourg, Ontario K9A 1M8
(905) 373-7272
(905) 373-7212
www.onri.ca/

The trademarks REALTOR®, REALTORS®, and the REALTOR® logo are controlled by The Canadian Real Estate Association (CREA) and identify real estate professionals who are members of CREA. The trademarks MLS®, Multiple Listing Service® and the associated logos are owned by The Canadian Real Estate Association (CREA) and identify the quality of services provided by real estate professionals who are members of CREA. The trademark DDF® is owned by The Canadian Real Estate Association (CREA) and identifies CREA's Data Distribution Facility (DDF®)
July 06 2026 08:01:02
Central Lakes Association of REALTORS®
Royal LePage Our Neighbourhood Realty