

1400 Kaniv Street Oakville, Ontario L6M 5P3

$3,800 Monthly
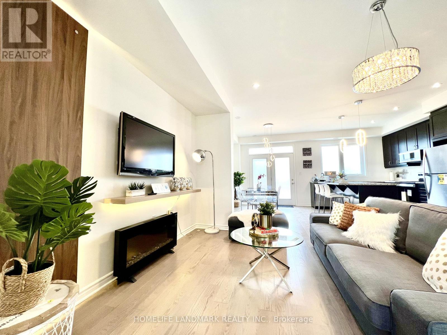
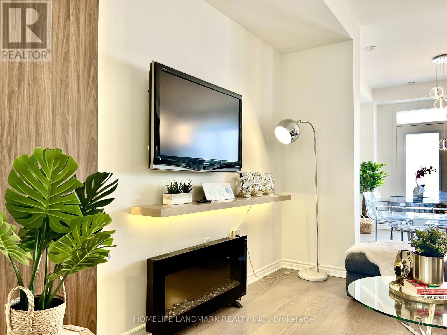
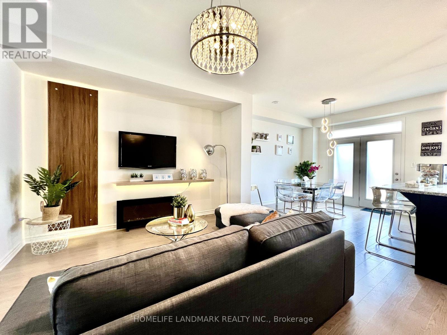
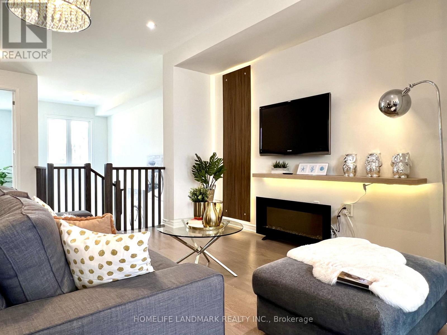
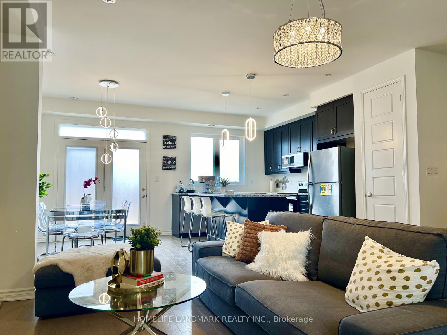
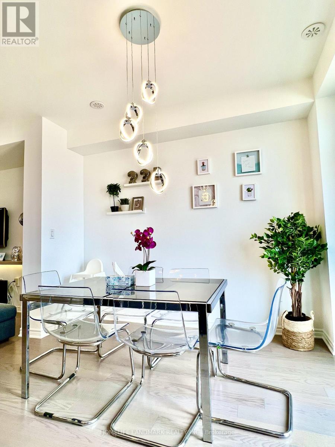
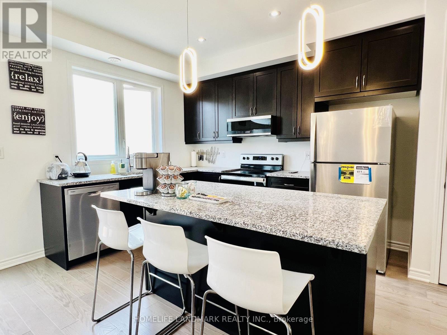
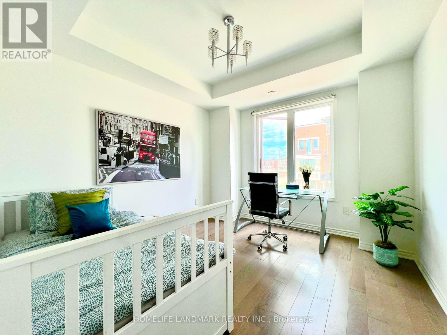
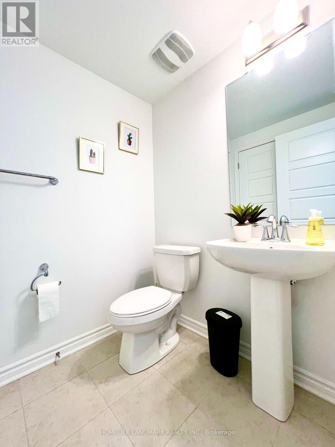
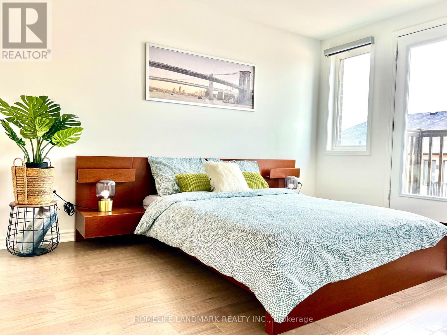
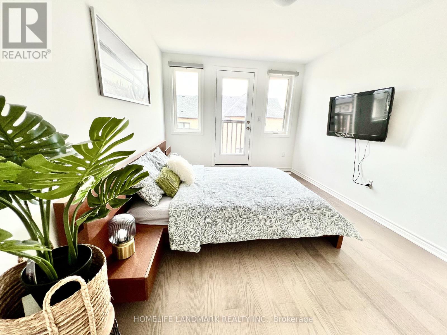
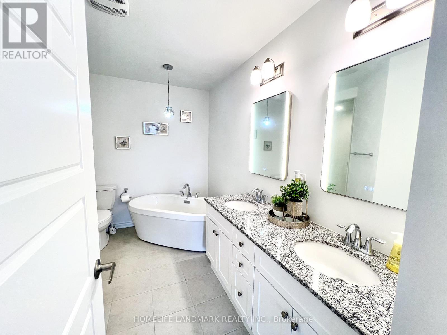
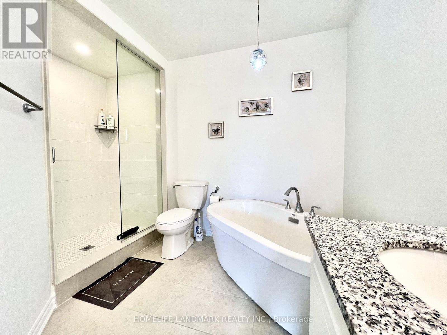
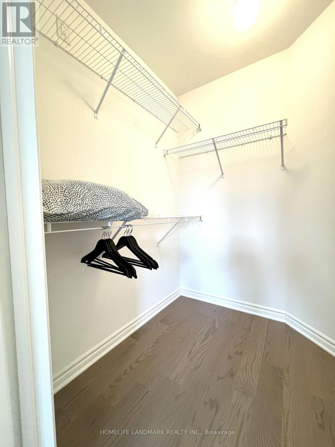
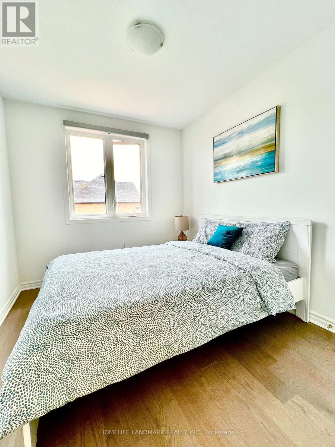
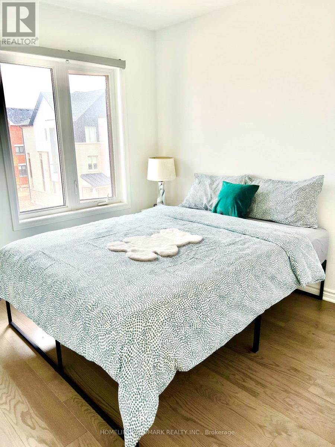
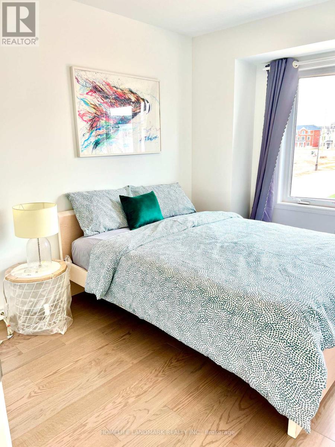
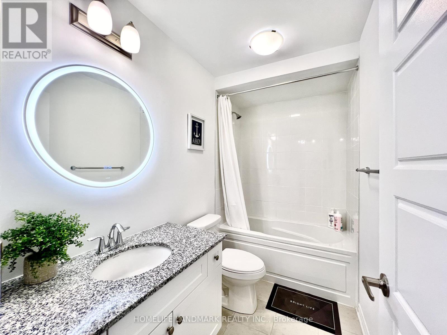
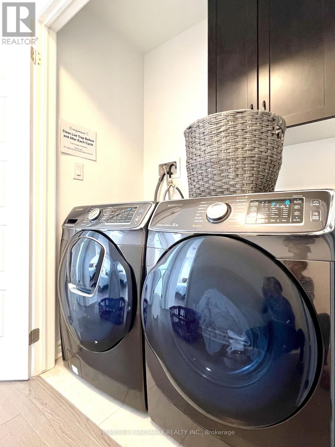
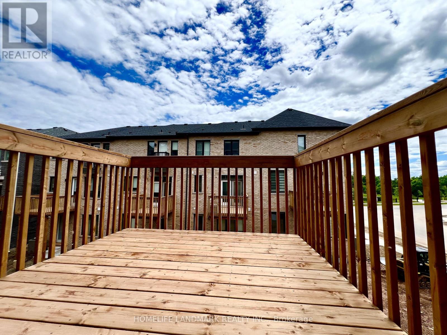
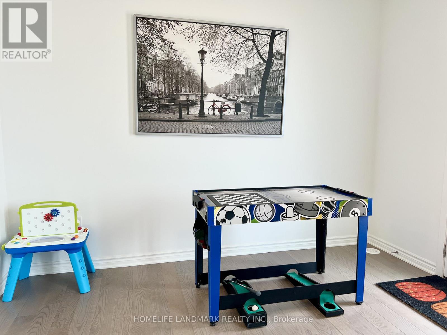
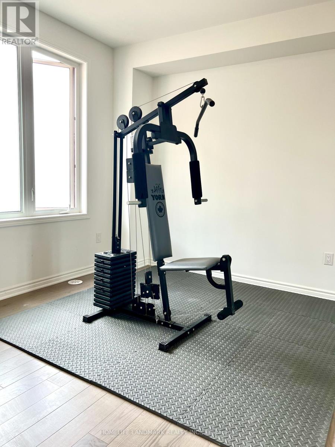
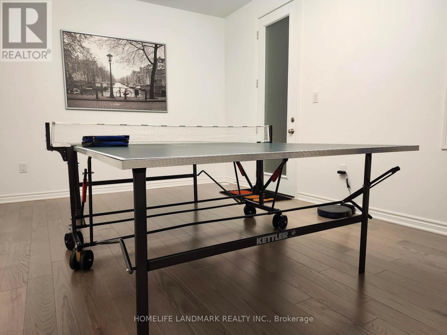
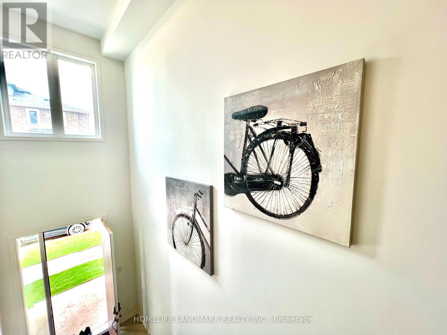
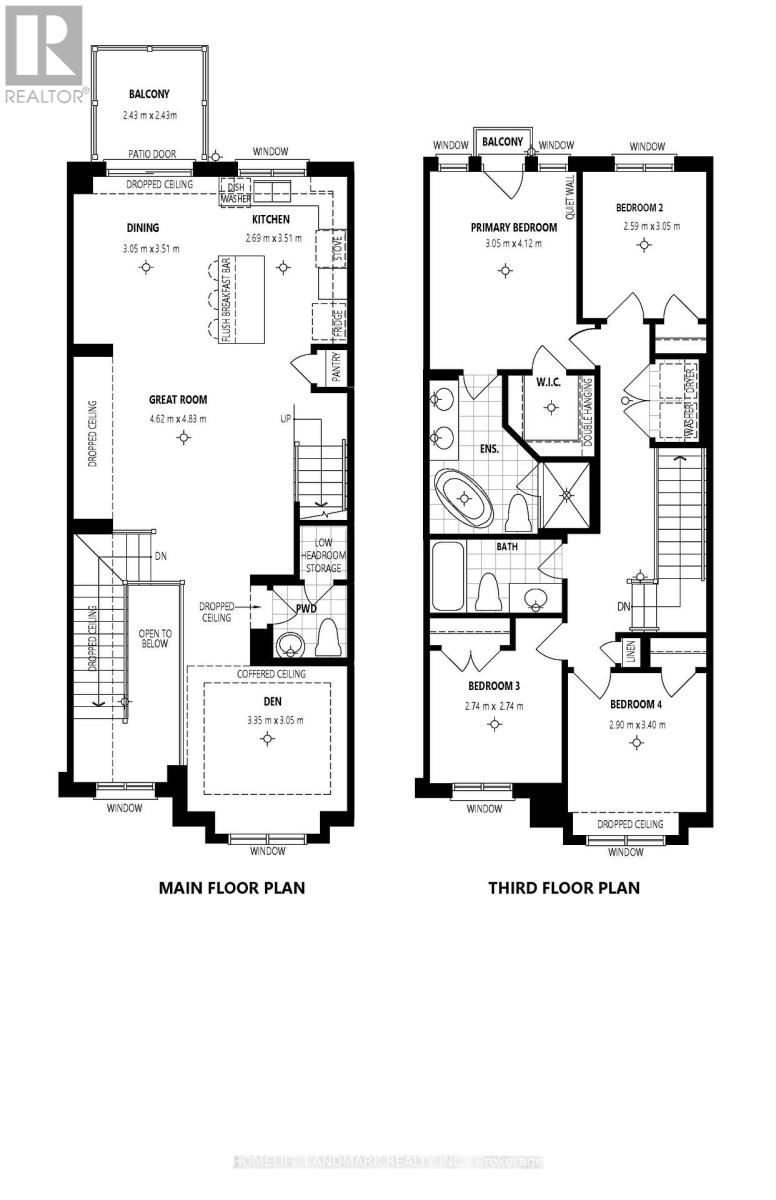
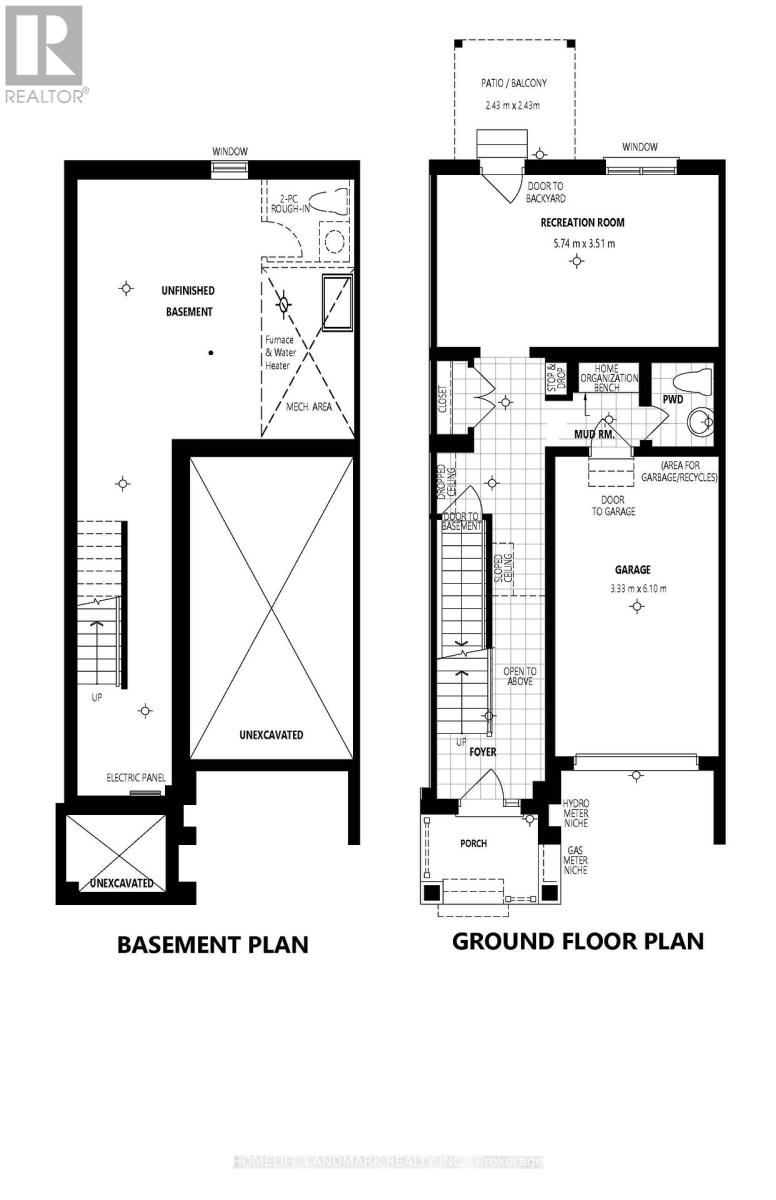
Welcome to this like-new, sun-filled executive townhouse in Oakville's highly sought-after Preserve West community, offering 2300+ sq ft of upgraded living space with hardwood flooring throughout, a tankless heater, 9-ft ceilings on the main and second floors, upper-level laundry, and a bright open-concept design.The main floor features a versatile multi-purpose recreational room with convenient access from both the garage and front entrance, ideal for in-laws, guests, or a home office. The second floor offers elegant living and dining areas, a chef-inspired open-concept kitchen with stainless steel appliances, granite countertops, centre island with breakfast bar, and contemporary cabinetry, plus a large den suitable for a home office or guest bedroom and a walkout to a deck-perfect for everyday living and entertaining. The third floor includes 4 spacious bedrooms and 2 modern full bathrooms, with the primary suite featuring a private balcony and 4pc ensuite including both shower & tub. Enjoy exceptional outdoor space with multiple walkouts to two rear decks & a private balcony. Steps to walking trails, parks, banks, grocery stores, restaurants, sports complexes, hospital, and top-rated schools including White Oaks, with quick access to Highways 403, 407, QEW, and public transit, offering a perfect blend of luxury, comfort, and convenience. Perfect for families seeking space, comfort, and an AAA+ location, this exceptional home offers a premium lifestyle in one of Oakville's most desirable areas. Furnished option is also available. (id:66349)
Property Details
| MLS® Number | W13524000 |
| Property Type | Single Family |
| Community Name | 1012 - NW Northwest |
| Equipment Type | Water Heater, Water Heater - Tankless |
| Features | Carpet Free, In Suite Laundry |
| Parking Space Total | 2 |
| Rental Equipment Type | Water Heater, Water Heater - Tankless |
Building
| Bathroom Total | 4 |
| Bedrooms Above Ground | 4 |
| Bedrooms Below Ground | 1 |
| Bedrooms Total | 5 |
| Age | 0 To 5 Years |
| Amenities | Fireplace(s) |
| Appliances | Garage Door Opener Remote(s), Water Heater - Tankless, Water Treatment, Window Coverings |
| Basement Development | Unfinished |
| Basement Type | N/a (unfinished) |
| Construction Style Attachment | Attached |
| Cooling Type | Central Air Conditioning, Air Exchanger |
| Exterior Finish | Brick Veneer |
| Flooring Type | Hardwood |
| Foundation Type | Poured Concrete |
| Half Bath Total | 2 |
| Heating Fuel | Natural Gas |
| Heating Type | Forced Air |
| Stories Total | 3 |
| Size Interior | 2,000 - 2,500 Sqft |
| Type | Row / Townhouse |
| Utility Water | Municipal Water |
Parking
| Garage | |
| Inside Entry | |
| Covered |
Land
| Acreage | No |
| Sewer | Sanitary Sewer |
| Size Depth | 80 Ft ,4 In |
| Size Frontage | 19 Ft ,8 In |
| Size Irregular | 19.7 X 80.4 Ft |
| Size Total Text | 19.7 X 80.4 Ft |
Rooms
| Level | Type | Length | Width | Dimensions |
|---|---|---|---|---|
| Second Level | Den | 3.35 m | 3.05 m | 3.35 m x 3.05 m |
| Second Level | Great Room | 4.62 m | 4.83 m | 4.62 m x 4.83 m |
| Second Level | Dining Room | 3.05 m | 3.51 m | 3.05 m x 3.51 m |
| Second Level | Kitchen | 2.69 m | 3.51 m | 2.69 m x 3.51 m |
| Third Level | Primary Bedroom | 3.05 m | 4.12 m | 3.05 m x 4.12 m |
| Third Level | Bedroom 2 | 2.59 m | 3.05 m | 2.59 m x 3.05 m |
| Third Level | Bedroom 3 | 2.74 m | 2.74 m | 2.74 m x 2.74 m |
| Third Level | Bedroom 4 | 2.9 m | 3.4 m | 2.9 m x 3.4 m |
| Main Level | Recreational, Games Room | 5.74 m | 3.51 m | 5.74 m x 3.51 m |
Utilities
| Cable | Installed |
| Electricity | Installed |
| Sewer | Installed |
Contact Us
Contact us for more information
Olivia Wang
Salesperson
7240 Woodbine Ave Unit 103
Markham, Ontario L3R 1A4
(905) 305-1600
(905) 305-1609
www.homelifelandmark.com/

The trademarks REALTOR®, REALTORS®, and the REALTOR® logo are controlled by The Canadian Real Estate Association (CREA) and identify real estate professionals who are members of CREA. The trademarks MLS®, Multiple Listing Service® and the associated logos are owned by The Canadian Real Estate Association (CREA) and identify the quality of services provided by real estate professionals who are members of CREA. The trademark DDF® is owned by The Canadian Real Estate Association (CREA) and identifies CREA's Data Distribution Facility (DDF®)
July 05 2026 12:07:24
Toronto Regional Real Estate Board
Homelife Landmark Realty Inc.