

10 Westwinds Place Ottawa, Ontario K2G 6L1

$779,900
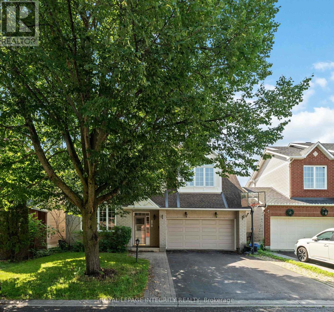
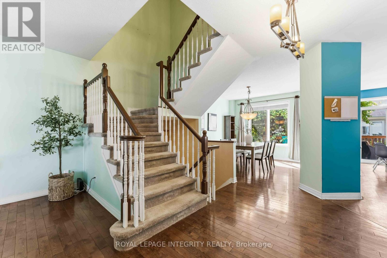
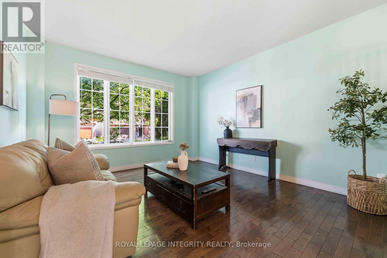
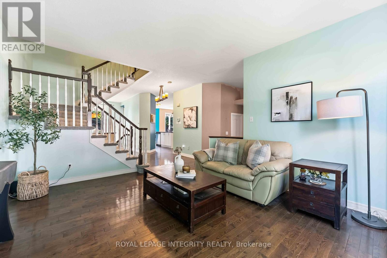
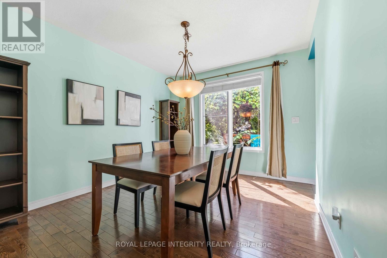
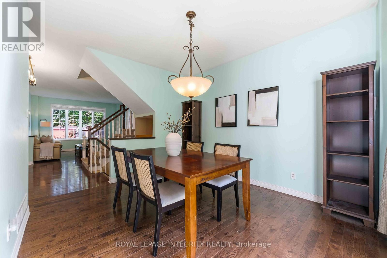
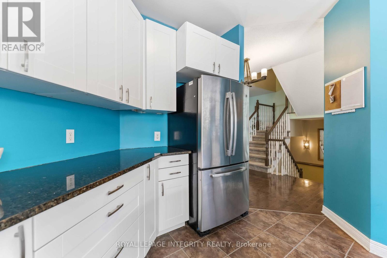
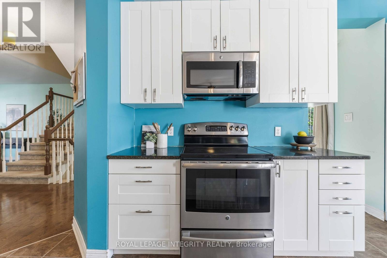
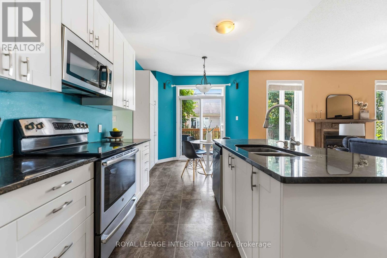
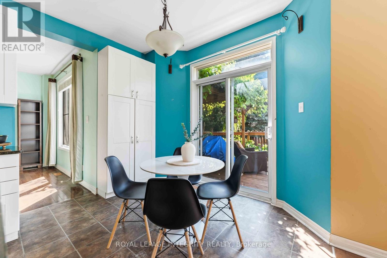
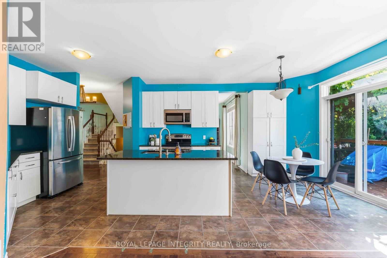
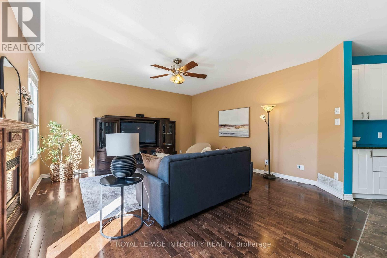
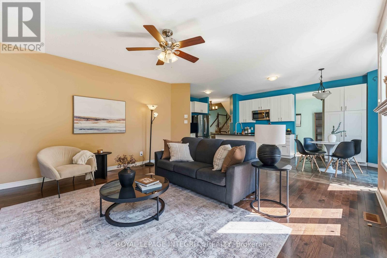
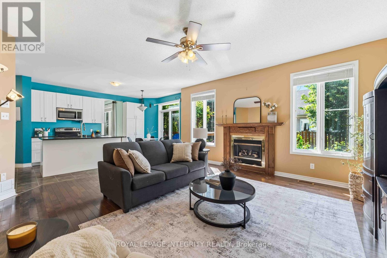
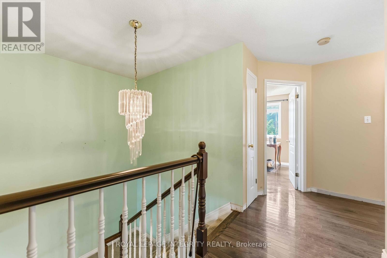
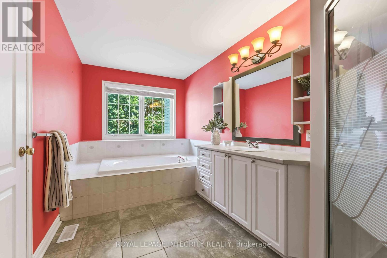
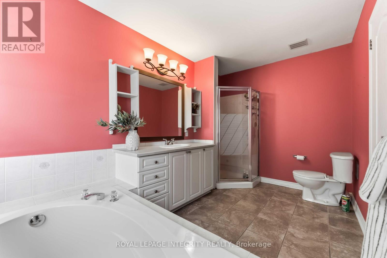
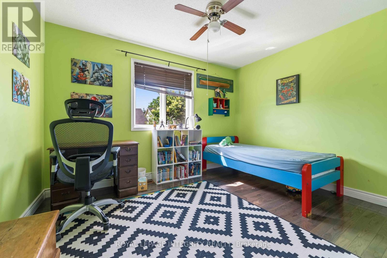
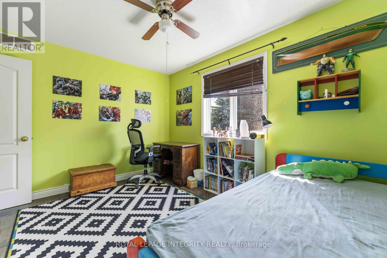
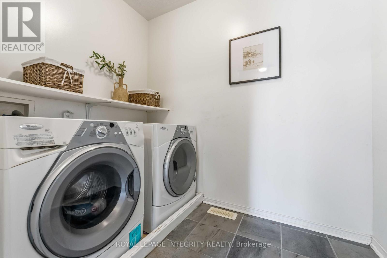
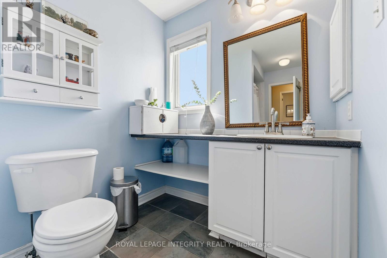
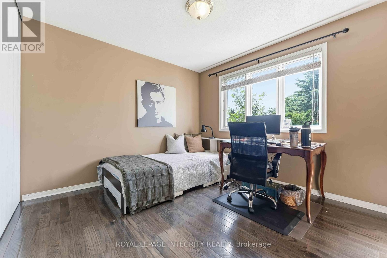
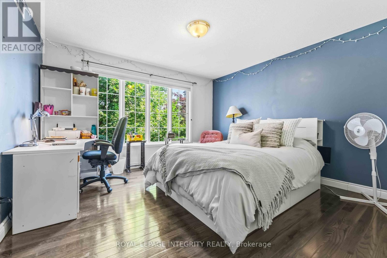
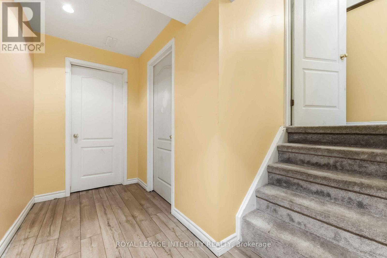
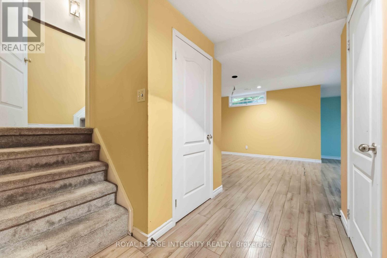
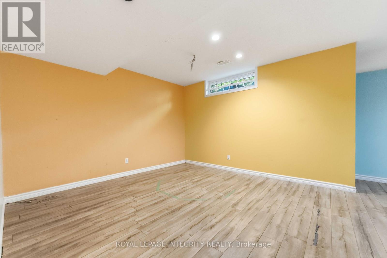
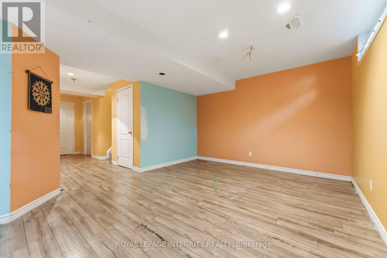
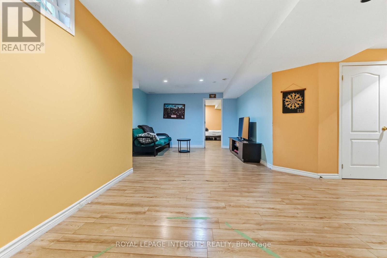
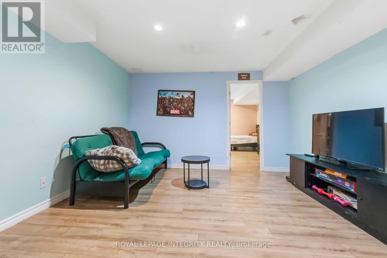
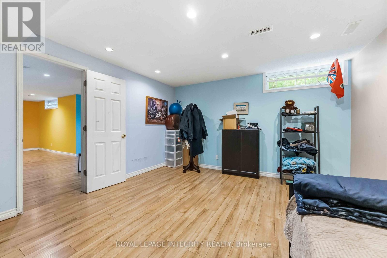
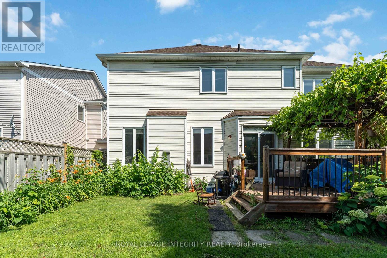
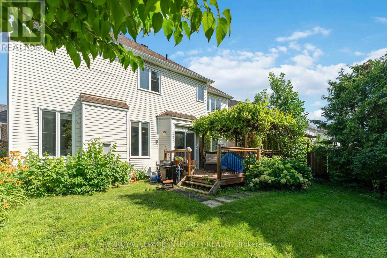
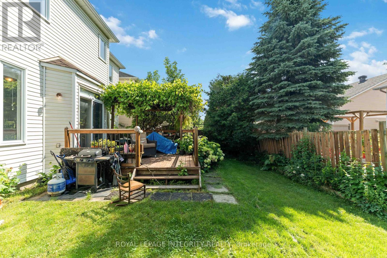
Welcome to 10 Westwinds Place, a spacious detach in the heart of Barrhaven! Offering a fantastic layout and solid construction, this property presents an exceptional opportunity for buyers ready to add their own style and vision. The main and upper levels feature hardwood flooring throughout, bringing warmth and timeless character to the living spaces. The thoughtfully designed floor plan offers generous room sizes, perfect for families seeking both comfort and functionality. A fully finished basement extends the living space even further-ideal for a recreation room, home office, or personal gym. Located in a highly desirable, family-friendly neighbourhood, this home is within close proximity to top-rated schools including Adrienne Clarkson (French Immersion), St. Andrew Elementary, Longfields-Davidson Secondary School, and Mother Teresa High School. Enjoy the convenience of nearby parks, shopping, and all the amenities Barrhaven has to offer. With great structure, desirable location, and endless potential, this home is a rare opportunity for anyone looking to create their dream space. Don't miss your chance to unlock the full potential of this well-located property. (id:66349)
Property Details
| MLS® Number | X13518724 |
| Property Type | Single Family |
| Community Name | 7710 - Barrhaven East |
| Amenities Near By | Park, Public Transit |
| Equipment Type | Water Heater, Furnace |
| Parking Space Total | 4 |
| Rental Equipment Type | Water Heater, Furnace |
Building
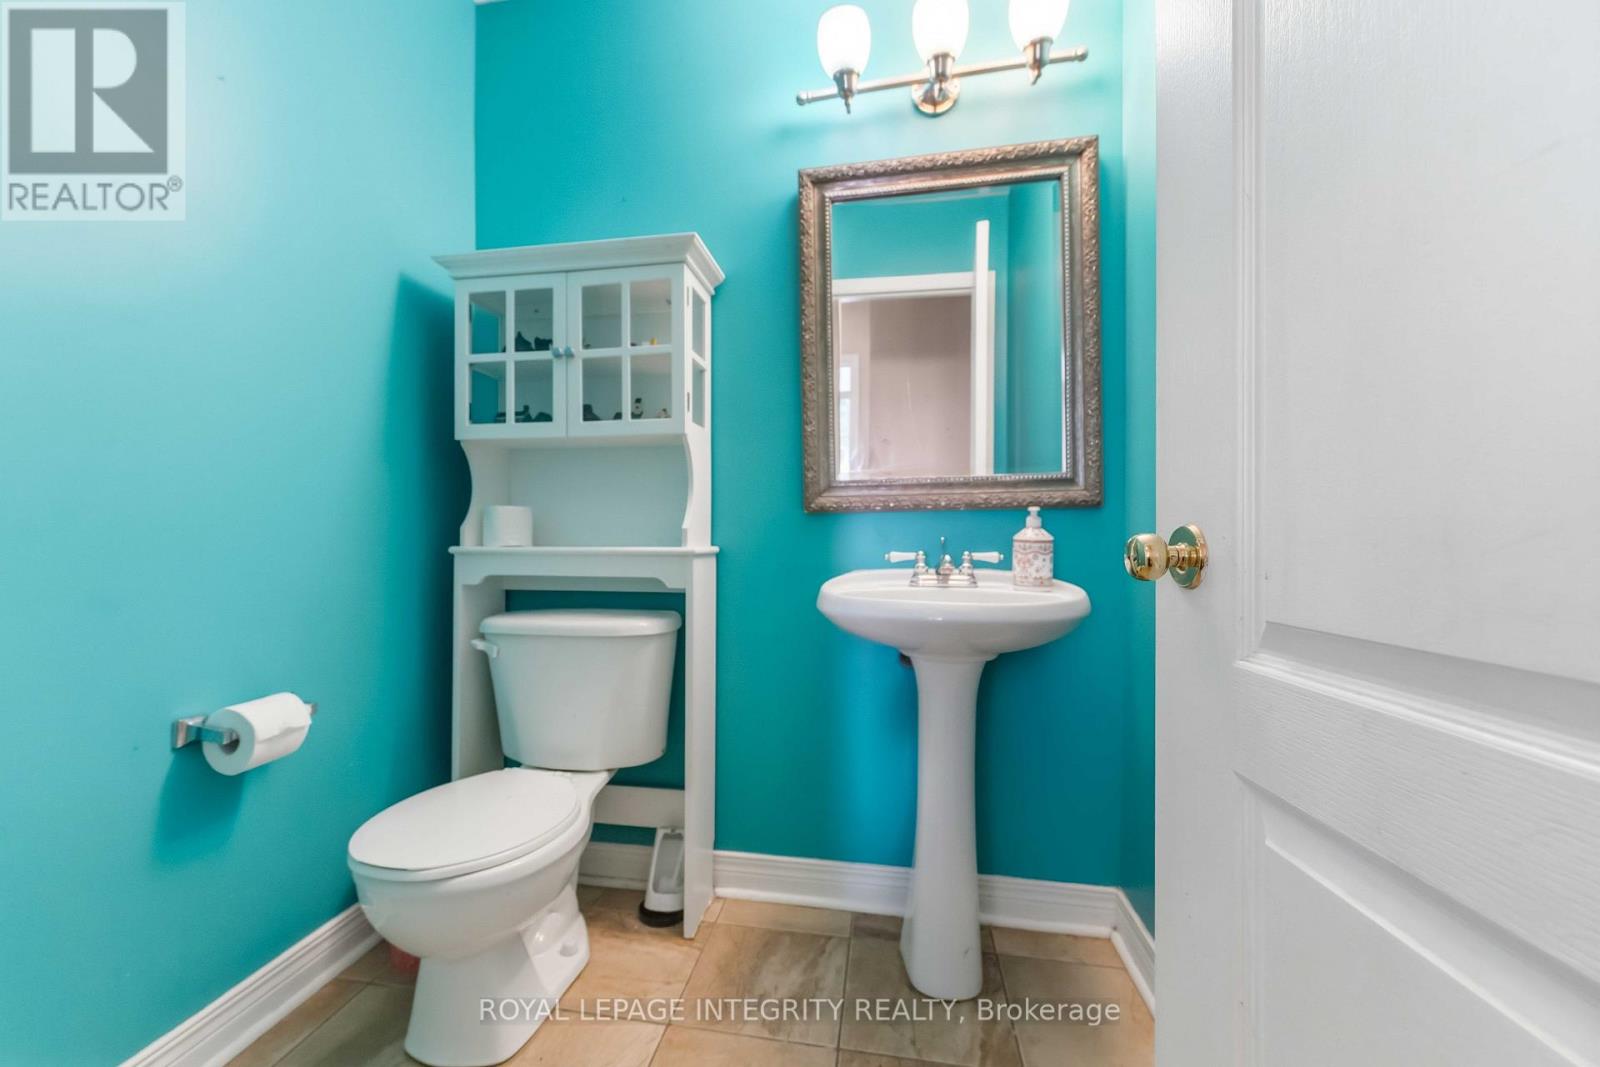
| Bathroom Total | 4 |
| Bedrooms Above Ground | 4 |
| Bedrooms Below Ground | 1 |
| Bedrooms Total | 5 |
| Age | 16 To 30 Years |
| Appliances | Garage Door Opener Remote(s), Water Meter, Dishwasher, Dryer, Stove, Washer, Window Coverings, Refrigerator |
| Basement Development | Finished |
| Basement Type | N/a (finished) |
| Construction Style Attachment | Detached |
| Cooling Type | Central Air Conditioning |
| Exterior Finish | Brick Facing, Vinyl Siding |
| Foundation Type | Poured Concrete |
| Half Bath Total | 1 |
| Heating Fuel | Natural Gas |
| Heating Type | Forced Air |
| Stories Total | 2 |
| Size Interior | 2,000 - 2,500 Sqft |
| Type | House |
| Utility Water | Municipal Water |
Parking
| Garage |
Land
| Acreage | No |
| Land Amenities | Park, Public Transit |
| Sewer | Sanitary Sewer |
| Size Depth | 86 Ft ,10 In |
| Size Frontage | 44 Ft |
| Size Irregular | 44 X 86.9 Ft |
| Size Total Text | 44 X 86.9 Ft |
Rooms
| Level | Type | Length | Width | Dimensions |
|---|---|---|---|---|
| Second Level | Bathroom | 1.8 m | 3.33 m | 1.8 m x 3.33 m |
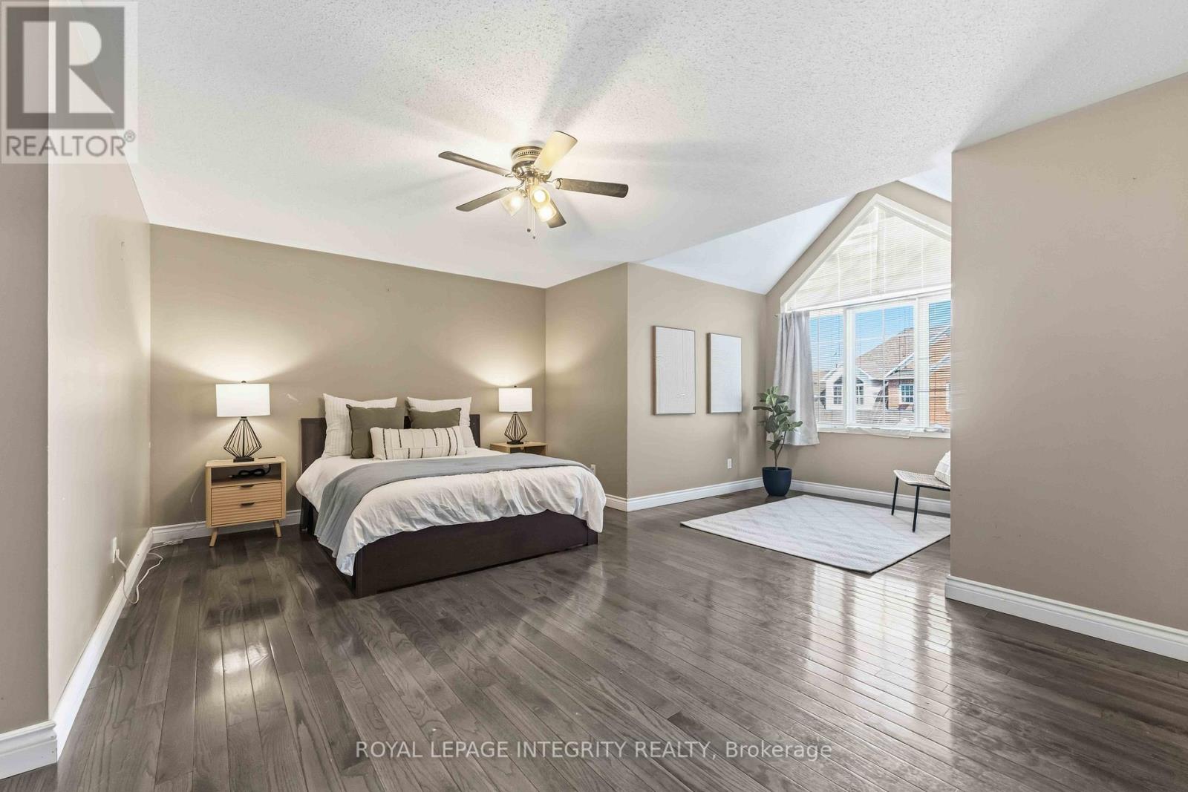
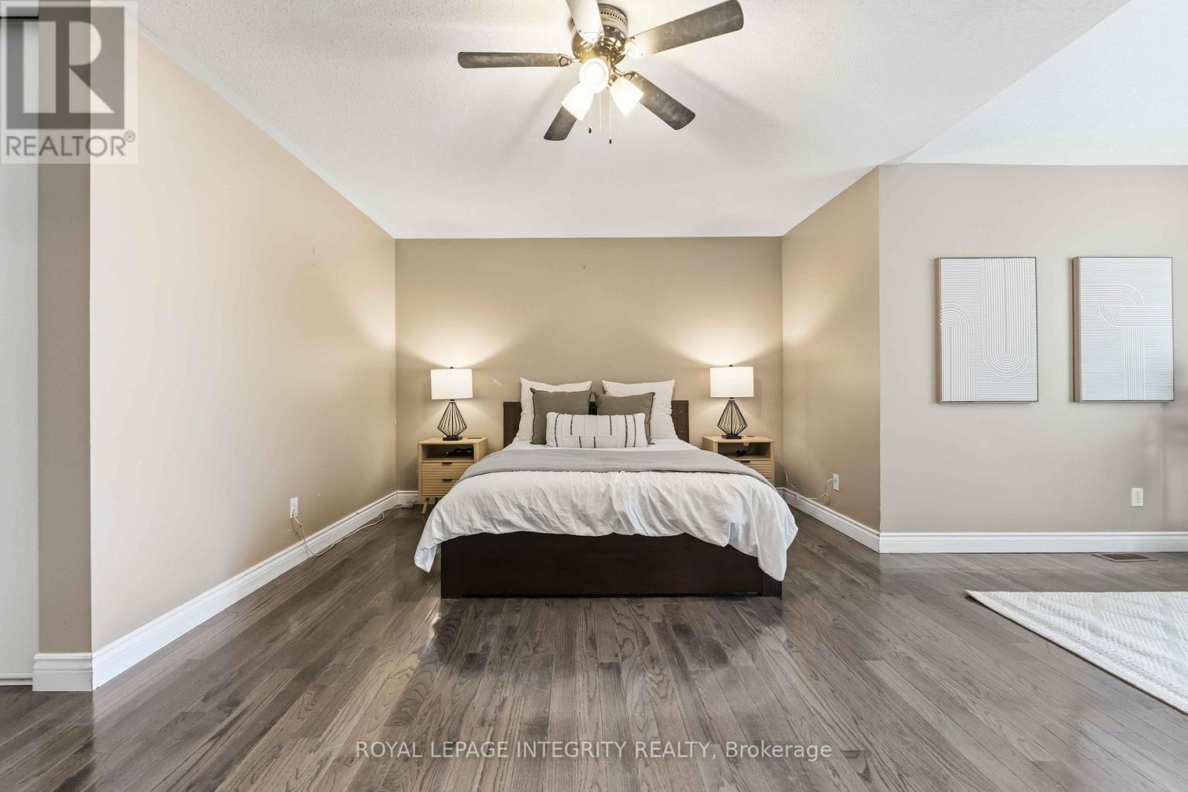
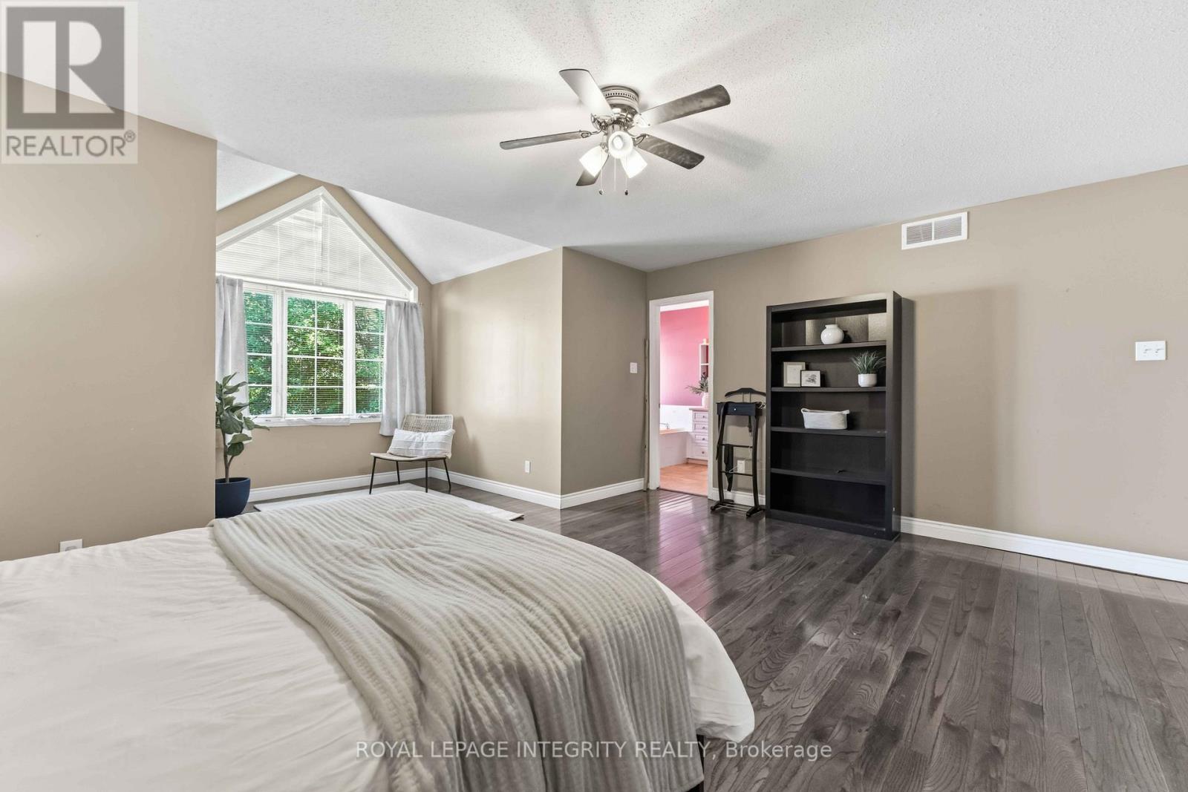
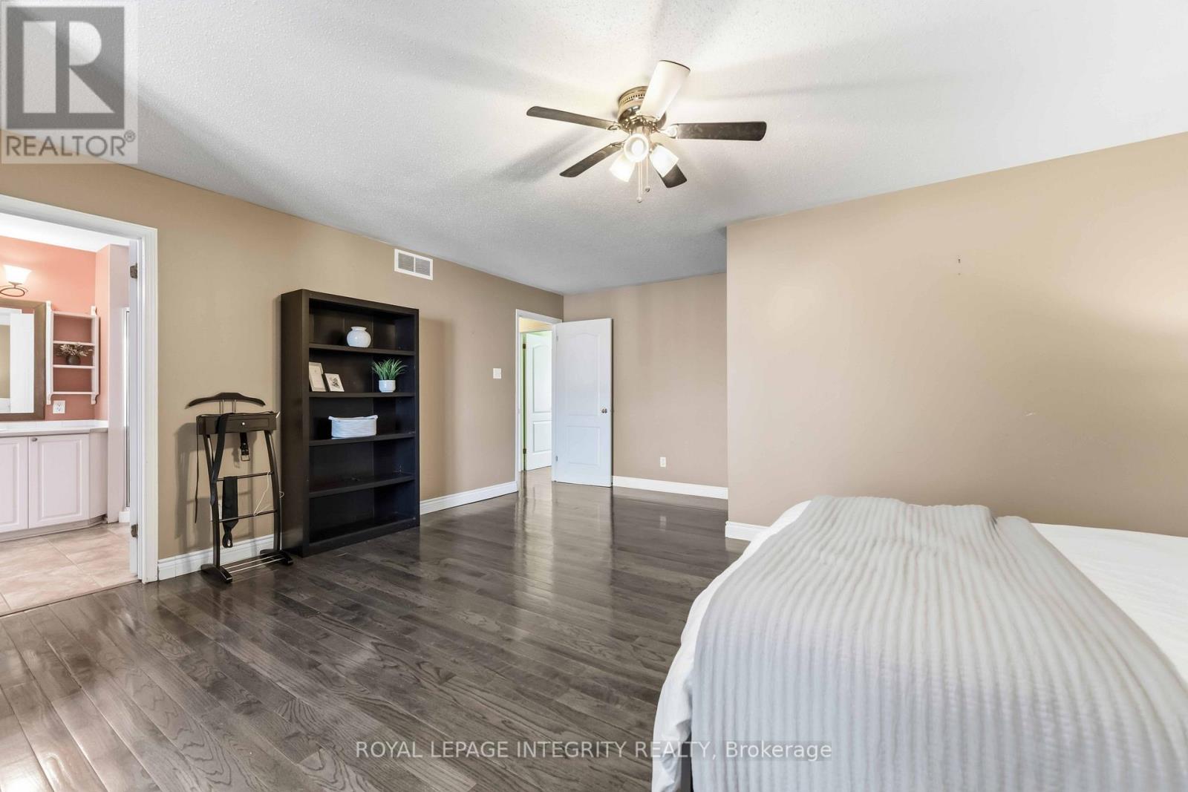
| Second Level | Primary Bedroom | 5.33 m | 4.36 m | 5.33 m x 4.36 m |
| Second Level | Bathroom | 2.26 m | 4.12 m | 2.26 m x 4.12 m |
| Second Level | Bedroom 2 | 3.86 m | 3.65 m | 3.86 m x 3.65 m |
| Second Level | Bedroom 3 | 3.12 m | 3.07 m | 3.12 m x 3.07 m |
| Second Level | Bedroom 4 | 3.65 m | 2.79 m | 3.65 m x 2.79 m |
| Basement | Recreational, Games Room | 7.29 m | 3.58 m | 7.29 m x 3.58 m |
| Basement | Bedroom 5 | 3.91 m | 4.37 m | 3.91 m x 4.37 m |
| Main Level | Living Room | 4.27 m | 3.86 m | 4.27 m x 3.86 m |
| Main Level | Kitchen | 6.55 m | 3.05 m | 6.55 m x 3.05 m |
| Main Level | Dining Room | 3.33 m | 3.81 m | 3.33 m x 3.81 m |
| Main Level | Family Room | 4.75 m | 7.9 m | 4.75 m x 7.9 m |
Utilities
| Cable | Installed |
| Electricity | Installed |
| Sewer | Installed |
https://www.realtor.ca/real-estate/29985051/10-westwinds-place-ottawa-7710-barrhaven-east
Contact Us
Contact us for more information
Todd Lavigne
Salesperson
2148 Carling Ave., Unit 6
Ottawa, Ontario K2A 1H1
(613) 829-1818
royallepageintegrity.ca/

Gina Kim
Salesperson
2148 Carling Ave., Unit 6
Ottawa, Ontario K2A 1H1
(613) 829-1818
royallepageintegrity.ca/

The trademarks REALTOR®, REALTORS®, and the REALTOR® logo are controlled by The Canadian Real Estate Association (CREA) and identify real estate professionals who are members of CREA. The trademarks MLS®, Multiple Listing Service® and the associated logos are owned by The Canadian Real Estate Association (CREA) and identify the quality of services provided by real estate professionals who are members of CREA. The trademark DDF® is owned by The Canadian Real Estate Association (CREA) and identifies CREA's Data Distribution Facility (DDF®)
July 17 2026 02:03:56
Ottawa Real Estate Board
Royal LePage Integrity Realty