

2147 Governor's Road Copetown, Ontario L0R 1J0

$899,999
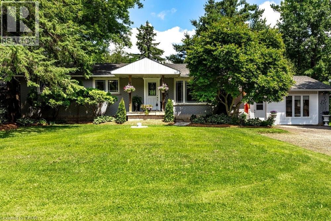
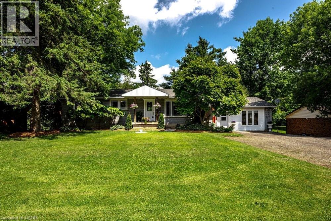
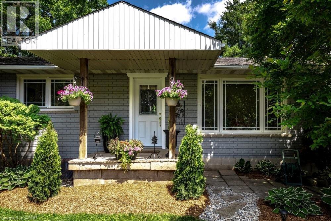
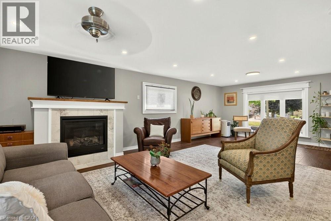
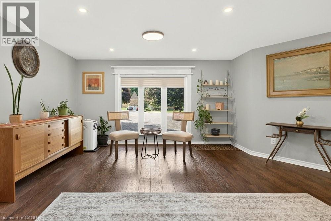
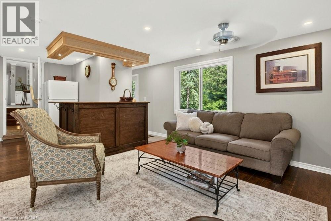
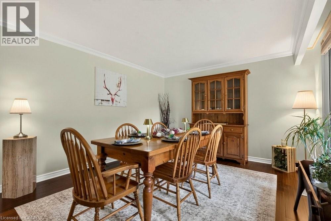
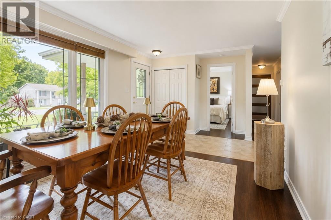
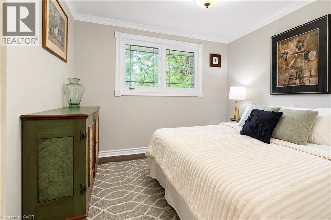
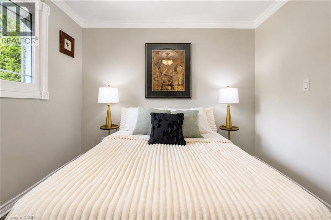
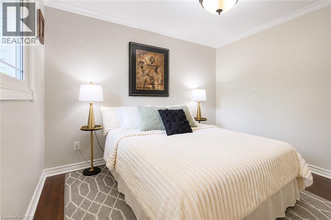
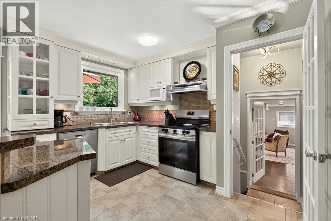
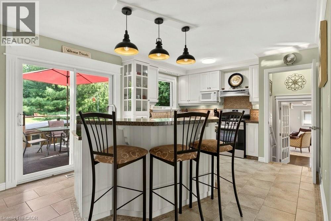
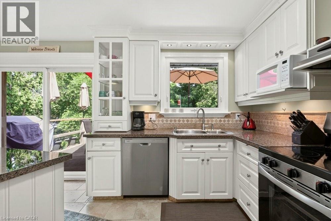
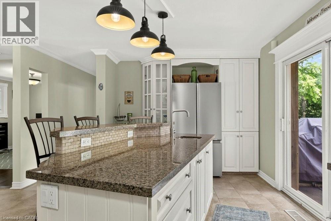
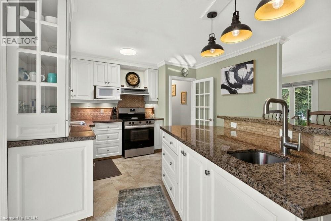
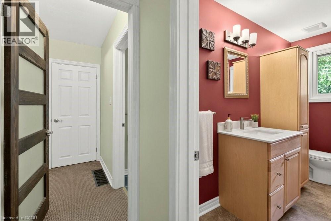
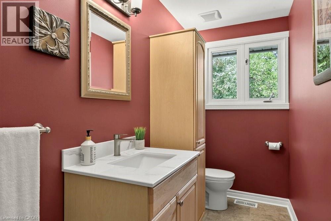
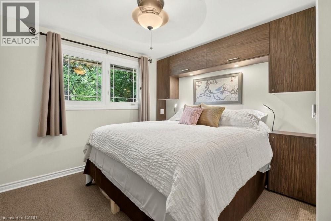
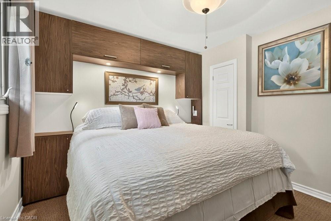
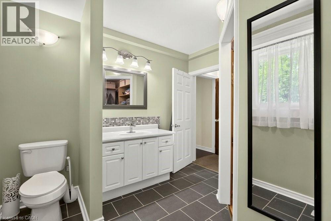
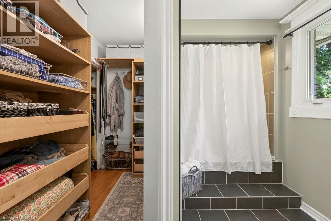
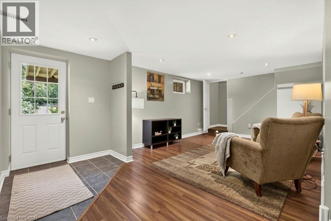
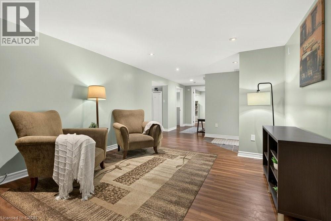
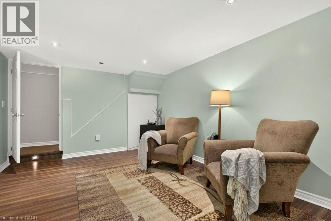
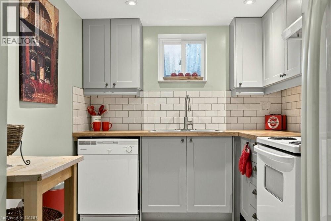
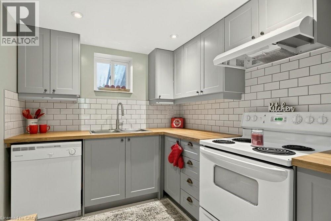
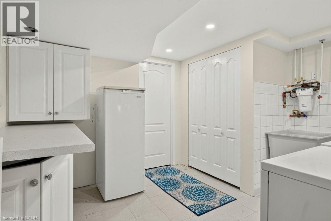
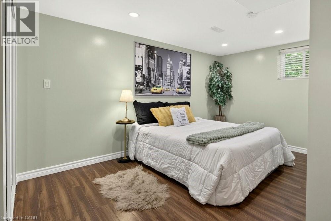
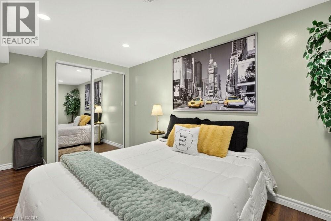
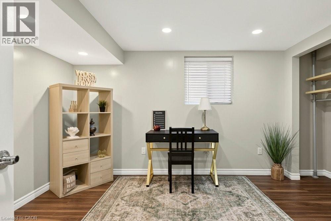
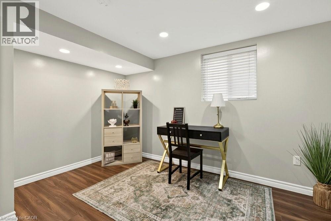
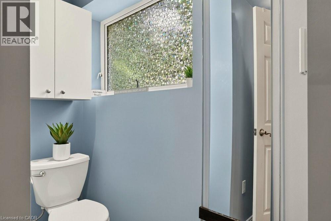
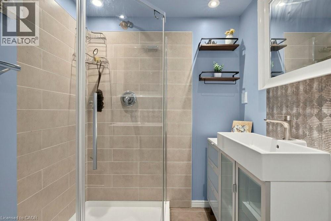
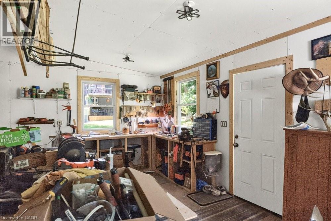
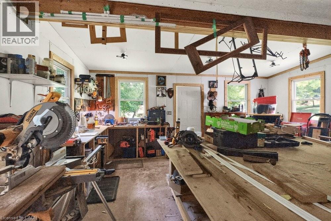
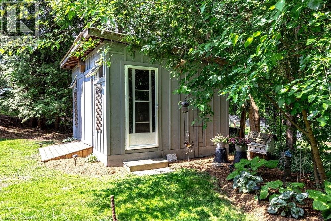
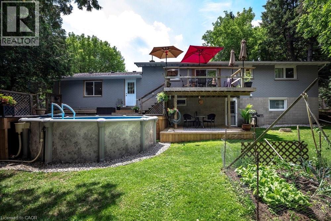
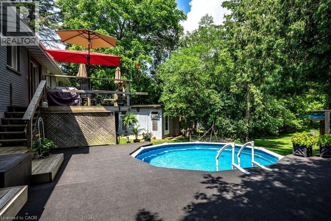
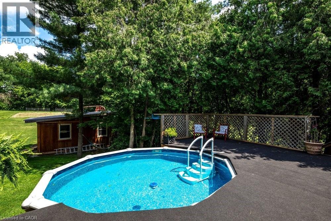
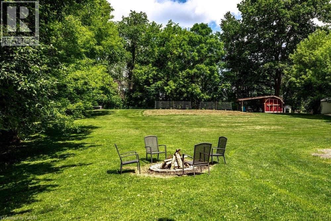
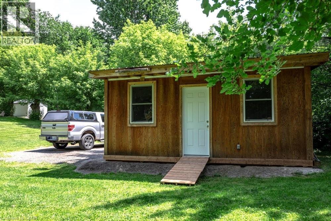
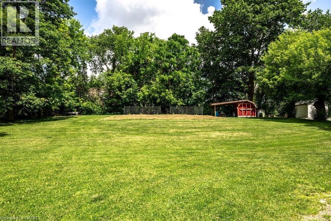
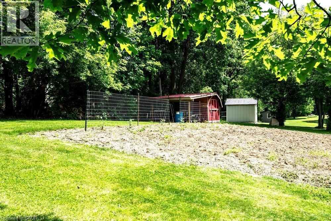
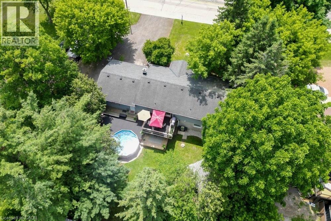
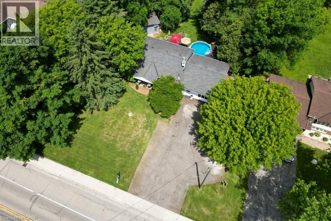
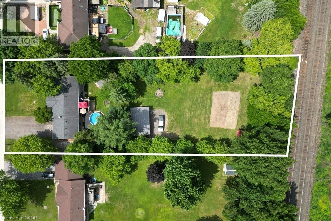
Set on an incredible 100’ x 297’ country property and lovingly cared for by the same family for over 20 years, this beautifully updated bungalow offers the space and flexibility that’s increasingly hard to find. Imagine family gatherings with room for everyone, morning coffee overlooking the gardens, summers by the pool, and finally having the workshop you’ve always wanted with a studio retreat for whoever claims it first. Inside, generous living spaces are complemented by a spacious lower level with private entrance, offering wonderful options for multi-generational living, including a stylishly stunning kitchen and modern bath with tiled glass shower. Practical details have been considered too, with cistern water provided by a registered City provider and a recent septic system pump out and assessment, with report available. An easement was also granted by the City for a garage addition at the front of the property. At $899,999, 2147 Governors Road offers something increasingly rare—space, flexibility and possibility, all in one remarkable property. (id:66349)
Open House
This property has open houses!
2:00 pm
Ends at:4:00 pm
Property Details
| MLS® Number | 40844464 |
| Property Type | Single Family |
| Amenities Near By | Golf Nearby, Place Of Worship, Schools |
| Community Features | School Bus |
| Features | Wet Bar, Country Residential, In-law Suite |
| Parking Space Total | 10 |
| Pool Type | Above Ground Pool |
| Structure | Workshop, Shed |
Building
| Bathroom Total | 4 |
| Bedrooms Above Ground | 2 |
| Bedrooms Below Ground | 2 |
| Bedrooms Total | 4 |
| Appliances | Dishwasher, Dryer, Refrigerator, Stove, Wet Bar, Washer, Hood Fan, Window Coverings |
| Basement Development | Finished |
| Basement Type | Full (finished) |
| Constructed Date | 1966 |
| Construction Style Attachment | Detached |
| Cooling Type | Central Air Conditioning |
| Exterior Finish | Brick |
| Fire Protection | Smoke Detectors |
| Fireplace Present | Yes |
| Fireplace Total | 1 |
| Fixture | Ceiling Fans |
| Foundation Type | Block |
| Half Bath Total | 2 |
| Heating Fuel | Natural Gas |
| Heating Type | Forced Air |
| Stories Total | 1 |
| Size Interior | 2,702 Sqft |
| Type | House |
| Utility Water | Cistern, Dug Well |
Land
| Access Type | Highway Access |
| Acreage | No |
| Land Amenities | Golf Nearby, Place Of Worship, Schools |
| Sewer | Septic System |
| Size Depth | 280 Ft |
| Size Frontage | 100 Ft |
| Size Irregular | 0.63 |
| Size Total | 0.63 Ac|1/2 - 1.99 Acres |
| Size Total Text | 0.63 Ac|1/2 - 1.99 Acres |
| Zoning Description | S1 |
Rooms
| Level | Type | Length | Width | Dimensions |
|---|---|---|---|---|
| Basement | Family Room | 20'0'' x 12'8'' | ||
| Lower Level | Breakfast | 6'4'' x 4'3'' | ||
| Lower Level | Laundry Room | 10'3'' x 12'6'' | ||
| Lower Level | Utility Room | 8'0'' x 12'5'' | ||
| Lower Level | Foyer | 5'5'' x 5'11'' | ||
| Lower Level | 3pc Bathroom | 12'0'' x 5'11'' | ||
| Lower Level | Bedroom | 10'6'' x 12'3'' | ||
| Lower Level | Bedroom | 15'2'' x 12'1'' | ||
| Lower Level | Kitchen | 7'6'' x 12'1'' | ||
| Main Level | Bedroom | 10'5'' x 10'5'' | ||
| Main Level | 2pc Bathroom | 7'0'' x 2'8'' | ||
| Main Level | Den | 12'10'' x 11'0'' | ||
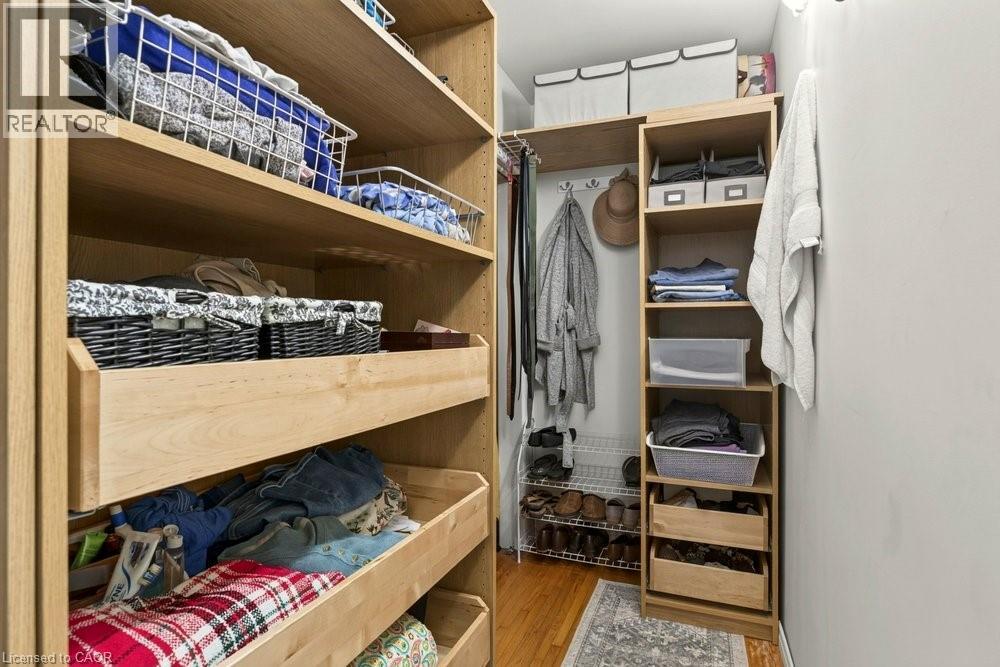
| Main Level | Other | 10'0'' x 4'2'' | ||
| Main Level | 4pc Bathroom | 14'8'' x 9'8'' | ||
| Main Level | 2pc Bathroom | 4'5'' x 9'8'' | ||
| Main Level | Primary Bedroom | 11'2'' x 11'0'' | ||
| Main Level | Eat In Kitchen | 19'4'' x 13'2'' | ||
| Main Level | Dining Room | 18'0'' x 12'0'' | ||
| Main Level | Living Room | 23'6'' x 24'8'' |
Utilities
| Electricity | Available |
| Natural Gas | Available |
| Telephone | Available |
https://www.realtor.ca/real-estate/29976290/2147-governors-road-copetown
Contact Us
Contact us for more information

Wendy Wolfe
Salesperson
209 Limeridge Rd. E. Unit 2b
Hamilton, Ontario L9A 2S6
(905) 574-9889
www.heritagegroup.c21.ca/

The trademarks REALTOR®, REALTORS®, and the REALTOR® logo are controlled by The Canadian Real Estate Association (CREA) and identify real estate professionals who are members of CREA. The trademarks MLS®, Multiple Listing Service® and the associated logos are owned by The Canadian Real Estate Association (CREA) and identify the quality of services provided by real estate professionals who are members of CREA. The trademark DDF® is owned by The Canadian Real Estate Association (CREA) and identifies CREA's Data Distribution Facility (DDF®)
August 12 2026 12:22:01
REALTORS® Association of Hamilton-Burlington
Century 21 Heritage Group Ltd.